2573 Mitchell Street,Ottawa, ON K0A2P0
Ottawa, ON K0A2P0

Description
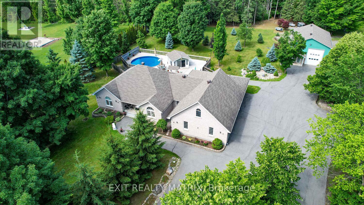
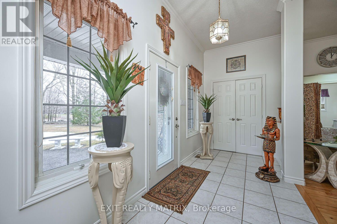
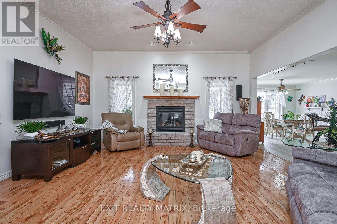
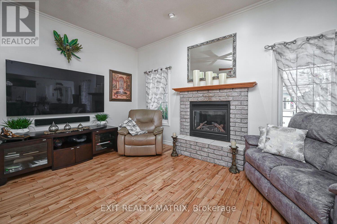
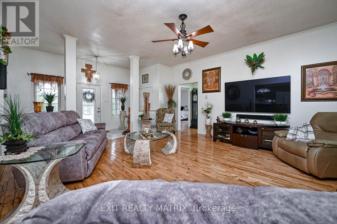
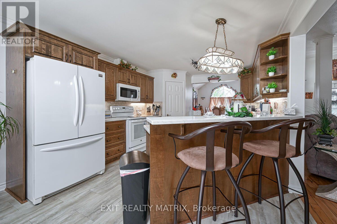
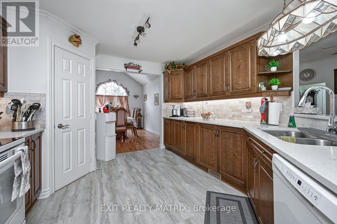
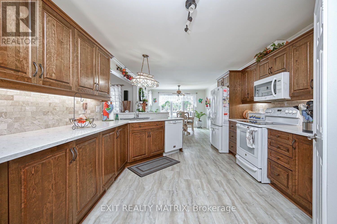
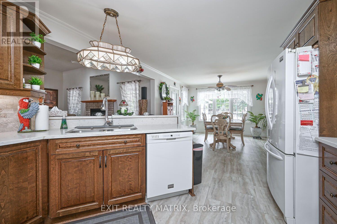
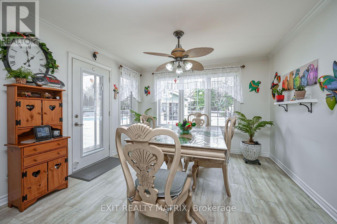
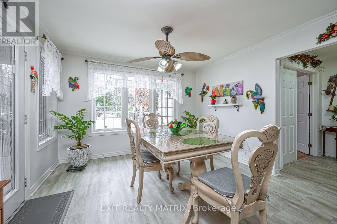
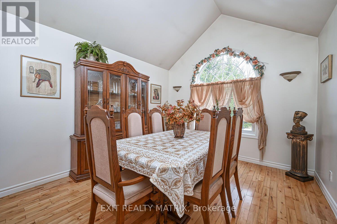
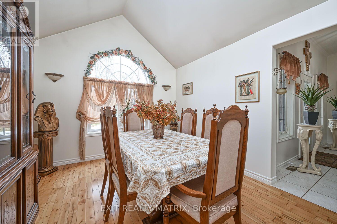
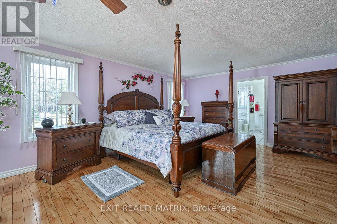
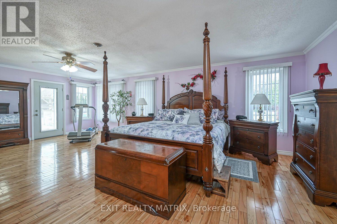
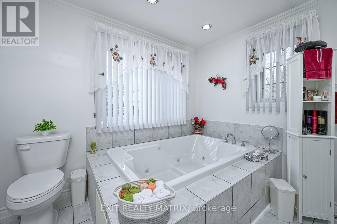
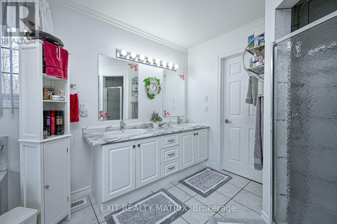
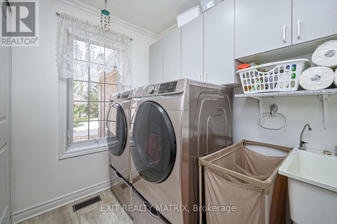
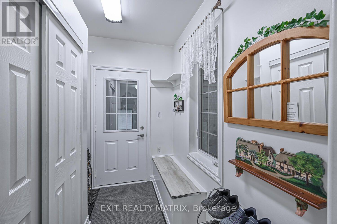
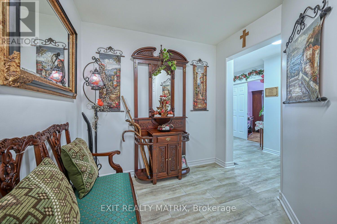
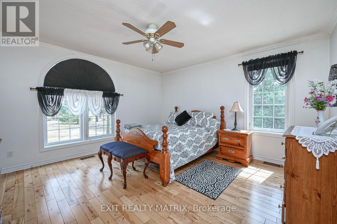
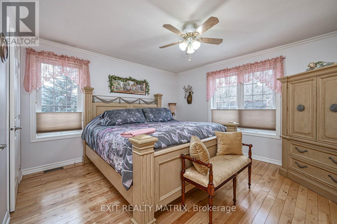
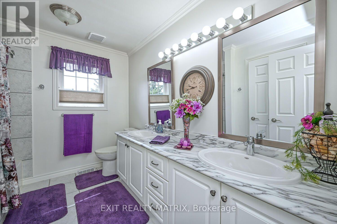
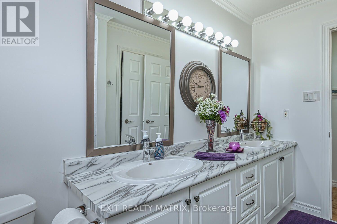
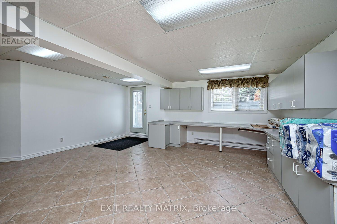
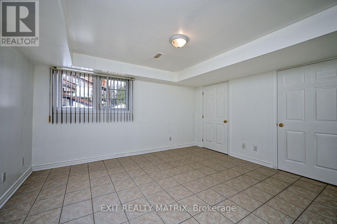
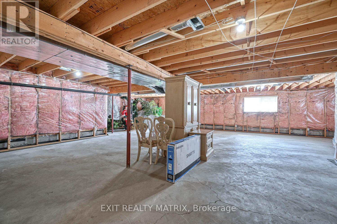
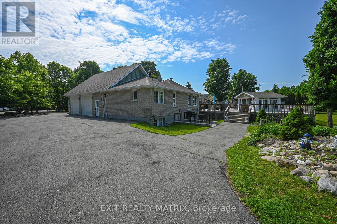
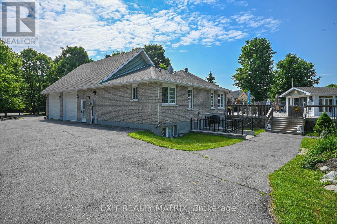
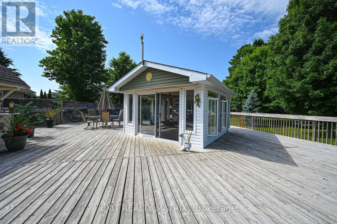
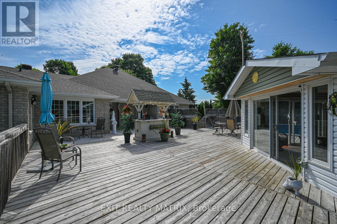
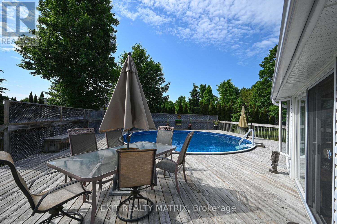
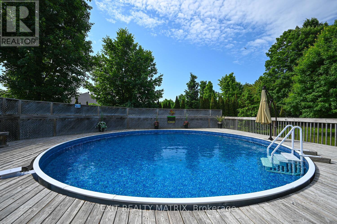
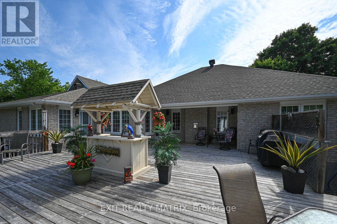
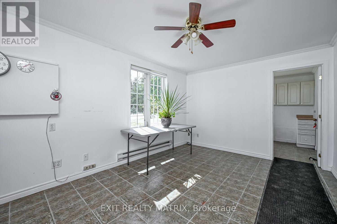
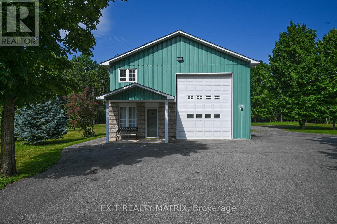
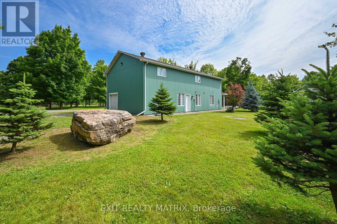
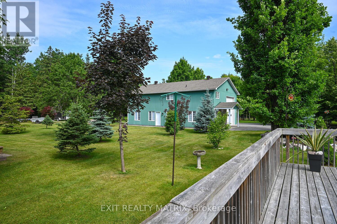
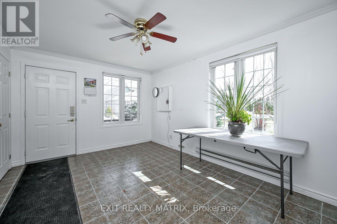
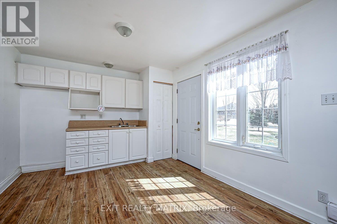
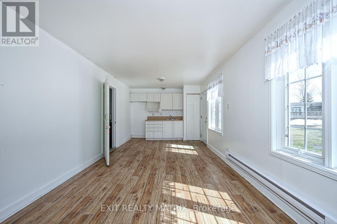
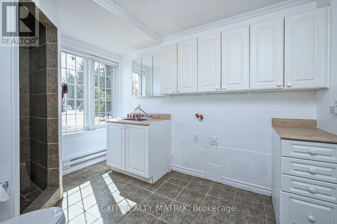
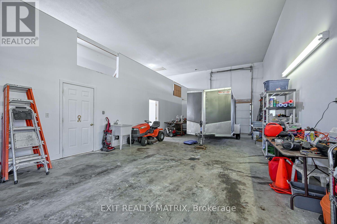
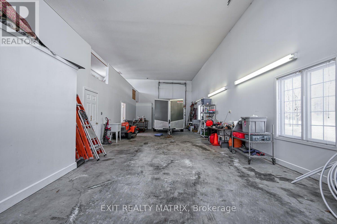
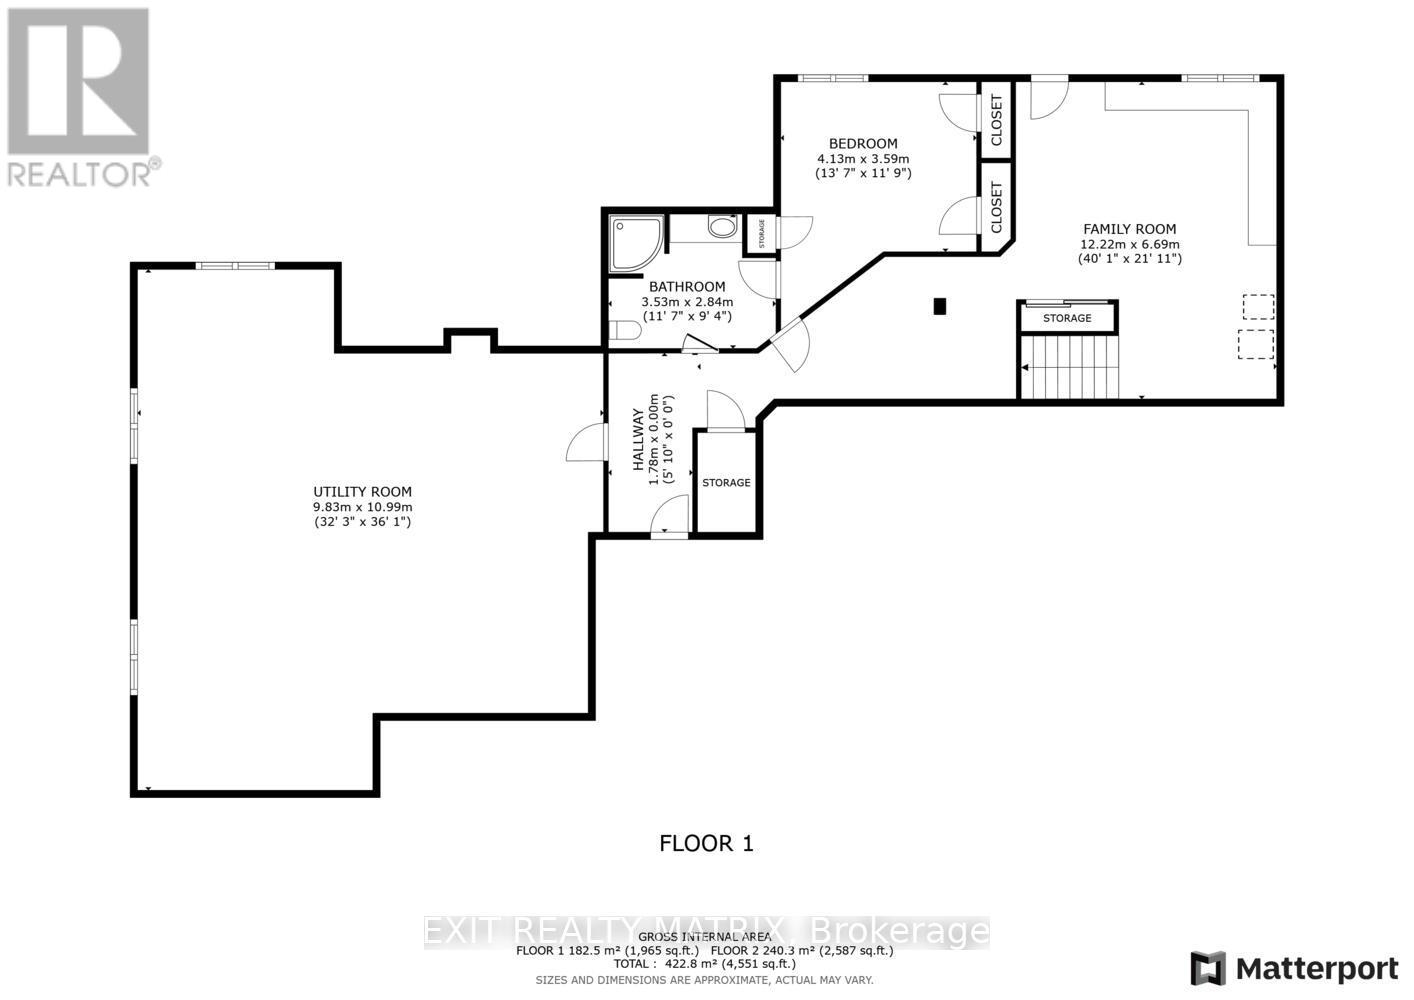
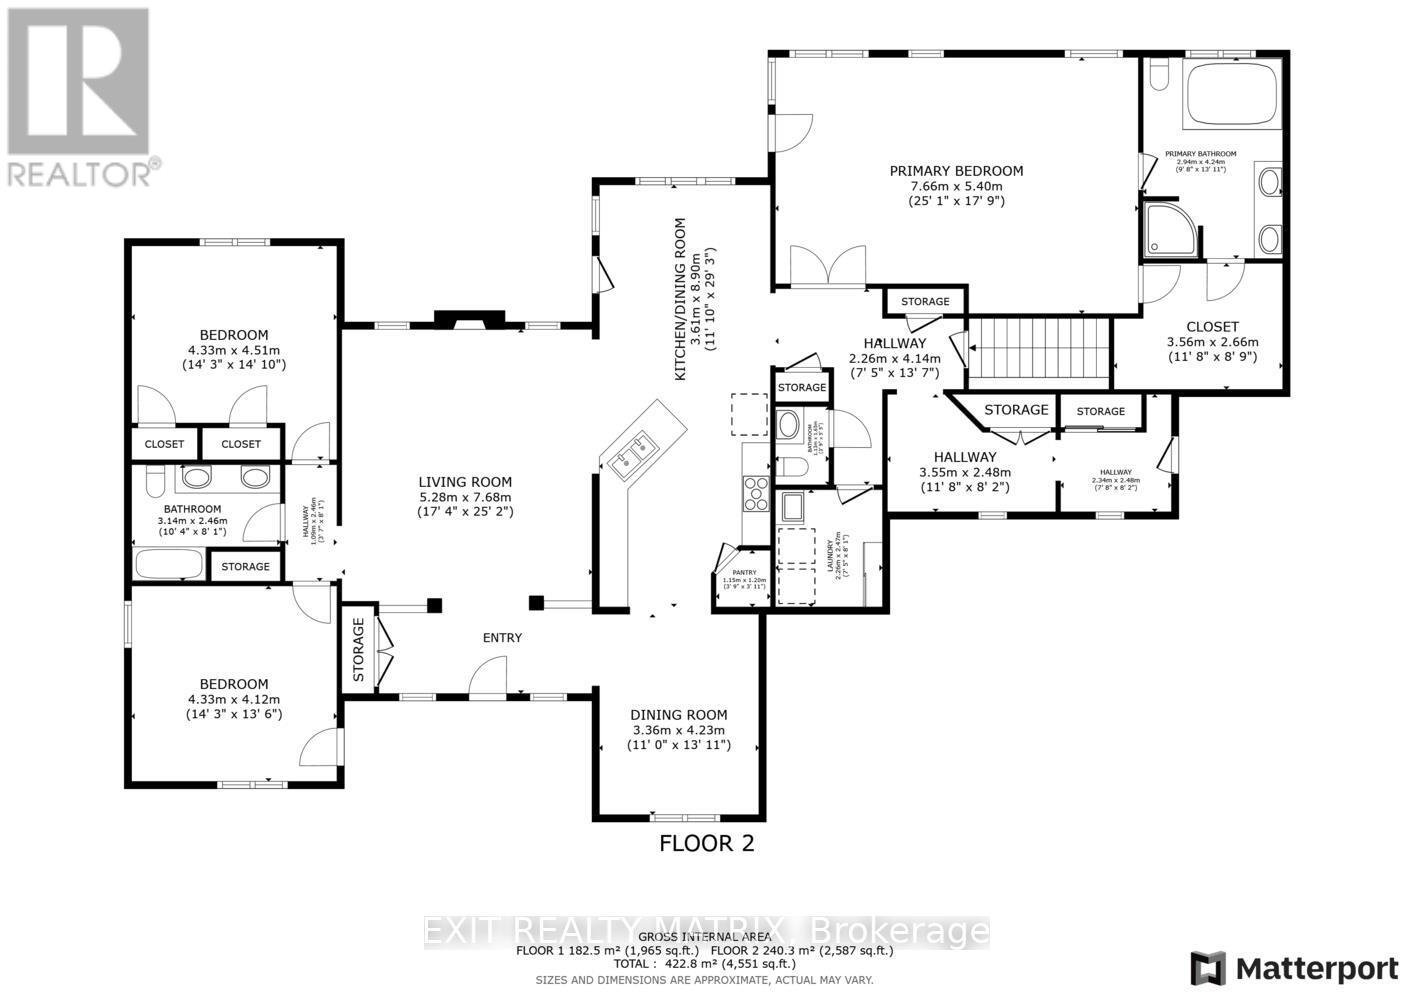
Welcome to 2573 Mitchell Street, a beautifully maintained all-brick bungalow set back on a private 1.9-acre lot surrounded by mature trees and thoughtfully designed rock gardens. Pride of ownership is evident throughout the property, both inside and out. The backyard is a true retreat, ideal for entertaining and family gatherings, featuring a spacious deck, pavilion, tiki bar, fire pit, and a brand-new above-ground pool (2025). Dusk-to-dawn lighting enhances the outdoor space, creating a warm and inviting atmosphere well into the evening. Inside, the home offers a functional and flexible layout well-suited for multi-generational living. The main floor includes spacious bedrooms, a private primary suite with ensuite and deck access, and an open-concept living, dining, and kitchen area designed for everyday comfort and connection. The fully finished basement provides excellent potential for an in-law suite, complete with a walk-out to the backyard, a bedroom, bathroom, and an unfinished area already plumbed for a future kitchen, offering endless possibilities for extended family or private living space. At the rear of the property, a large detached garage with high doors includes its own water and septic system, an office, bathroom, and loft space, making it ideal for a home-based business, or workshop or endless other possibilities. This versatile property offers space, privacy, and flexibility rarely found, just minutes to Metcalfe and a short drive to Greely and Osgoode, 35 mintutes to downtown Ottawa, 20 minutes from Ottawa airport. (id:13843)
Details
| MLS # | X13542512 |
|---|---|
| Listing Type | For Sale |
| Style | House |
| Status | Active |
| Days On Site | 97 |
| Listing Provided By | EXIT REALTY MATRIX | Kerrilyn Vriend |
Features
| Bed(s) | 4 |
|---|---|
| Bath(s) | 4 Total |
| SQ Feet | 2,500 |
| Garage | 30 |
| Basement | Y |
| Pool | Yes |
| Story(s) | 1 |
| Zoning | RR2 |
Interior
| Cooling | Central air conditioning |
|---|---|
| Heating | Forced air, Natural gas |
| Appliances | Washer, Refrigerator, Water softener, Dishwasher, Stove, Microwave, Garage door opener remote(s), Water Heater |
| Fireplace Yes / No | Yes |
| Fireplaces Total | 1 |
Exterior
| Lot Features | Wooded area, Irregular lot size, Flat site, Paved yard, Gazebo |
|---|---|
| Foundation Details | Poured Concrete |
Parking
| Parking Features | Attached Garage, Garage |
|---|---|
| Parking Total | 30 |
Utilities
| Sewer | Septic System |
|---|---|
| Electric | Generator |
Taxes
| Tax Annual Amount | 8696.23 |
|---|
Area Information
| Province | ON |
|---|---|
| City | Ottawa |
| Postal Code | K0A2P0 |
| Listing VS Median (in K0A2P0) | |
Price: $1,399,999 low | high Med: $839,000 sqft: 2,500 low | high Med: 2,000 $ / sqft: $560 low | high Med: $420 On site: 97 low | high Med: 18 | |
Request a showing
Request a showing
Contact
Learn More About This Property

| Province | ON |
|---|---|
| City | Ottawa |
| Postal Code | K0A2P0 |
| Listing VS Median (in K0A2P0) | |
Price: $1,399,999 low | high Med: $839,000 sqft: 2,500 low | high Med: 2,000 $ / sqft: $560 low | high Med: $420 On site: 97 low | high Med: 18 | |