New Listing
261 Spruce St,Sault Ste. Marie, ON P6B2H2
Sault Ste. Marie, ON P6B2H2

Description
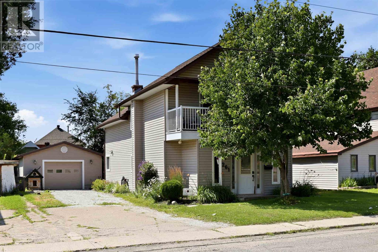
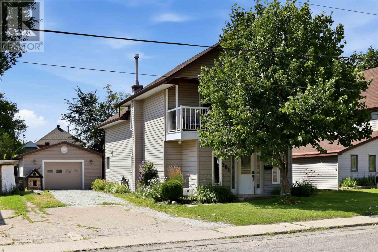
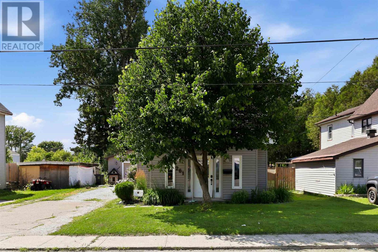
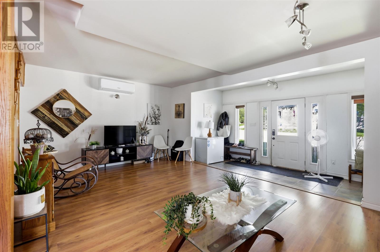
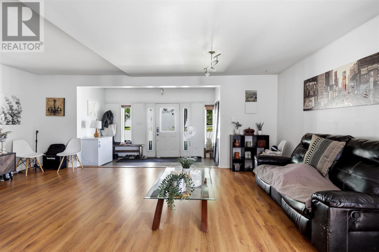
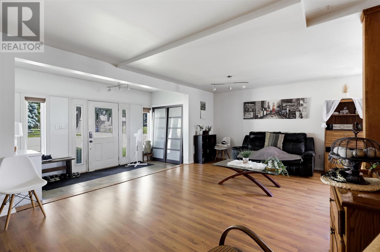
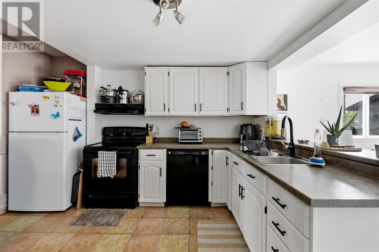
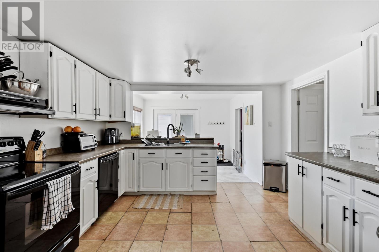
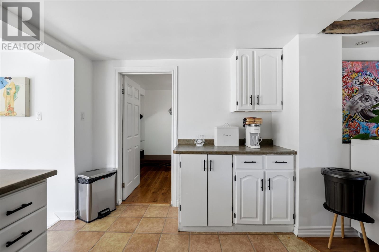
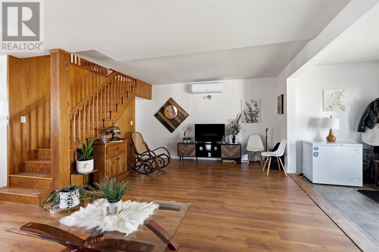
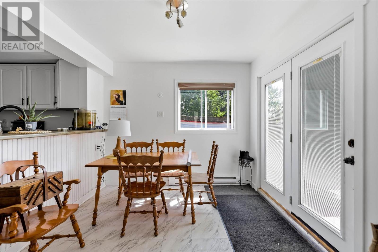
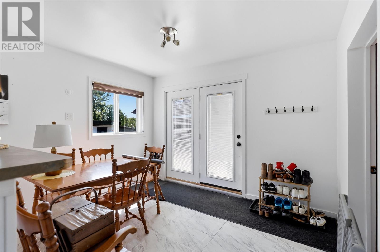
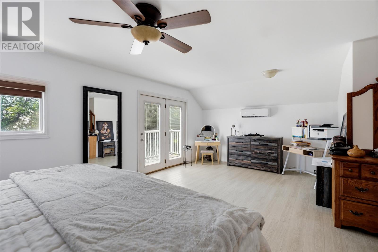
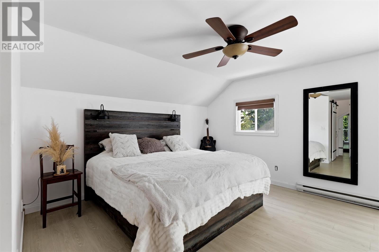
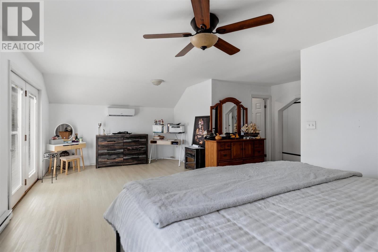
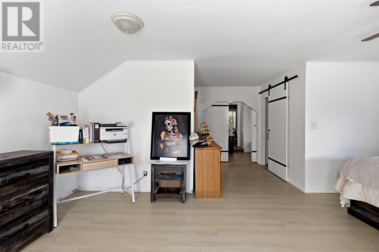
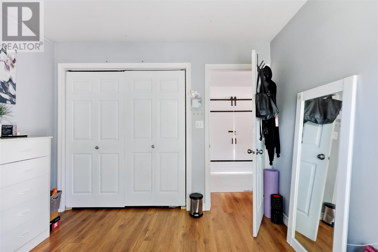
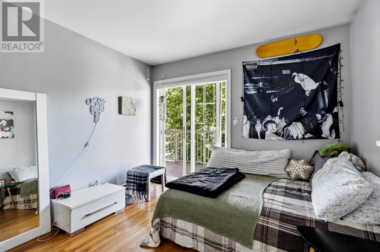
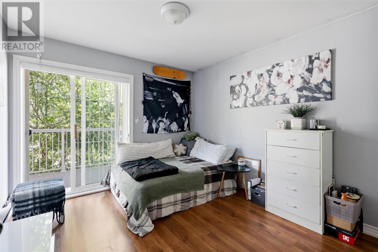
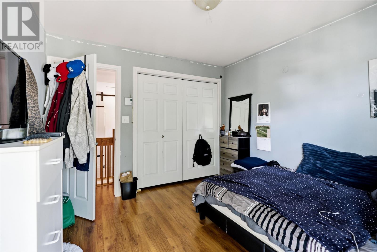
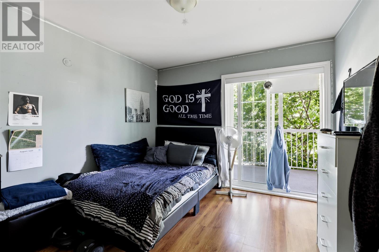
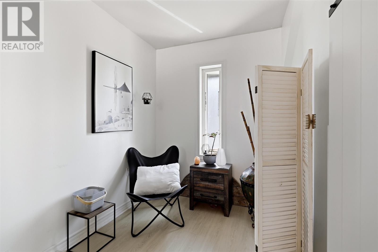
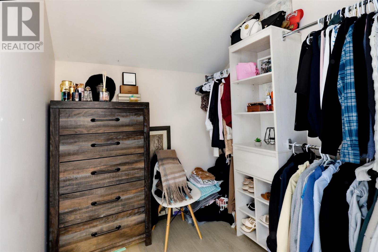
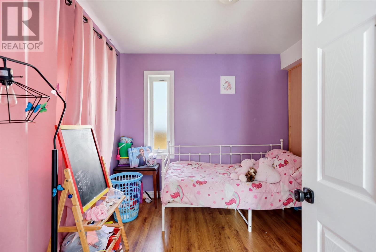
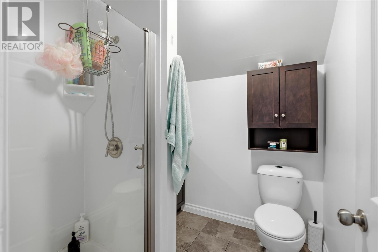
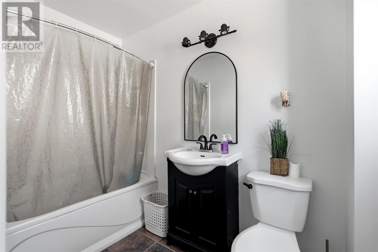
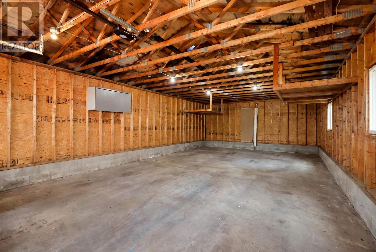
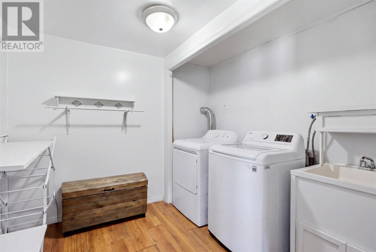
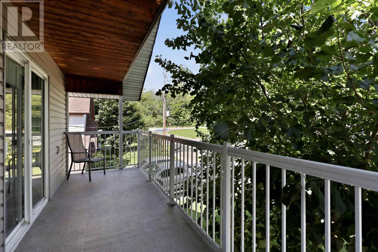
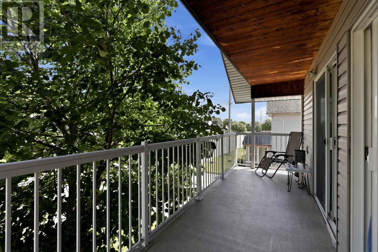
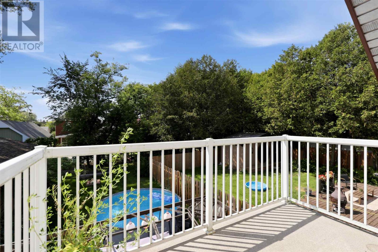
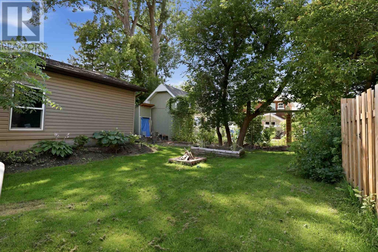
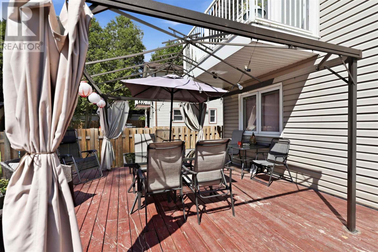
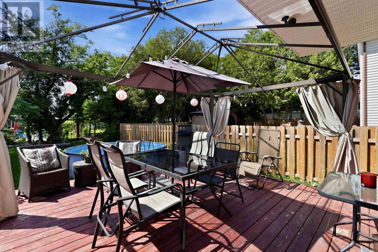
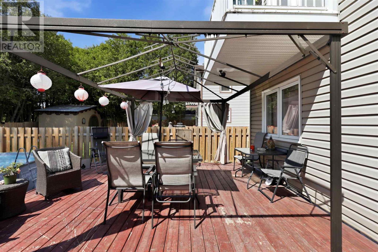
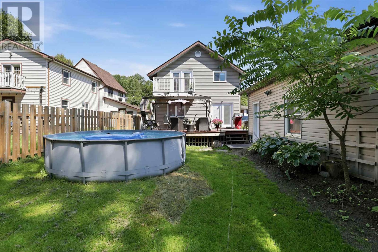
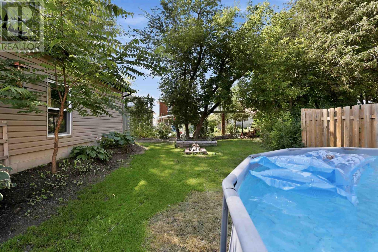
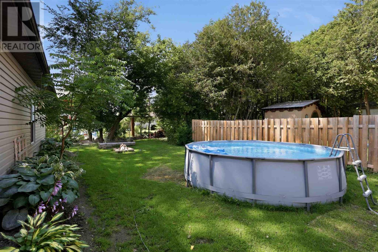
Welcome to 261 Spruce - just under 2,000 sq ft of comfortable, well-designed living space with one of the best garages you'll find at any price point. This inviting 3-bedroom, 2 full bathroom home offers an open-concept main floor featuring a bright kitchen, living and dining area with patio doors leading to a large, private rear deck - perfect for summer entertaining. The main floor also includes a versatile bonus room [ideal home office, den, or playroom], main floor laundry, and a large welcoming foyer. Retreat to the oversized primary suite complete with a walk-in closet and full en suite bathroom. Two additional cute bedrooms offer a unique and charming feature - direct access to a covered front porch that spans the bedrooms. It's the cutest spot for your morning coffee. Then there's the garage. An incredible, very large 20 x 42 fully wired garage with its own 100 amp service and floor drain. Whether you need a workshop, storage for all the toys, or parking - this is a HUGE bonus. Also newly installed AC/Heat pump units in 2026 to maintain year round comfort. Move-in ready with space to live, work, and play. This one checks all the boxes. (id:13843)
Details
| MLS # | SM262930 |
|---|---|
| Listing Type | For Sale |
| Style | House |
| Status | Active |
| Year | 1922 |
| Days On Site | 3 |
| Listing Provided By | Exit Realty True North | Thomas Comegna |
Features
| Bed(s) | 3 |
|---|---|
| Bath(s) | 2 Total |
| SQ Feet | 1,900 |
| Basement | Y |
| Story(s) | 2 |
Interior
| Heating | Baseboard heaters, Electric |
|---|---|
| Appliances | Washer, Refrigerator, Dishwasher, Stove, Dryer, Window Coverings |
| Fireplace Yes / No | No |
Exterior
| Lot Features | Balcony, Crushed stone driveway |
|---|---|
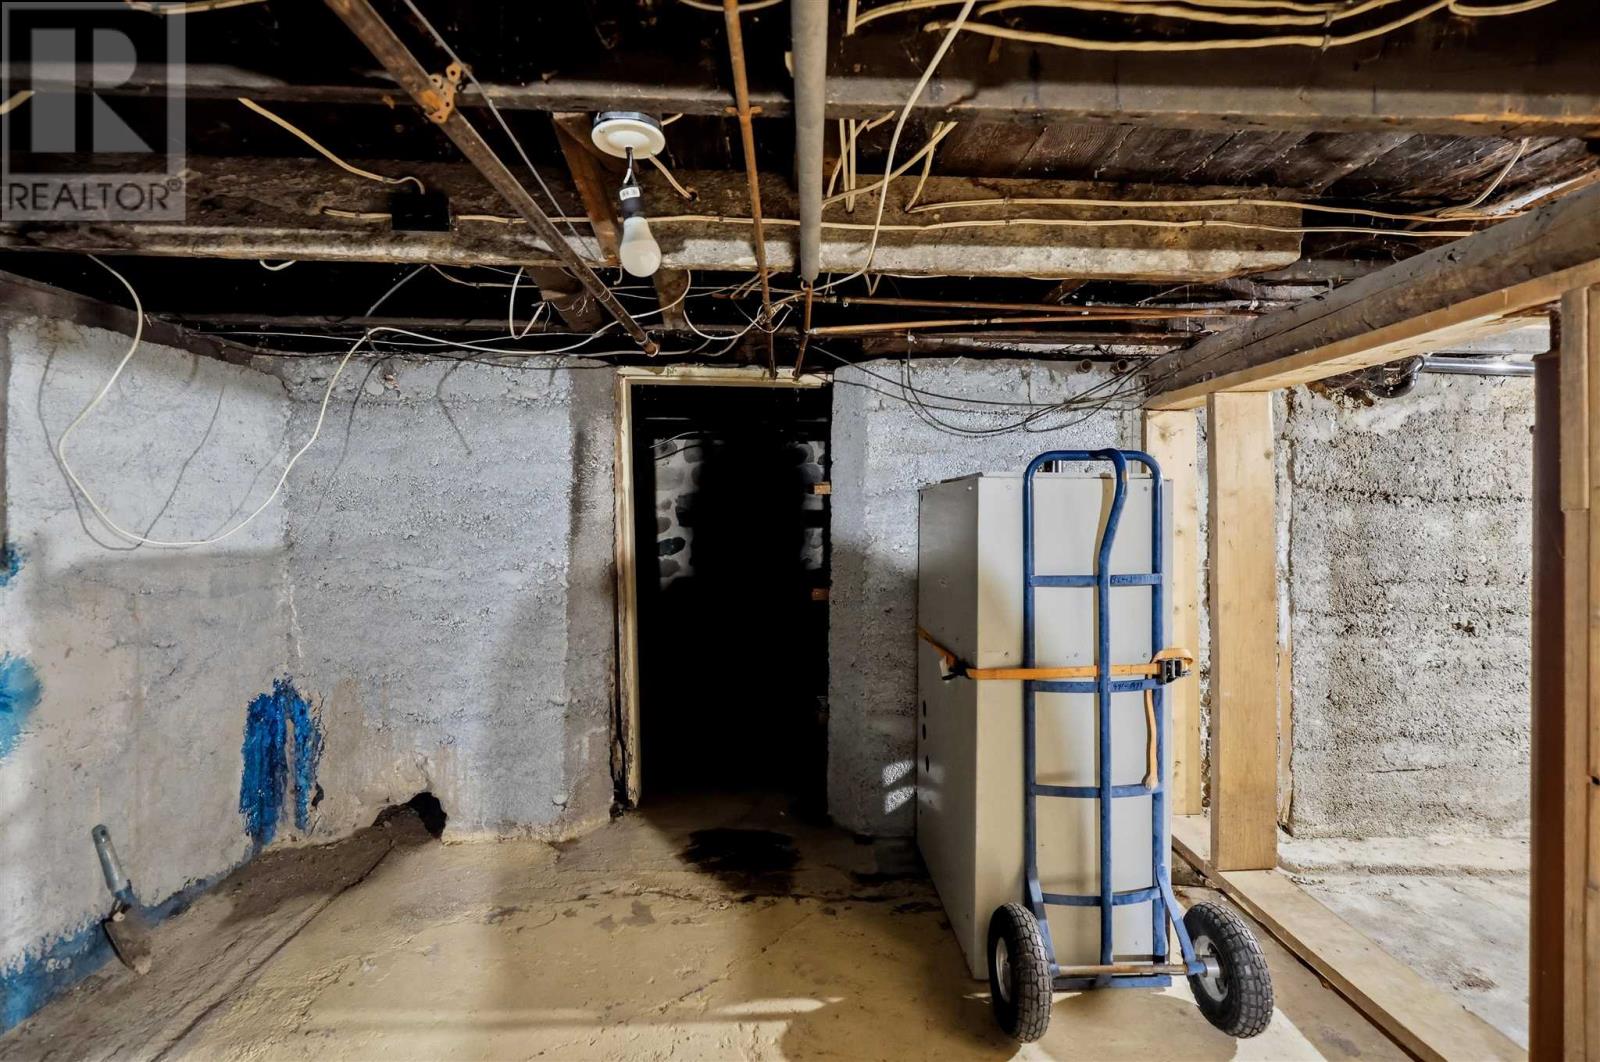
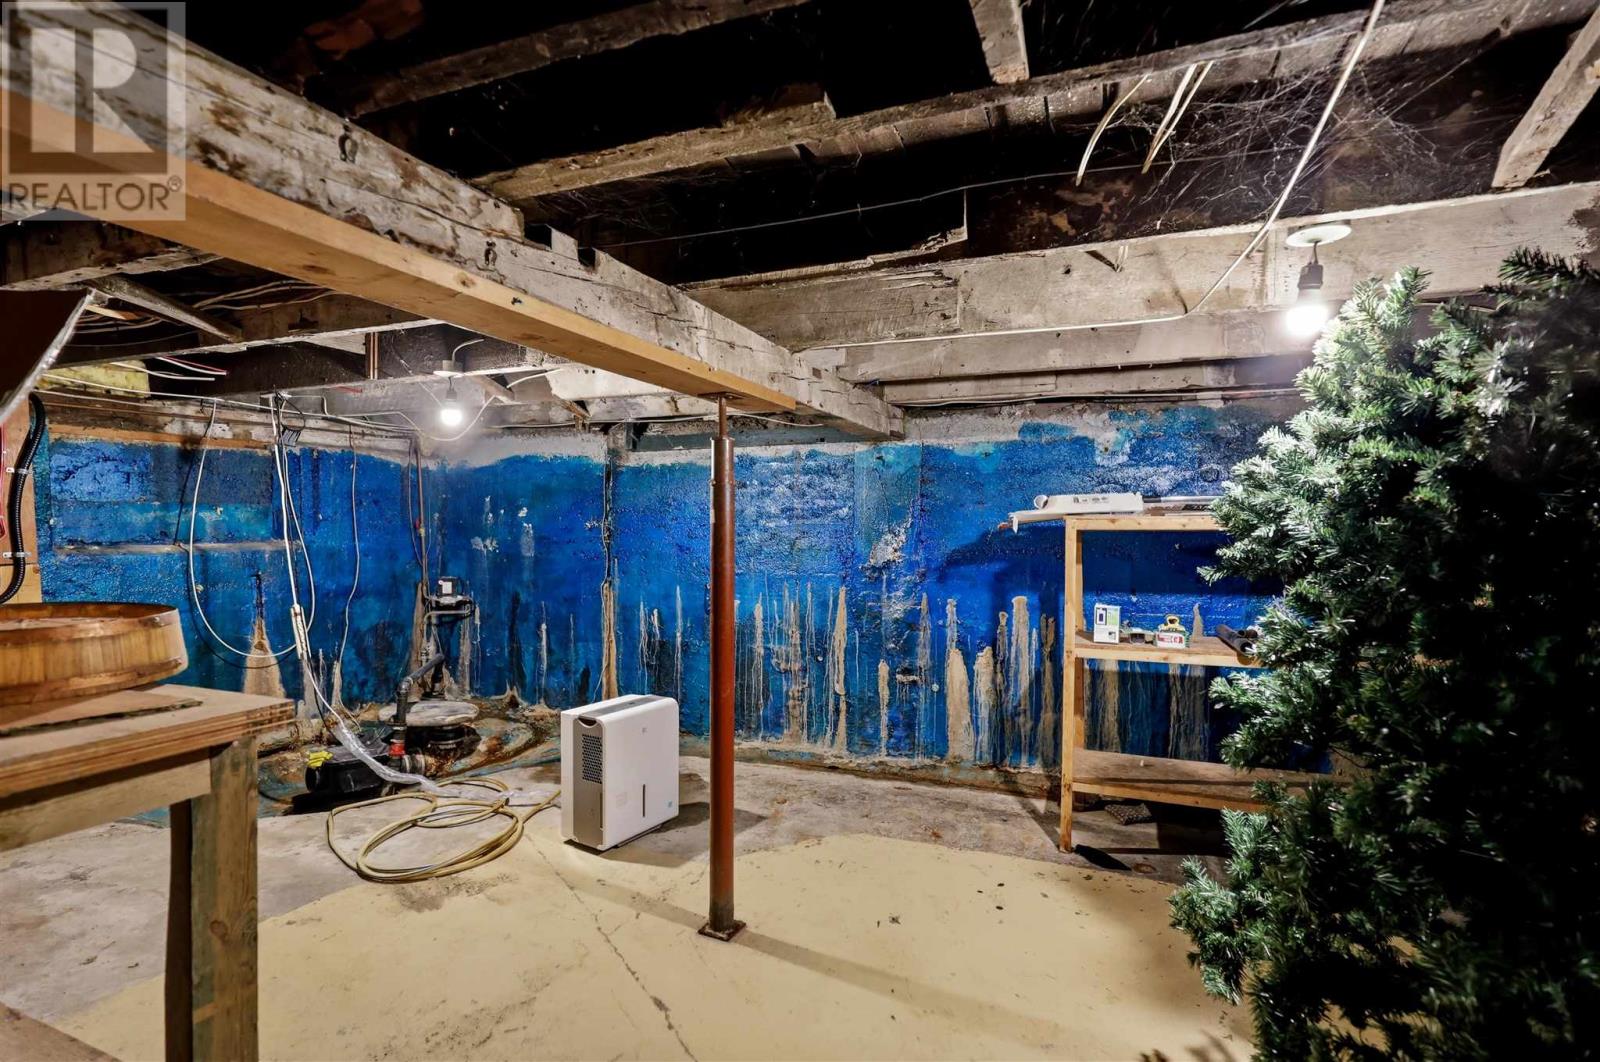
| Foundation Details | Stone, Poured Concrete |
Parking
| Parking Features | Detached Garage, Garage, Gravel |
|---|
Utilities
| Utilities | Electricity, Cable, Telephone |
|---|---|
| Sewer | Sanitary sewer |
| Water Source | Municipal water |
Taxes
| Tax Annual Amount | 3717 |
|---|
Area Information
| Province | ON |
|---|---|
| City | Sault Ste. Marie |
| Postal Code | P6B2H2 |
| Listing VS Median (in P6B2H2) | |
Price: $354,900 low | high Med: $270,400 sqft: 1,900 low | high Med: 1,375 $ / sqft: $187 low | high Med: $203 On site: 3 low | high Med: 24 | |
Request a showing
Request a showing
Contact
Learn More About This Property

| Province | ON |
|---|---|
| City | Sault Ste. Marie |
| Postal Code | P6B2H2 |
| Listing VS Median (in P6B2H2) | |
Price: $354,900 low | high Med: $270,400 sqft: 1,900 low | high Med: 1,375 $ / sqft: $187 low | high Med: $203 On site: 3 low | high Med: 24 | |