
Description
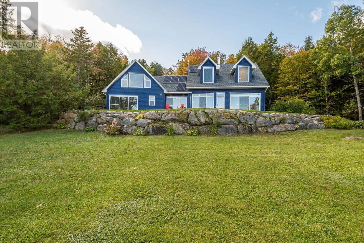
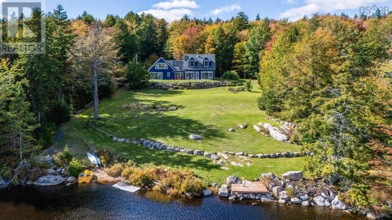
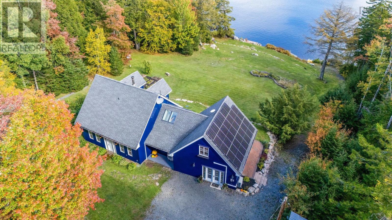
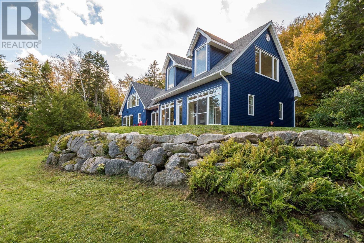
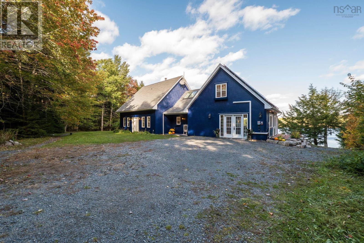
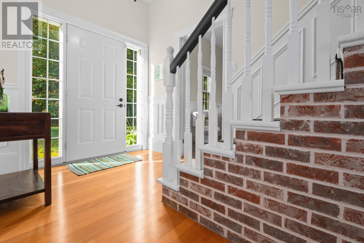
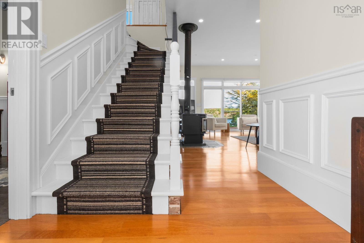
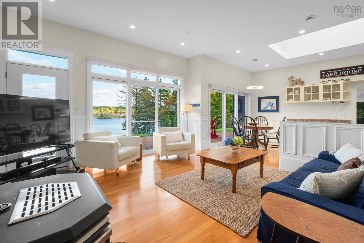
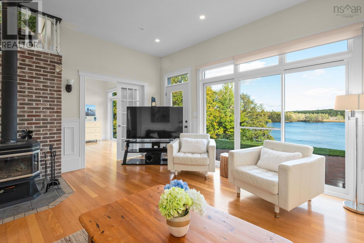
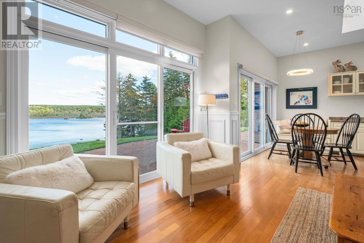
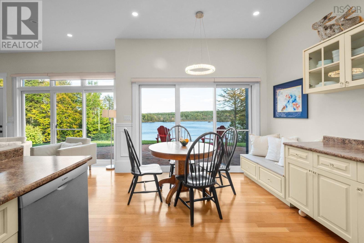
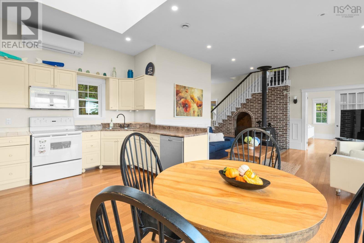
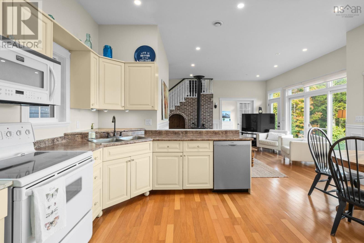
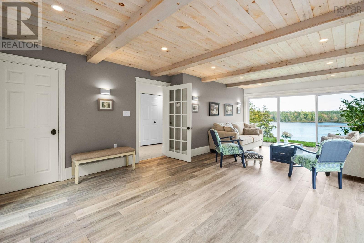
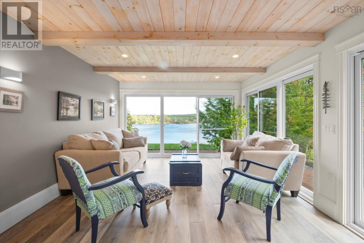
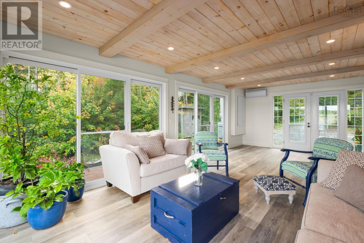
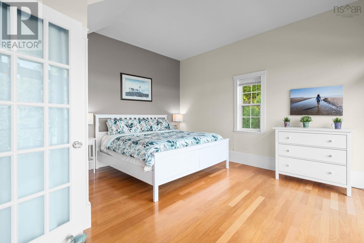
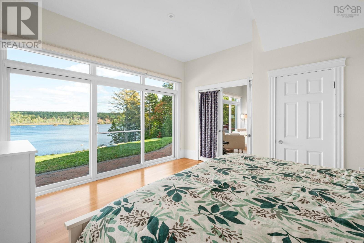
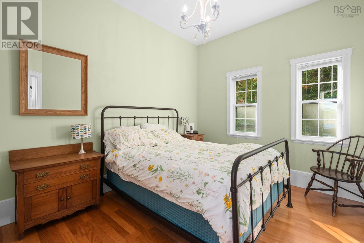
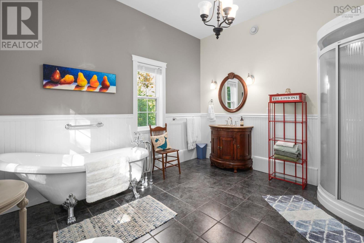
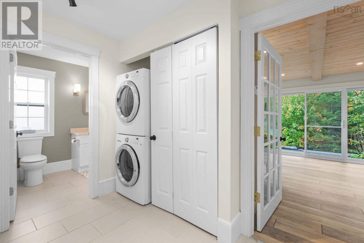
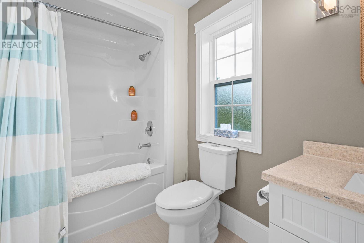
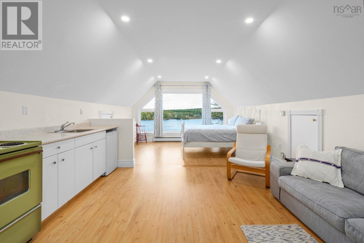
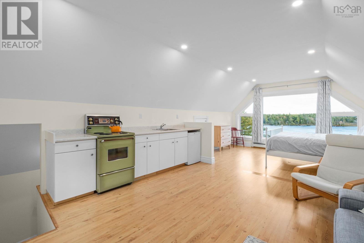
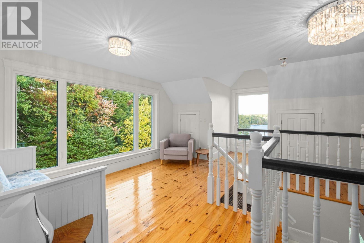
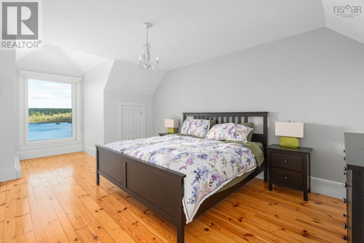
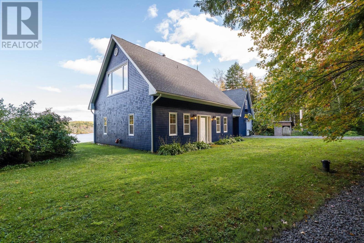
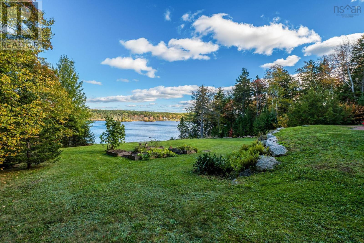
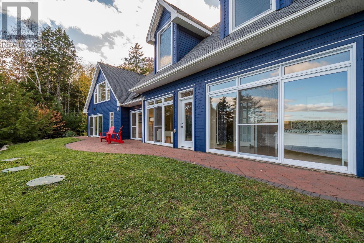
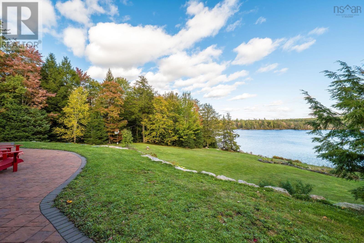
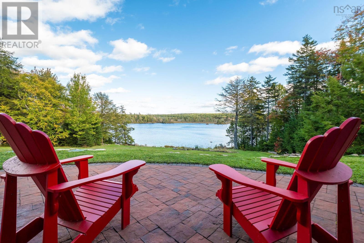
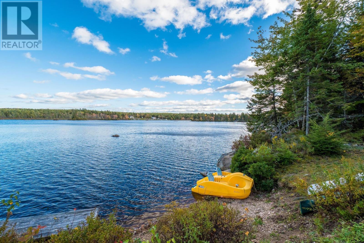
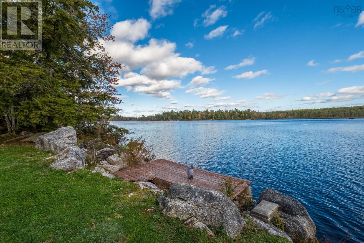
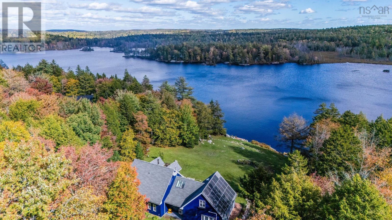
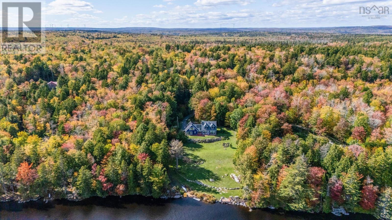
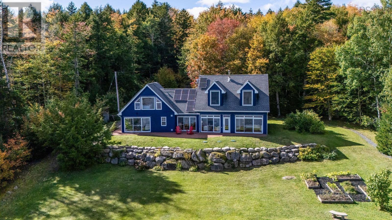
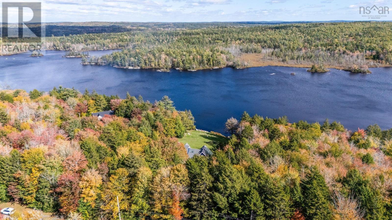
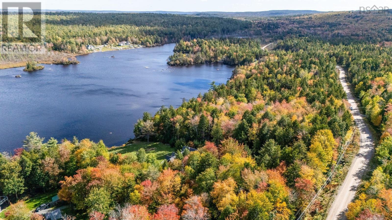
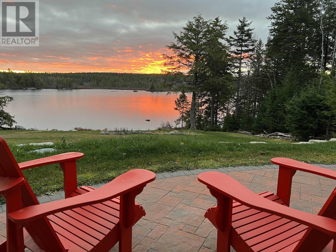
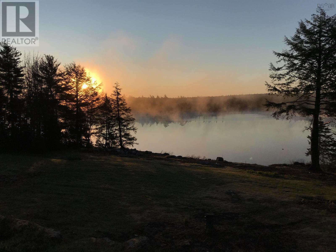
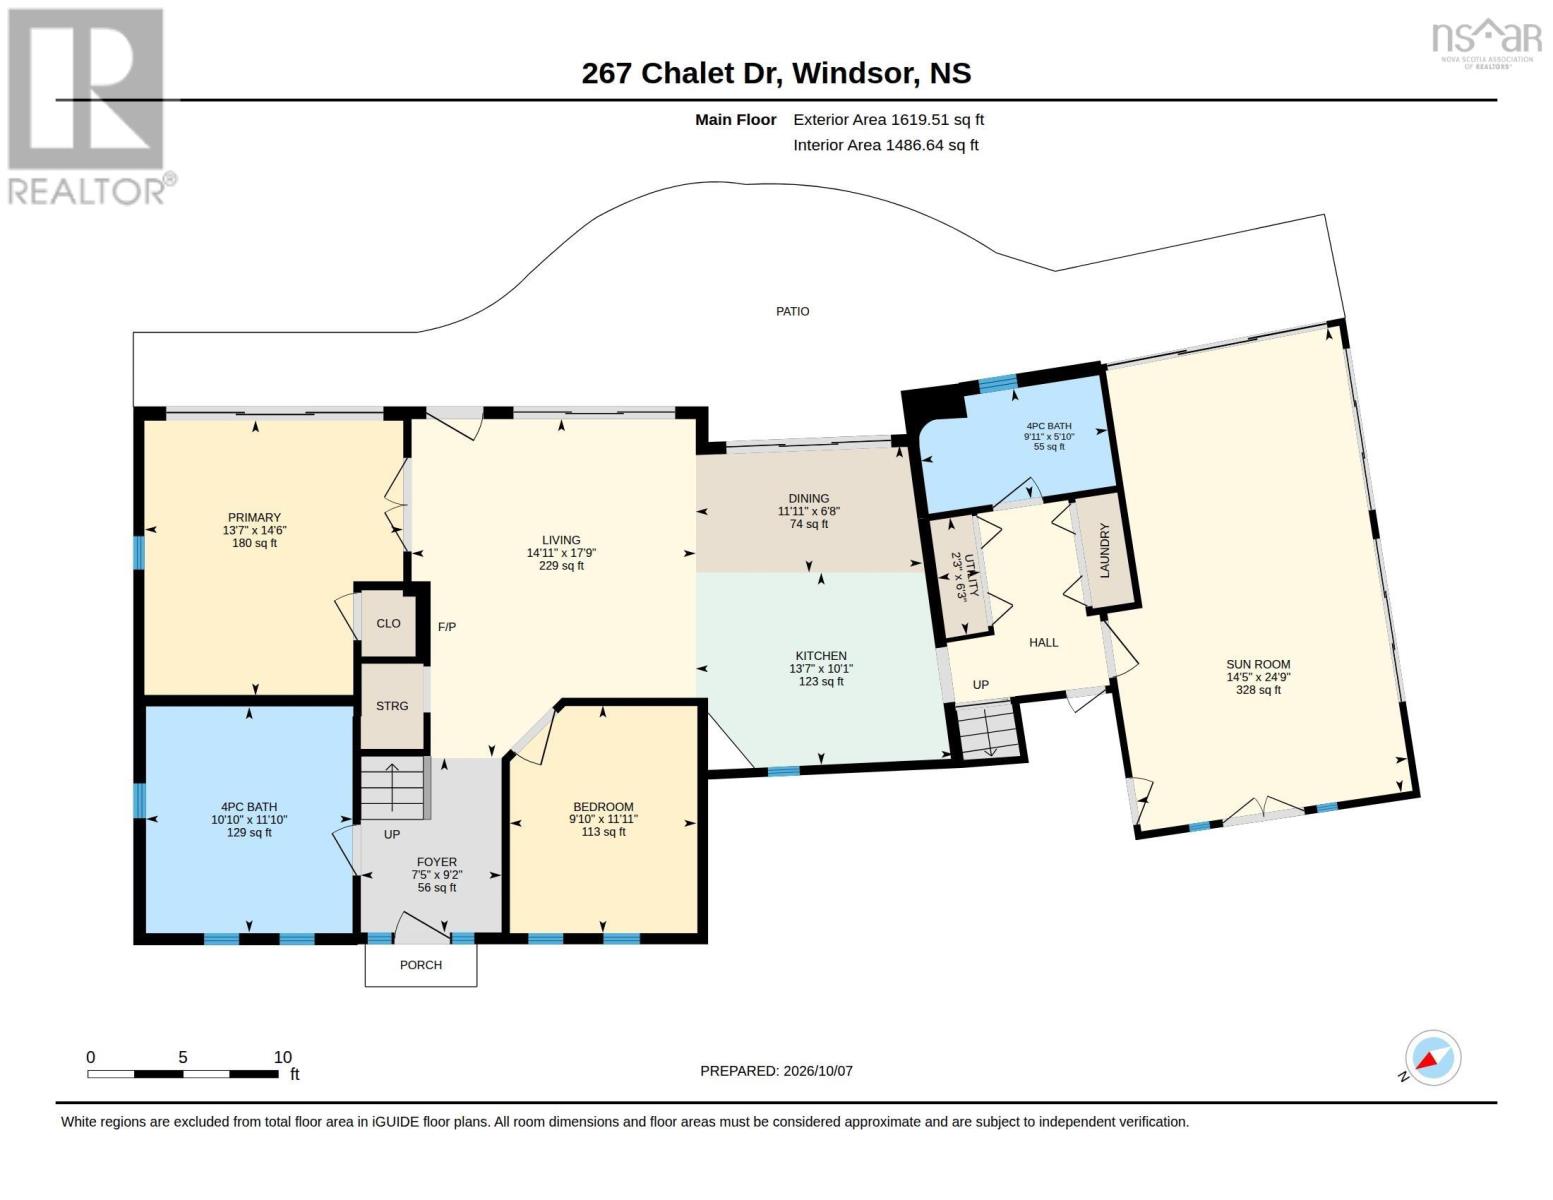
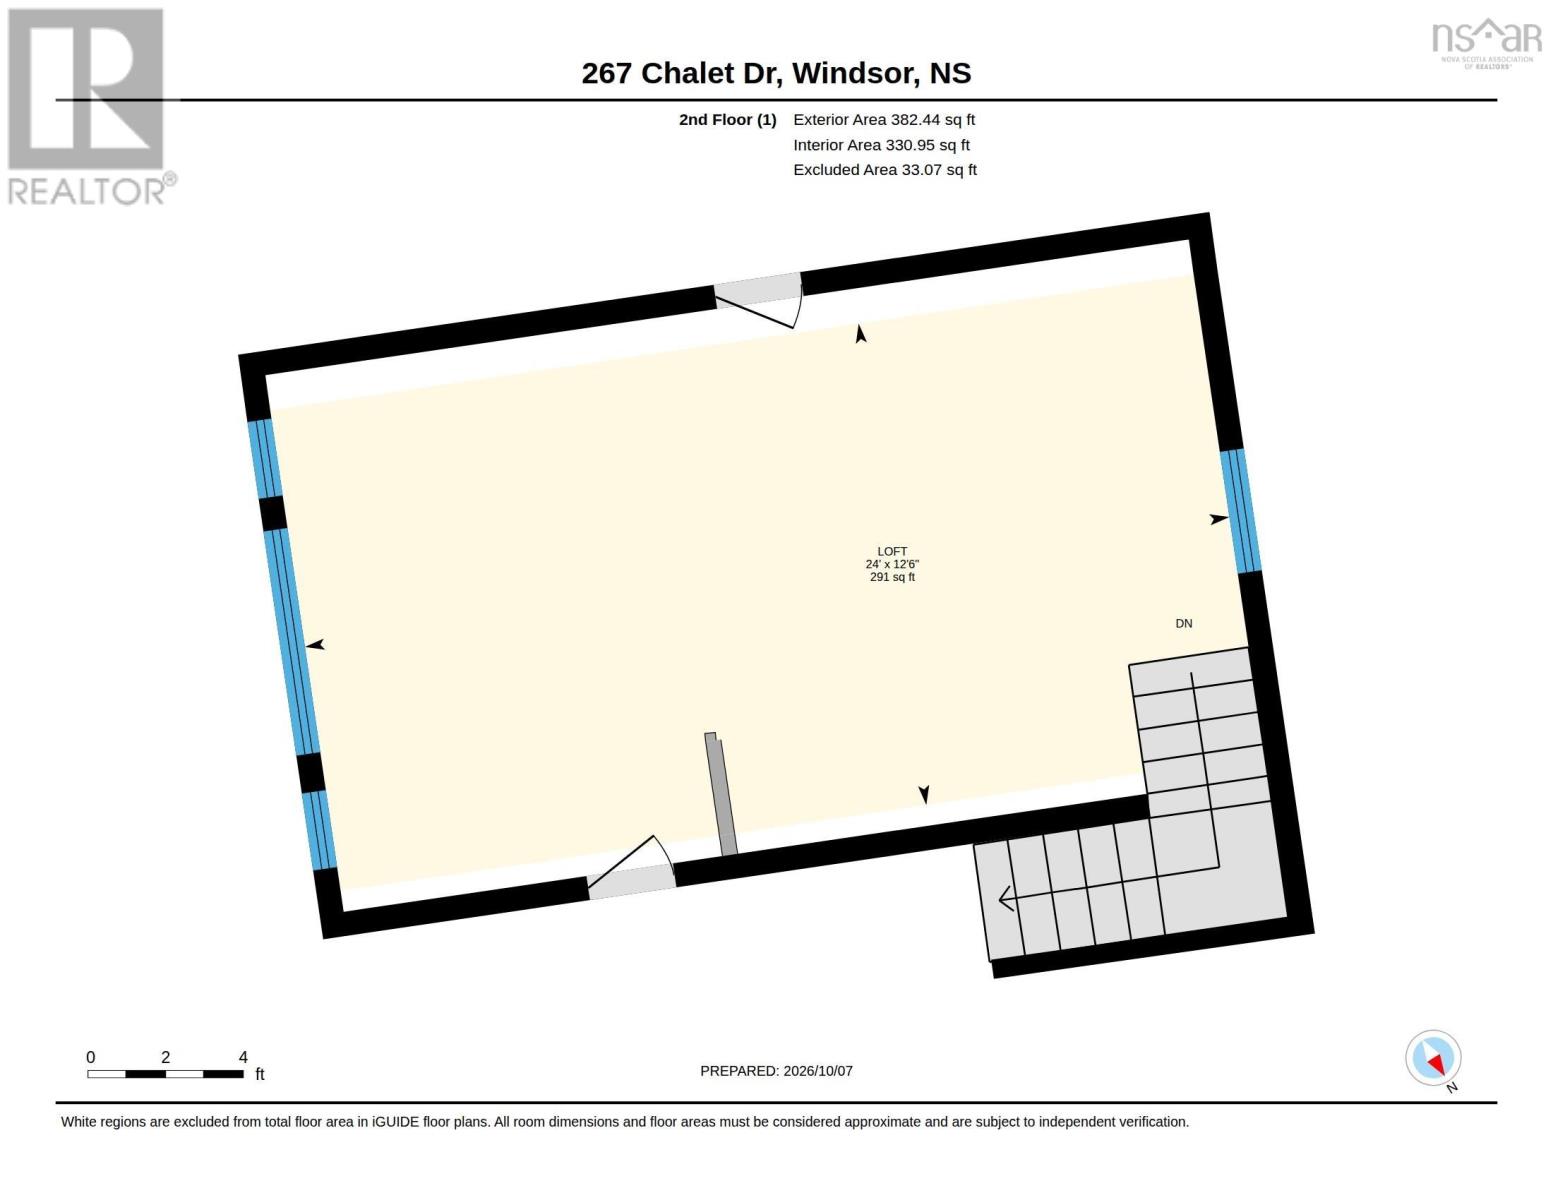
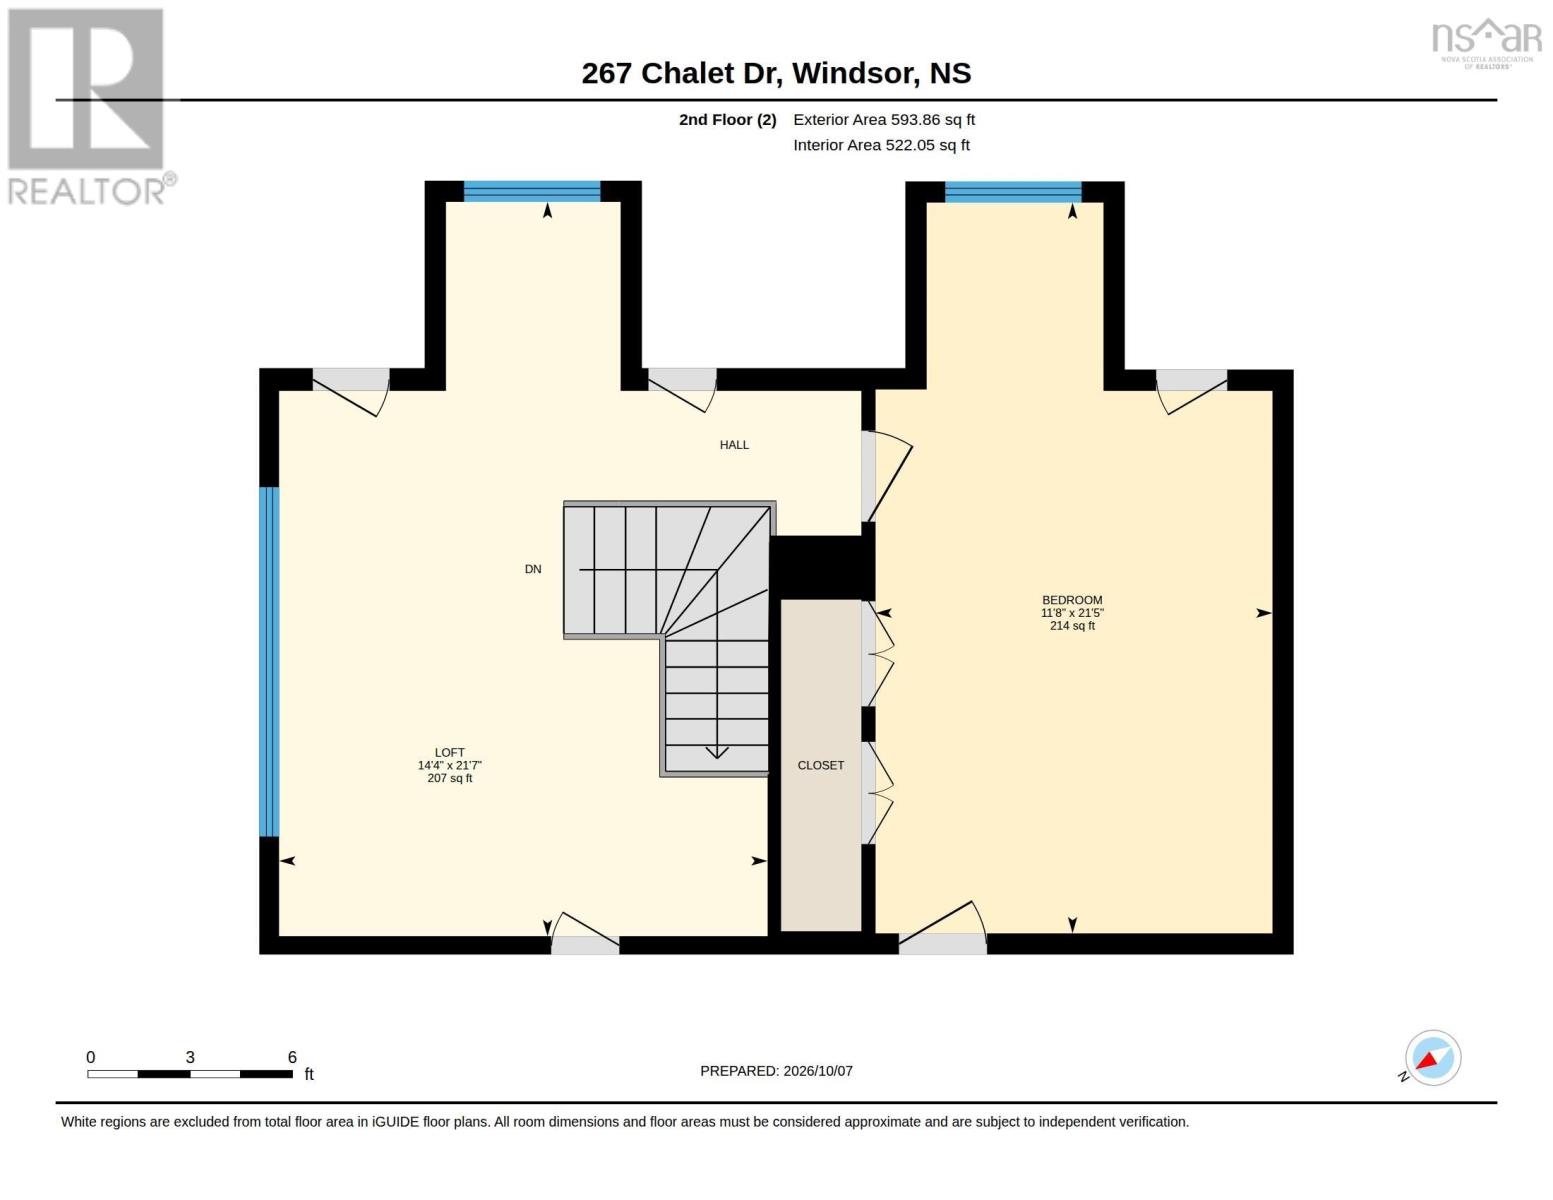
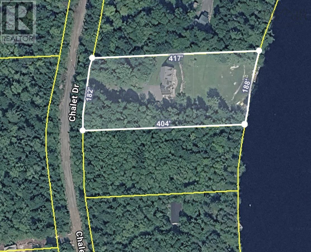
Your private lakeside escape awaits on Armstrong Lake in Vaughan. Set on 1.69 acres with over 180' of waterfront, a small sandy beach and no neighbours in sight. This spacious, freshly renovated four-bedroom, two-bath home invites you to slow down and enjoy lake life. Spend unhurried days paddleboarding, canoeing or kayaking, then relax on the wraparound brick patio with its majestic view of the lake. Inside, nine-foot ceilings and expansive lakeside windows and glass doors create a bright, airy feel. A welcoming sunroom, with windows on three sides, flows into an eat-in kitchen with glass display cabinets and a comfortable living room anchored by a woodstove. Two main-floor bedrooms share a four-piece bathroom featuring a corner shower and claw-foot tub. Upstairs, the primary bedroom and a versatile study or play area overlook the lake. A separate space above the sunroom includes another bedroom and kitchenette, offering flexibility for family and guests. A second four-piece bathroom completes the home. A complete solar power system, heat pumps and in-floor heating throughout provide energy-efficient comfort. Low-maintenance finishes and two outbuildings add everyday practicality. Contents are negotiable. Just 20 minutes to Windsor, 25 minutes to Chester and an hour to Halifax, this peaceful waterfront retreat keeps everyday conveniences within reach. Book your private showing today. (id:13843)
Details
| MLS # | 202625440 |
|---|---|
| Listing Type | For Sale |
| Style | House |
| Status | Active |
| Year | 2004 |
| Days On Site | 15 |
| Listing Provided By | Royal LePage Atlantic - Valley(Windsor) | Cheryl Bullock |
Features
| Bed(s) | 4 |
|---|---|
| Bath(s) | 2 Total |
| SQ Feet | 2,594 |
| Story(s) | 1 |
| Acreage | 1.69 |
| Water Front | Yes |
| Property View | Lake view |
Interior
| Cooling | Air Conditioned |
|---|---|
| Heating | Heat Pump, Radiant heat, Stove, In Floor Heating, Electric, Solar, Ductless, Wind Power |
| Appliances | Washer, Dryer - Electric, Refrigerator, Dishwasher, Stove, Microwave Range Hood Combo |
| Fireplace Yes / No | No |
Exterior
| Accessibility Features | 32in min Doorways, 5ft min Kitchen Turning Radius, 5ft min Bathroom Turning Radius, 32in min Entry Doorways, Entry less than 3 steps, Entry threshold less than ½ inch |
|---|---|
| Lot Features | Sloping, Level |
| Foundation Details | Concrete Slab, Poured Concrete |
Parking
| Parking Features | Parking Space(s), Gravel |
|---|
Utilities
| Sewer | Septic System |
|---|---|
| Water Source | Drilled Well |
Area Information
| Province | NS |
|---|---|
| City | Vaughan |
| Postal Code | B0N2T0 |
| Listing VS Median (in B0N2T0) | |
Price: $849,900 low | high Med: $489,900 sqft: 2,594 low | high Med: 1,298 $ / sqft: $328 low | high Med: $377 On site: 15 low | high Med: 78 | |
Request a showing
Request a showing
Contact
Learn More About This Property

| Province | NS |
|---|---|
| City | Vaughan |
| Postal Code | B0N2T0 |
| Listing VS Median (in B0N2T0) | |
Price: $849,900 low | high Med: $489,900 sqft: 2,594 low | high Med: 1,298 $ / sqft: $328 low | high Med: $377 On site: 15 low | high Med: 78 | |