29 Shelley Lane,Barrie (Letitia Heights), ON L4N4W4
Barrie (Letitia Heights), ON L4N4W4

Description
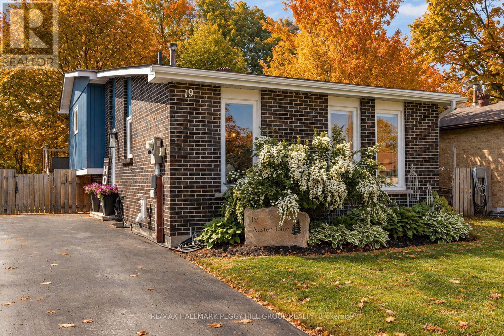
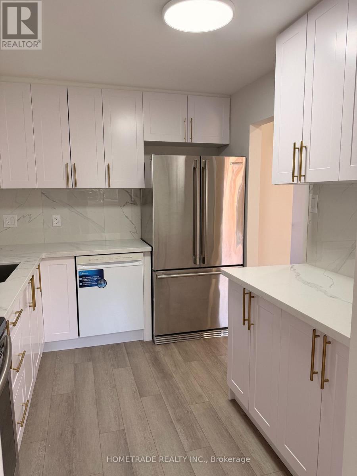
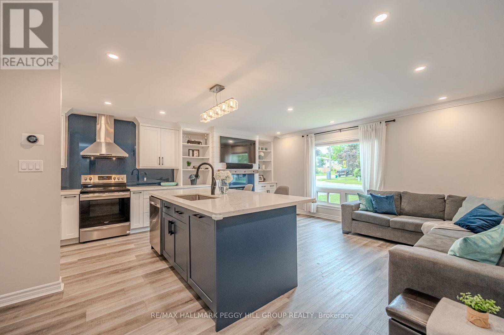
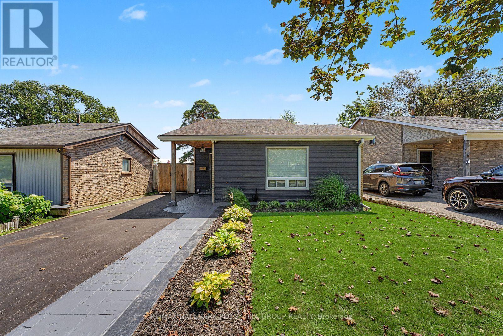
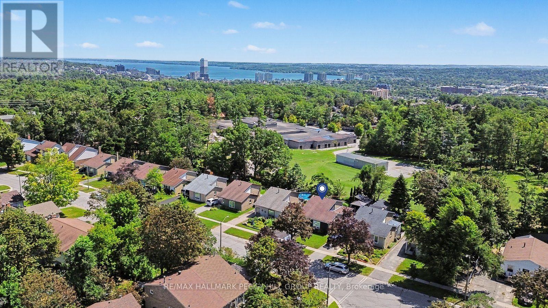
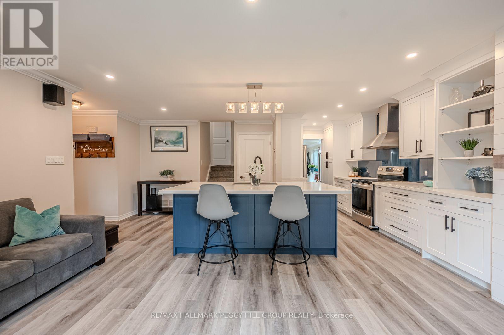
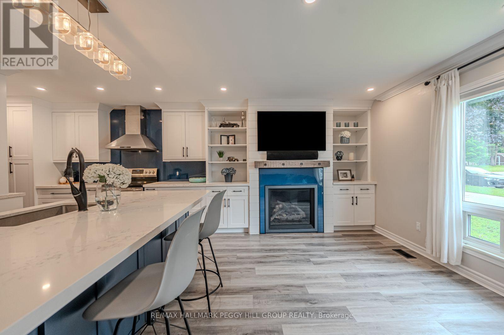
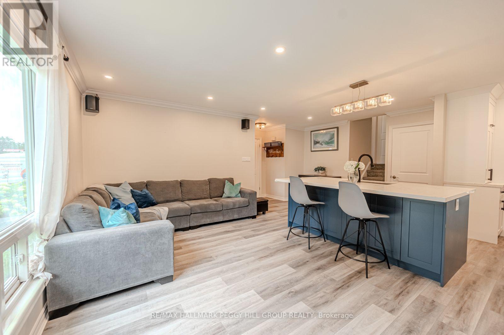
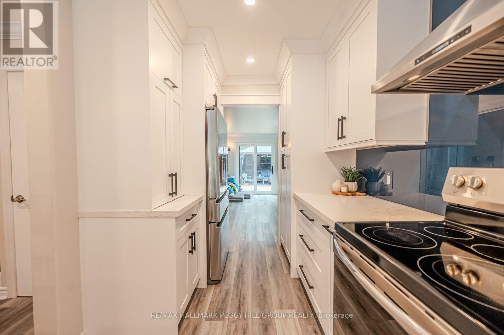
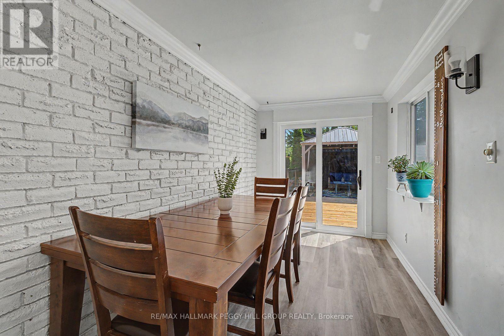
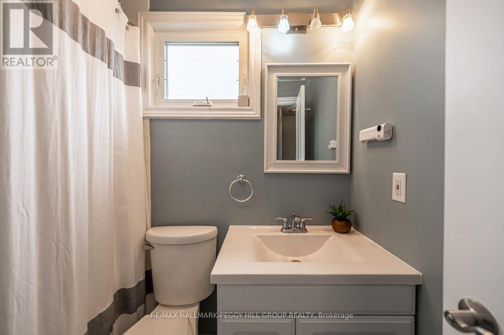
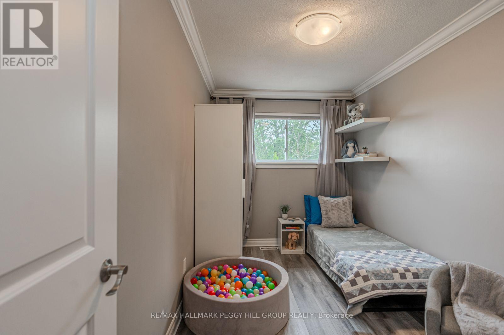
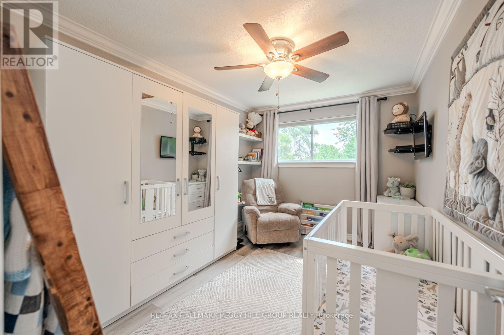
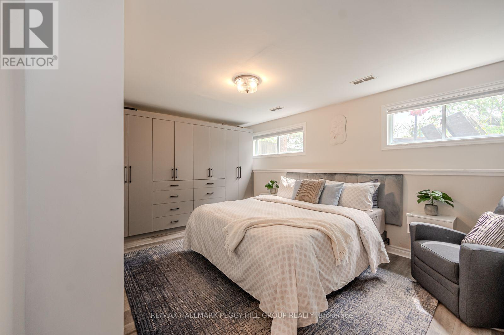
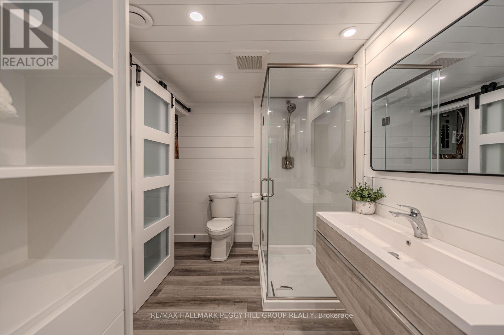
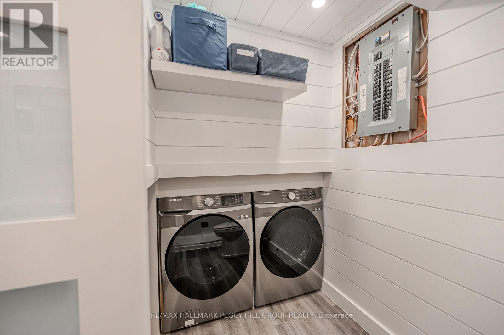
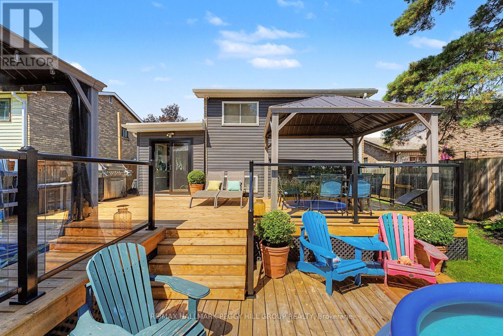
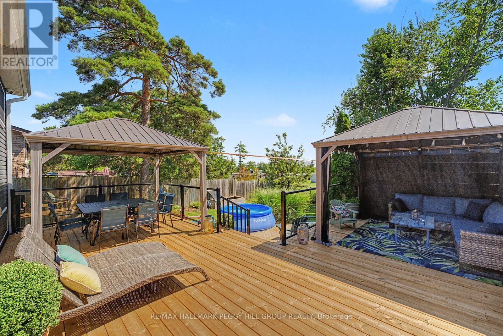
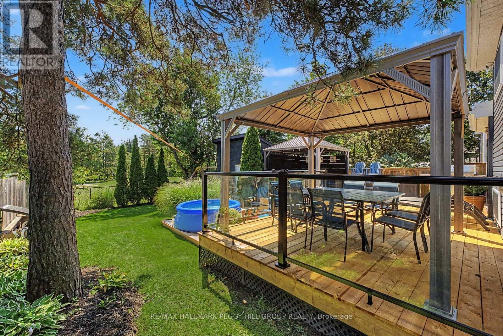
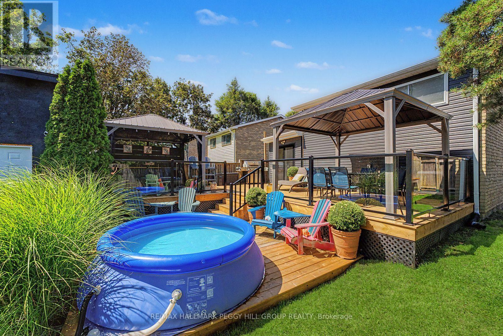
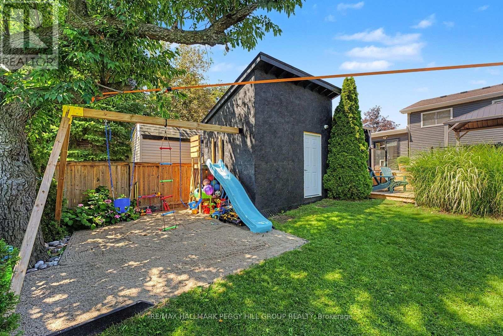
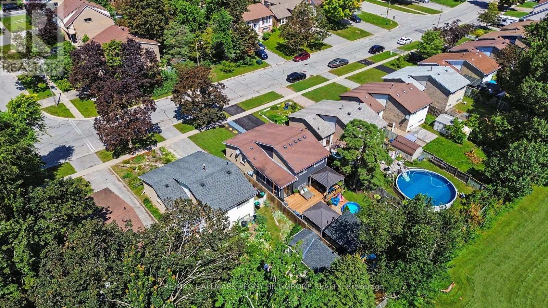
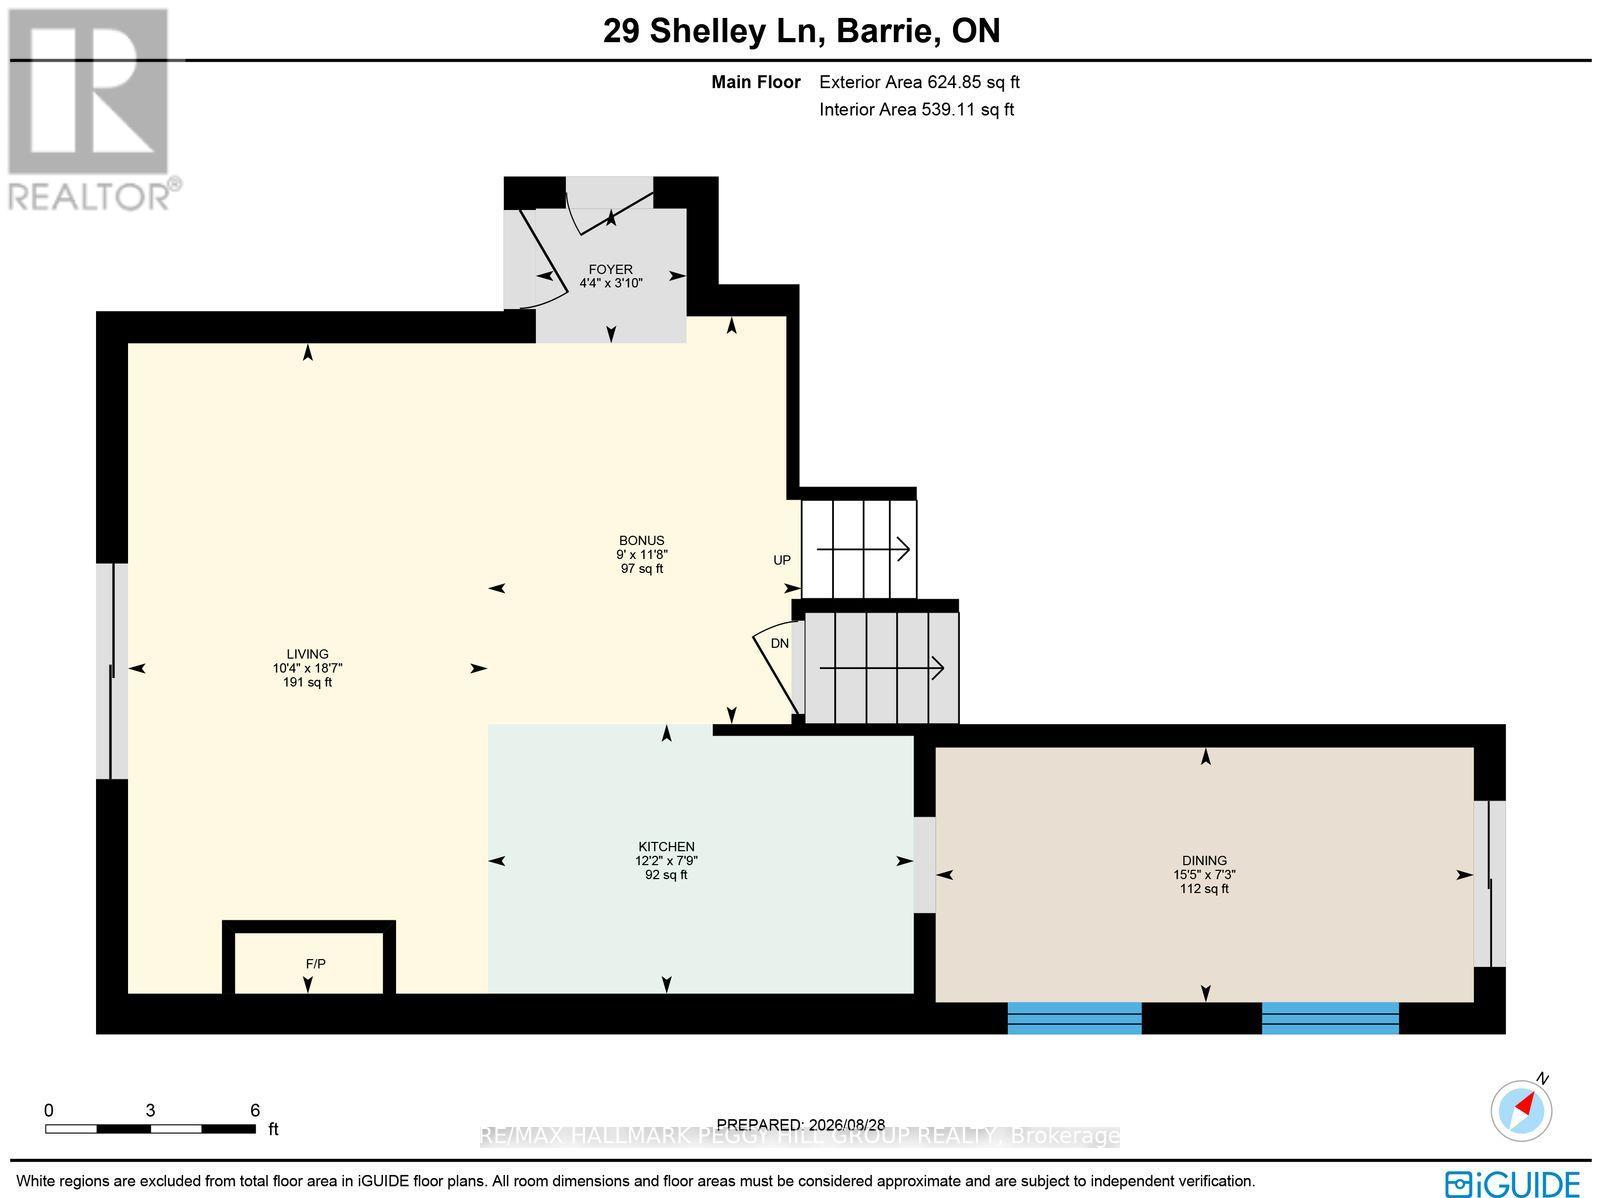
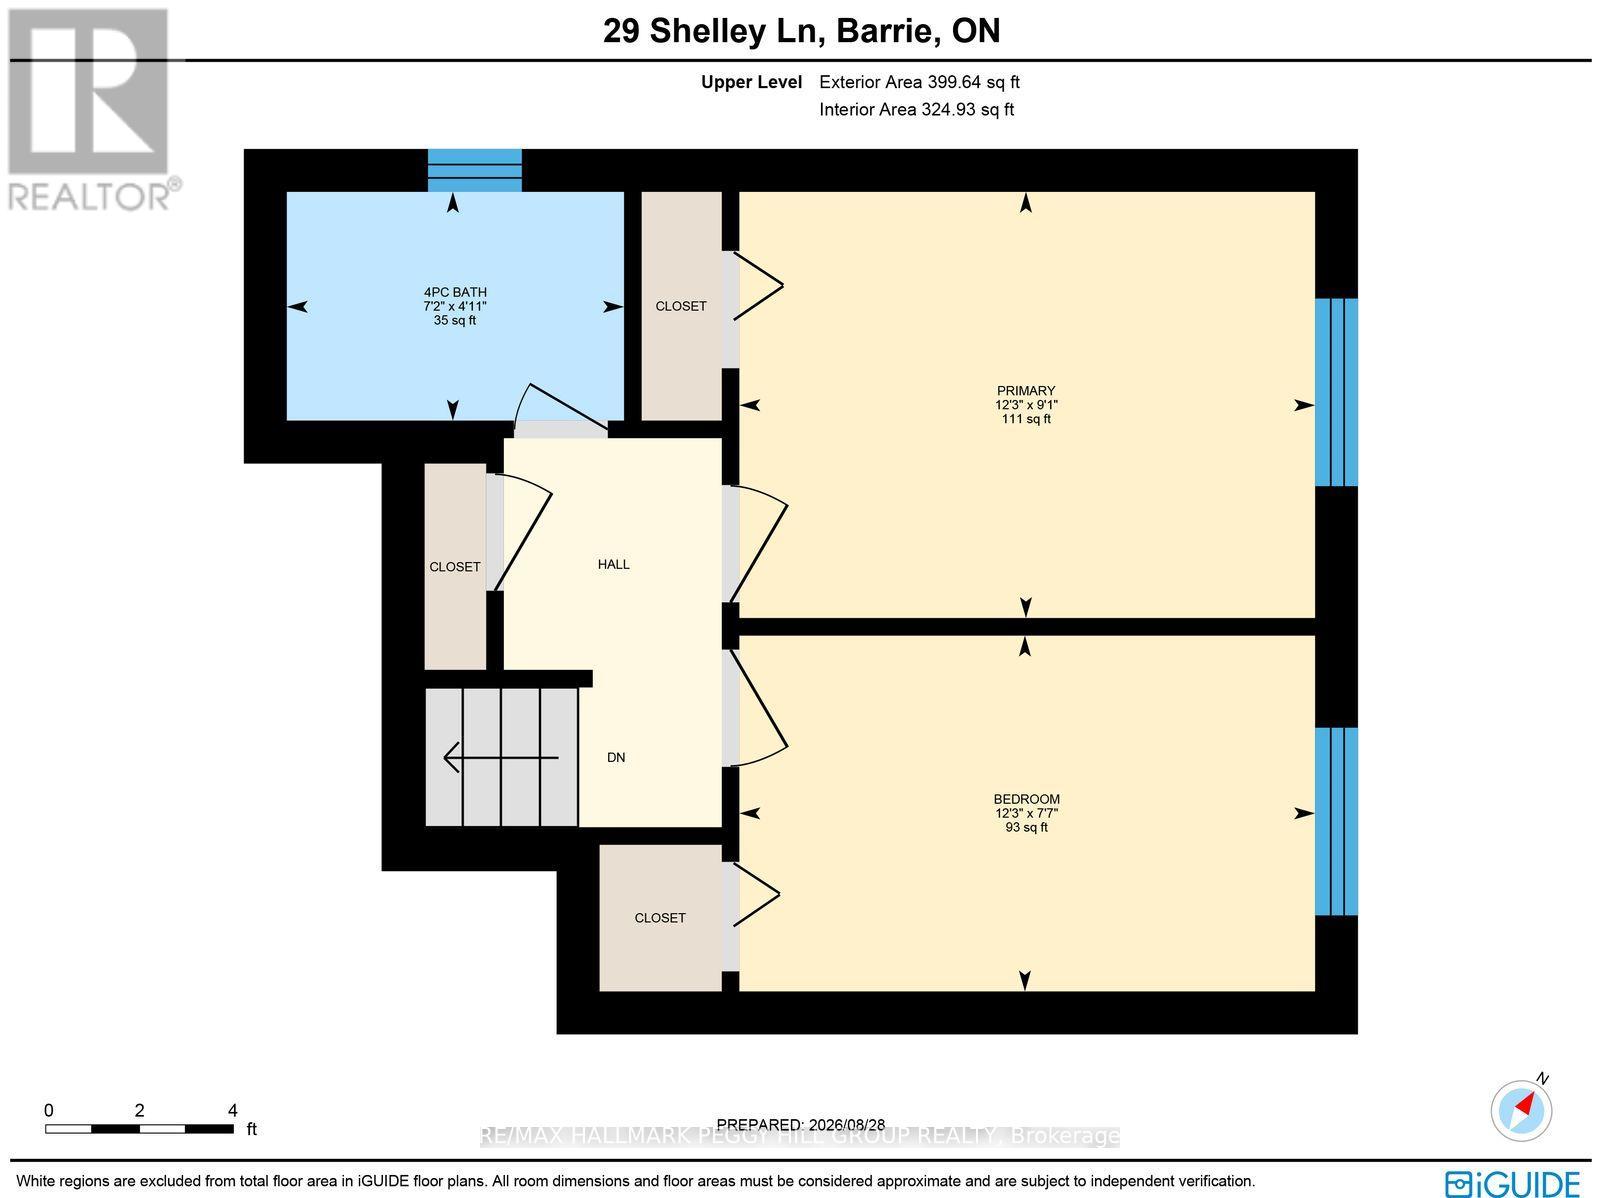
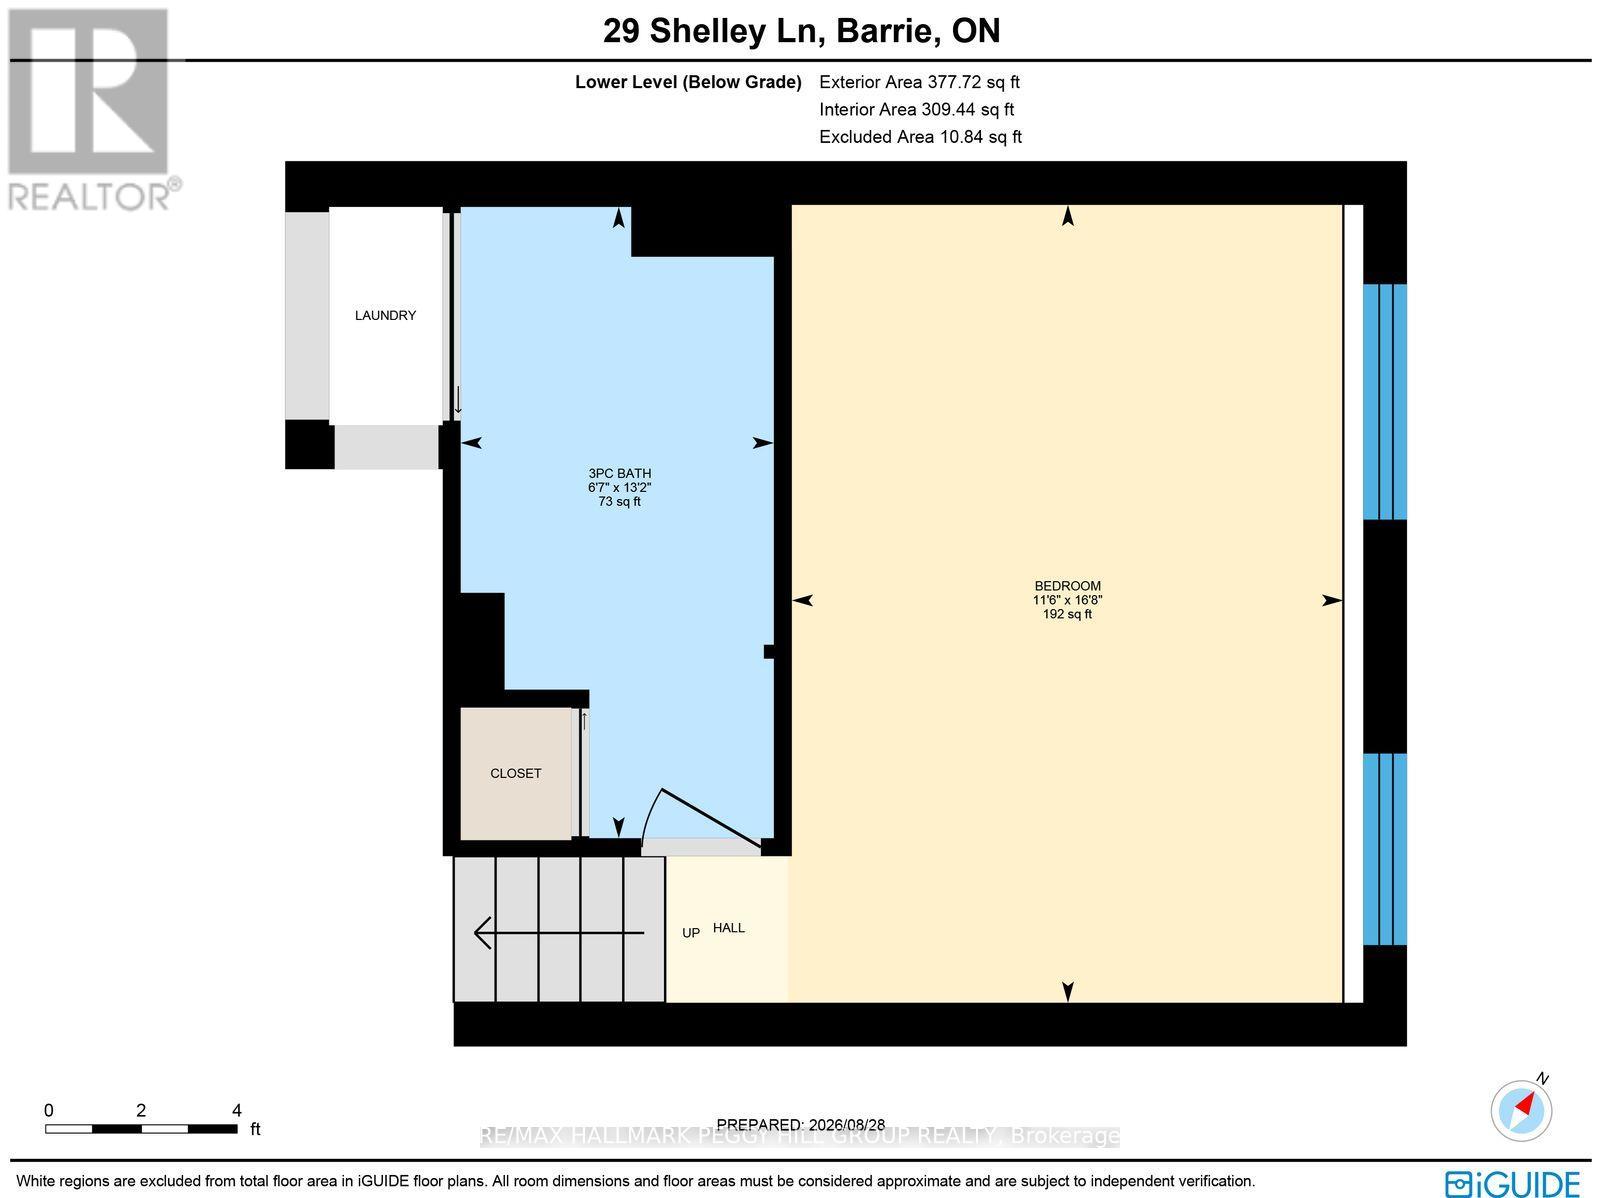
EXTENSIVELY UPDATED BACKSPLIT WITH A RENOVATED INTERIOR & A BACKYARD READY FOR LONG SUMMER NIGHTS! Major improvements include a renovated kitchen, luxury vinyl flooring, replaced subflooring, newer carpet, an updated basement bath, newer air conditioning, newer washer and dryer, an updated dishwasher, an owned tankless water heater and an expansive newer deck with two gazebos. Siding, eaves, soffits and roof have also been updated over time, while a stamped concrete front porch and walkway add to the home's curb appeal. The open-concept main level has a more custom look with crown moulding, LED pot lights and built-in shelving framing the gas fireplace. The renovated kitchen is finished with quartz countertops, a glass backsplash, soft-close cabinetry, matte black accents and stainless steel appliances, while a spacious island with built-in storage adds valuable prep space. Heated flooring through the dining area is a detail you will appreciate as soon as the cooler months arrive. Two bedrooms and a 4-piece bath are positioned on the upper level. Both bedrooms feature blackout blinds and built-in closet shelving for added storage. The finished basement gives you a third bedroom, good-sized windows and an updated 3-piece bath with heated flooring, shiplap detailing, a glass shower and newer vanity. The fully fenced backyard is ready for summer with the expansive deck, two gazebos, a gas BBQ hookup and a pear tree, all backing directly onto Portage View Public School grounds. Catch the sunrise from the backyard, the sunset out front and even watch downtown Barrie fireworks from home, with several neighbourhood parks, a splash pad and Sunnidale Park nearby. (id:374)
Details
| MLS # | S14085724 |
|---|---|
| Listing Type | For Sale |
| Style | House |
| Status | Active |
| Days On Site | 16 |
| Listing Provided By | RE/MAX HALLMARK PEGGY HILL GROUP REALTY | PEGGY HILL |
Features
| Bed(s) | 3 |
|---|---|
| Bath(s) | 2 Total |
| SQ Feet | 700 |
| Basement | Y |
| Zoning | R3 |
Interior
| Cooling | Central air conditioning |
|---|---|
| Heating | Forced air, Natural gas |
| Appliances | Washer, Refrigerator, Water meter, Dishwasher, Stove, Dryer, Microwave, Hood Fan, Window Coverings, Water Heater |
| Fireplace Yes / No | Yes |
| Fireplaces Total | 1 |
Exterior
| Security Features | Smoke Detectors, Monitored Alarm |
|---|---|
| Lot Features | Gazebo |
| Foundation Details | Poured Concrete |
| Fencing | Fenced yard, Fully Fenced |
Parking
| Parking Features | No Garage |
|---|---|
| Parking Total | 2 |
Utilities
| Sewer | Sanitary sewer |
|---|---|
| Water Source | Municipal water |
Taxes
| Tax Annual Amount | 3580.71 |
|---|
Area Information
| Province | ON |
|---|---|
| City | Barrie (Letitia Heights) |
| Postal Code | L4N4W4 |
| Listing VS Median (in L4N4W4) | |
Price: $629,900 low | high Med: $629,900 sqft: 700 low | high Med: 700 $ / sqft: $900 low | high Med: $900 On site: 16 low | high Med: 16 | |
Request a showing
Request a showing
Contact
Learn More About This Property

| Province | ON |
|---|---|
| City | Barrie (Letitia Heights) |
| Postal Code | L4N4W4 |
| Listing VS Median (in L4N4W4) | |
Price: $629,900 low | high Med: $629,900 sqft: 700 low | high Med: 700 $ / sqft: $900 low | high Med: $900 On site: 16 low | high Med: 16 | |