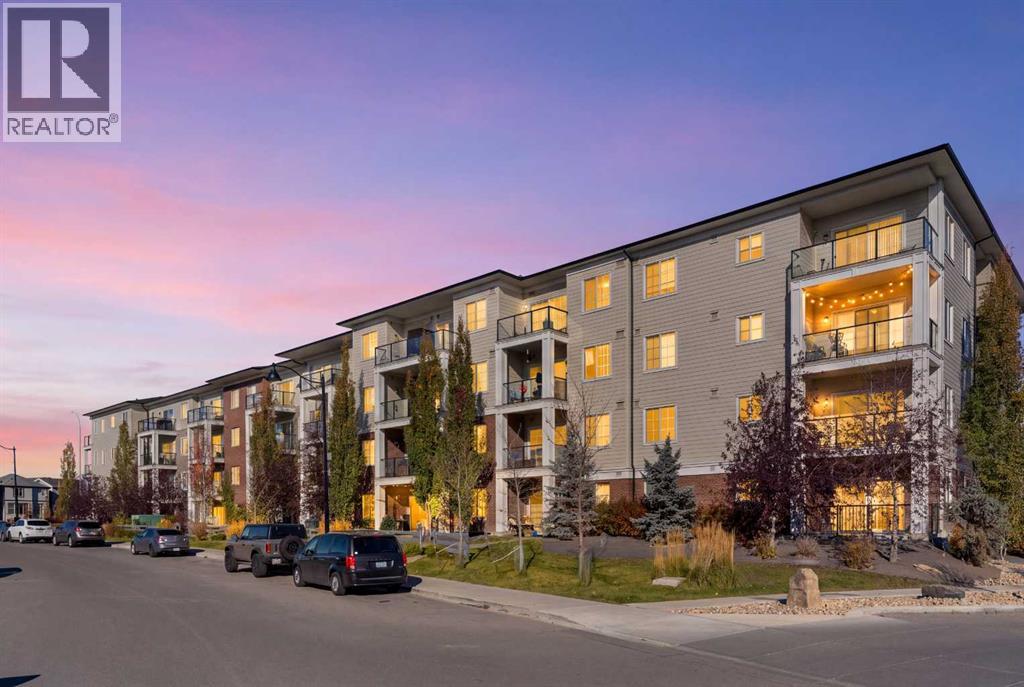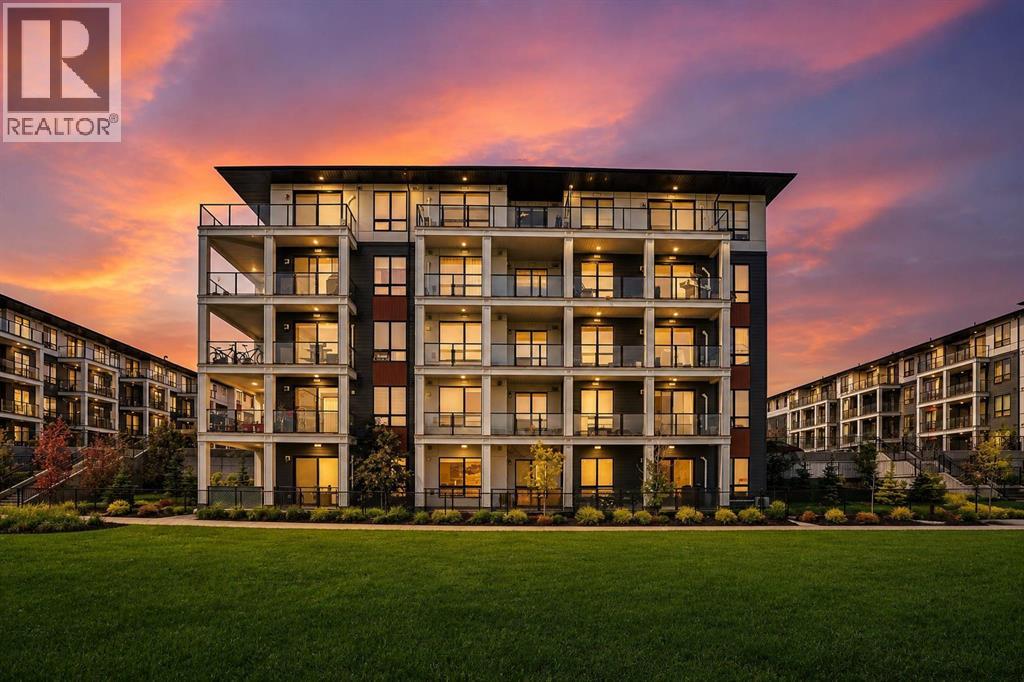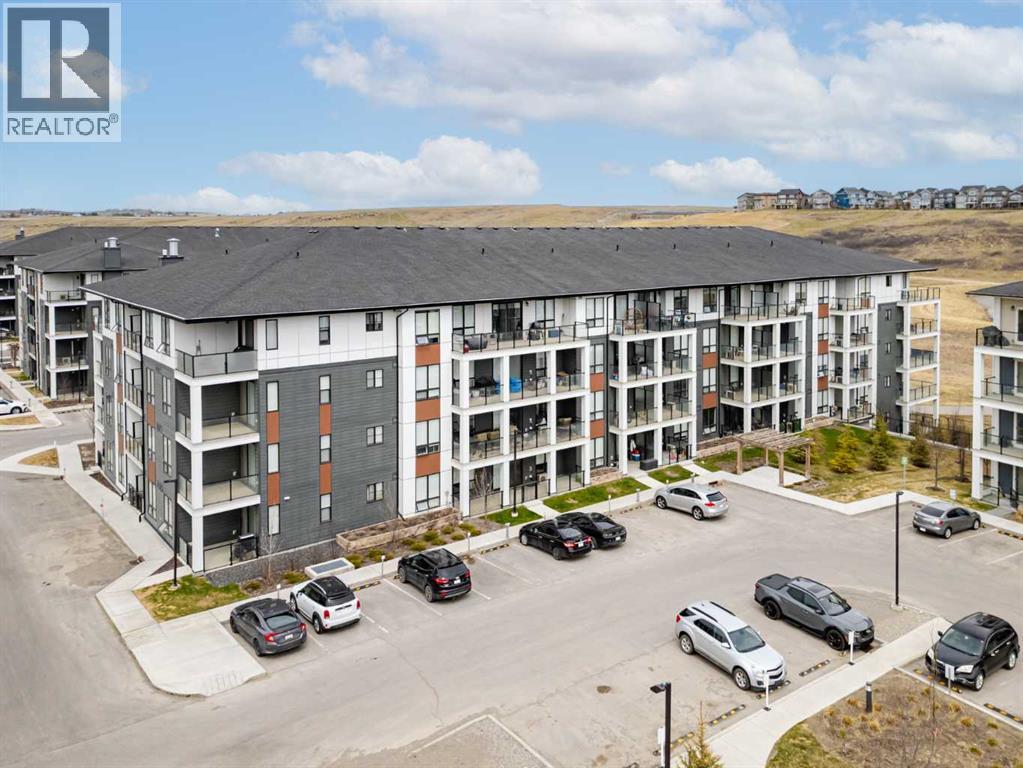
298 Sage Meadows Park Northwest,Calgary, AB T3P1P5
Calgary, AB T3P1P5

Description
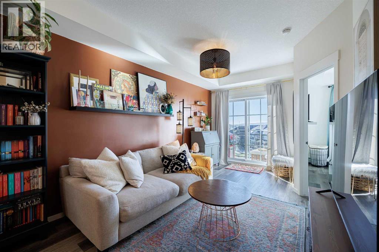
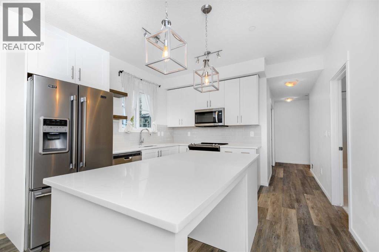
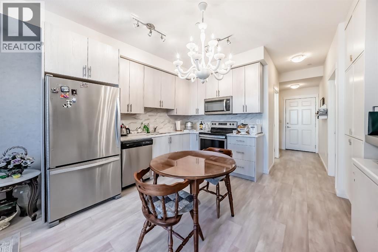
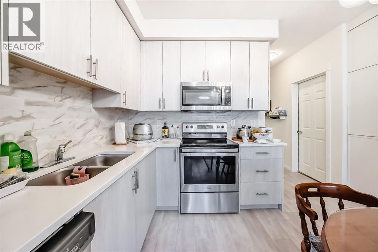
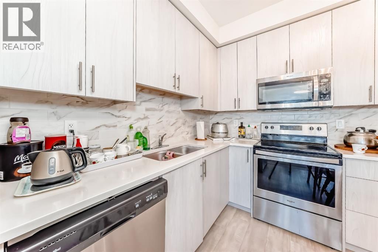
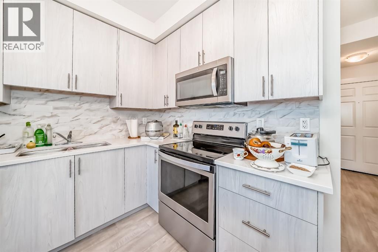
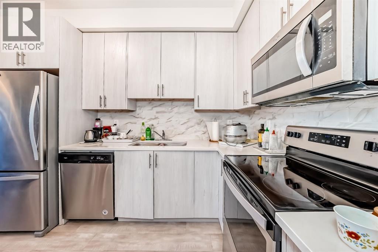
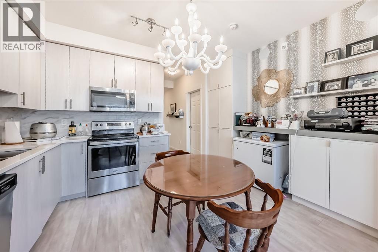
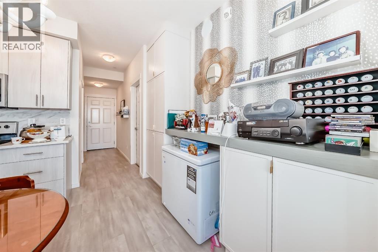
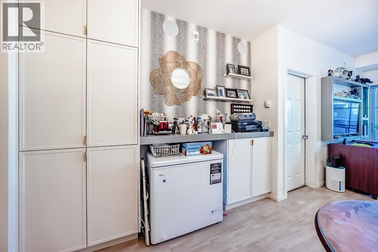
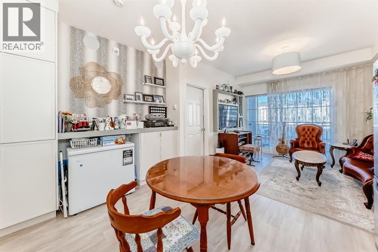
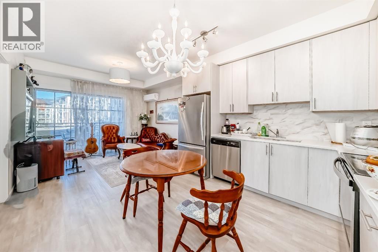
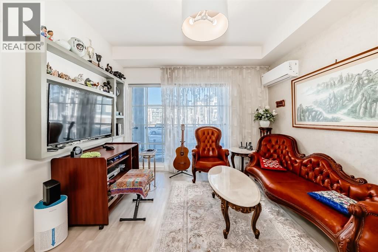
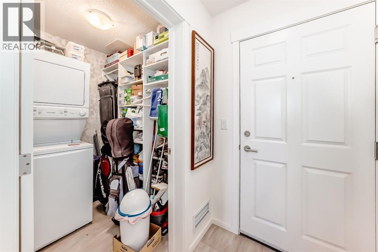
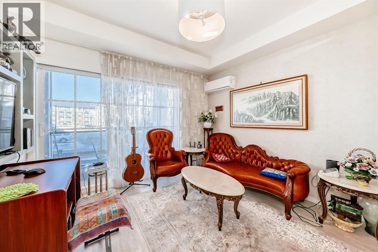
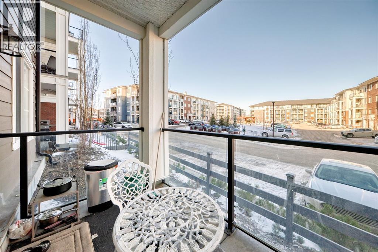
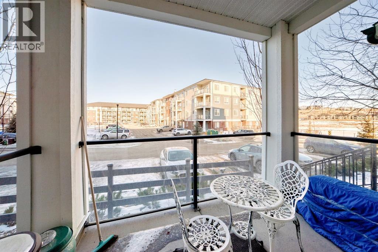
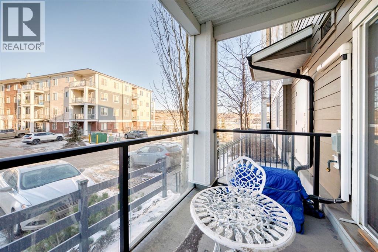
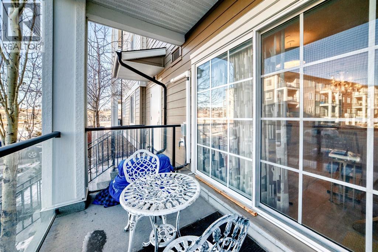
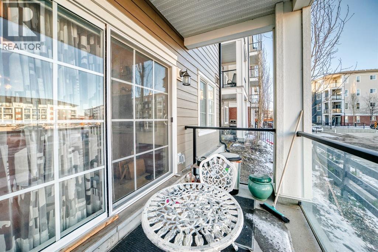
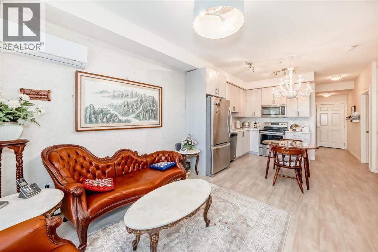
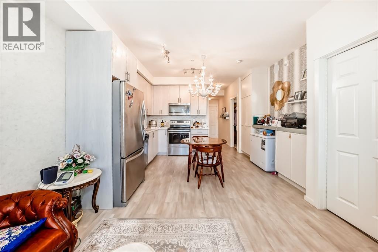
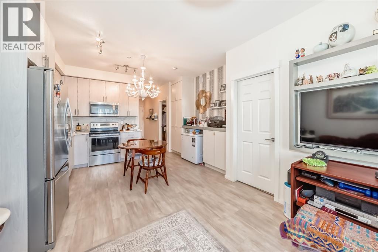
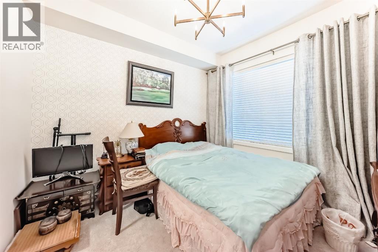
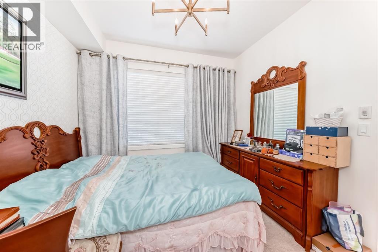
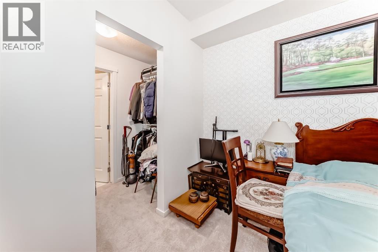
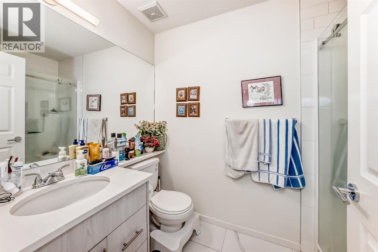
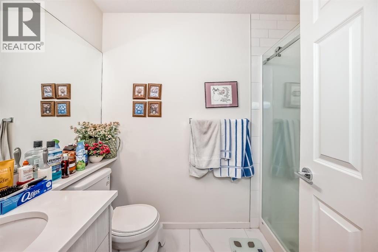
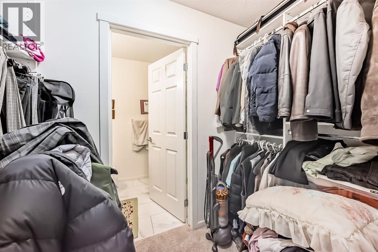
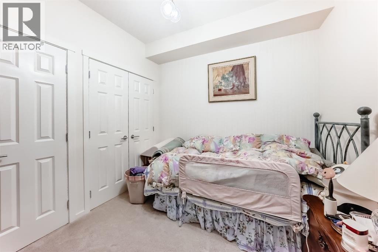
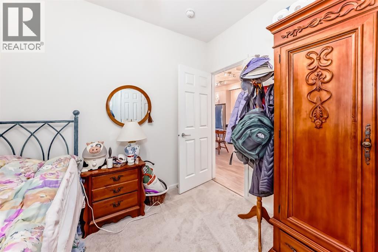
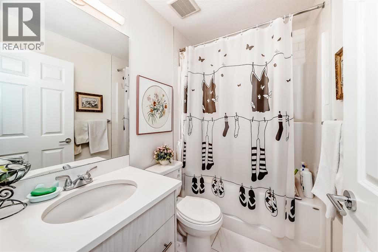
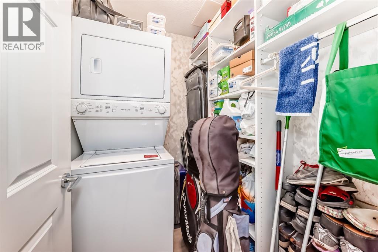
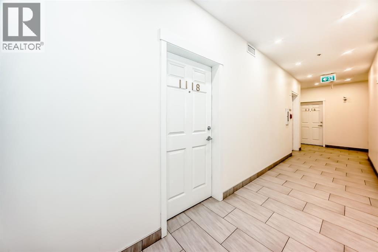
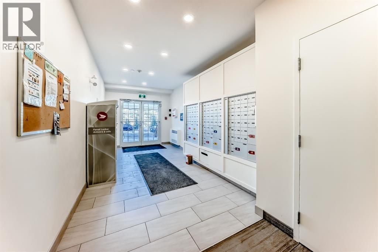
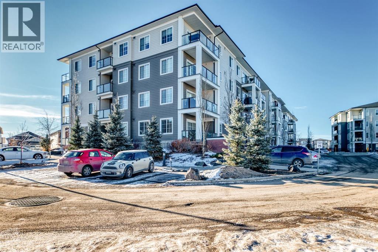
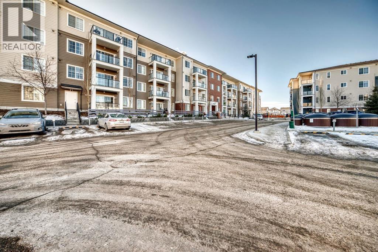
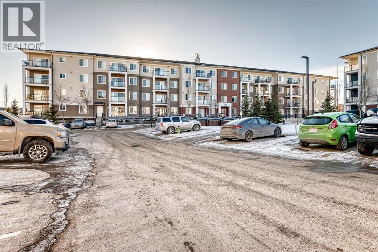
This previous show-suite features a functional split-bedroom design, offering maximum privacy by separating the two bedrooms with a central living area. The unit is thoughtfully finished with numerous premium upgrades. As a main-floor unit, this home features 9-foot ceilings that create a spacious and open atmosphere. The entry foyer includes a coat closet and leads into a modern open-concept space designed for both daily living and entertaining. The gourmet kitchen features Blizzard-Quartz countertops, a marble tile backsplash, and stainless steel appliances. A breakfast bar that overlooks the living room and a designated dining area. The cabinetry is upgraded with 42-inch upper cabinets, under-cabinet lighting, and undermount sinks. The primary suite fits a king or queen-sized bed and includes a private walk-in closet. The attached ensuite bathroom features a deluxe shower and a quartz countertop with a banjo arm for extra surface space. On the opposite side of the unit, the second bedroom fits a queen bed and sits directly next to the second full bathroom, which includes a deep soaker tub. High-end finishes are found throughout the home, including silver oak cork flooring, custom lighting, and designer wallpaper. The living room comes with a pre-installed TV mount and provides direct access to a private concrete patio. For extra convenience, the in-suite laundry room includes a stacked washer and dryer with a built-in organizer. This home is located within walking distance of Sage Hill Crossing, T&T Supermarket, and Walmart. (id:13843)
Details
| MLS # | A2335158 |
|---|---|
| Listing Type | For Sale |
| Style | Condominium |
| Strata Fees | $382 |
| Status | Active |
| Year | 2021 |
| Days On Site | 87 |
| Listing Provided By | First Place Realty | Jason Choi |
Features
| Bed(s) | 2 |
|---|---|
| Bath(s) | 2 Total |
| SQ Feet | 690 |
| Story(s) | 4 |
| Zoning | M-2 |
Interior
| Cooling | Wall unit |
|---|---|
| Heating | Baseboard heaters |
| Appliances | Refrigerator, Dishwasher, Stove, Microwave Range Hood Combo, Window Coverings, Garage door opener, Washer/Dryer Stack-Up |
| Fireplace Yes / No | No |
Exterior
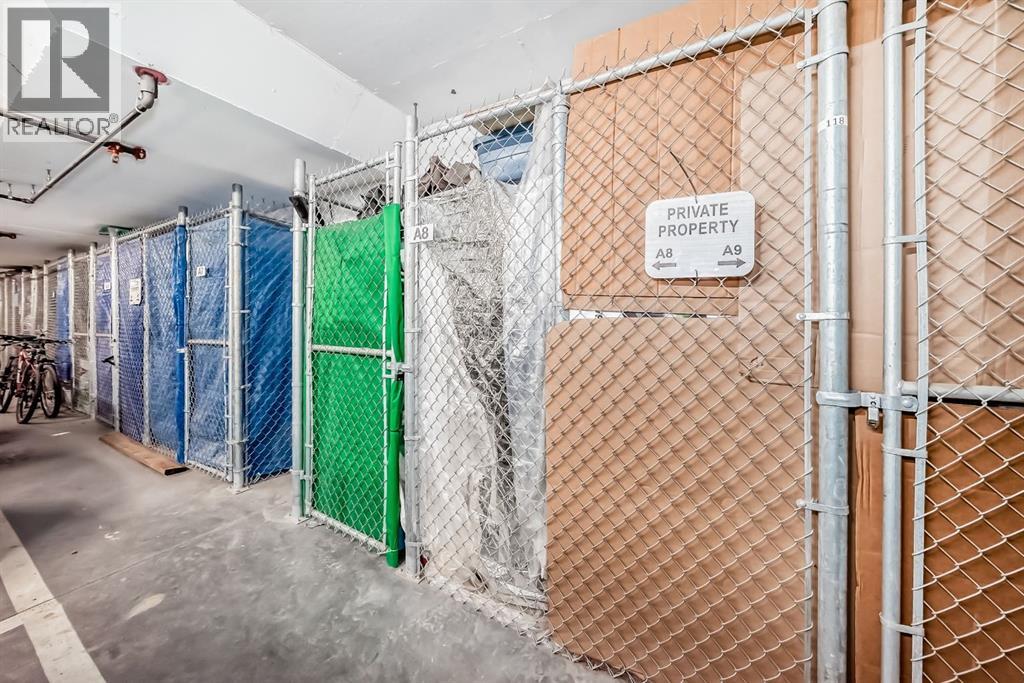
| Lot Features | Elevator, Closet Organizers, No Animal Home, No Smoking Home, Parking |
|---|---|
| Construction Materials | Wood frame |
Parking
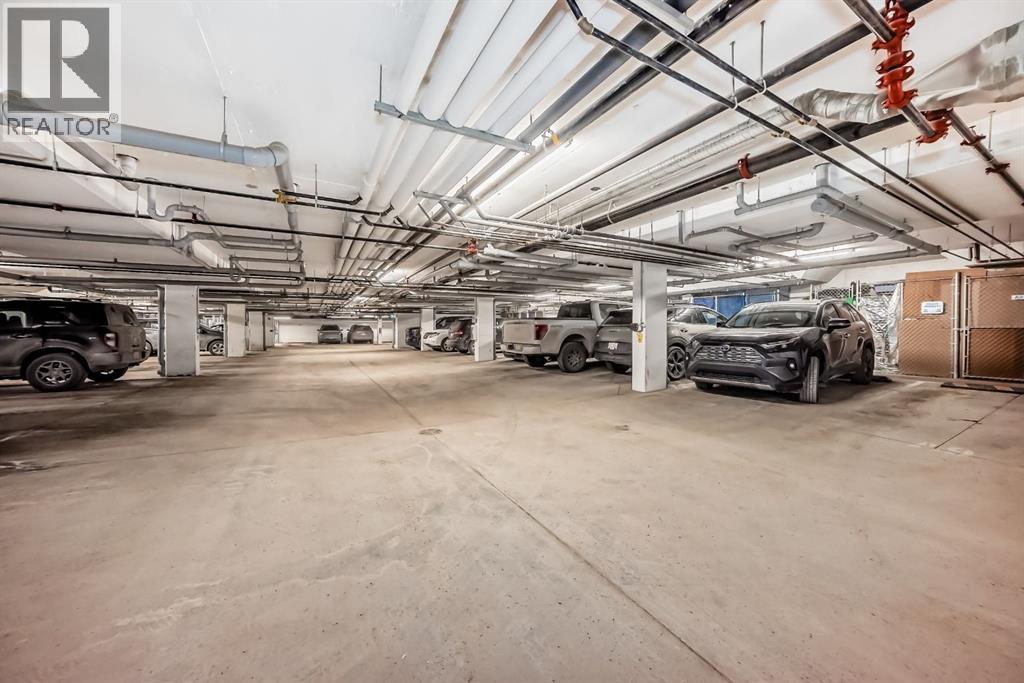
| Parking Features | Underground |
|---|---|
| Parking Total | 1 |
Taxes
| Tax Annual Amount | 1921.82 |
|---|---|
| Tax Year | 2026 |
Area Information
| Province | AB |
|---|---|
| City | Calgary |
| Postal Code | T3P1P5 |
| Community Name | Sage Hill |
| Listing VS Median (in Sage Hill) | |
Price: $269,900 low | high Med: $394,450 sqft: 690 low | high Med: 1,305 $ / sqft: $391 low | high Med: $303 On site: 87 low | high Med: 62 | |
Request a showing
Request a showing
Contact
Learn More About This Property

| Province | AB |
|---|---|
| City | Calgary |
| Postal Code | T3P1P5 |
| Community Name | Sage Hill |
| Listing VS Median (in Sage Hill) | |
Price: $269,900 low | high Med: $394,450 sqft: 690 low | high Med: 1,305 $ / sqft: $391 low | high Med: $303 On site: 87 low | high Med: 62 | |