 In-Person: 10/31 11:00 AM - 1:00 PM
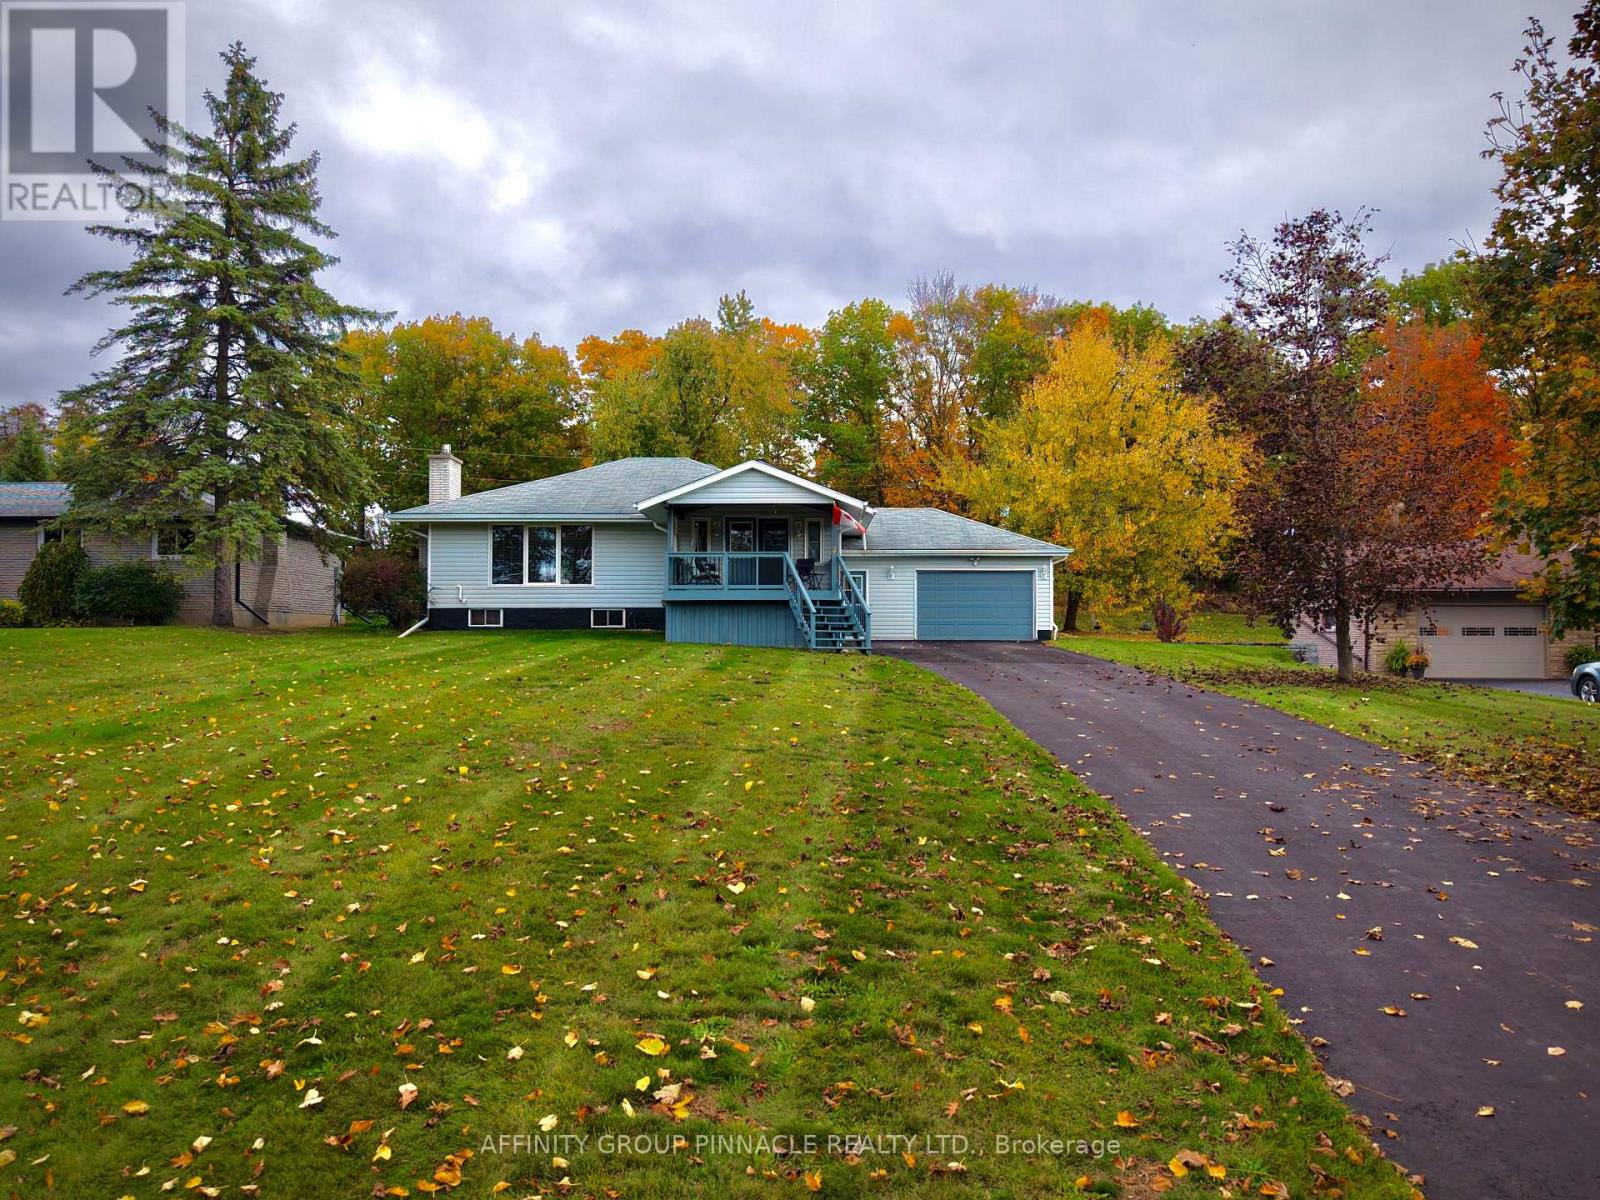
30 Cove Road,Kawartha Lakes (Fenelon Falls), ON K0M1N0
Kawartha Lakes (Fenelon Falls), ON K0M1N0

Description
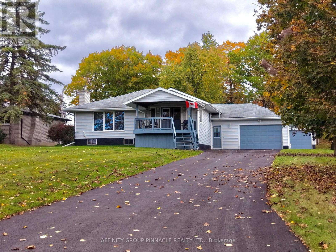
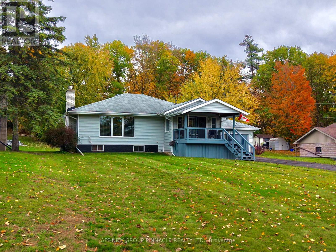
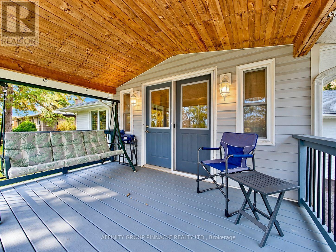
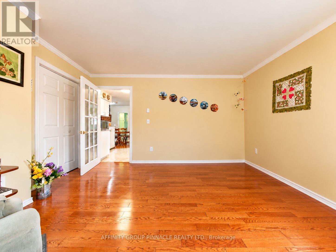
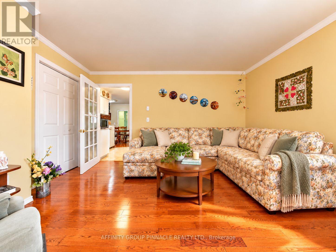
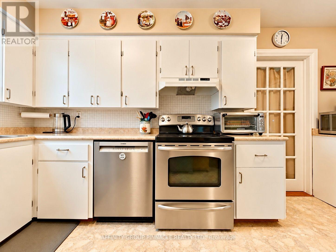
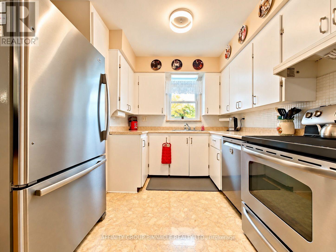
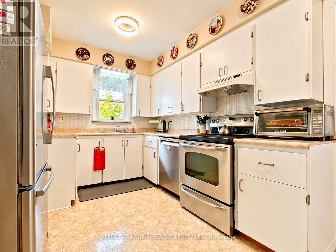
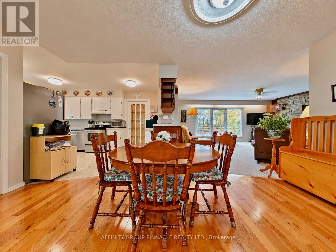
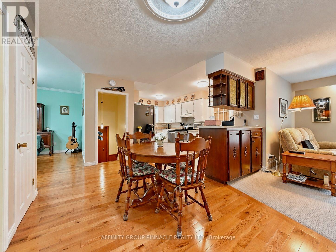
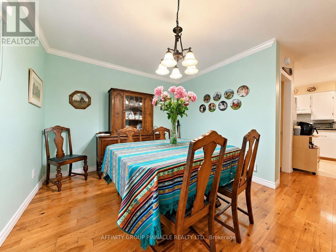
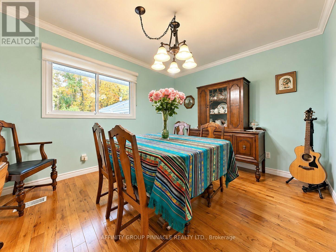
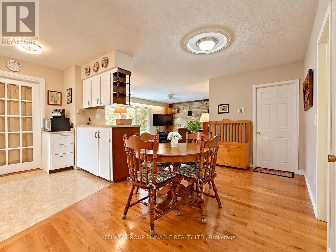
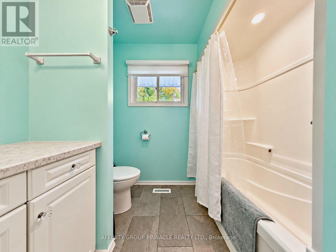
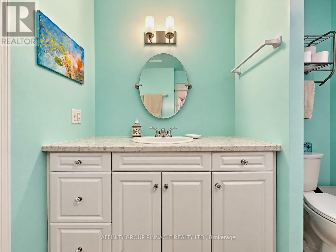
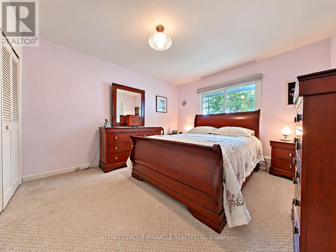
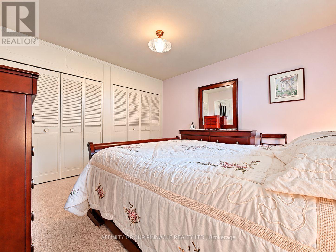
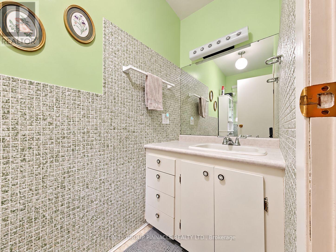
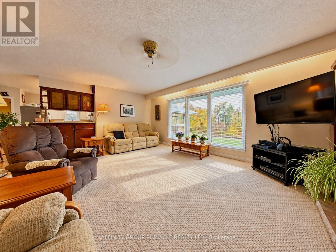
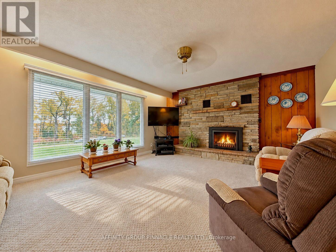
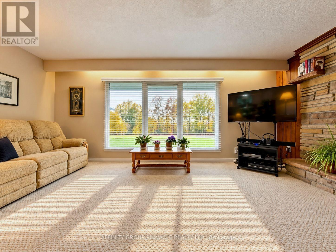
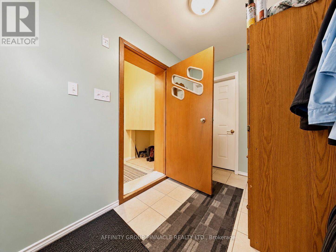
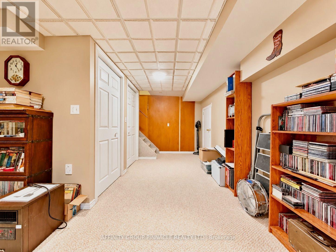
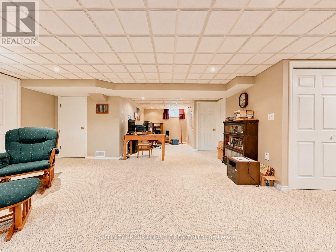
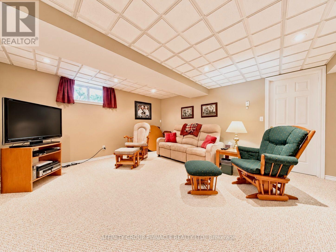
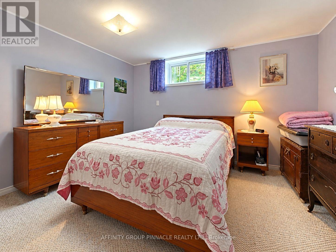
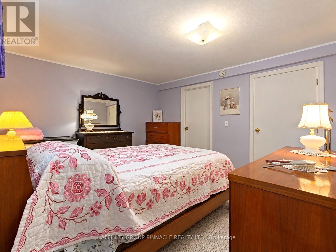
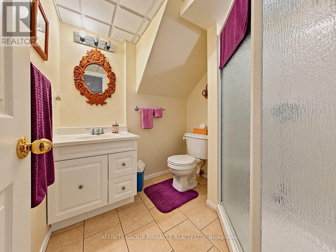
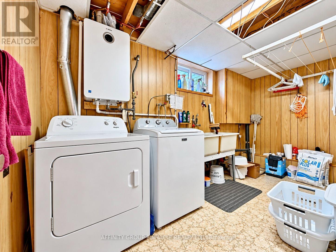
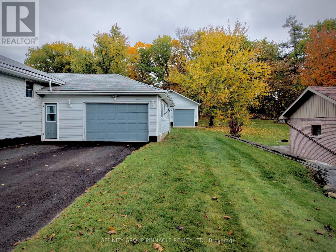
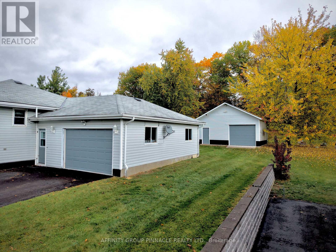
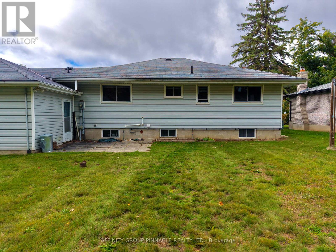
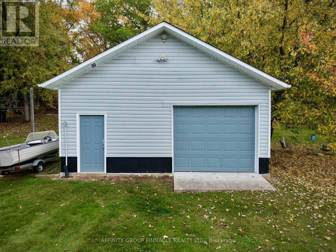
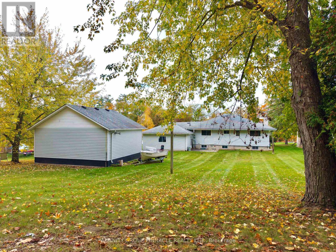
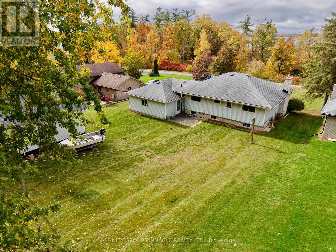
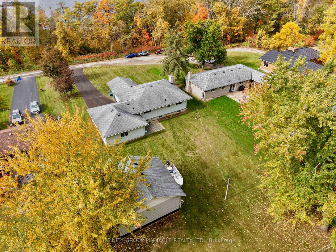
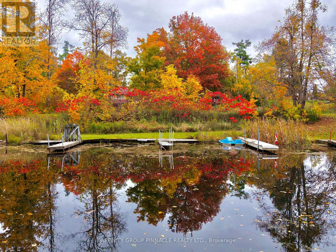
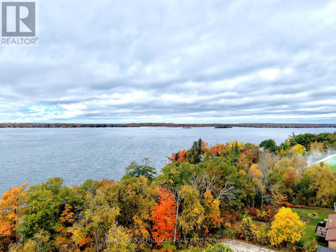
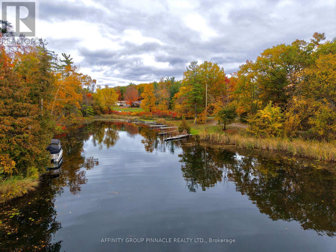
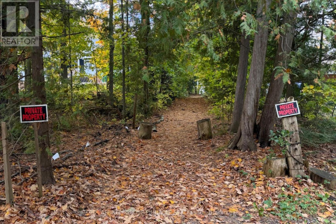
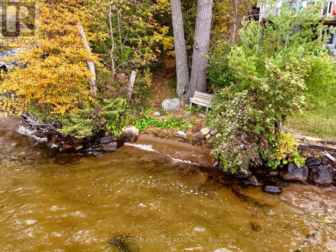
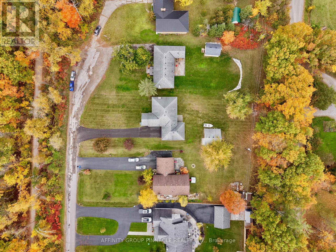
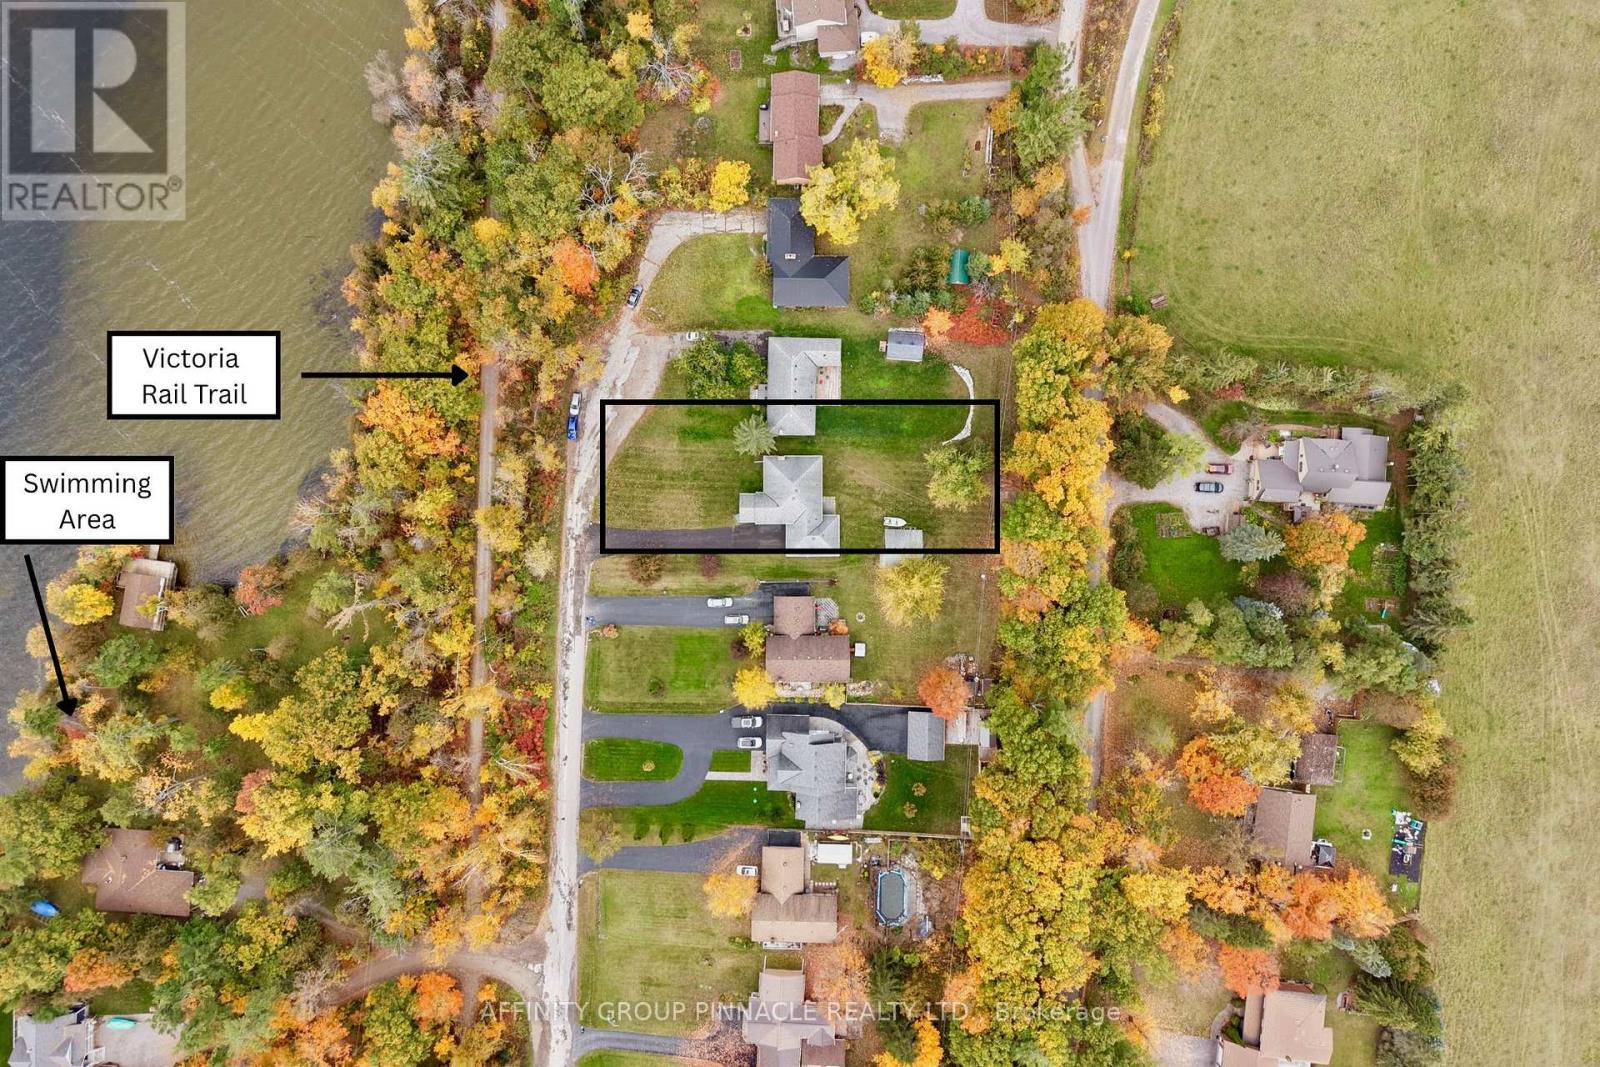
Nestled on a quiet, dead-end street in Fenelon Falls, this raised bungalow offers a peaceful setting on just over half an acre, all within walking distance of town. With the Victoria Rail Trail just steps away, Western exposure for breathtaking sunsets and a swimming area and dock around the corner on Oakland Lane, there are plenty of ways to enjoy the outdoors close to home. A covered front porch welcomes you inside, where a four-season sunroom and sun-filled living room with a natural gas fireplace provide inviting spaces to relax throughout the year. The functional kitchen features updated stainless steel appliances, while the formal dining room, formerly a bedroom, offers the flexibility to easily convert back if desired. A primary bedroom with a 2-piece ensuite and a separate 4-piece bathroom complete the main level. A separate entrance at ground level provides access to the upper level and fully finished basement, featuring a spacious rec room, one bedroom and potential for a second, a 3-piece bathroom with a stand-up shower, two storage areas and laundry. Outside, the fully insulated detached workshop (24x20) with a natural gas heater offers an excellent space for hobbies and projects. An attached garage (22x30), parking for more than 10 vehicles and a generous yard round out this versatile property, combining space and comfort with the convenience of nearby town amenities. (id:374)
Details
| MLS # | X14088744 |
|---|---|
| Listing Type | For Sale |
| Style | House |
| Status | Active |
| Days On Site | 14 |
| Listing Provided By | AFFINITY GROUP PINNACLE REALTY LTD. | Abbie Speer |
Features
| Bed(s) | 2 |
|---|---|
| Bath(s) | 2 Total |
| SQ Feet | 1,100 |
| Garage | 13 |
| Basement | Y |
| Story(s) | 1 |
| Zoning | RR3 |
| Water Front | Yes |
Interior
| Cooling | Central air conditioning |
|---|---|
| Heating | Forced air, Natural gas |
| Appliances | Washer, Refrigerator, Water softener, Central Vacuum, Dishwasher, Stove, Dryer, Freezer, Water Treatment, Blinds, Window Coverings, Water Heater - Tankless, Water Heater |
| Fireplace Yes / No | Yes |
| Fireplaces Total | 1 |
Exterior
| Lot Features | Cul-de-sac |
|---|---|
| Foundation Details | Block |
Parking
| Parking Features | Attached Garage, Garage |
|---|---|
| Parking Total | 13 |
Utilities
| Utilities | Electricity, Natural Gas Available |
|---|---|
| Sewer | Septic System |
Taxes
| Tax Annual Amount | 3651.4 |
|---|---|
| Tax Year | 2025 |
Area Information
| Province | ON |
|---|---|
| City | Kawartha Lakes (Fenelon Falls) |
| Postal Code | K0M1N0 |
| Listing VS Median (in K0M1N0) | |
Price: $649,900 low | high Med: $624,000 sqft: 1,100 low | high Med: 1,350 $ / sqft: $591 low | high Med: $604 On site: 14 low | high Med: 63 | |
Request a showing
Request a showing
Contact
Learn More About This Property

| Open House |
|---|
| In-Person 10/31 11:00 AM - 1:00 PM |
| Province | ON |
|---|---|
| City | Kawartha Lakes (Fenelon Falls) |
| Postal Code | K0M1N0 |
| Listing VS Median (in K0M1N0) | |
Price: $649,900 low | high Med: $624,000 sqft: 1,100 low | high Med: 1,350 $ / sqft: $591 low | high Med: $604 On site: 14 low | high Med: 63 | |