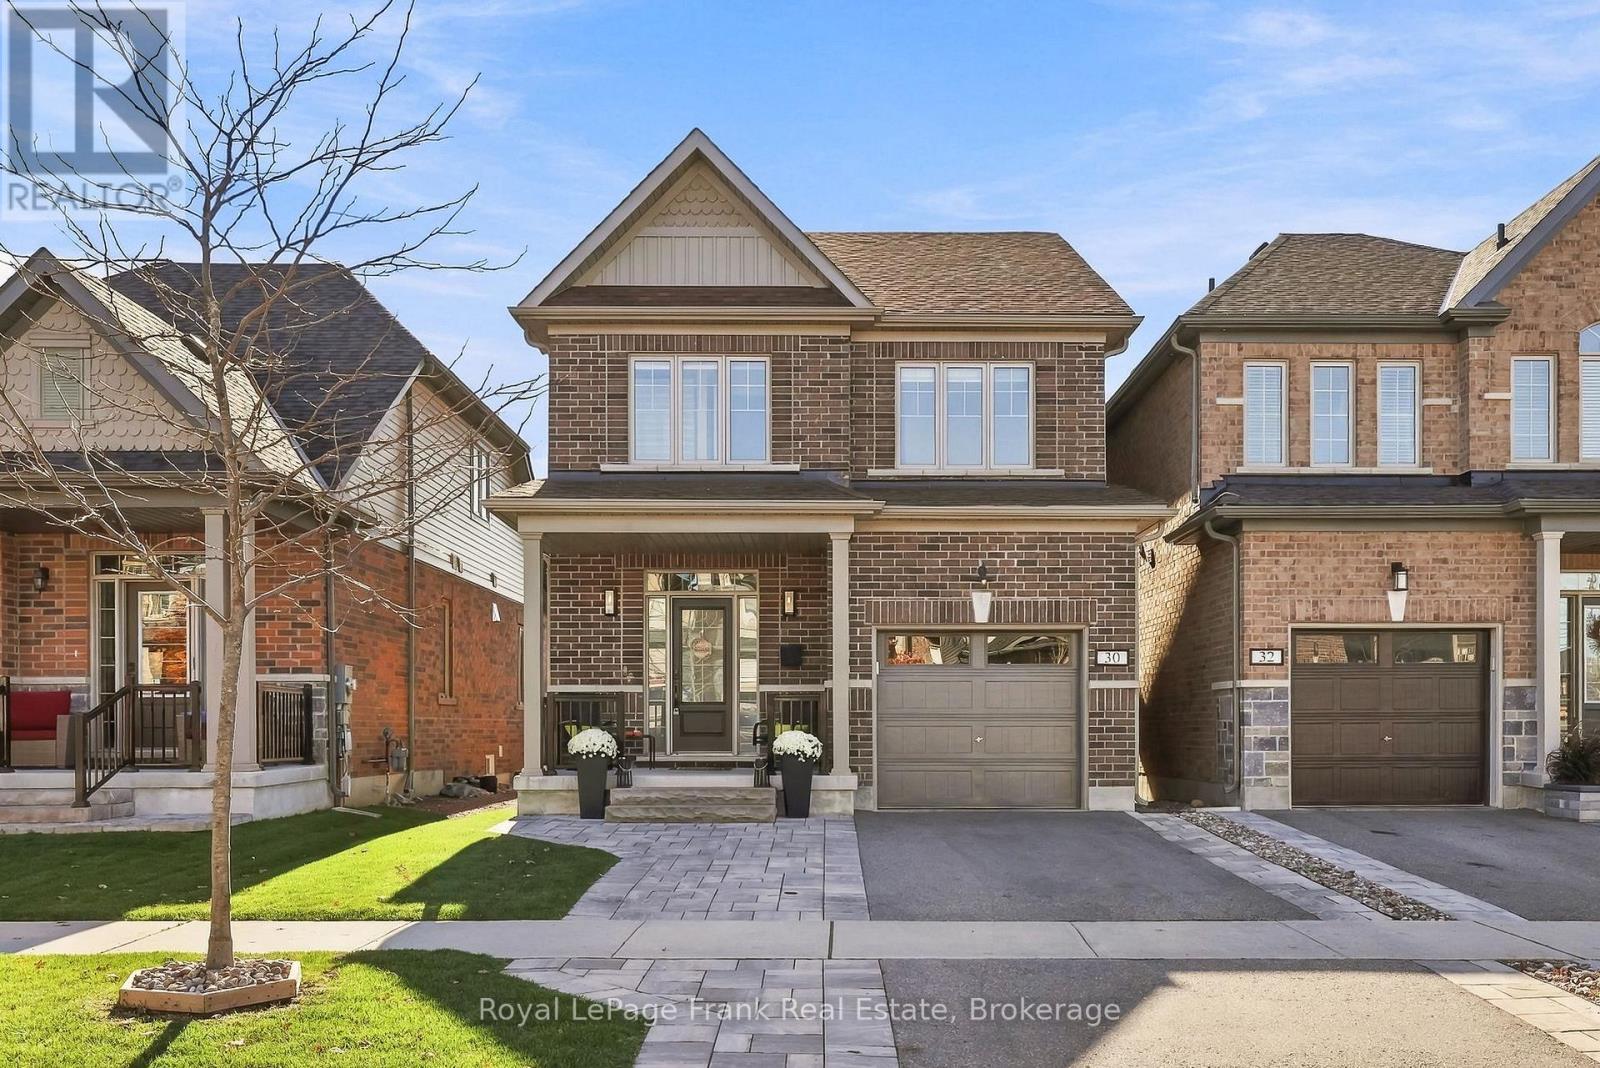
30 Doctor Archer Drive,Scugog (Port Perry), ON L9L0A9
Scugog (Port Perry), ON L9L0A9

Description
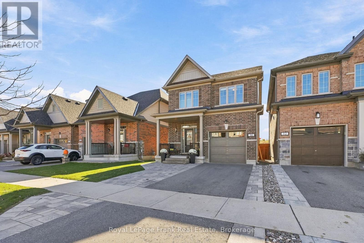
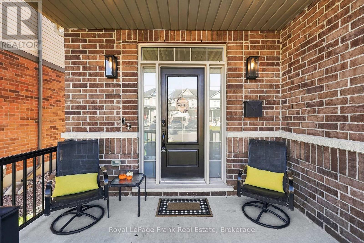
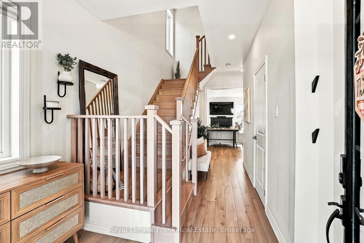
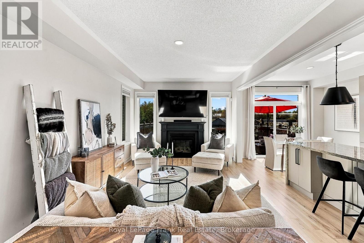
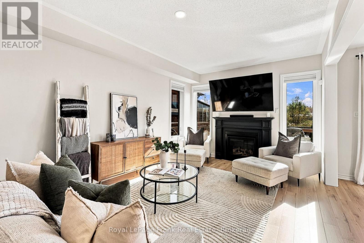
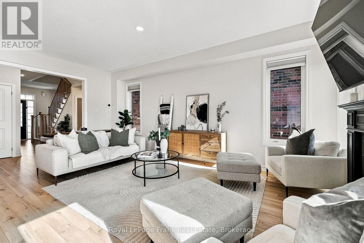
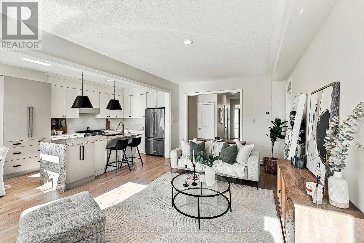
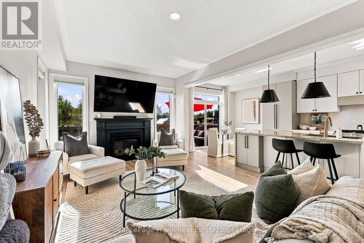
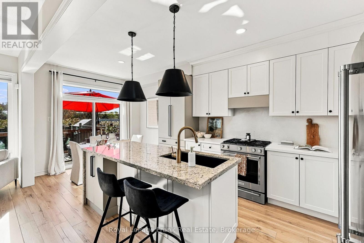
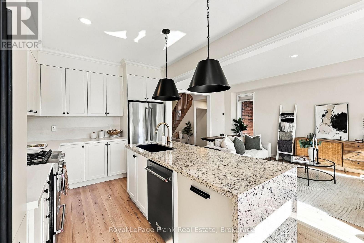
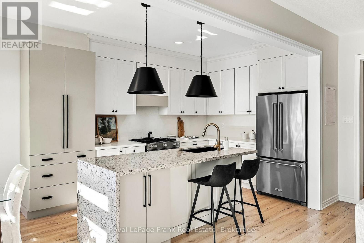
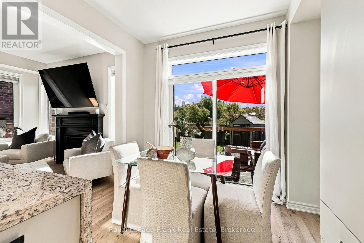
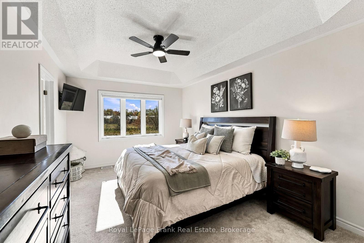
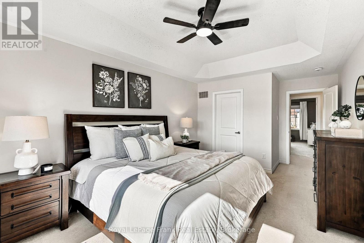
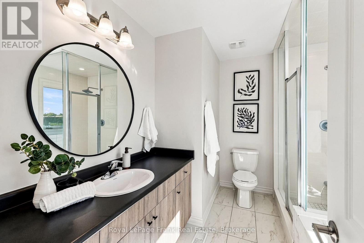
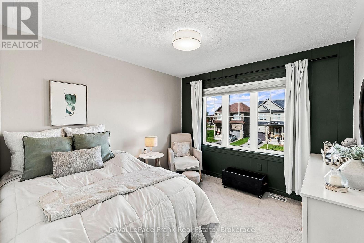
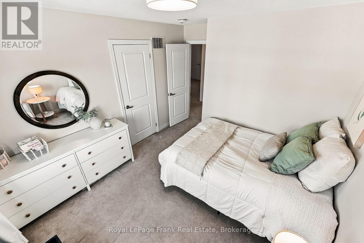
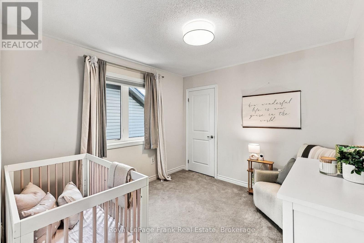
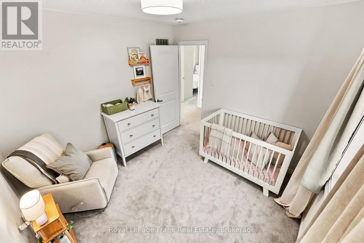
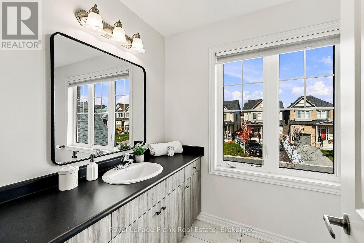
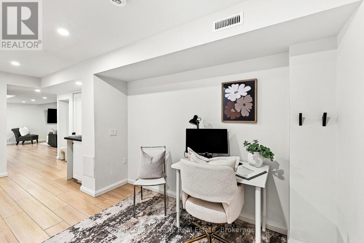
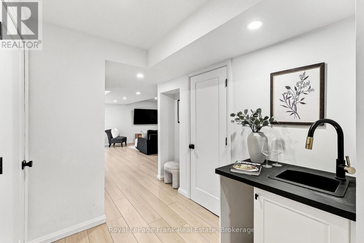
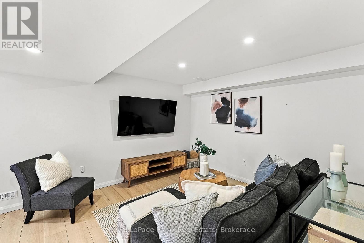
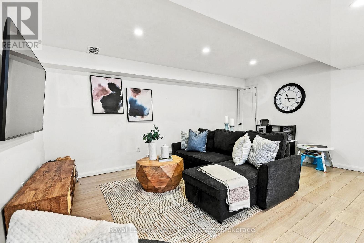
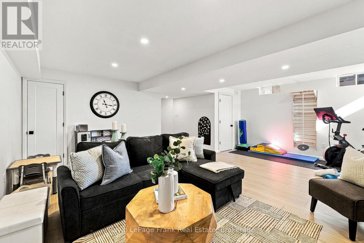
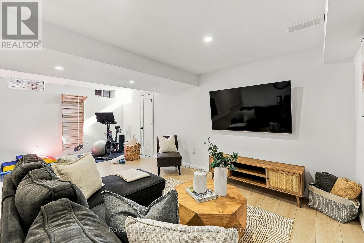
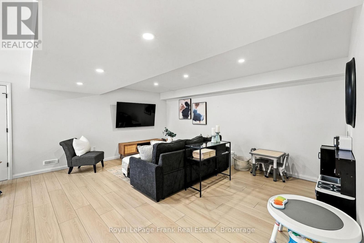
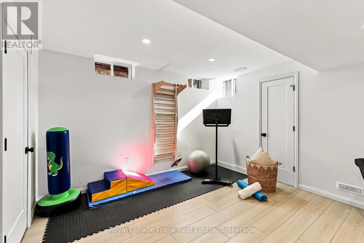
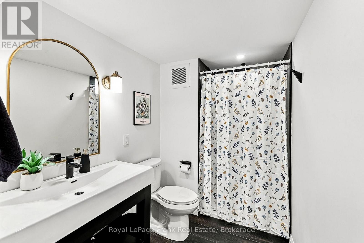
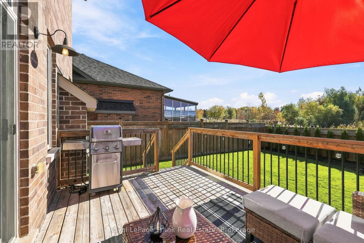
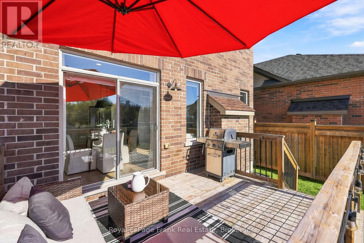
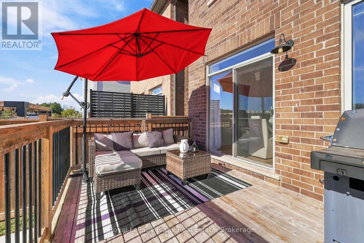
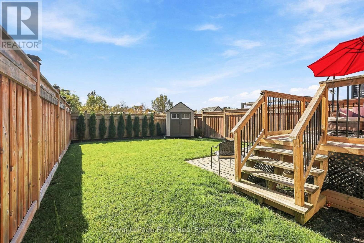
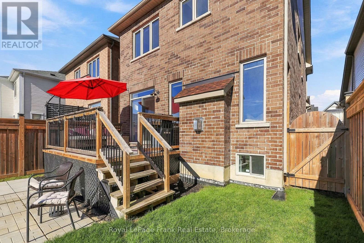
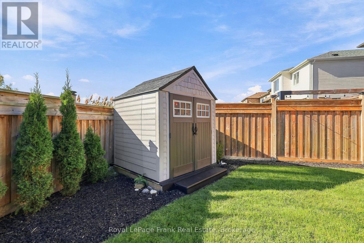
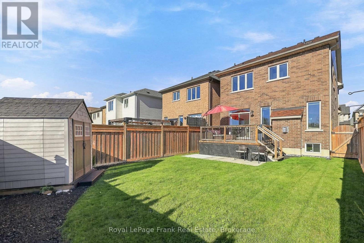
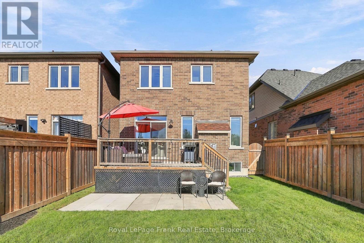
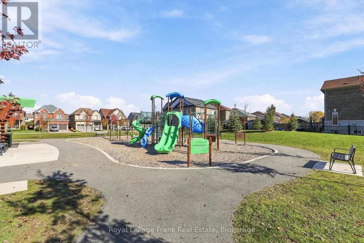
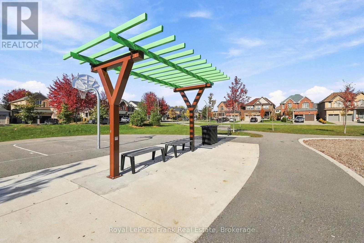
Welcome to this beautiful, move-in-ready brick two-storey home offering stylish finishes, a functional layout, and low-maintenance living in a convenient location. Featuring 3 bedrooms and 4 bathrooms, this home is thoughtfully designed for comfortable everyday living and entertaining. The open-concept main floor boasts a spacious living room with a gas fireplace, an eat-in kitchen complete with an island and granite countertops, and a dining area with a walkout to the private back deck. Convenient main-floor access to the attached garage adds to the home's functionality. Upstairs, the impressive primary suite offers a walk-in closet and a 4-piece ensuite, while two additional bedrooms and convenient second-floor laundry complete the level. The finished basement provides valuable additional living space, complete with a wet bar and 3-piece bathroom. Outside, enjoy a large deck and fully fenced backyard with no rear neighbours, offering added privacy and a great space to relax or entertain. Additional features include 200-amp electrical service and a water softener. With a park directly across the street and schools and the hospital within walking distance, this home is ideally situated for convenience. Just a short drive to downtown Port Perry, the waterfront, and all essential amenities, this is an excellent opportunity to enjoy comfortable, turnkey living in a fantastic location! ** This is a linked property.** (id:13843)
Details
| MLS # | E14102440 |
|---|---|
| Listing Type | For Sale |
| Style | House |
| Status | Active |
| Days On Site | 13 |
| Listing Provided By | Royal LePage Frank Real Estate | Brad D'Ornellas |
Features
| Bed(s) | 3 |
|---|---|
| Bath(s) | 4 Total |
| SQ Feet | 1,500 |
| Garage | 3 |
| Basement | Y |
| Story(s) | 2 |
Interior
| Cooling | Central air conditioning |
|---|---|
| Heating | Forced air, Natural gas |
| Appliances | Washer, Refrigerator, Water meter, Water softener, Dishwasher, Stove, Dryer, Window Coverings, Garage door opener remote(s), Water Heater |
| Fireplace Yes / No | Yes |
Exterior
| Lot Features | Lighting |
|---|---|
| Foundation Details | Poured Concrete |
| Fencing | Fenced yard |
Parking
| Parking Features | Attached Garage, Garage |
|---|---|
| Parking Total | 3 |
Utilities
| Utilities | Sewer, Electricity, Cable |
|---|---|
| Sewer | Sanitary sewer |
| Water Source | Municipal water |
Taxes
| Tax Annual Amount | 6241.62 |
|---|
Area Information
| Province | ON |
|---|---|
| City | Scugog (Port Perry) |
| Postal Code | L9L0A9 |
| Listing VS Median (in L9L0A9) | |
Price: $859,000 low | high Med: $859,000 sqft: 1,500 low | high Med: 1,500 $ / sqft: $573 low | high Med: $573 On site: 13 low | high Med: 13 | |
Request a showing
Request a showing
Contact
Learn More About This Property

| Province | ON |
|---|---|
| City | Scugog (Port Perry) |
| Postal Code | L9L0A9 |
| Listing VS Median (in L9L0A9) | |
Price: $859,000 low | high Med: $859,000 sqft: 1,500 low | high Med: 1,500 $ / sqft: $573 low | high Med: $573 On site: 13 low | high Med: 13 | |