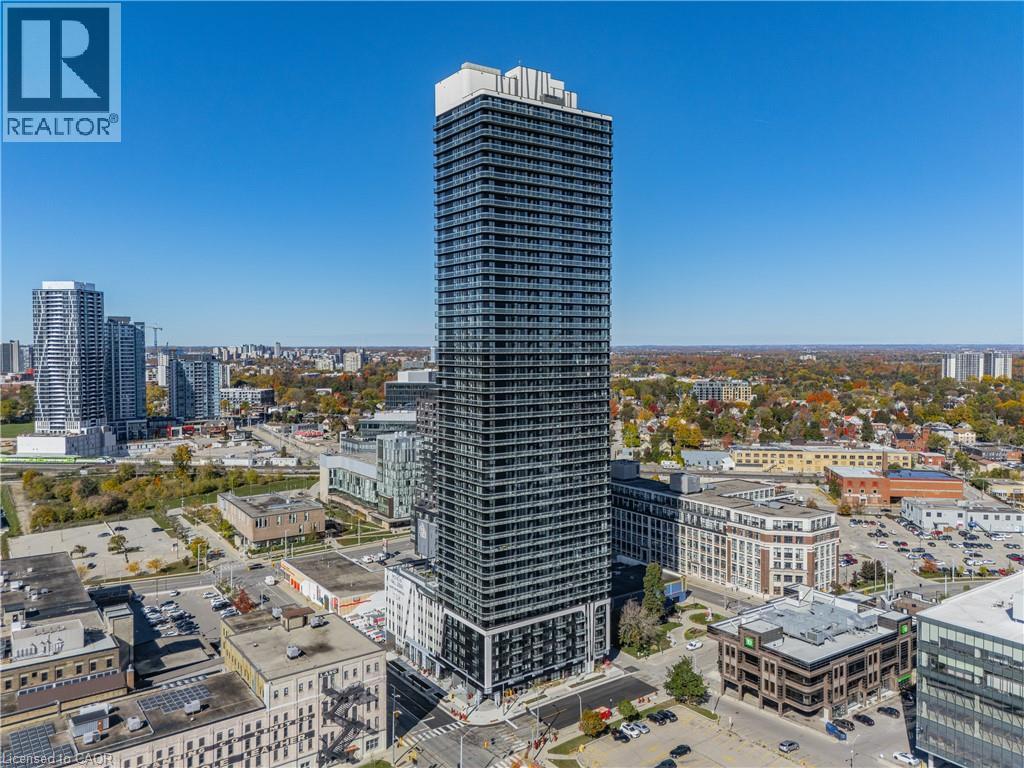
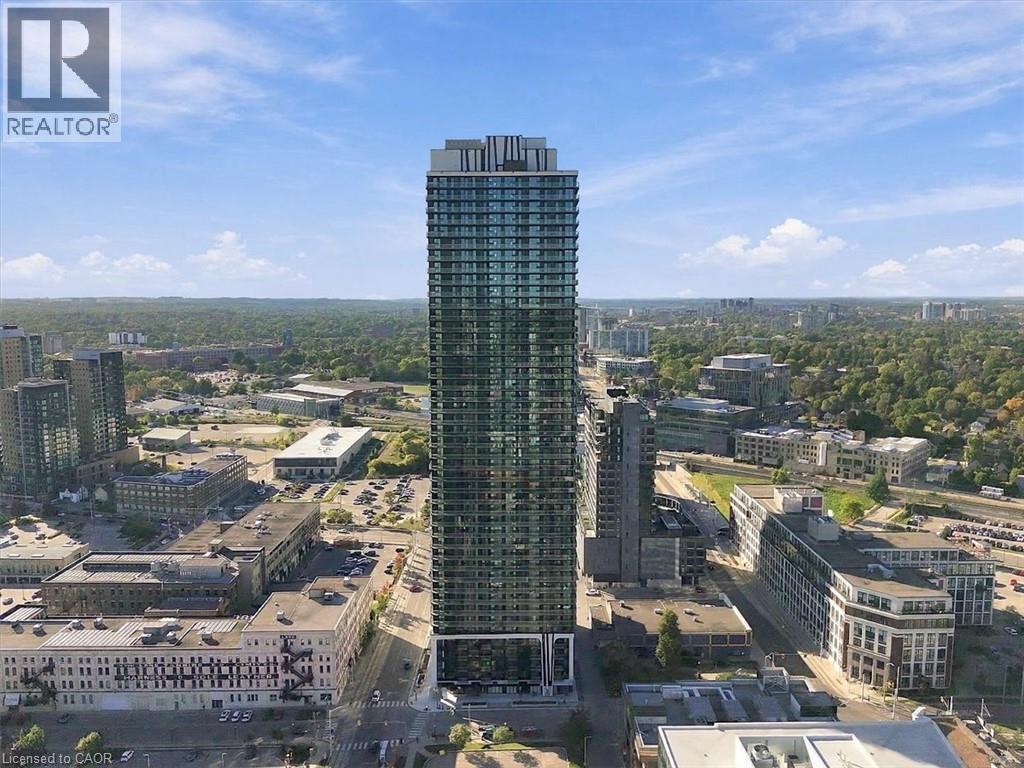
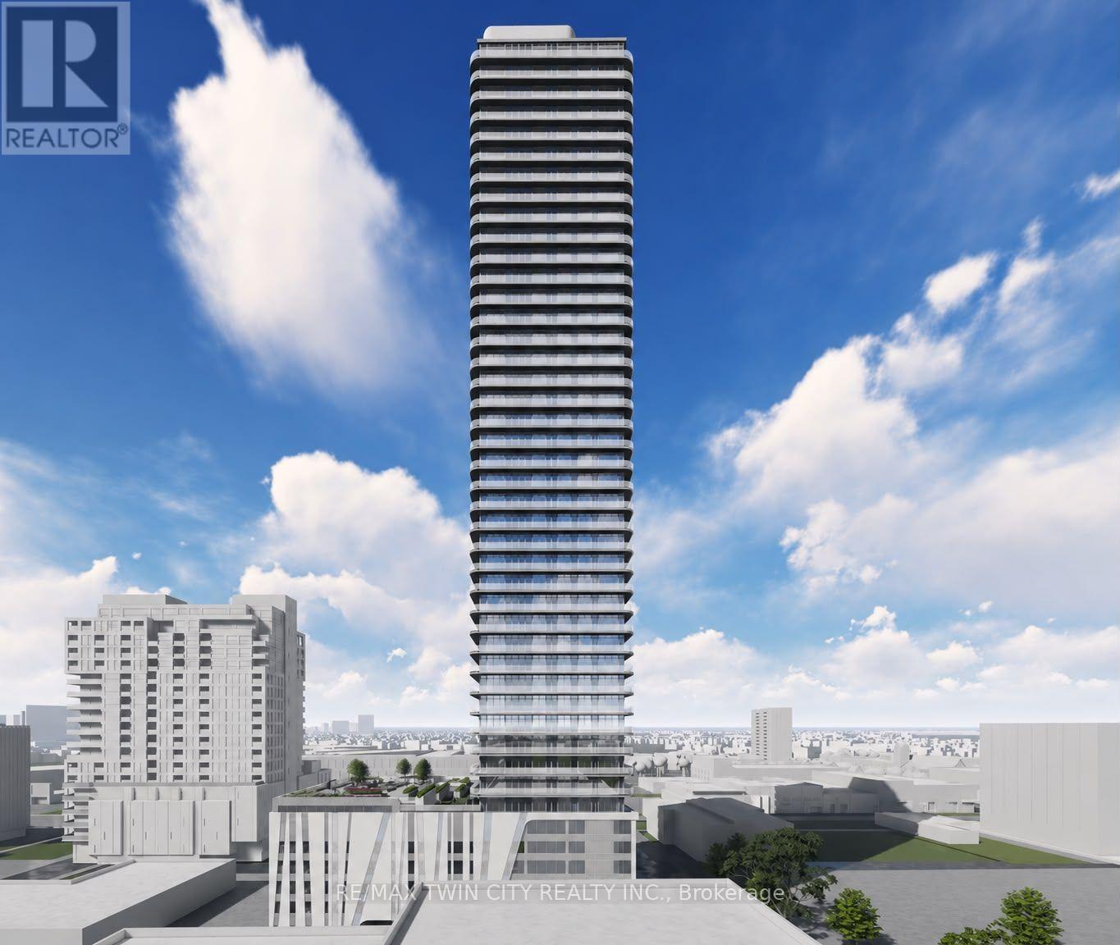
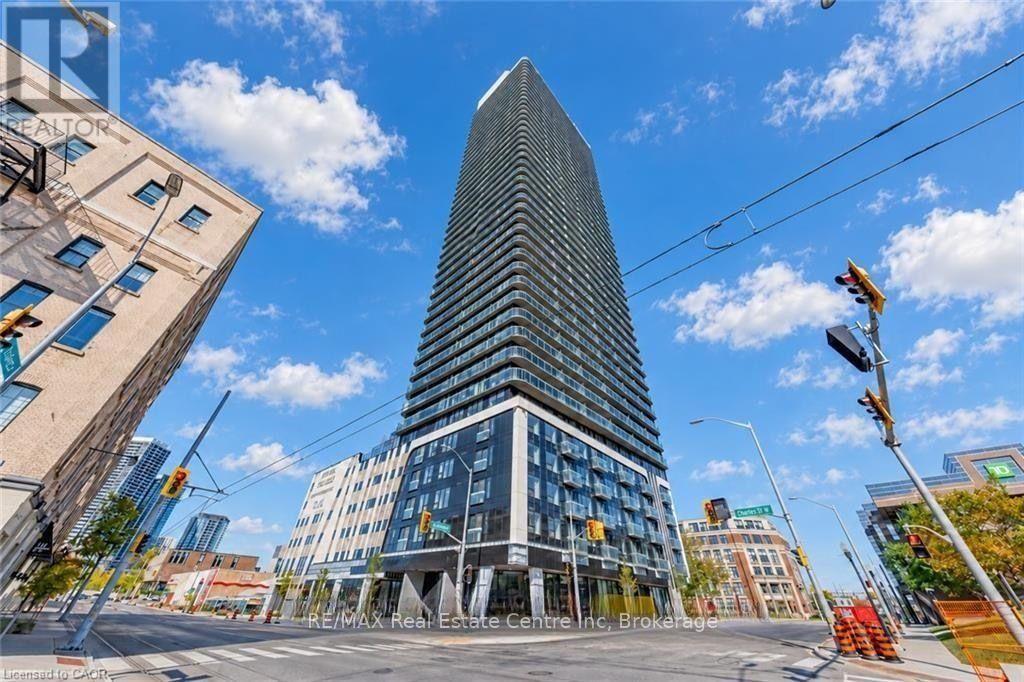
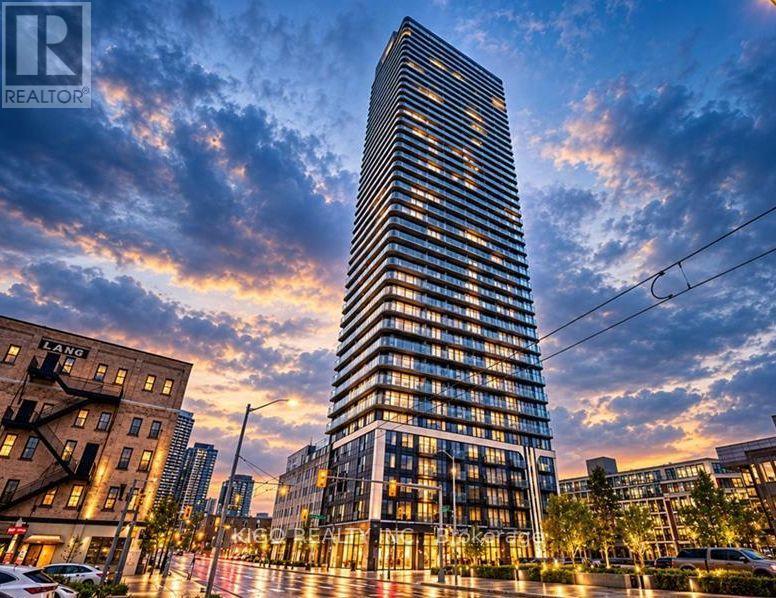
High-rise residential tower featuring a glass facade, expansive rows of balconies, and a stepped roofline
High-rise residential tower featuring a glass facade, expansive wrap-around balconies, and floor-to-ceiling windows
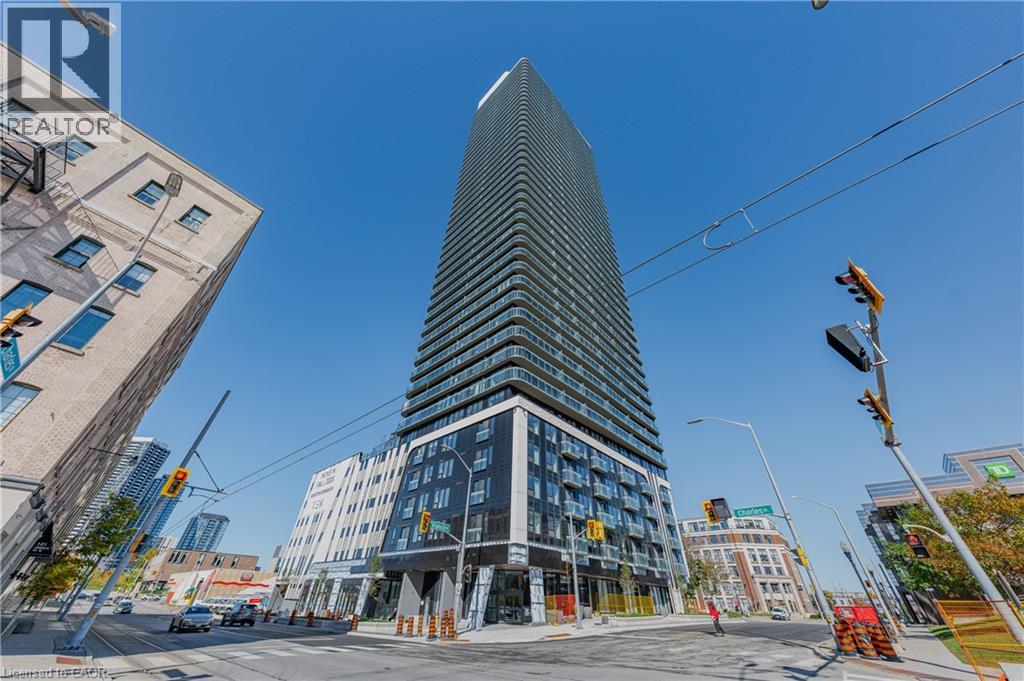
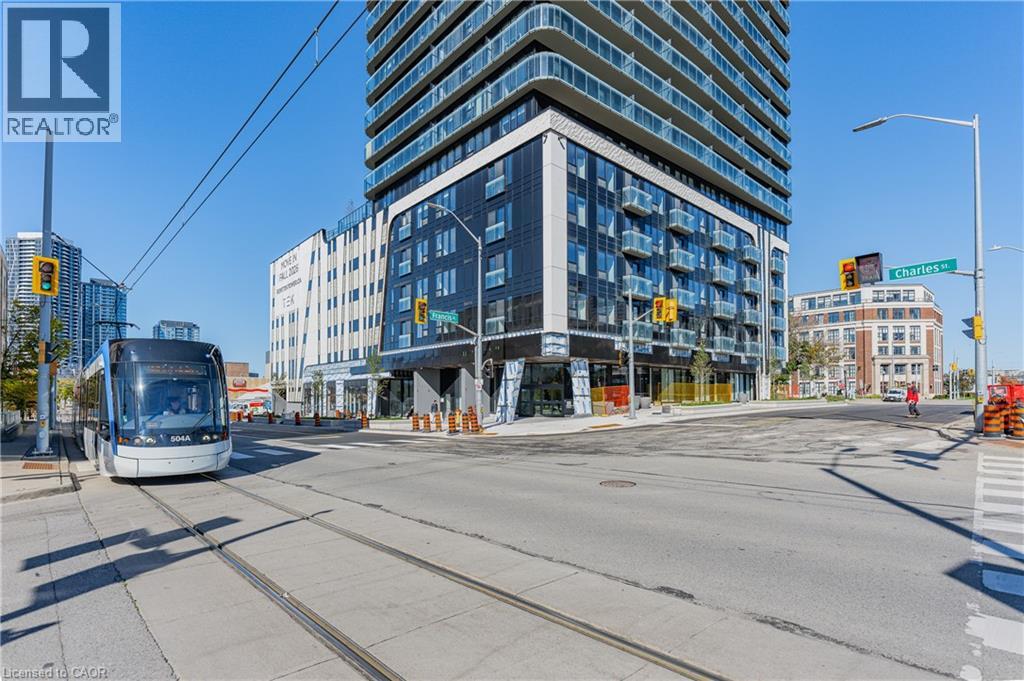
High-rise residential exterior featuring a modern glass facade, prominent balcony structures, and ground-level commercial space
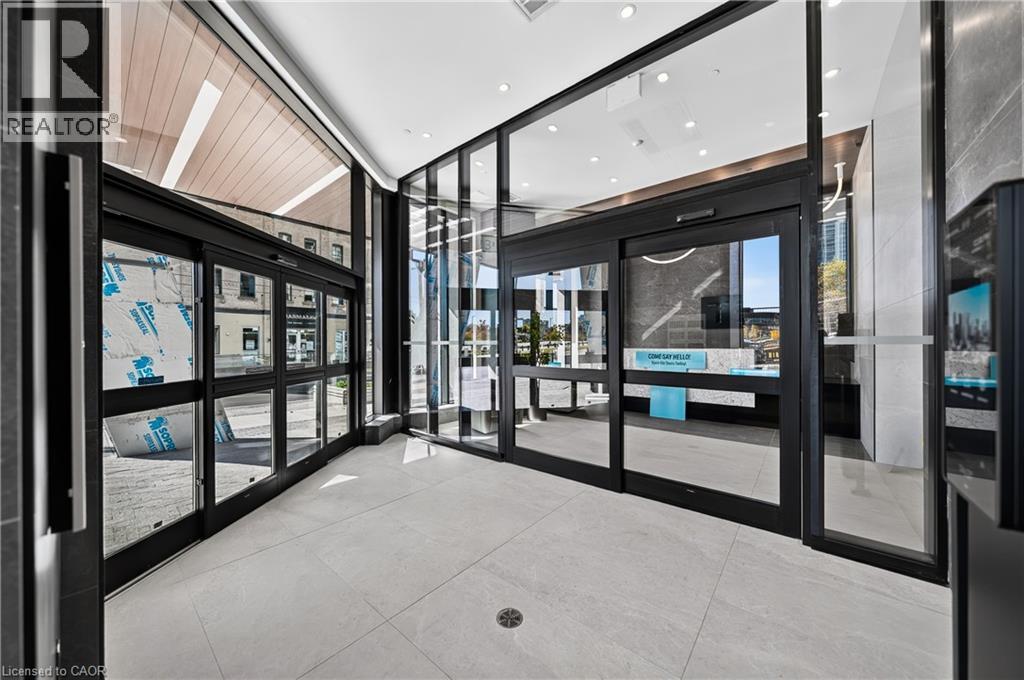
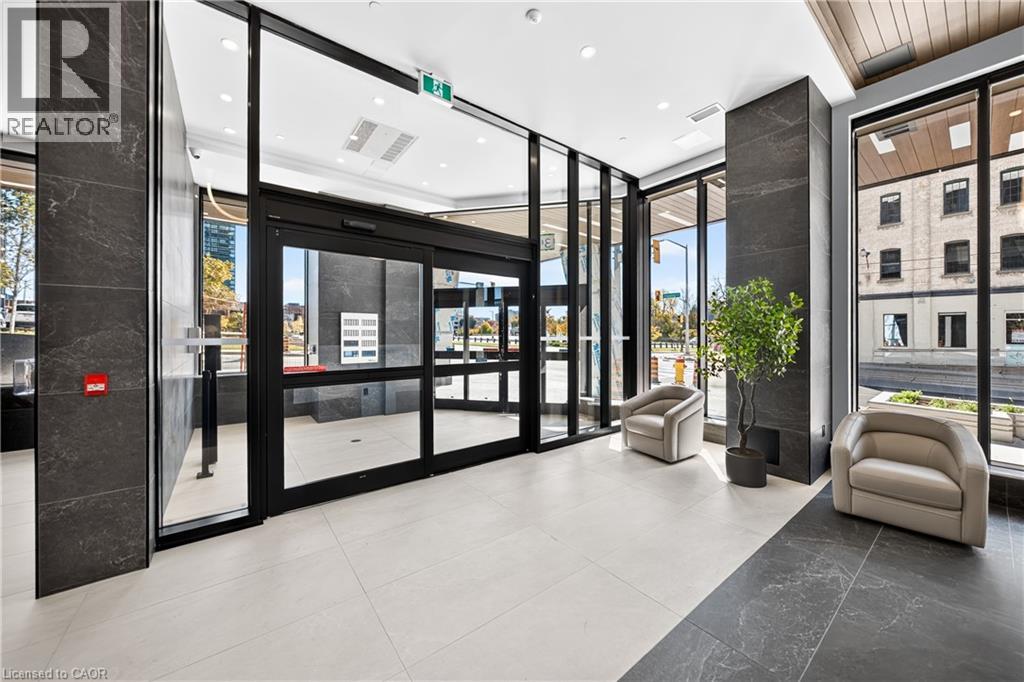
Contemporary building entrance featuring floor-to-ceiling glass panel walls, black metal sliding doors, large-format tile flooring, and integrated recessed ceiling lighting
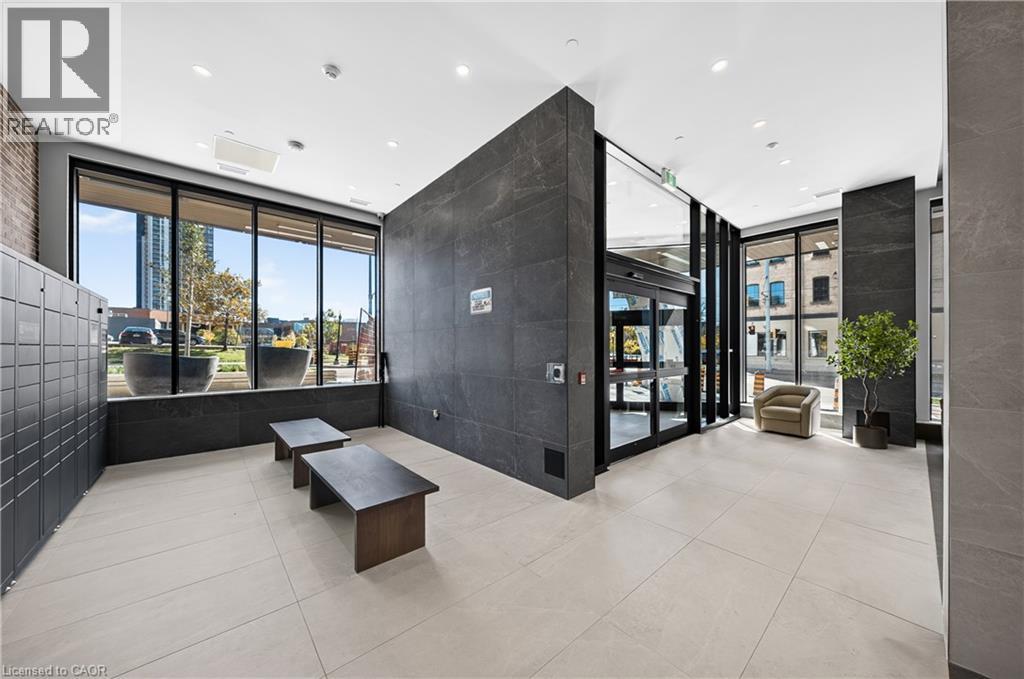
Lobby featuring floor-to-ceiling windows, large-format neutral tile flooring, dark stone accent walls, recessed lighting, and automated glass entry doors
Lobby entrance featuring floor-to-ceiling glass paneling, dark stone-finish wall cladding, large-format tile flooring, and recessed ceiling lighting
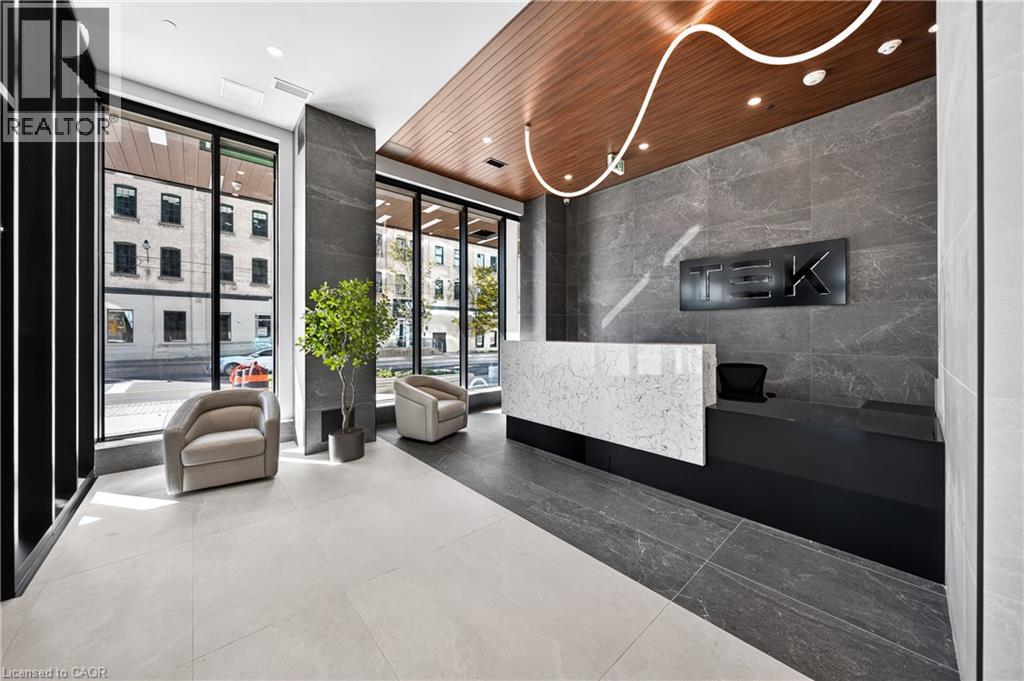
Modern lobby featuring large-format tile flooring, stone-clad accent walls, a wood-paneled ceiling, custom built-in reception desk, and floor-to-ceiling windows
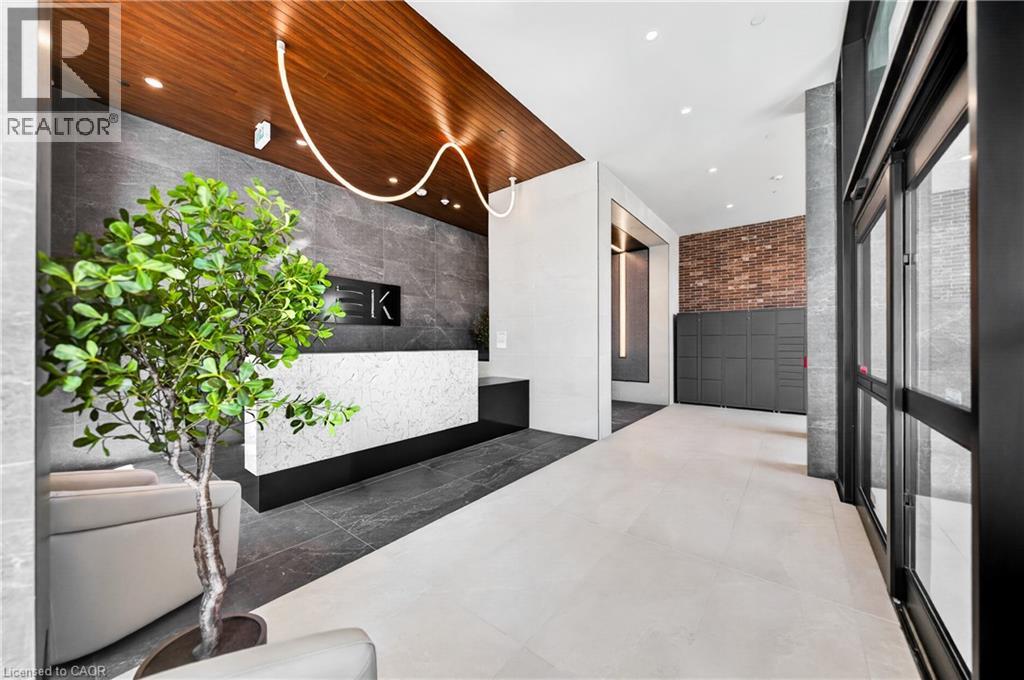
Lobby featuring stone-tile flooring, wood-paneled ceiling with linear accent lighting, textured stone wall cladding, built-in parcel lockers, and a stone-topped reception desk
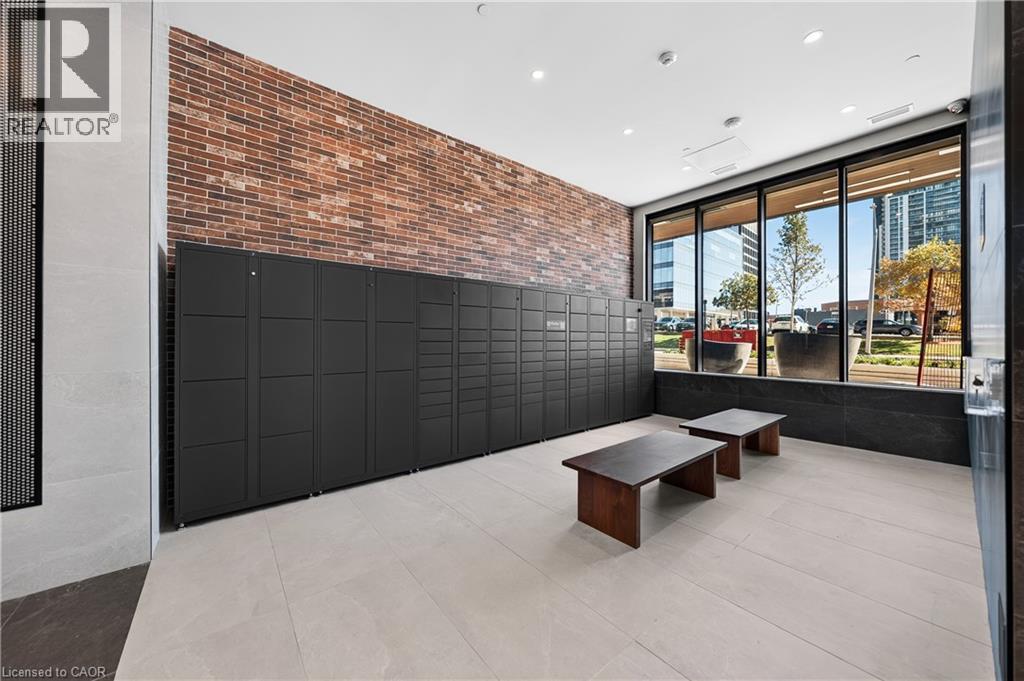
Lobby area featuring a floor-to-ceiling brick accent wall, full-wall integrated parcel storage system, large-format tile flooring, and floor-to-ceiling windows
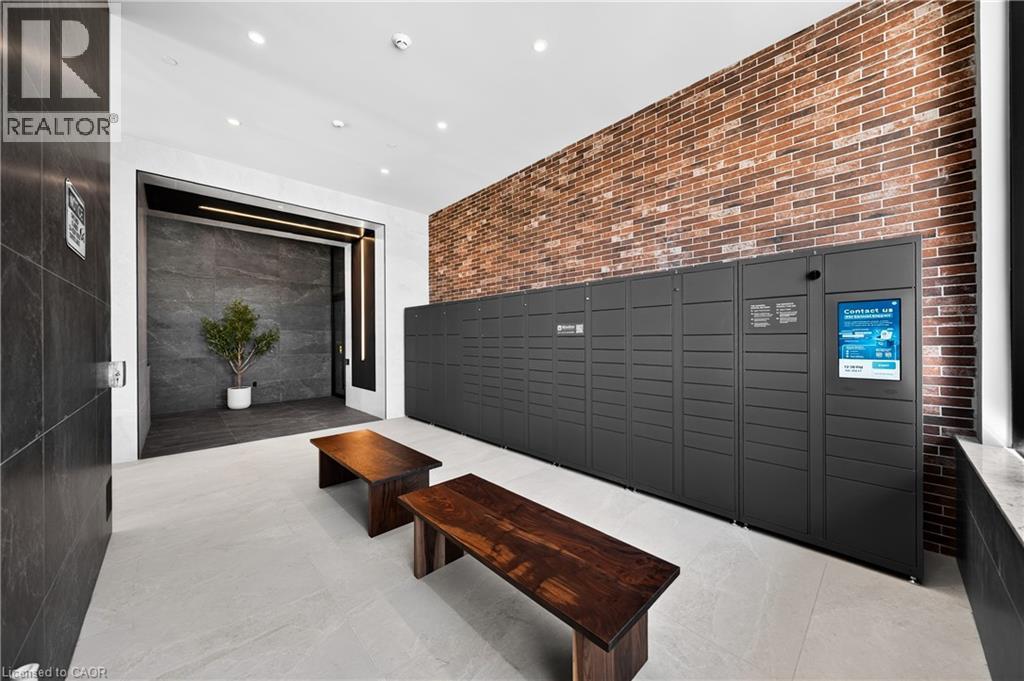
Common area featuring an exposed brick wall, large-scale dark tile accent wall, light-toned floor tile, and integrated parcel locker system
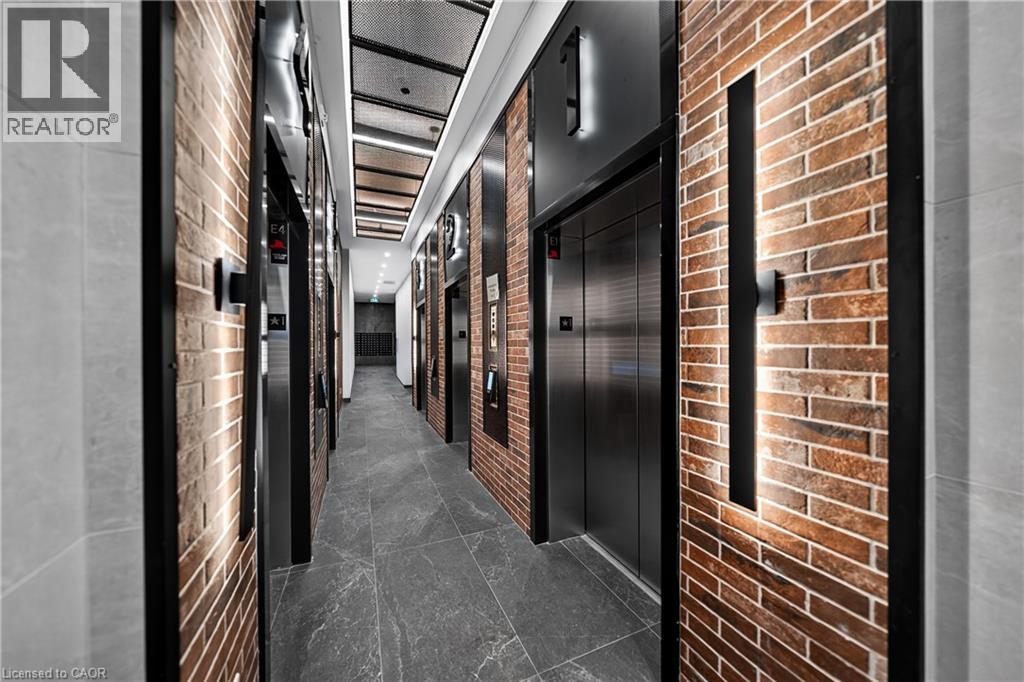
Industrial-style elevator lobby featuring exposed brick walls, stainless steel elevator doors, large-format tile flooring, and integrated vertical accent lighting
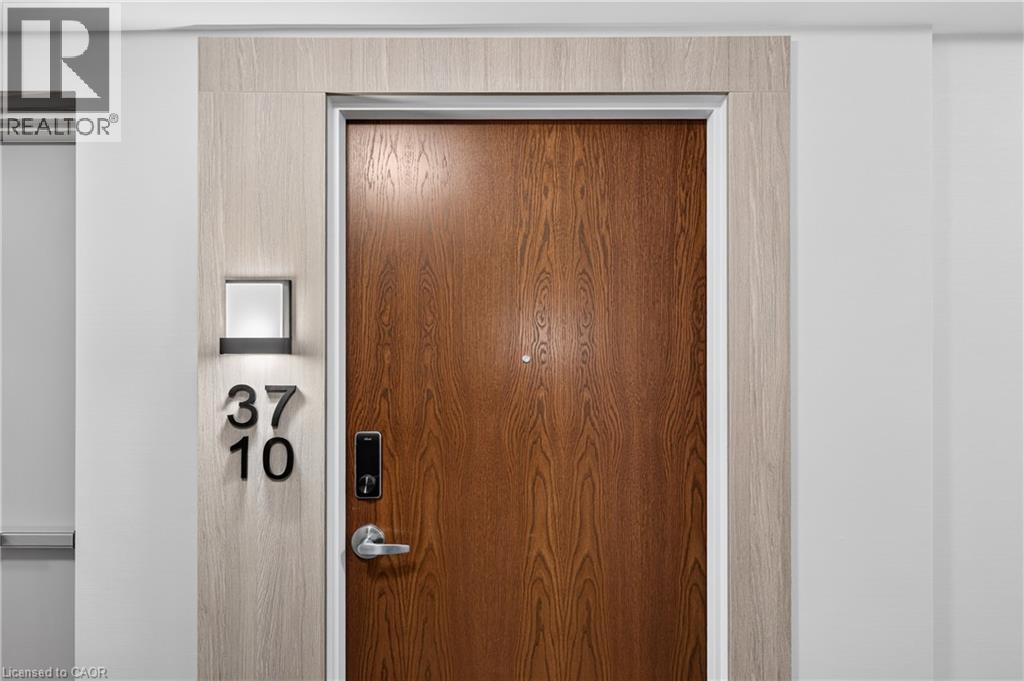
Wood-finish door featuring a metallic handle, electronic keypad, wide-format light-toned wood-finish surround, wall-mounted fixture, and elevated numerals
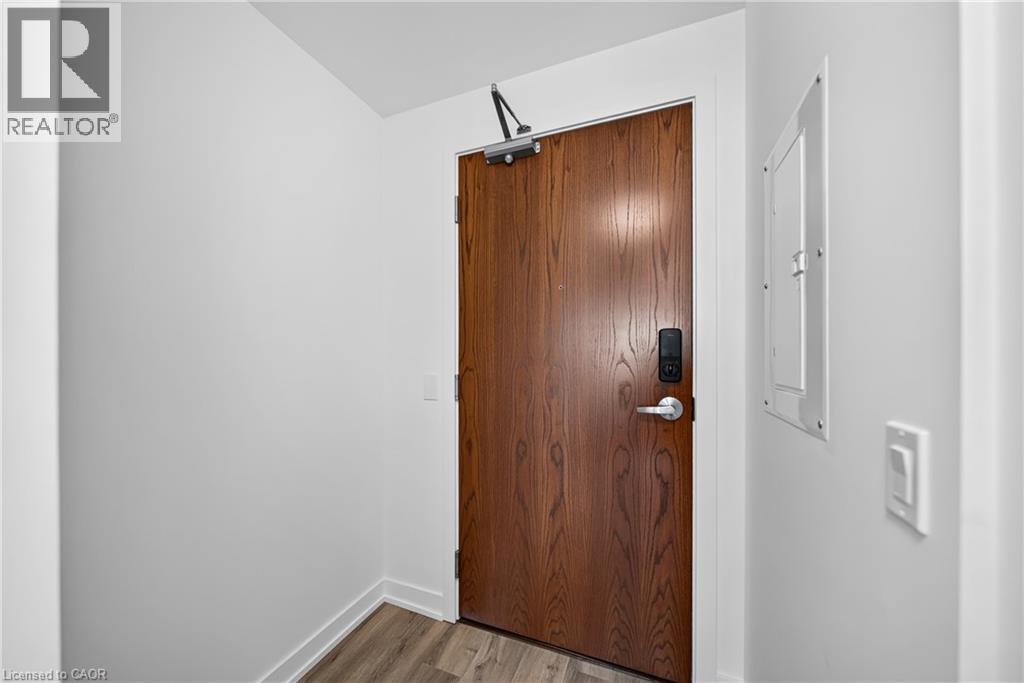
Solid wood-finish door featuring a modern electronic keypad deadbolt, overhead door closer, and brushed nickel lever handle
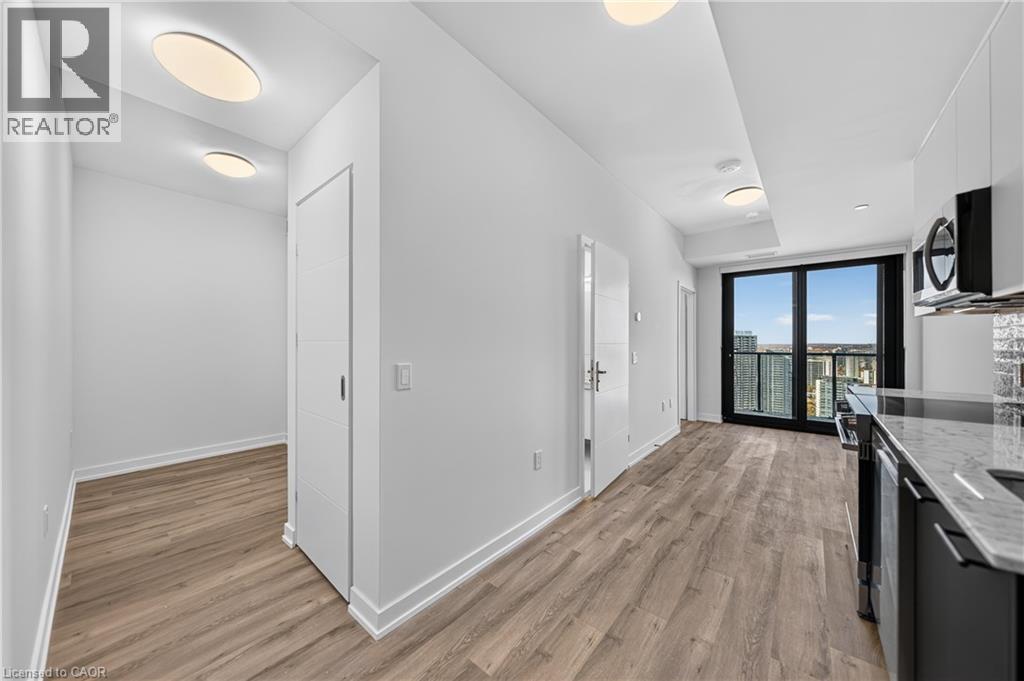
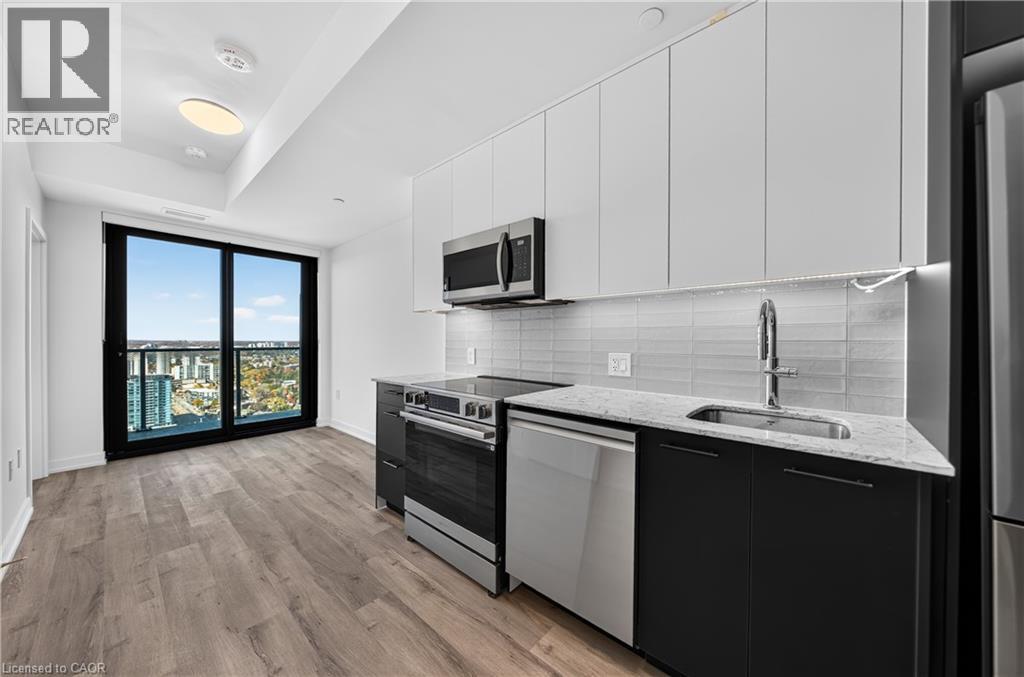
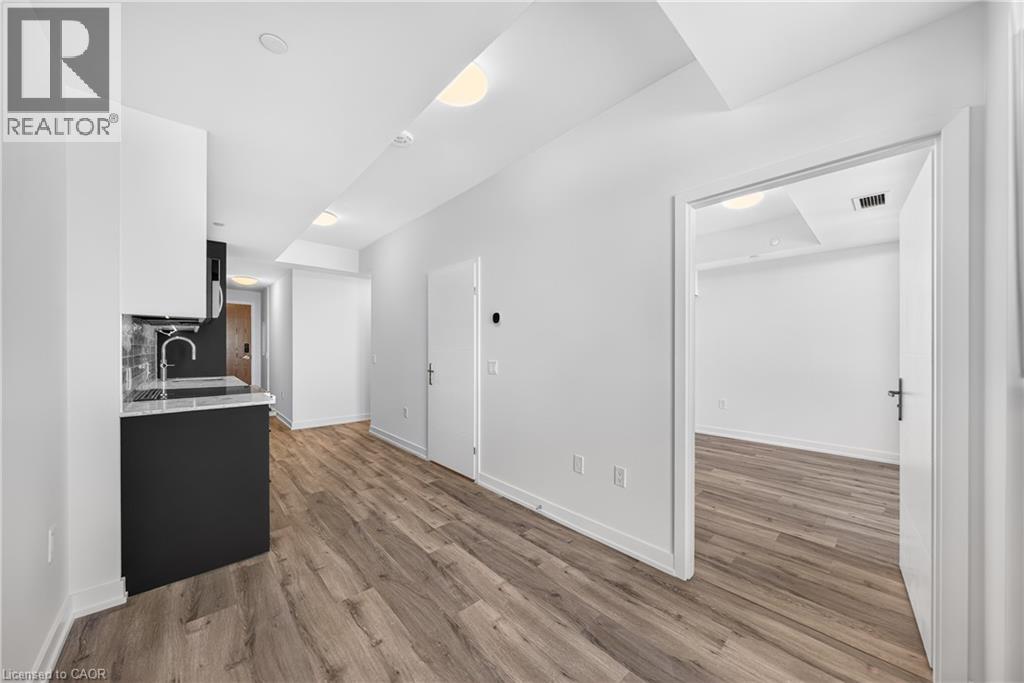
Interior space featuring wood-finish flooring, floor-to-ceiling windows with balcony access, flush-mount lighting, and cabinetry with stone-surface countertops
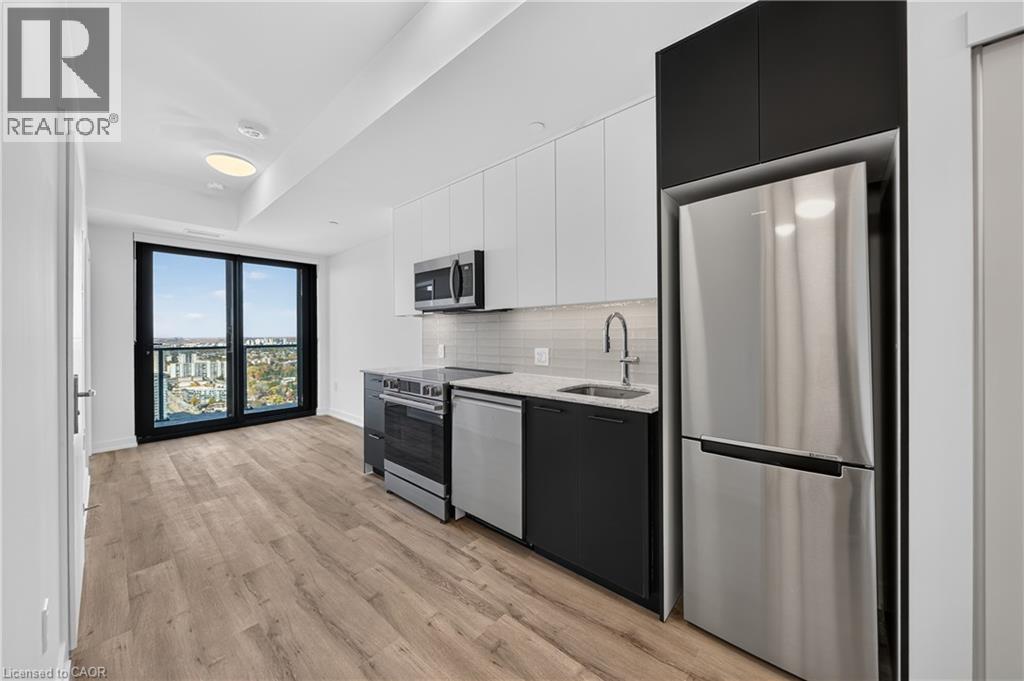
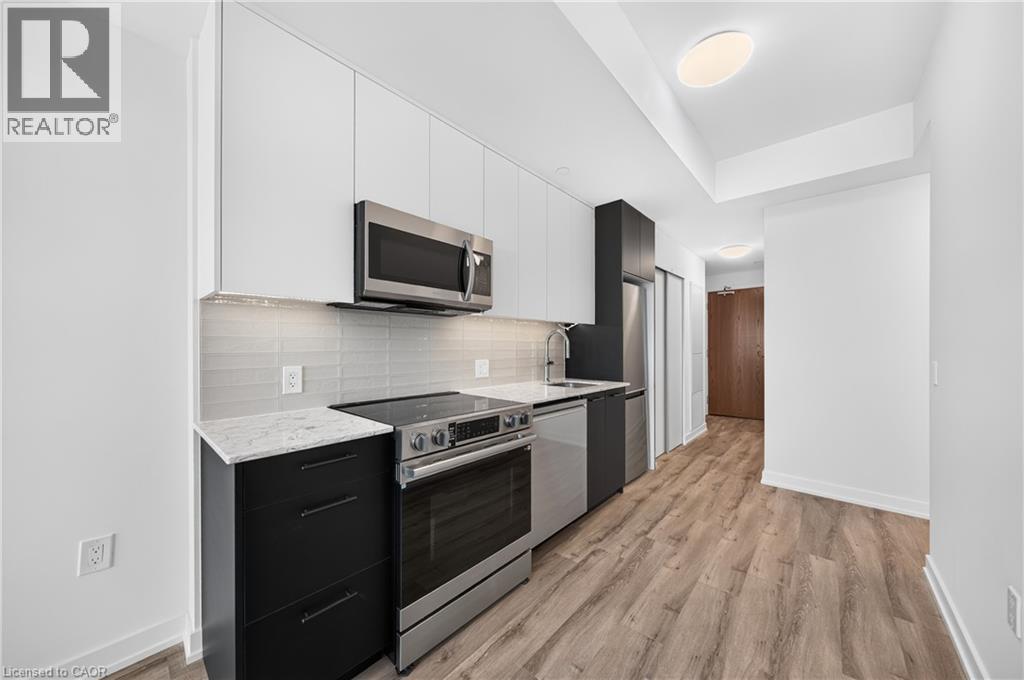
Kitchen featuring two-tone flat-panel cabinetry, light-toned stone-finish countertops, stainless steel appliances, and wood-finish flooring
Kitchen featuring flat-panel cabinetry, stone-finish countertops, subway tile backsplash, wood-finish flooring, and stainless steel appliances
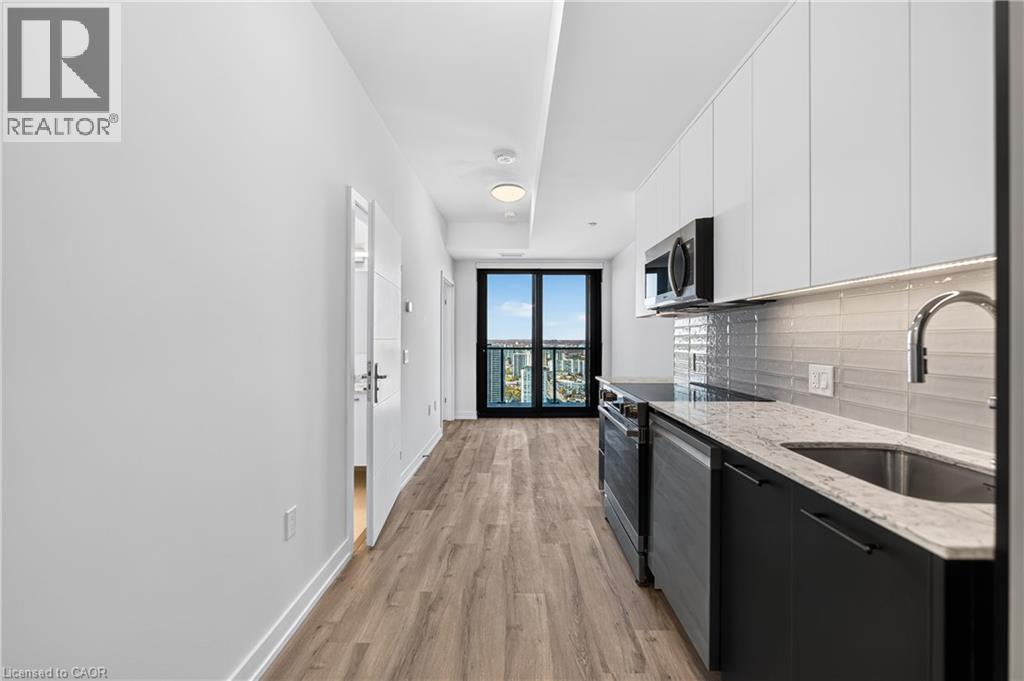
Kitchen featuring two-tone flat-panel cabinetry, stone-finish countertops, stainless steel appliances, horizontally-laid tile backsplash, and wood-finish flooring
Modern kitchen featuring matte black and white cabinetry, stone-finish countertops, stainless steel appliances, textured tile backsplash, and wood-finish flooring
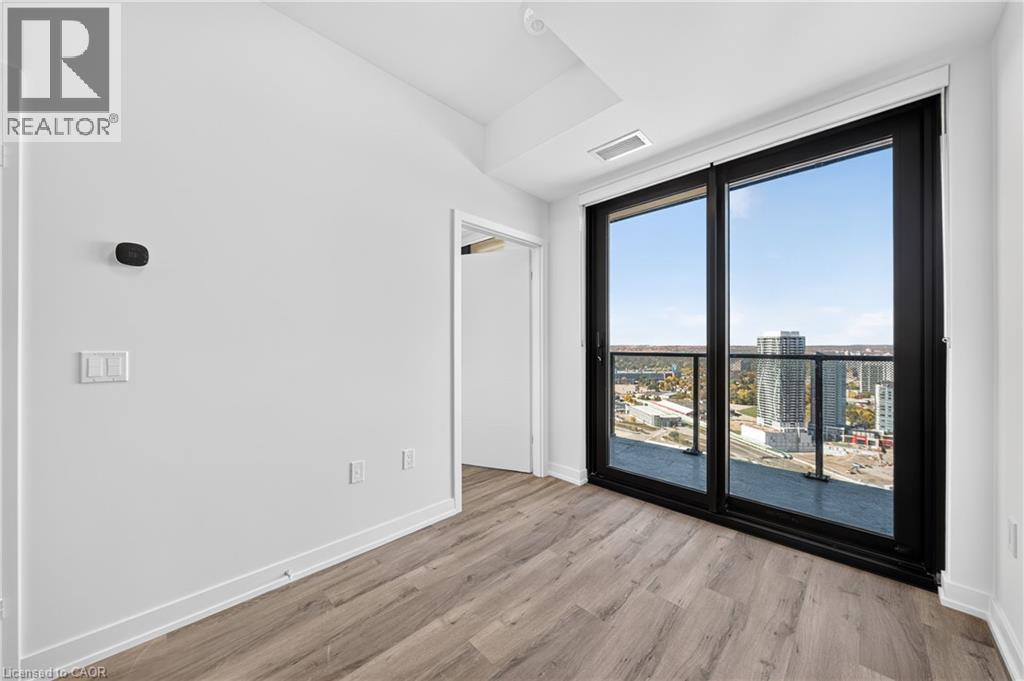
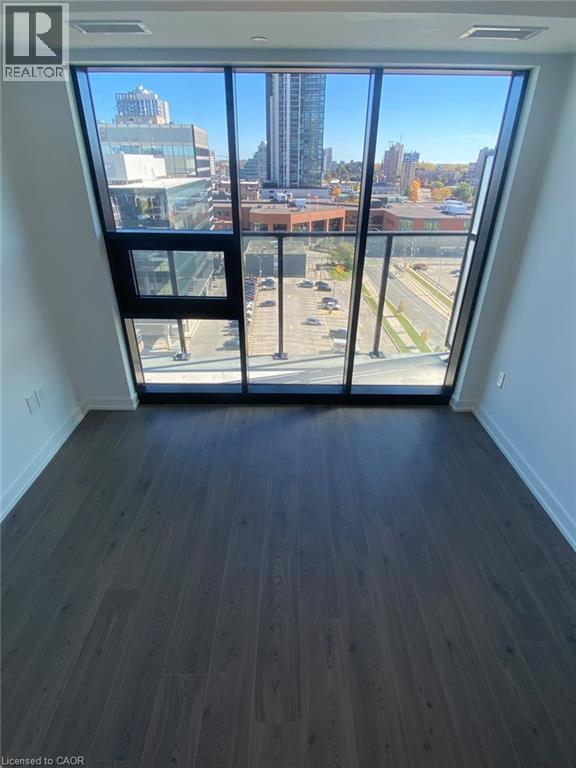
Floor-to-ceiling sliding glass door, private balcony with metal railing, wood-finish flooring, and wall-mounted smart thermostat
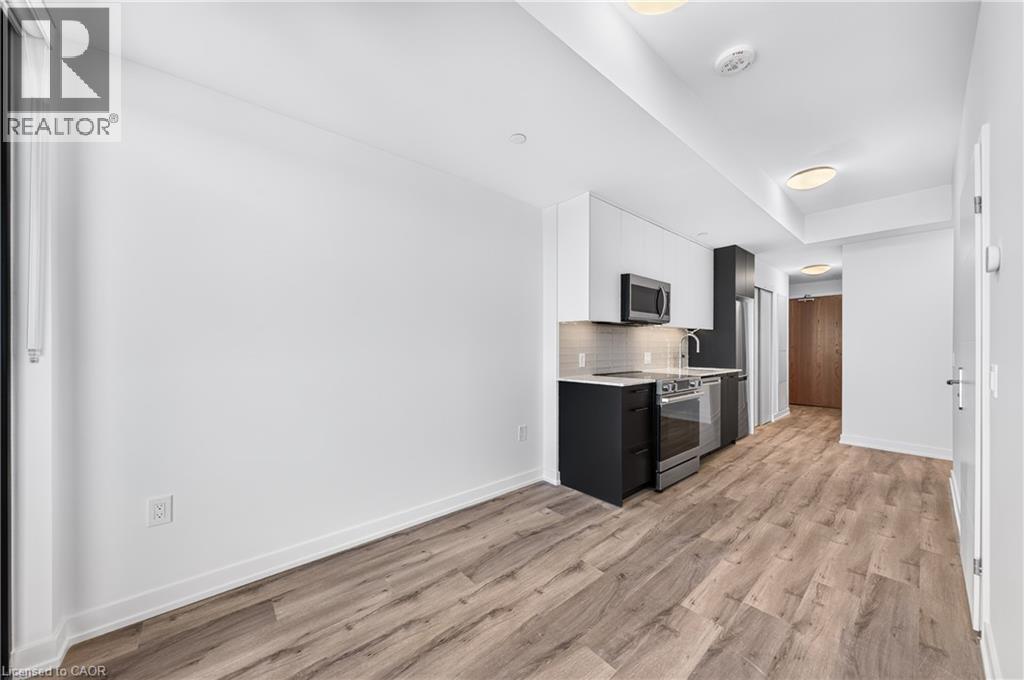
Kitchen featuring dual-tone cabinetry, stainless steel appliances, light-toned countertop, and wood-finish flooring throughout
Kitchenette featuring dark cabinetry, stone-finish countertops, and subway tile backsplash, complemented by wood-finish flooring and recessed lighting
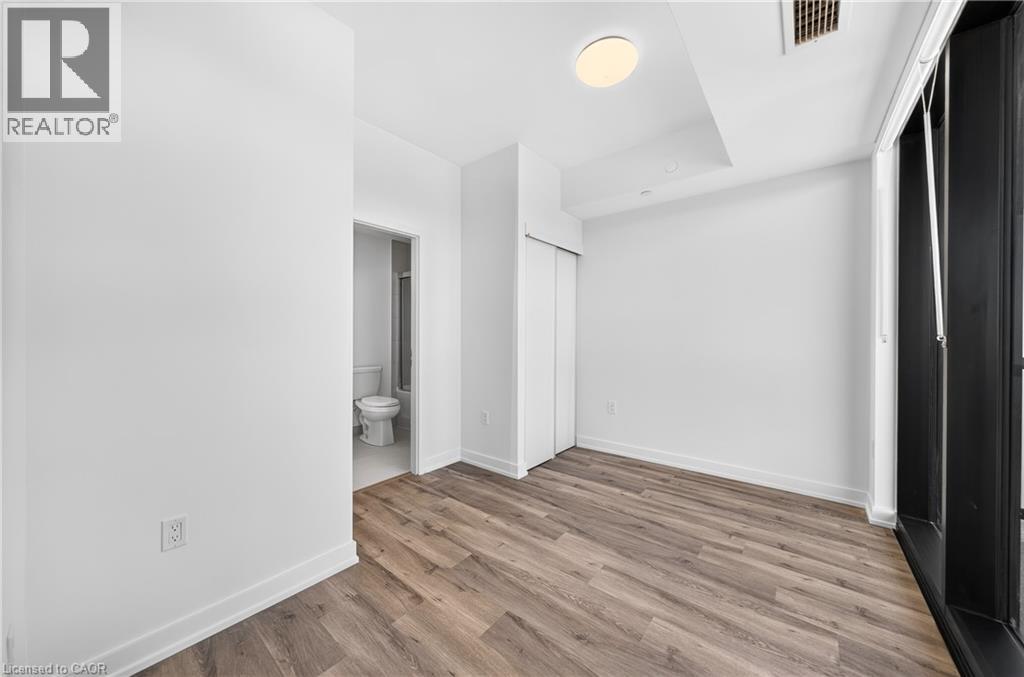
Wood-finish flooring, flush-mount ceiling lighting, floor-to-ceiling windows with black frames, and a built-in reach-in closet
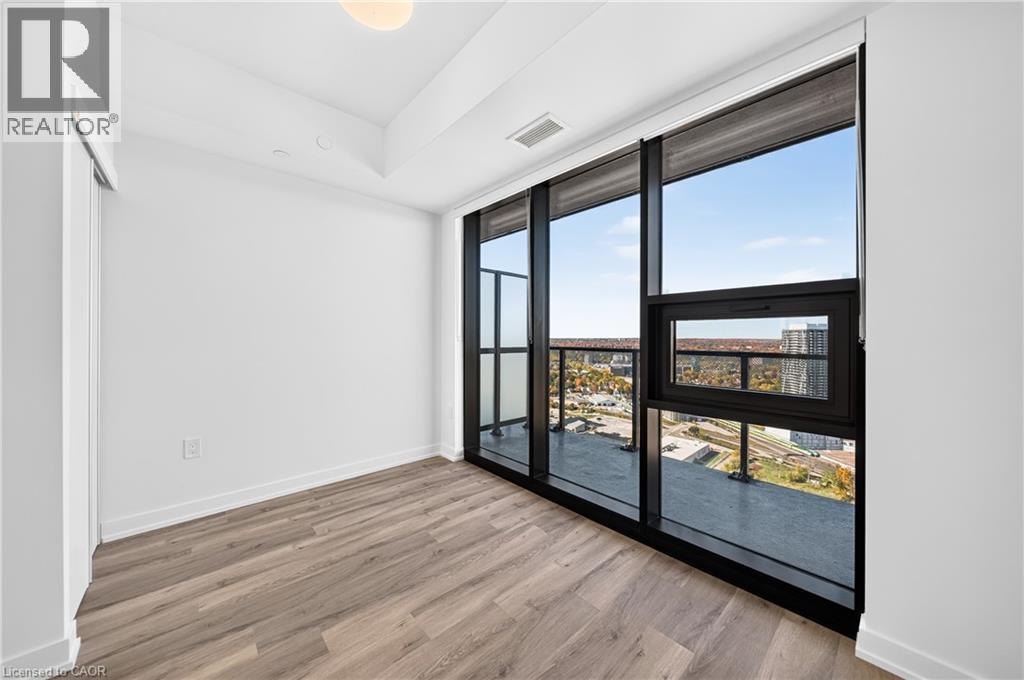
Floor-to-ceiling windows with black frames, wood-finish flooring, recessed ceiling lighting, and private balcony access
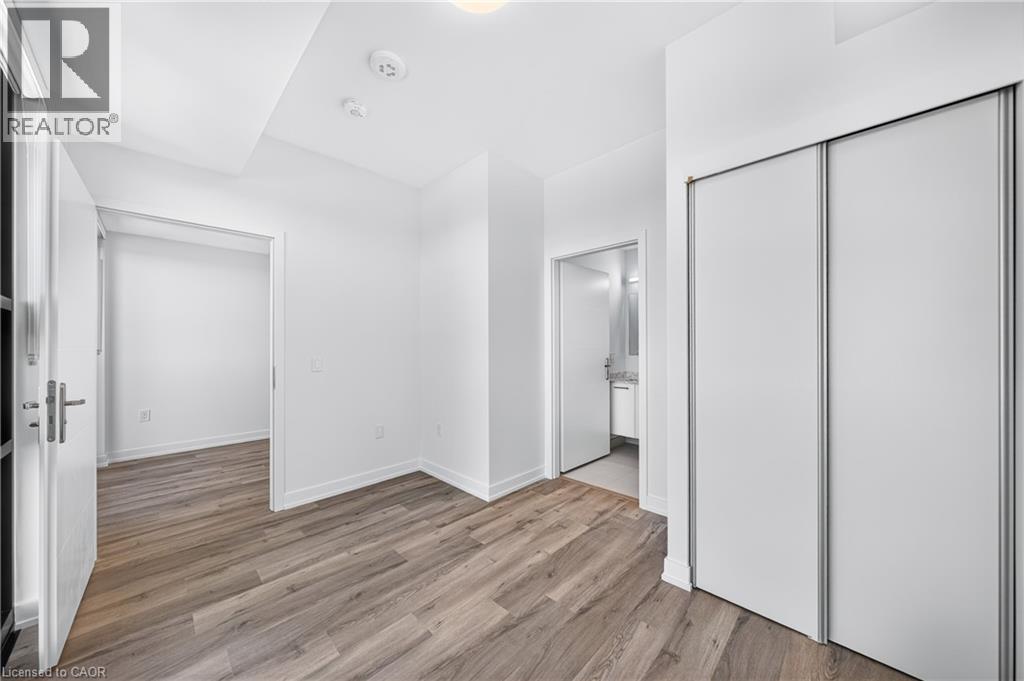
Neutral-toned room featuring wood-finish flooring, white walls, and a built-in closet with sliding doors
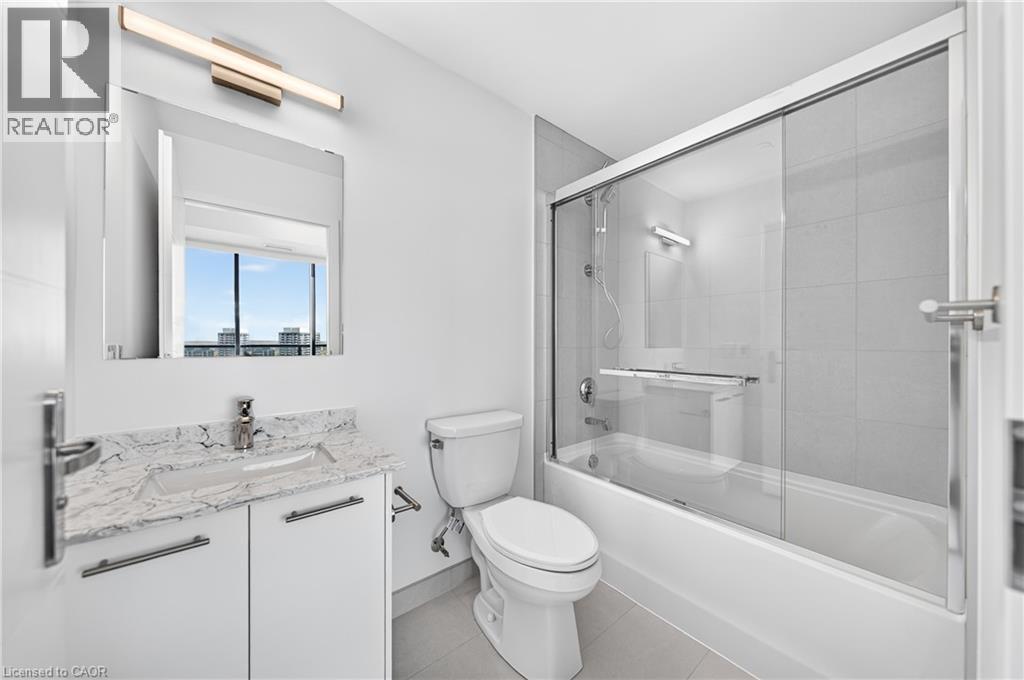
Bathroom featuring a vanity with stone-finish countertop and integrated sink, chrome faucet, wall-mounted linear light fixture, and a tub-shower combination enclosed by a sliding glass door
Interior space featuring wood-finish flooring and neutral-toned wall paint
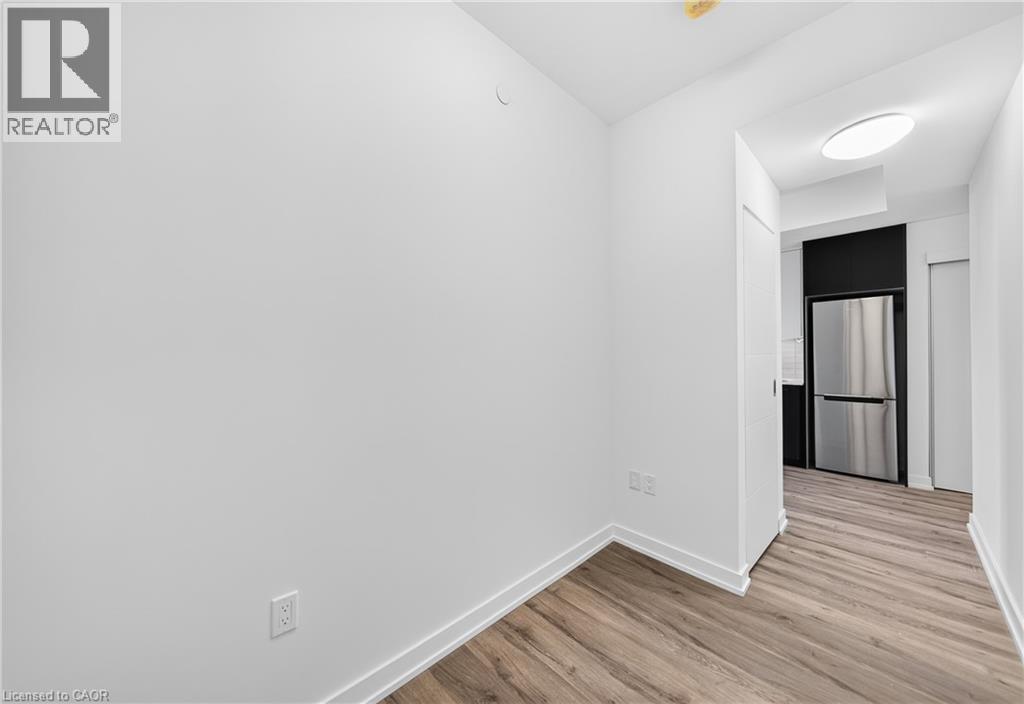
Wood-finish flooring, flush-mount lighting, and solid-core interior doors, with stainless steel appliance integration
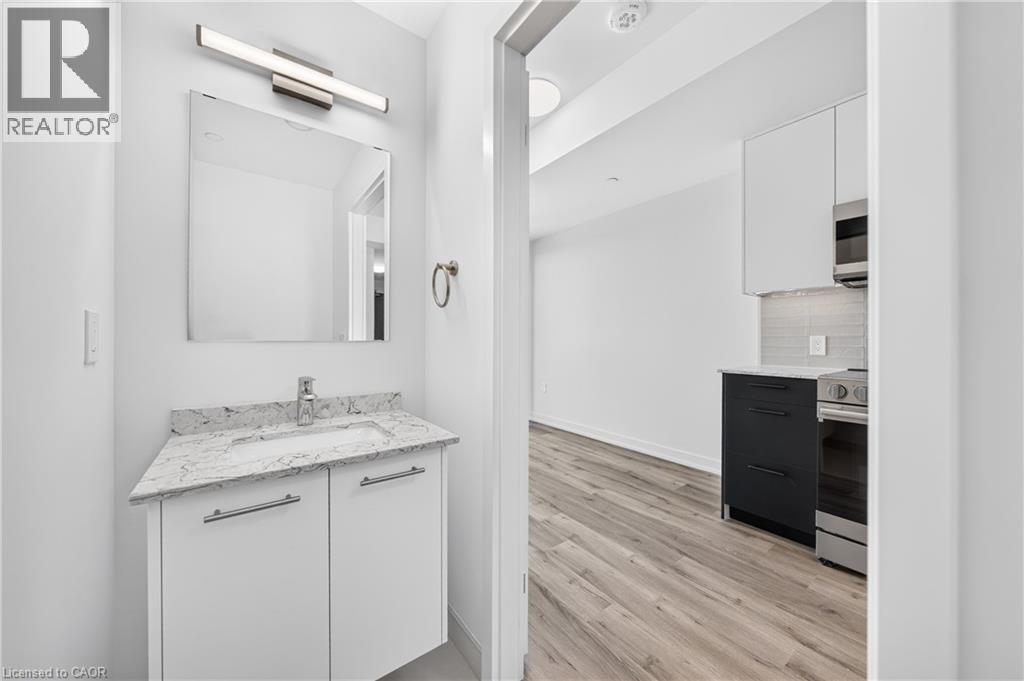
Vanity featuring stone-finish countertop, undermount sink, and wall-mounted light fixture, paired with kitchen area showcasing wood-finish flooring, two-tone cabinetry, and stainless steel appliances
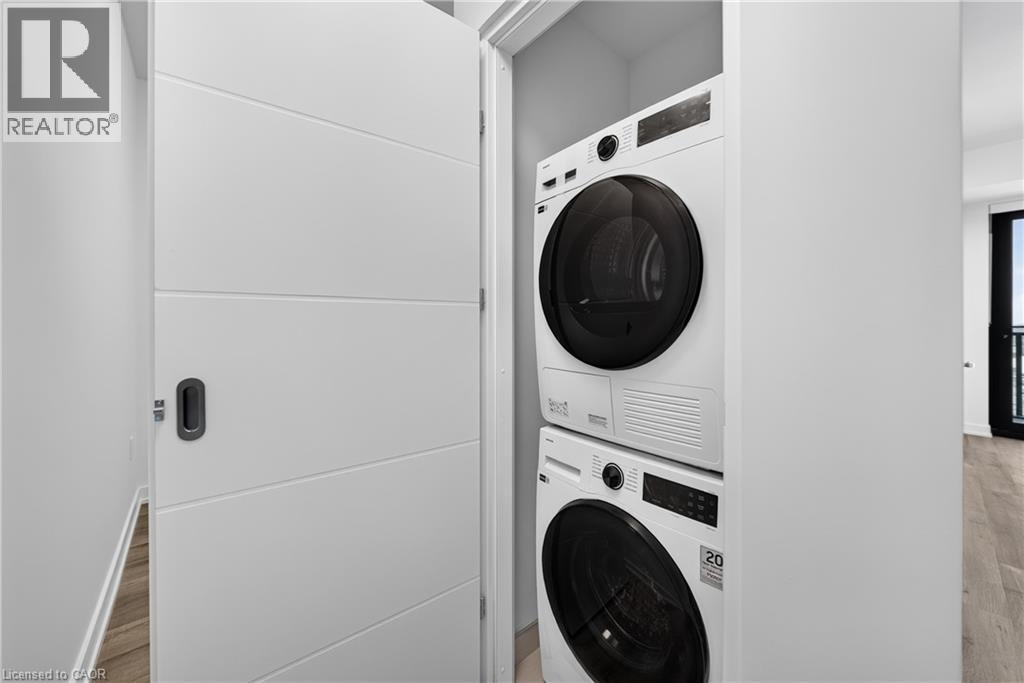
Stacked laundry unit featuring a front-loading washer and dryer, housed within a closet with a white paneled sliding door
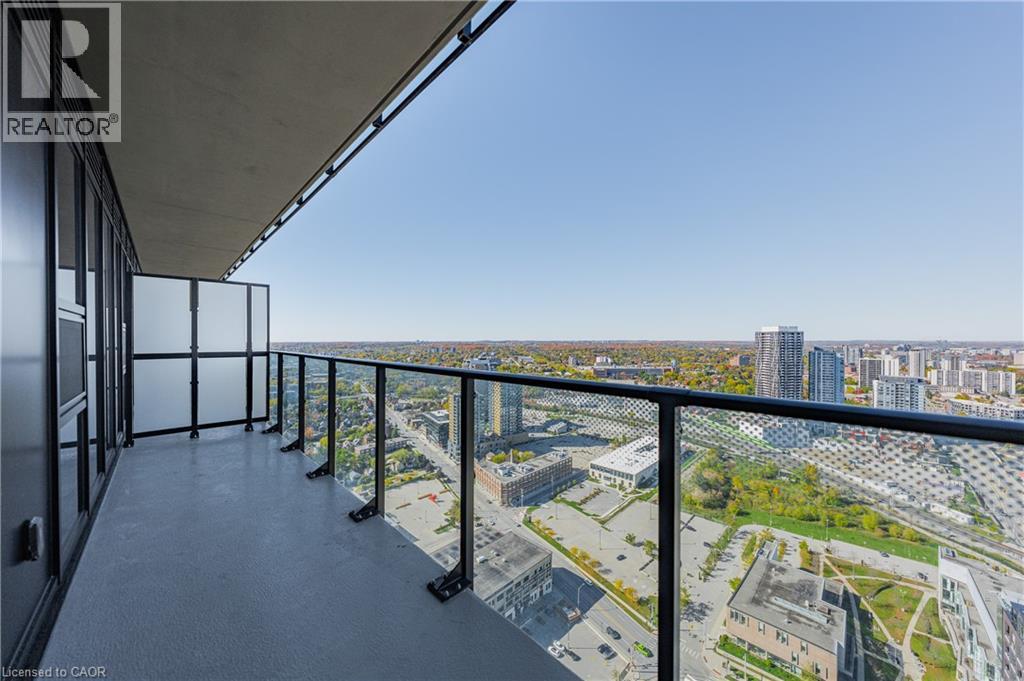
Covered balcony featuring a glass-panel railing, metal privacy screen, and expansive urban scenery
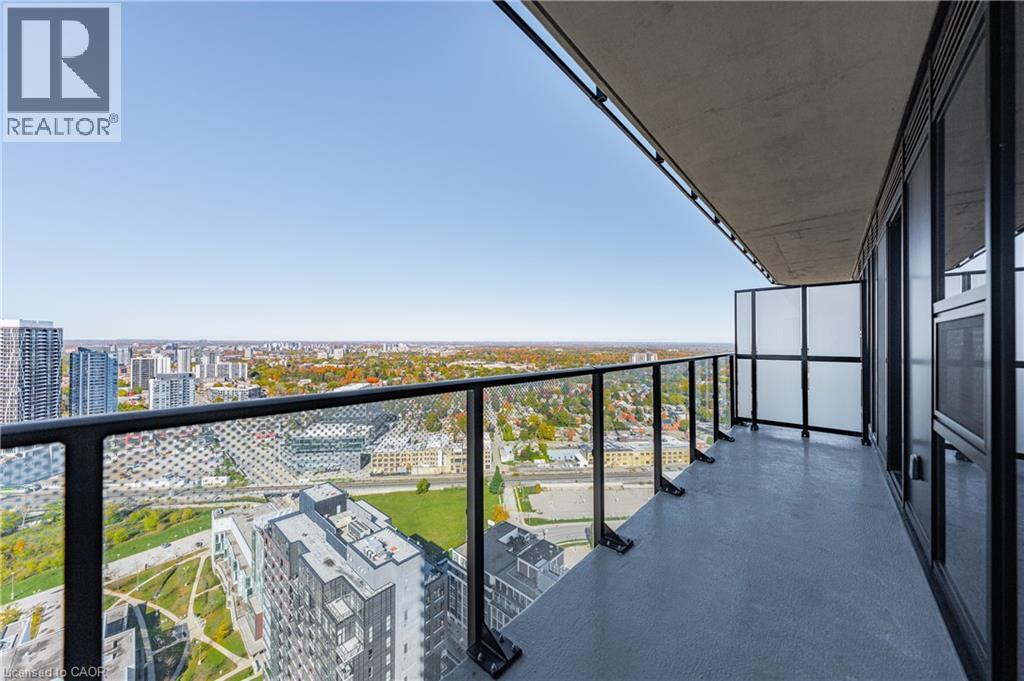
Covered private balcony featuring metal railing with glass panels, frosted privacy screen, and expansive urban scenery
High-rise balcony featuring a black metal railing and expansive panoramic perspective of the surrounding cityscape
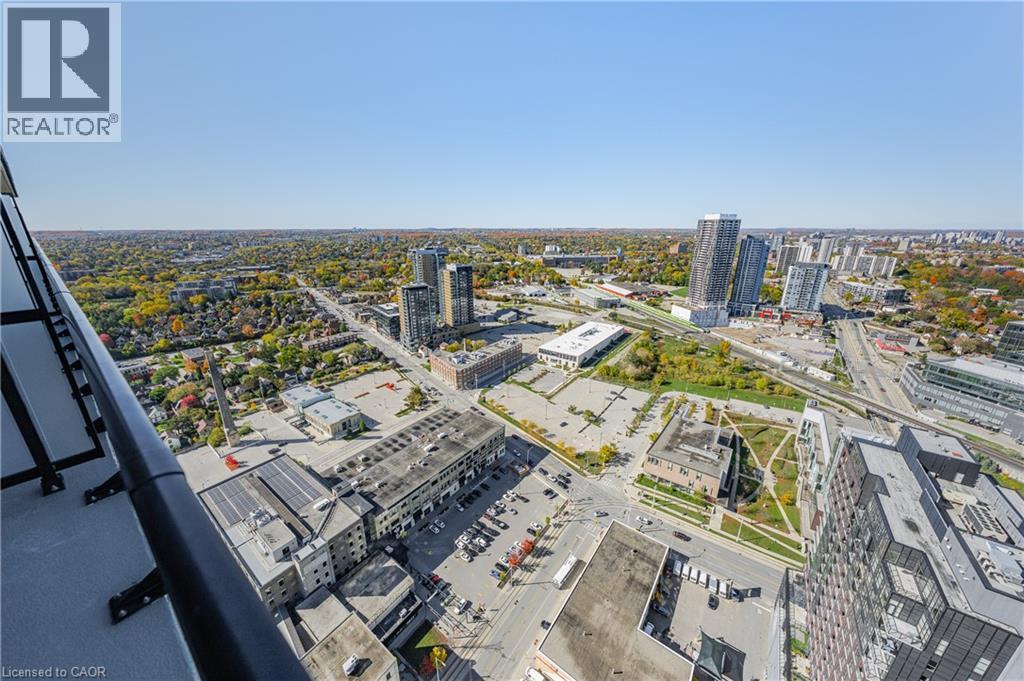
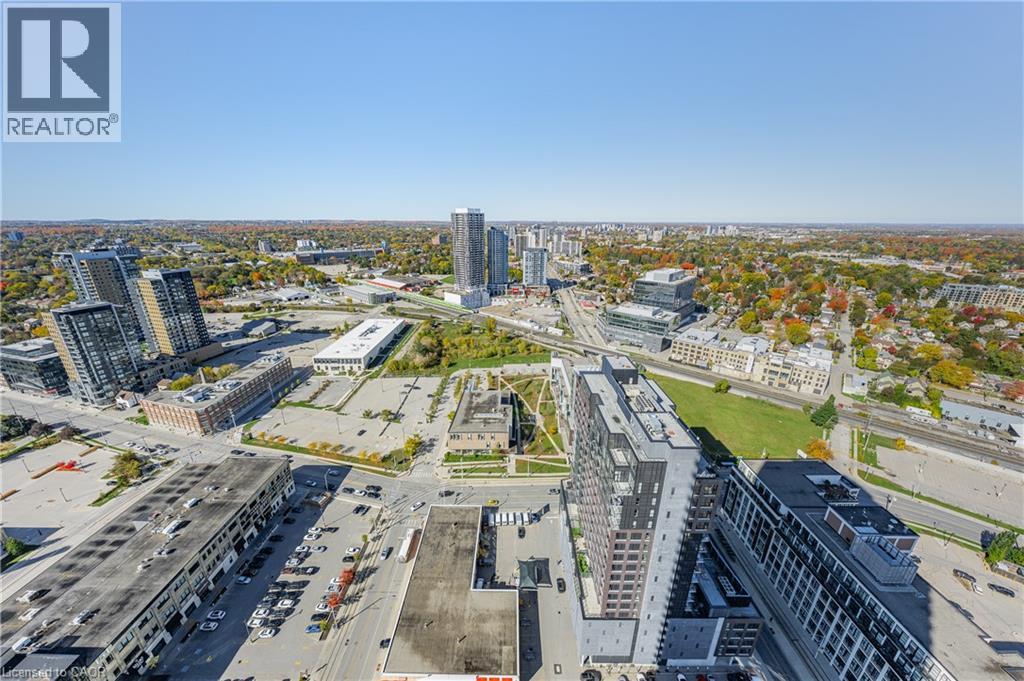
Aerial perspective of the urban landscape featuring multi-story high-rise buildings, expansive parking infrastructure, and integrated green space corridors
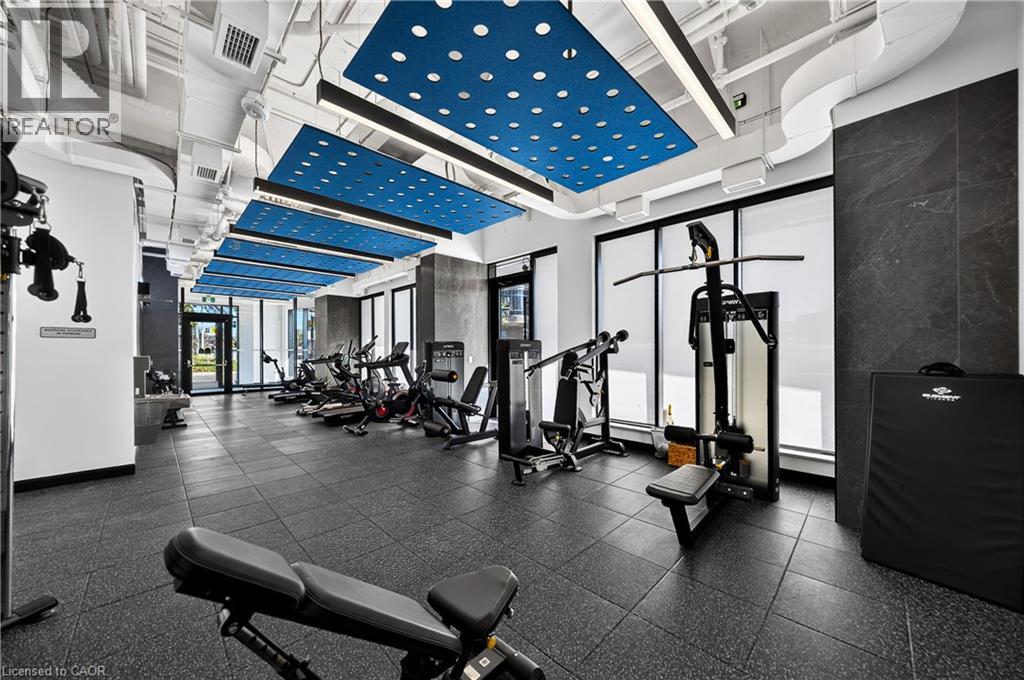
Fitness center featuring blue acoustic ceiling panels, industrial-style exposed ductwork, floor-to-ceiling windows, dark stone-finish accent walls, and textured rubber flooring
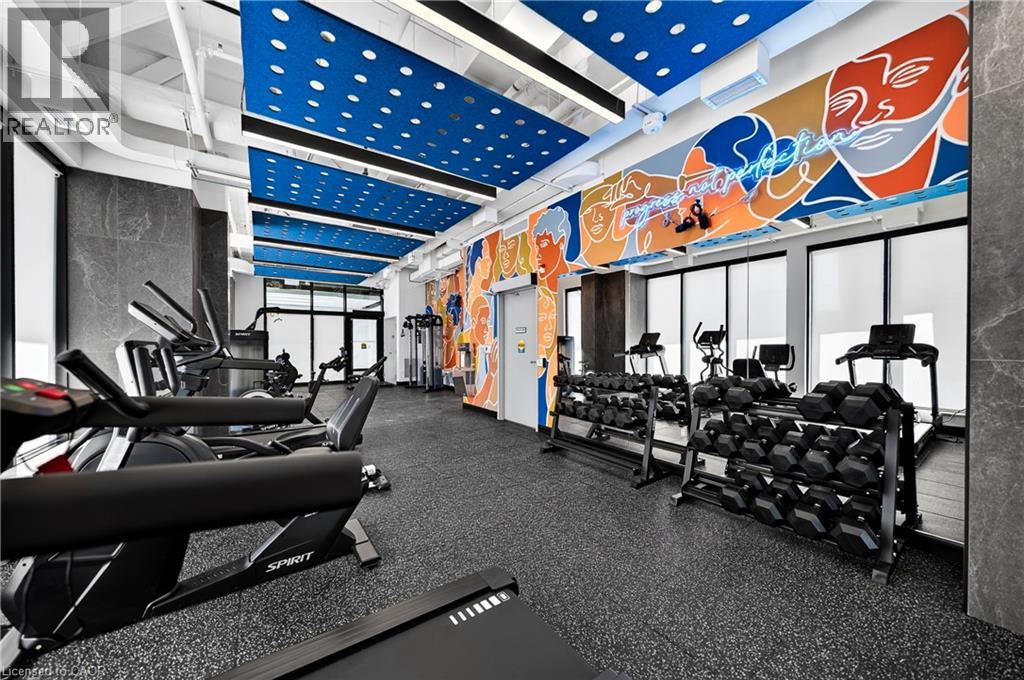
Fitness room featuring rubberized flooring, exposed ceilings with suspended acoustic panels, large-format tile wall accents, and custom mural wall art
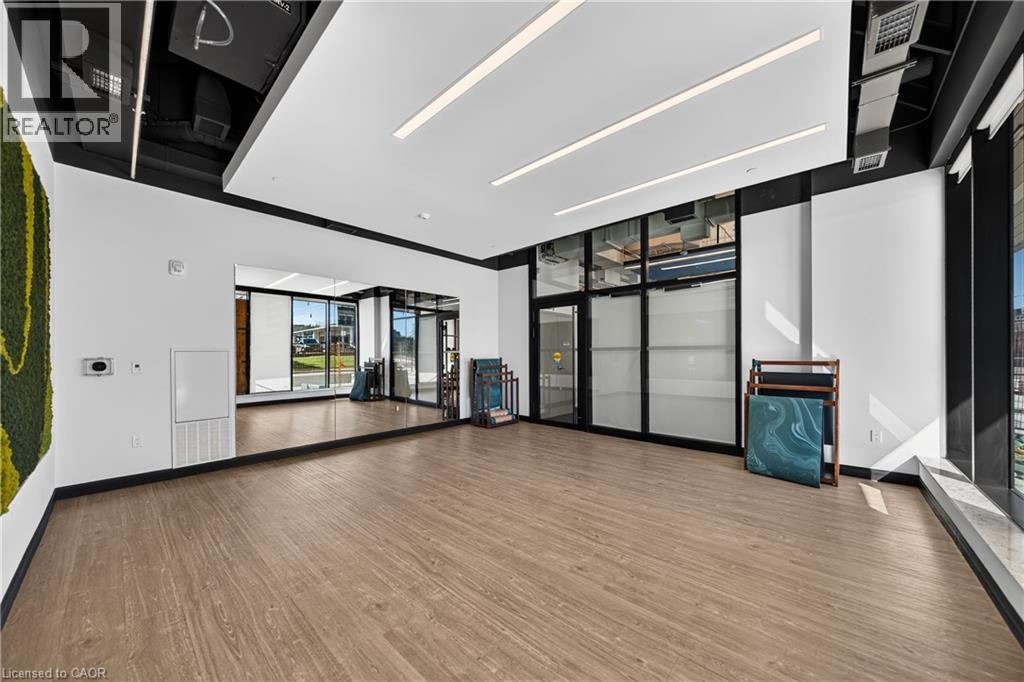
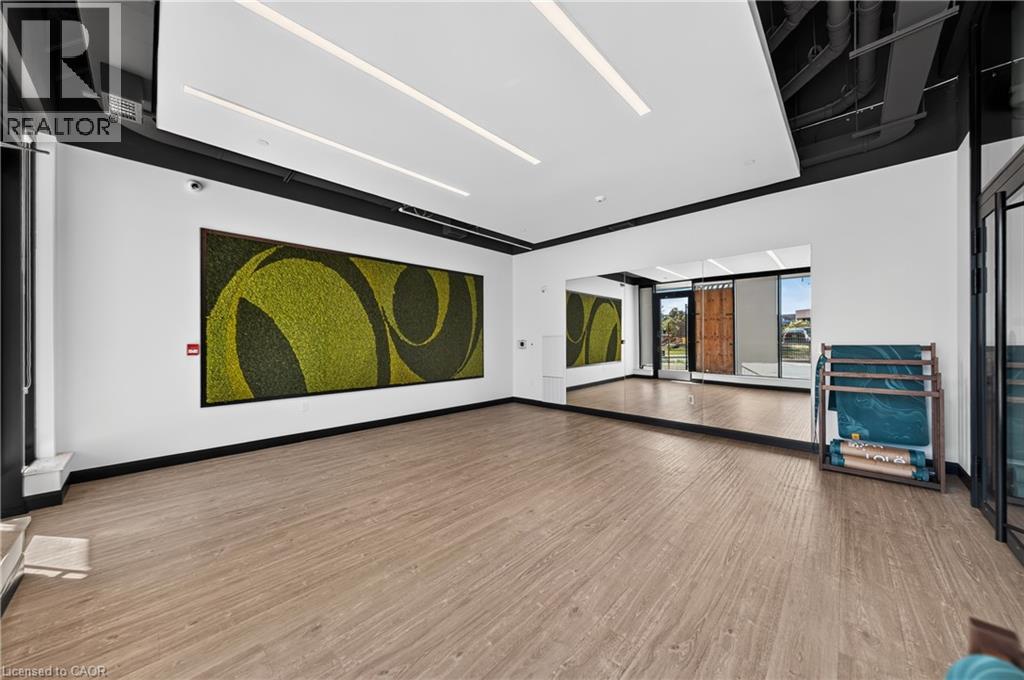
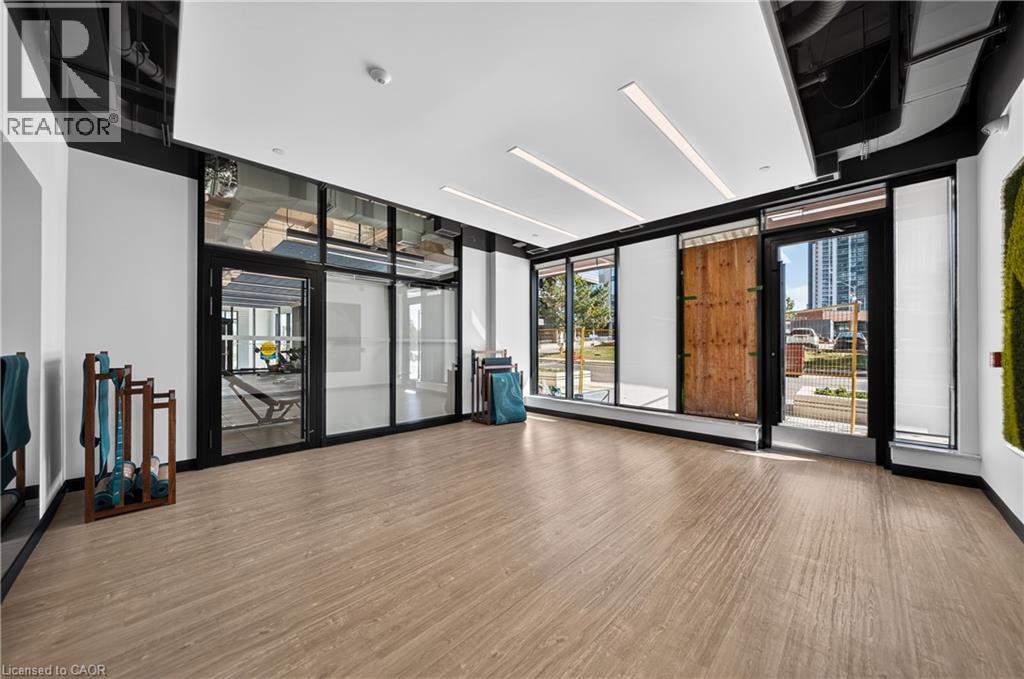
Studio space featuring wood-finish flooring, a wall-to-wall mirror, linear LED lighting, and an exposed ceiling finish
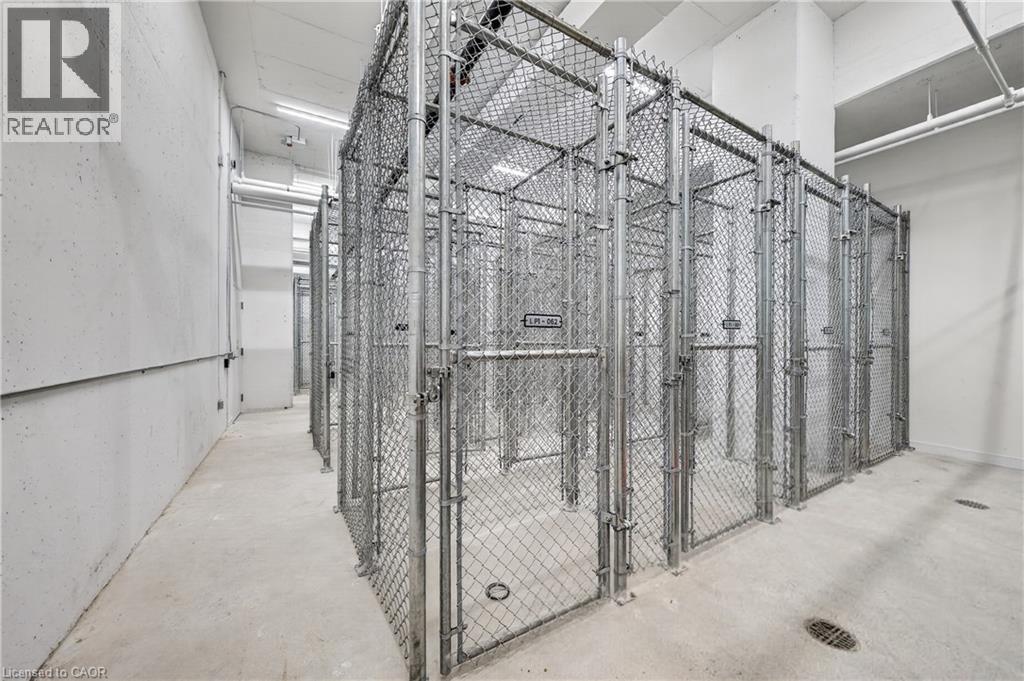
Dedicated storage area featuring secure chain-link enclosures, concrete flooring, and overhead lighting
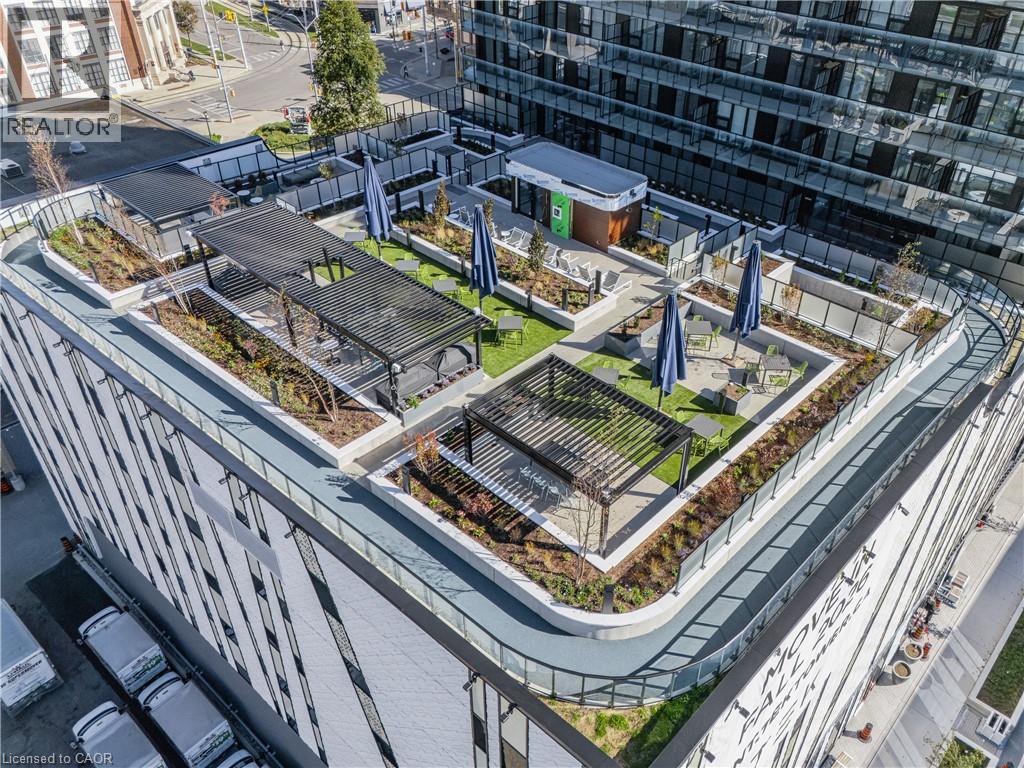
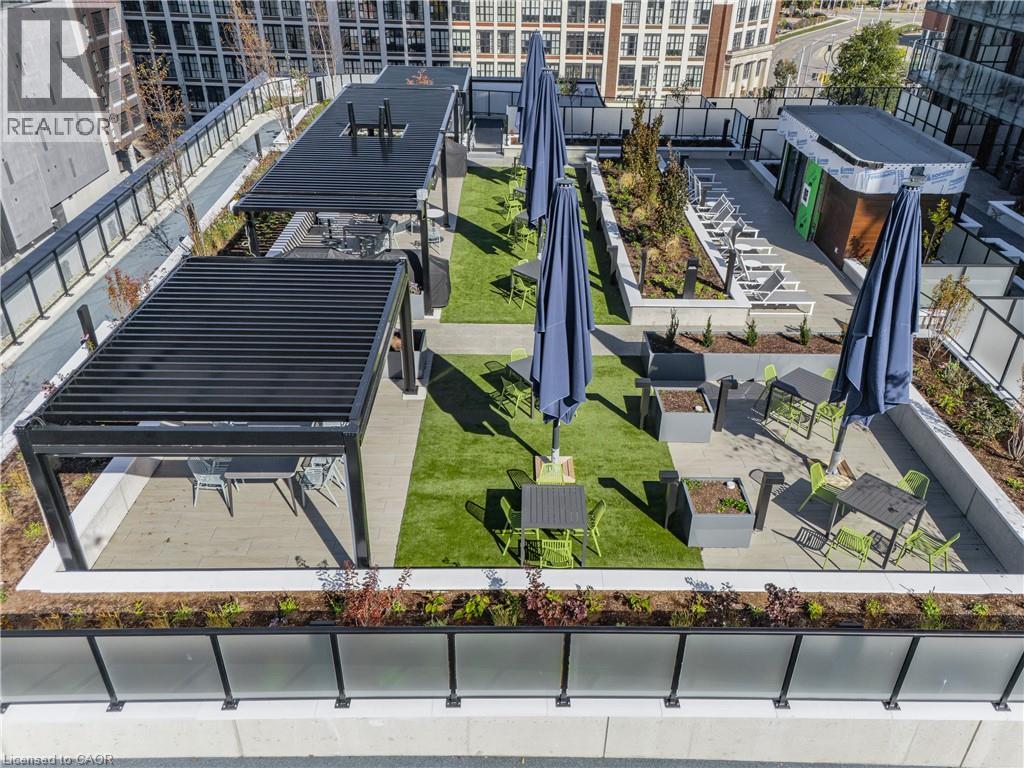
Rooftop terrace featuring landscaped green space, multiple structured pergolas, raised garden beds, and perimeter glass railing
Rooftop terrace featuring covered pergola structures, artificial turf, raised garden beds, and metal perimeter fencing
 New Listing