302 - 130 Canon Jackson Drive,Toronto (Beechborough-Greenbrook, ON M6M2G1
Toronto (Beechborough-Greenbrook, ON M6M2G1

Description
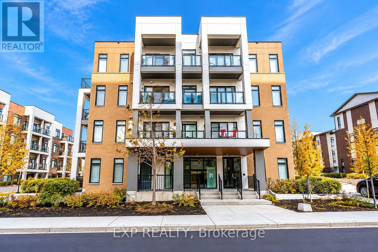
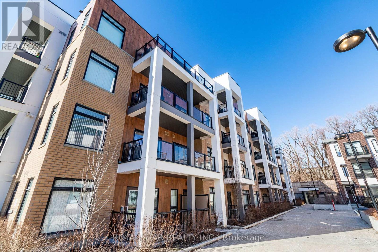
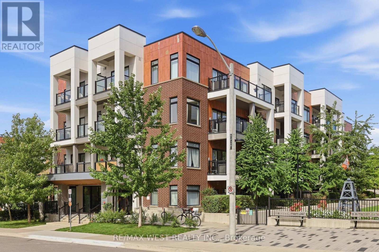
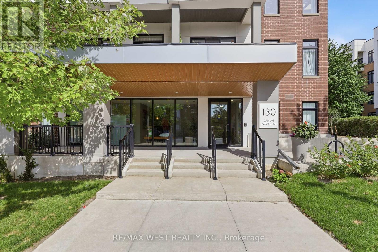
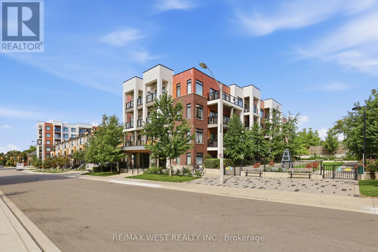
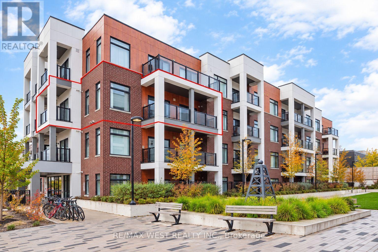
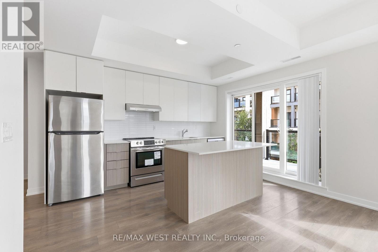
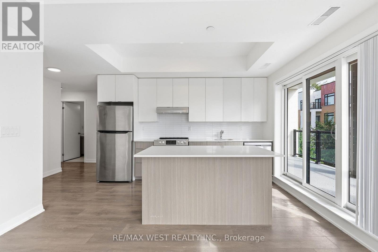
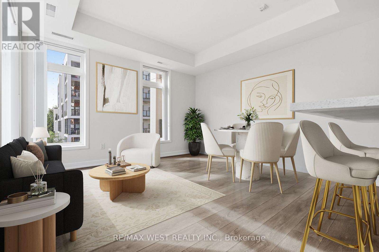
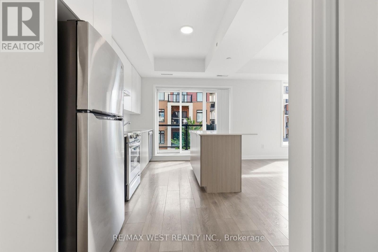
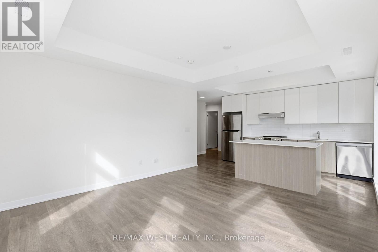
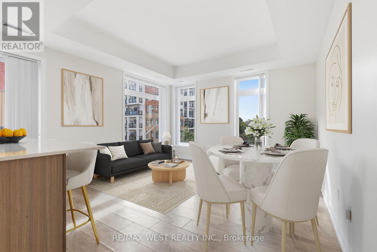
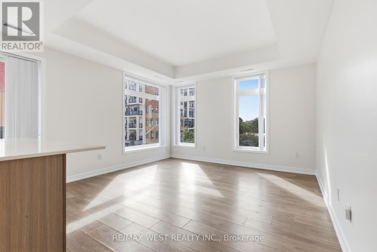
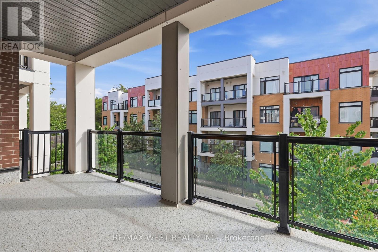
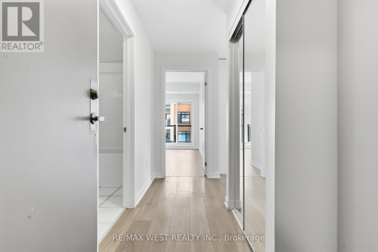
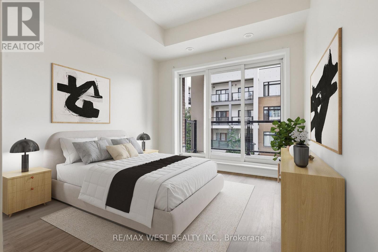
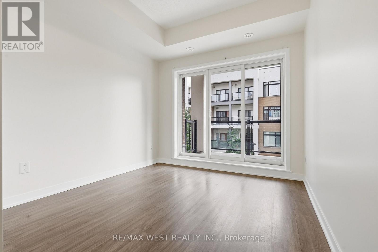
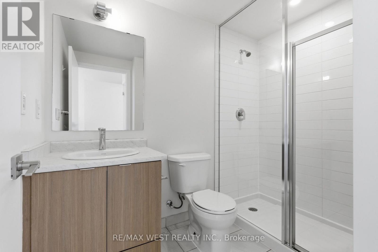
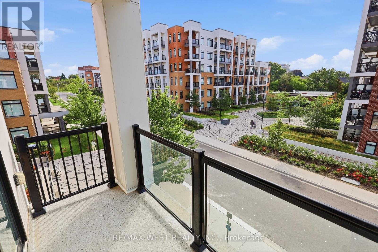
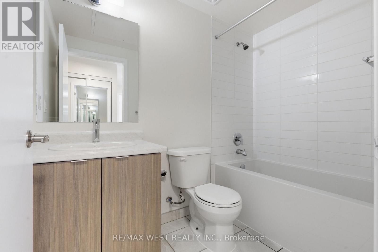
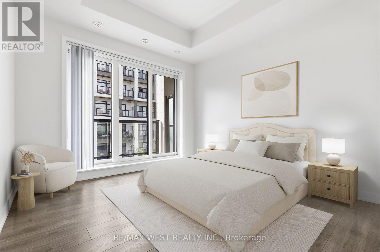
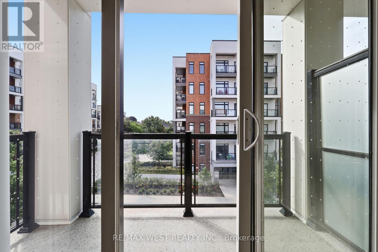
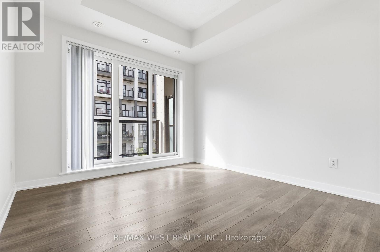
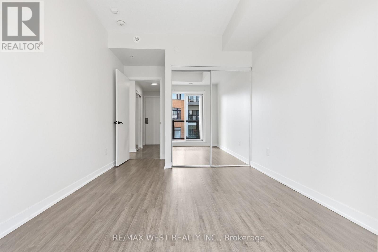
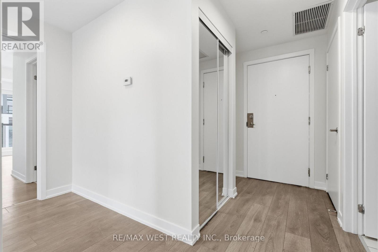
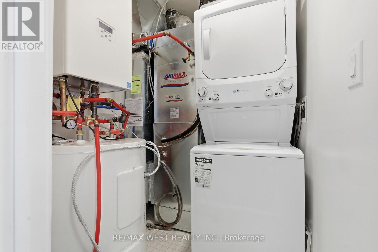
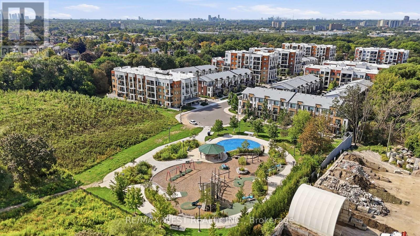
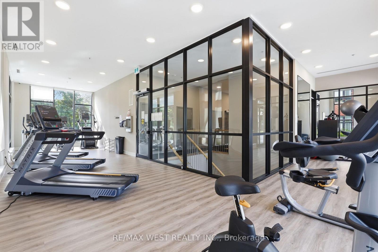
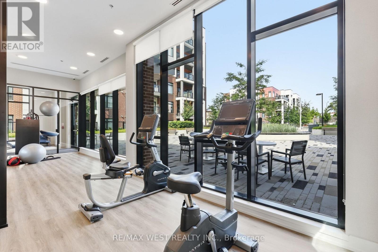
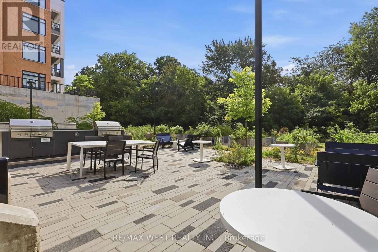
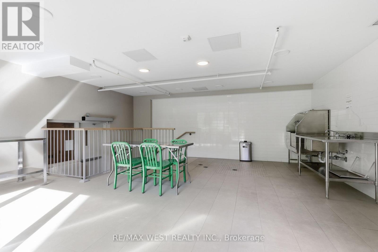
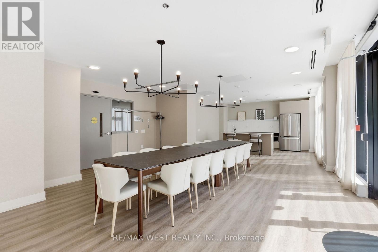
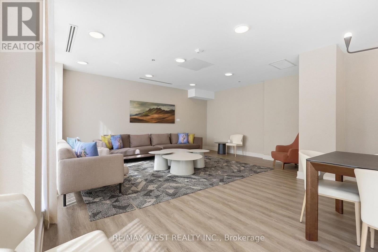
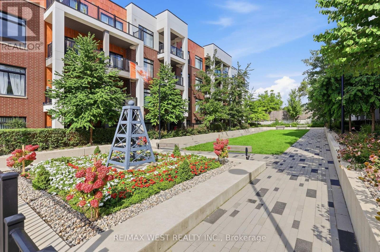
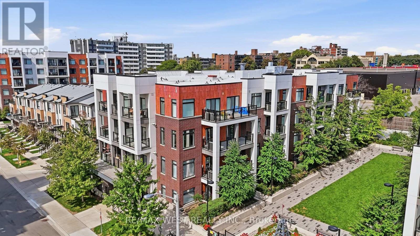
Forget the high-rise, boutique condo living is here! Welcome to this rarely offered corner suite in the intimate 4-storey Phase One at Keelesdale, showcasing the spacious and thoughtfully designed Marcia floor plan that does not come for sale often. Set within a beautifully maintained, well-cared-for community with impressive curb appeal, landscaped grounds and private garden access, this is condo living with a refreshingly residential feel. Bright and beautifully proportioned, this 2-bedroom, 2-full-bathroom suite features 9-ft ceilings!! Two large balconies and an intentional layout offering an exceptional sense of space, flow and functionality. Its corner positioning allows natural light to pour in throughout the day, creating a bright and inviting atmosphere. Both bedrooms feature large double closets, providing excellent storage. The modern kitchen is anchored by a large center island with additional storage and generous prep space, flowing seamlessly into the open-concept living area-perfect for everyday living and entertaining. Freshly painted, professionally cleaned and finished with new bathroom light fixtures, this suite is truly move-in ready-simply unpack and enjoy! Enjoy outstanding connectivity with the new Eglinton LRT just minutes away, easy access to Hwys 401 & 400, Yorkdale Mall, York University and downtown Toronto, plus transit at your doorstep. Residents enjoy a fitness center, separate weight room, party room, co-working space, BBQ area, pet wash station, community gardens and nearby walking and cycling trails. New Canon Jackson Park is at the end of the crescent, offering green space and a splash pad. A rare opportunity to own a larger corner floor plan in a quiet, family-friendly boutique community-beautifully prepared, exceptionally connected and move-in ready. Storage locker included! (id:13843)
Details
| MLS # | W14031022 |
|---|---|
| Listing Type | For Sale |
| Style | Condominium |
| Strata Fees | $479 |
| Status | Active |
| Days On Site | 11 |
| Listing Provided By | RE/MAX WEST REALTY INC. | VICTORIA PERRONE |
Features
| Bed(s) | 2 |
|---|---|
| Bath(s) | 2 Total |
| SQ Feet | 800 |
| Garage | 1 |
Interior
| Cooling | Central air conditioning |
|---|---|
| Heating | Forced air, Natural gas |
| Appliances | Washer, Refrigerator, Dishwasher, Stove, Dryer, Oven - Built-In, Window Coverings |
| Fireplace Yes / No | No |
Exterior
| Lot Features | Elevator, Balcony, Carpet Free |
|---|
Parking
| Parking Features | Garage, Underground |
|---|---|
| Parking Total | 1 |
Taxes
| Tax Annual Amount | 2639.55 |
|---|
Area Information
| Province | ON |
|---|---|
| City | Toronto (Beechborough-Greenbrook |
| Postal Code | M6M2G1 |
| Listing VS Median (in M6M2G1) | |
Price: $549,999 low | high Med: $3,100 sqft: 800 low | high Med: 1,000 $ / sqft: $687 low | high Med: $3 On site: 11 low | high Med: 6 | |
Request a showing
Request a showing
Contact
Learn More About This Property

| Province | ON |
|---|---|
| City | Toronto (Beechborough-Greenbrook |
| Postal Code | M6M2G1 |
| Listing VS Median (in M6M2G1) | |
Price: $549,999 low | high Med: $3,100 sqft: 800 low | high Med: 1,000 $ / sqft: $687 low | high Med: $3 On site: 11 low | high Med: 6 | |