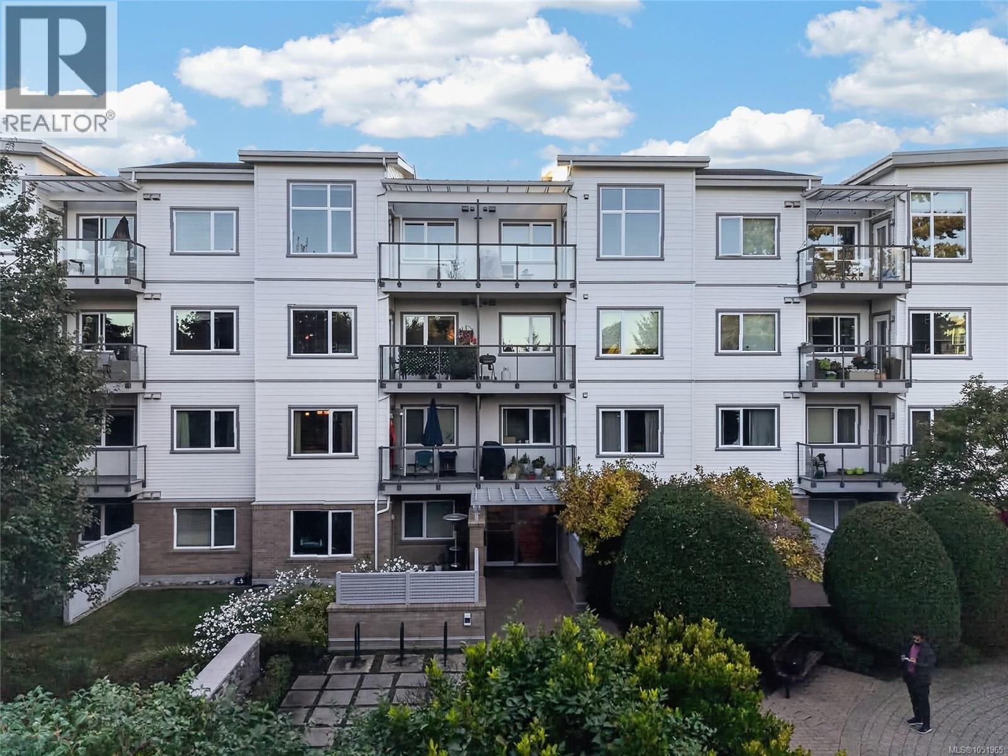
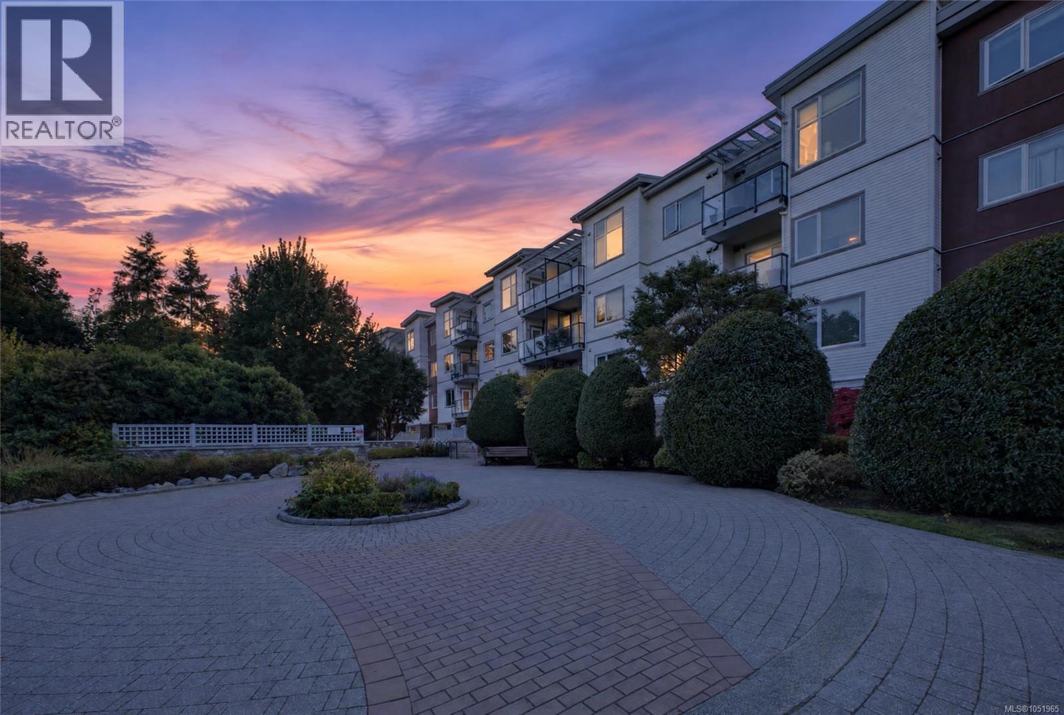
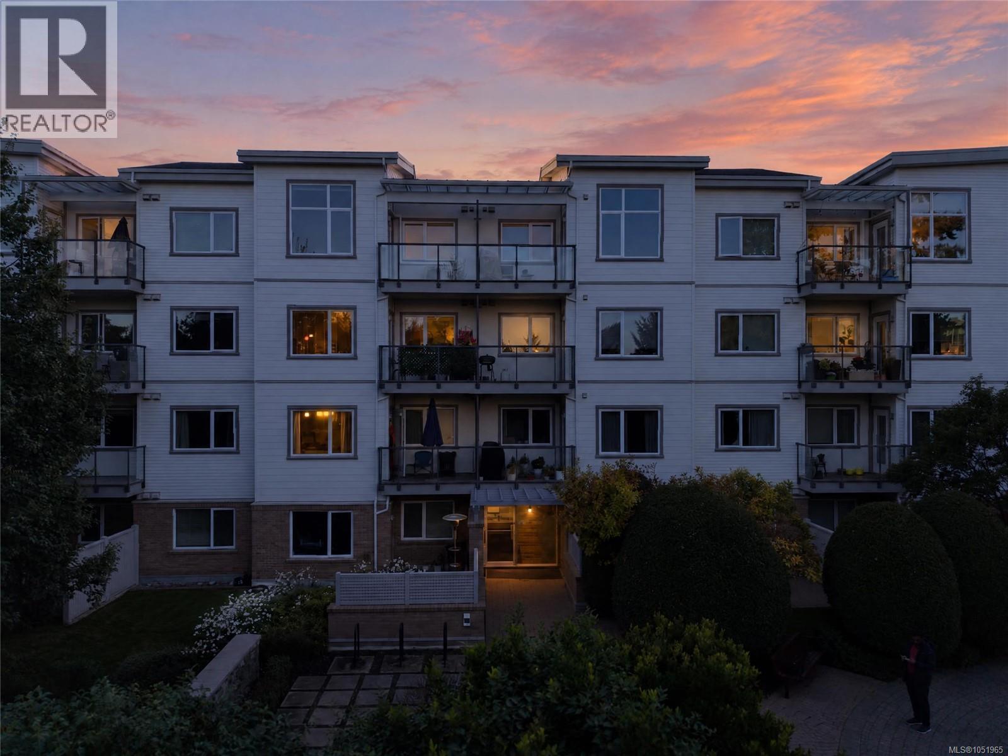
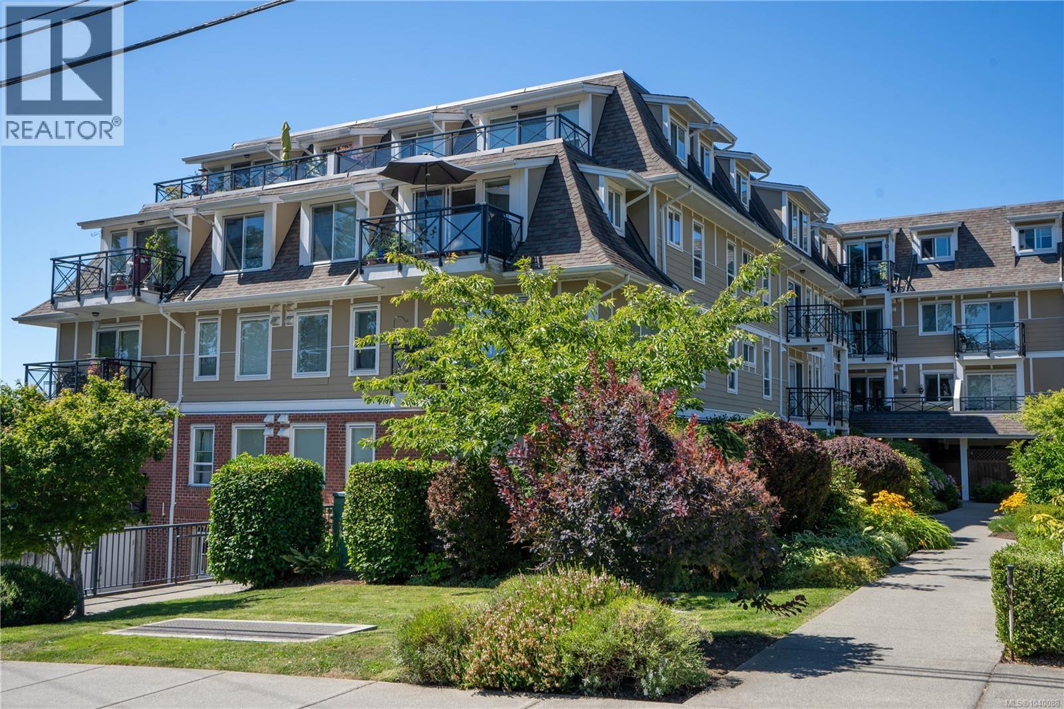
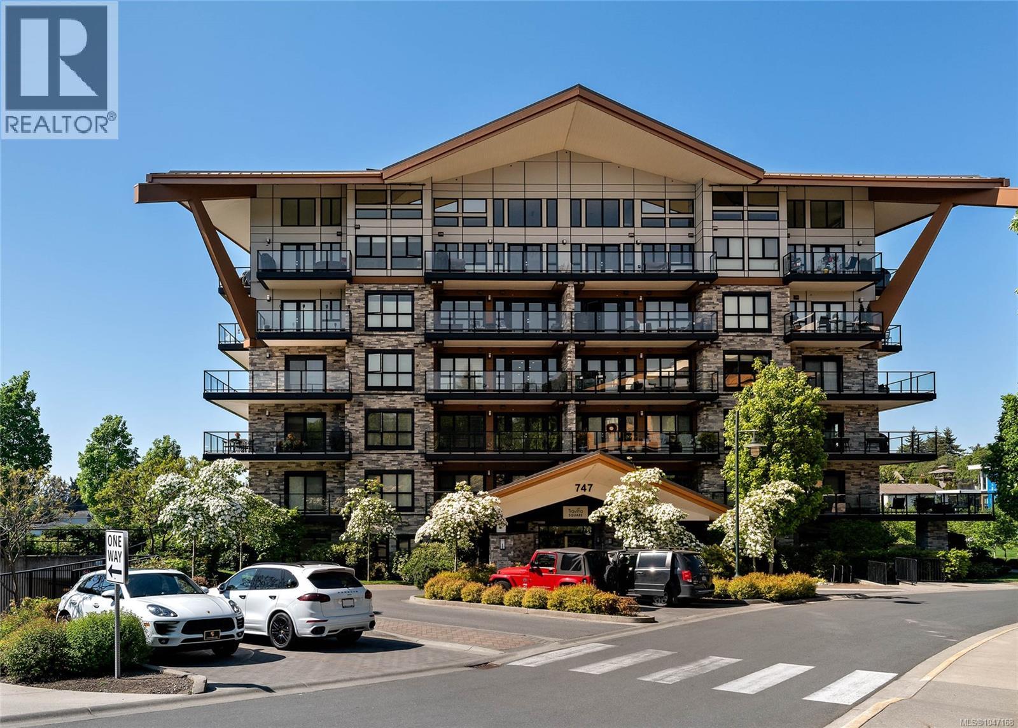
Modern multi-story building featuring multiple balconies with glass railings
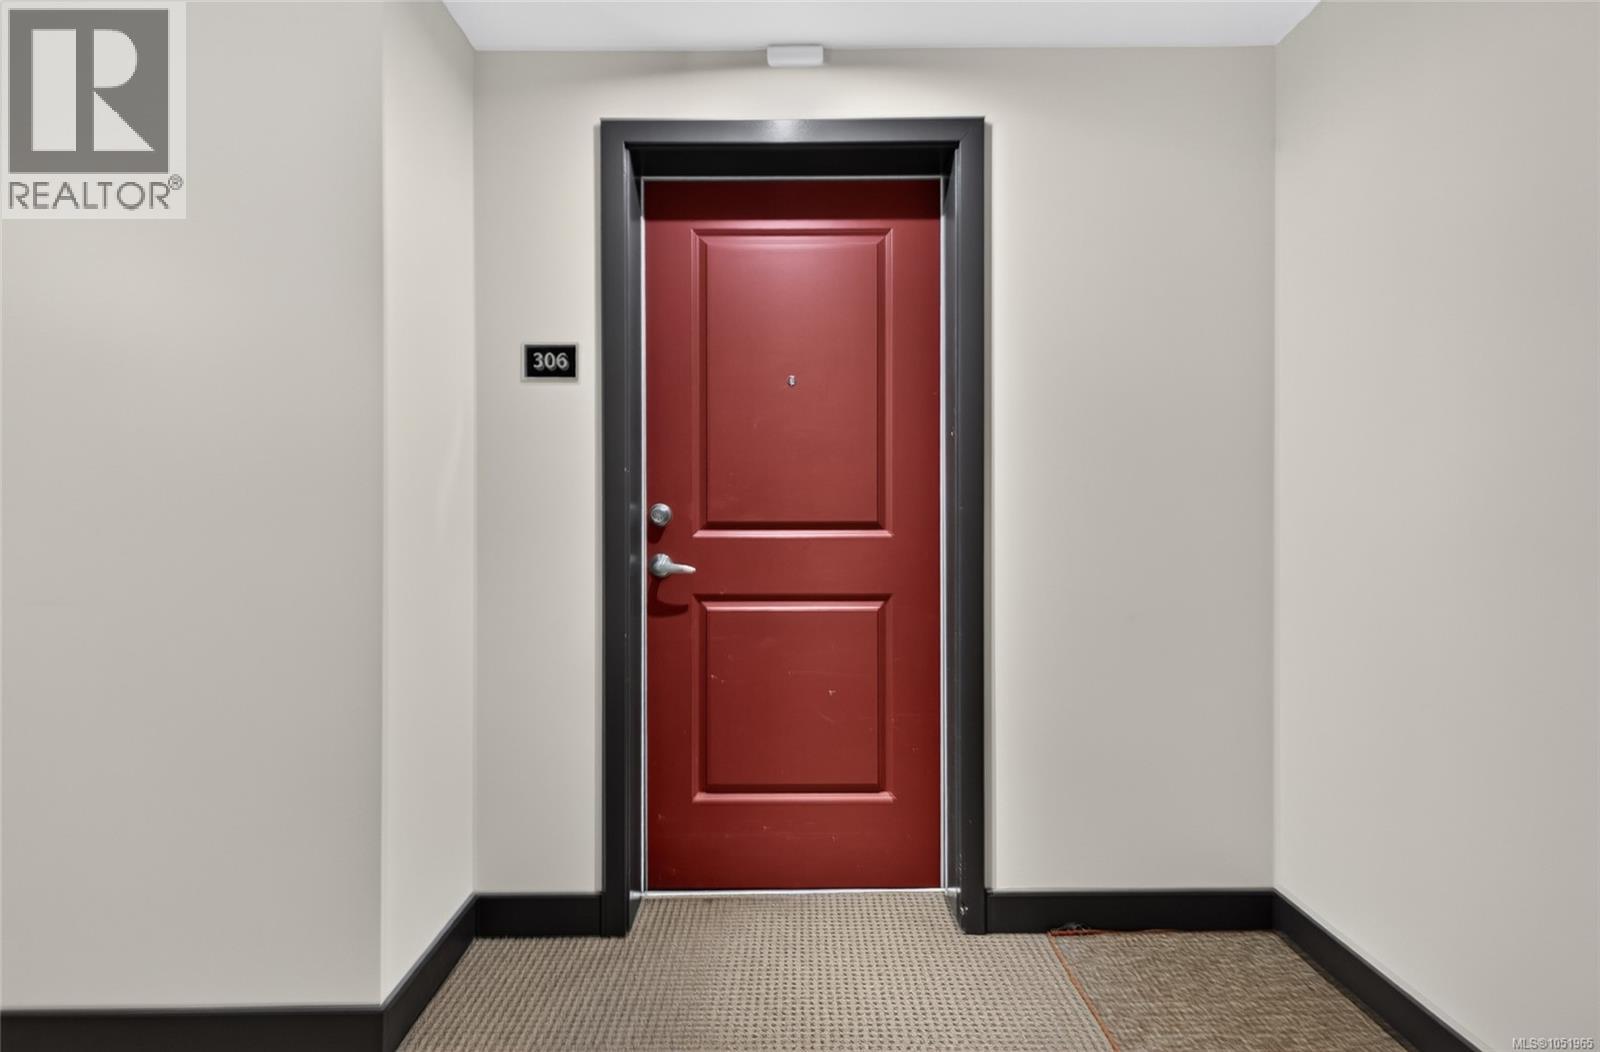
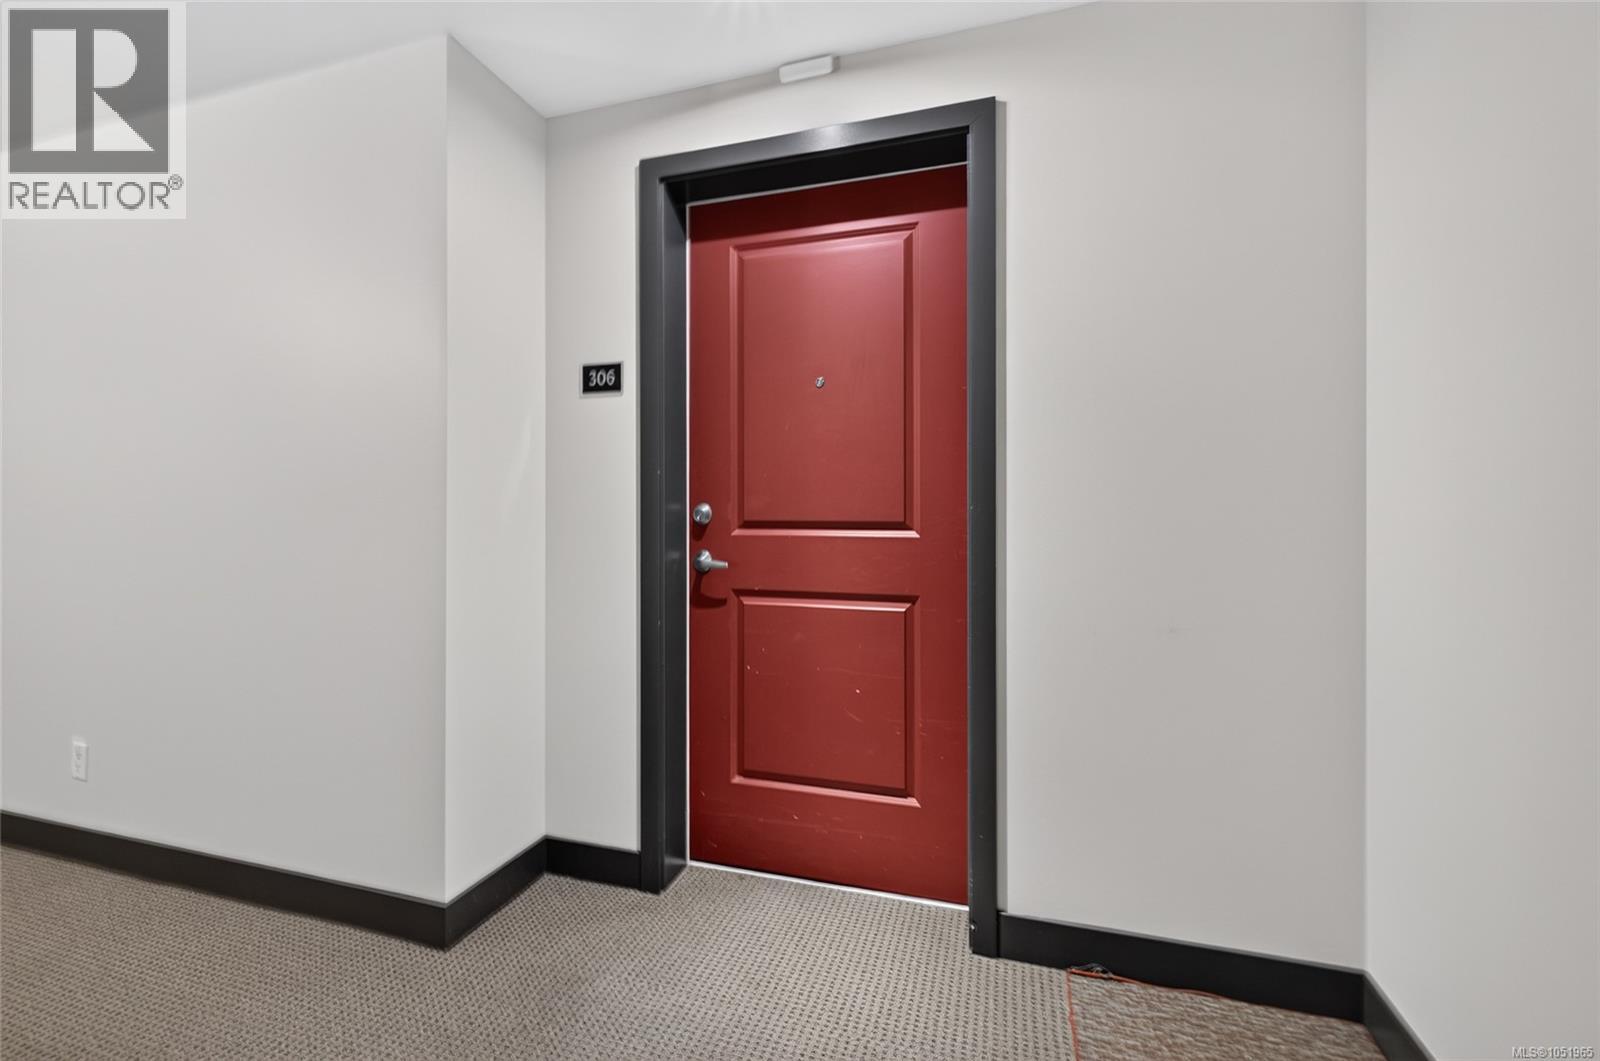
Paneled red entry door with dark trim
Hardwood-style flooring throughout
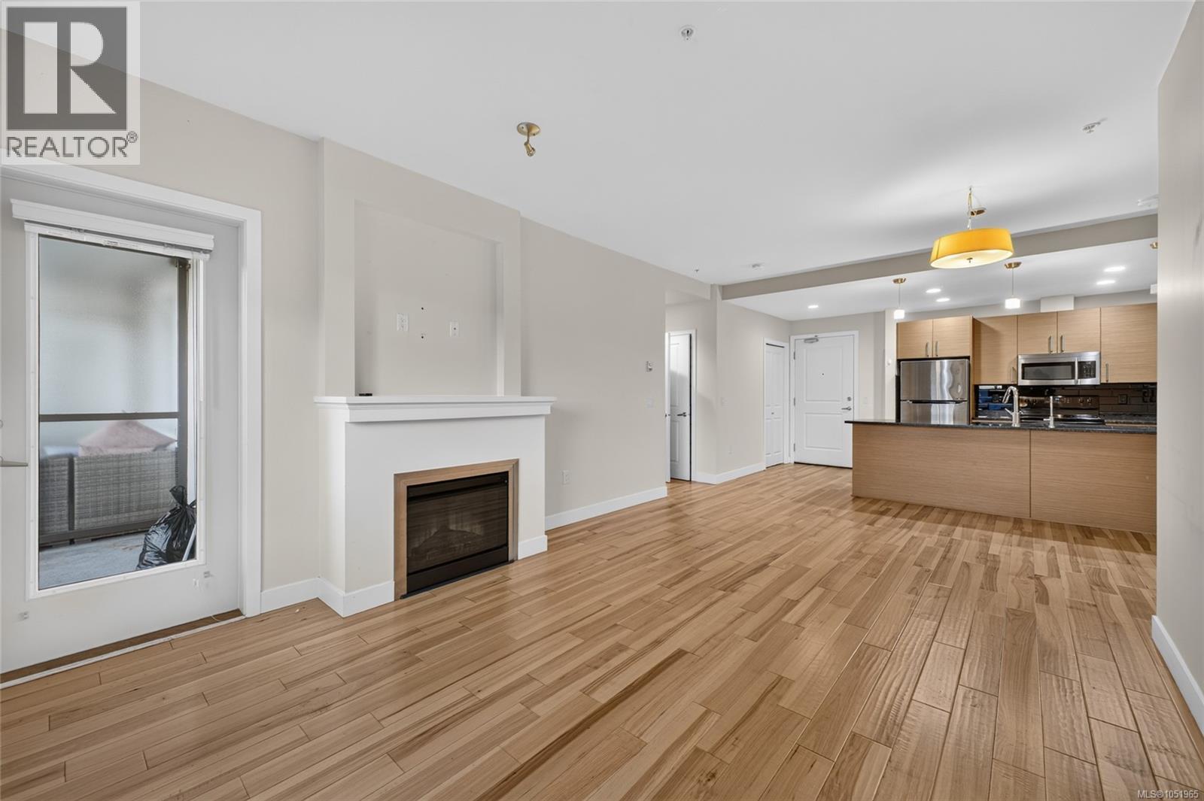
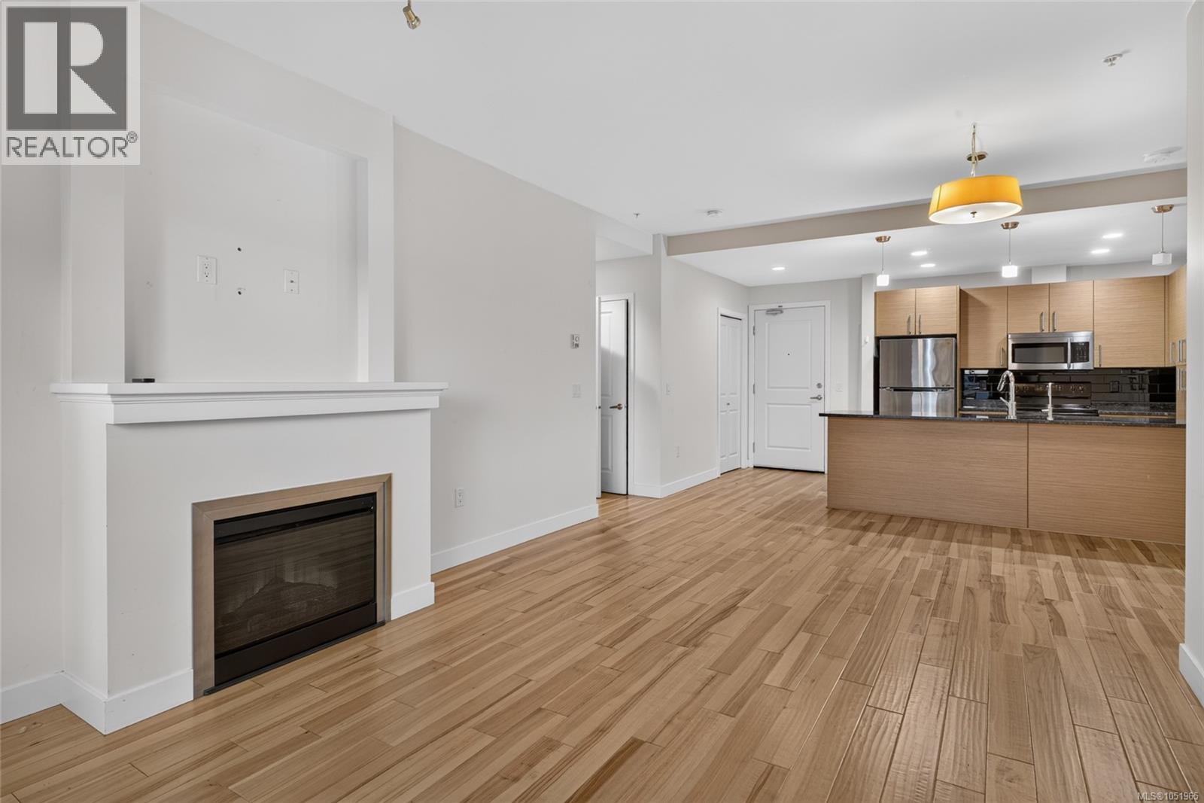
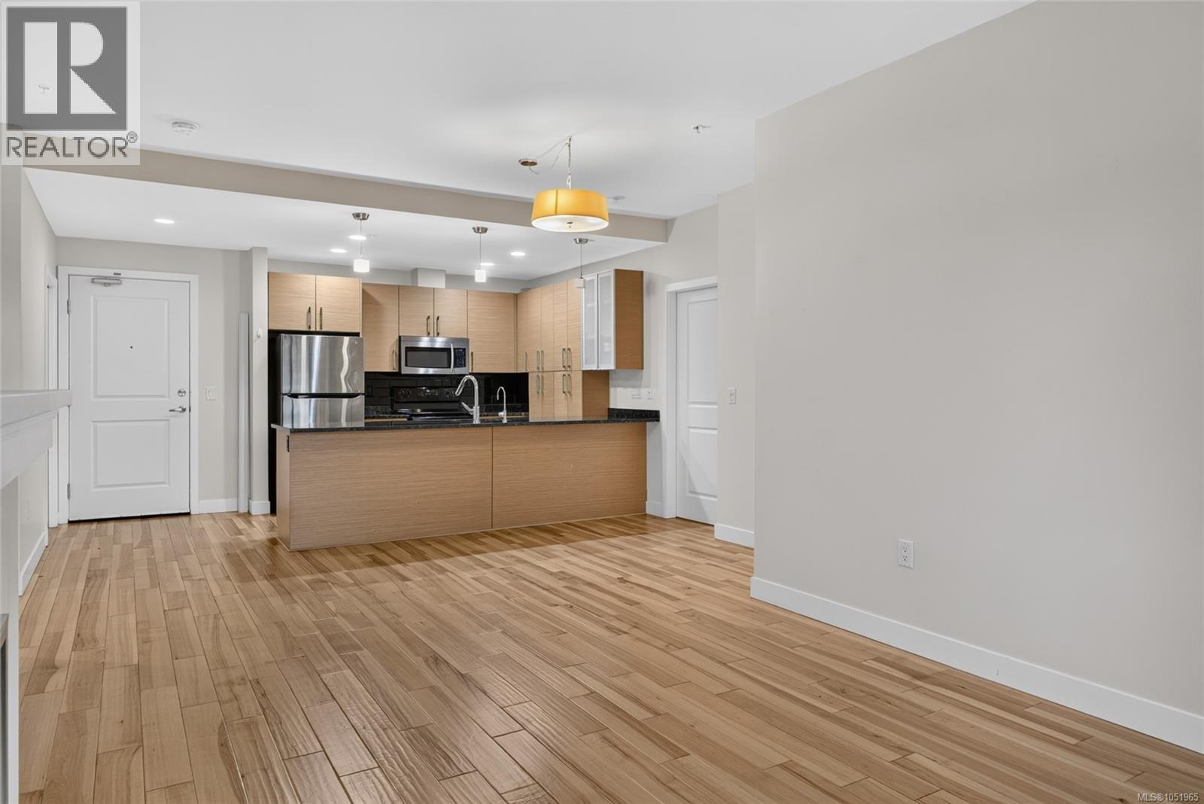
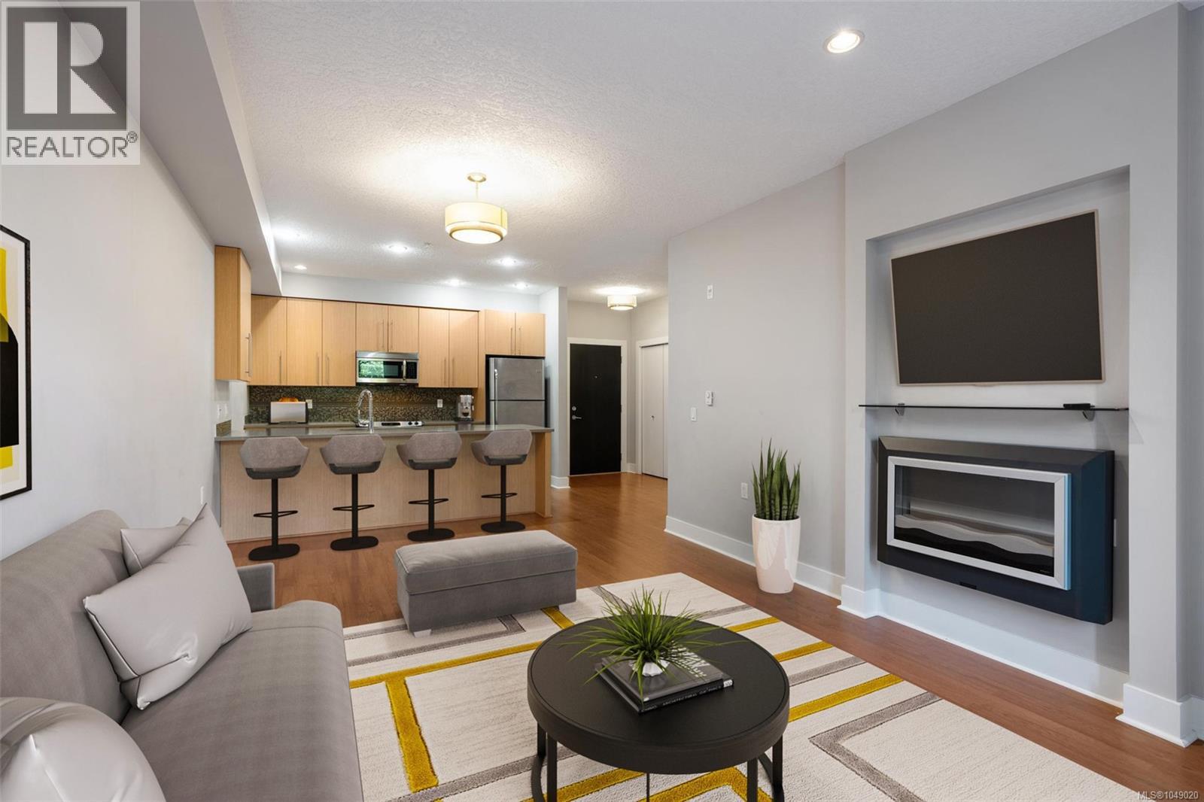
Hardwood flooring, built-in fireplace, kitchen island with seating, stainless steel appliances, and recessed lighting
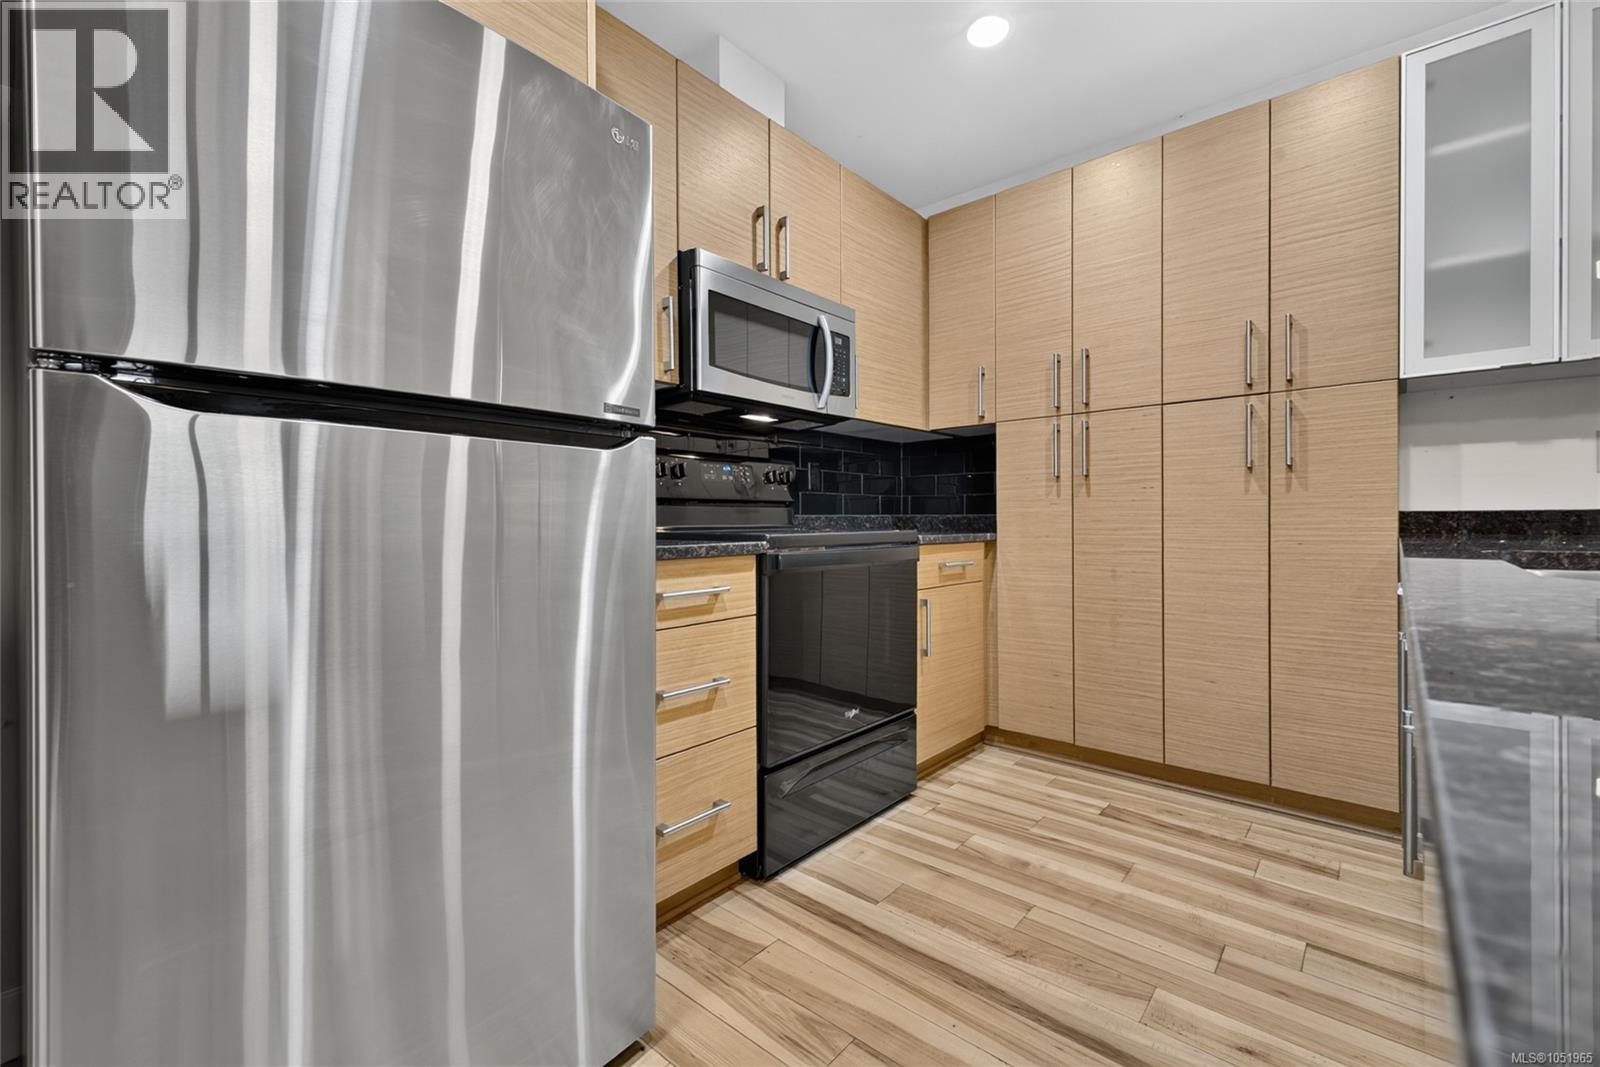
Kitchen featuring wood-finish flooring, full-height cabinetry with linear hardware, stainless steel appliances, and dark countertops
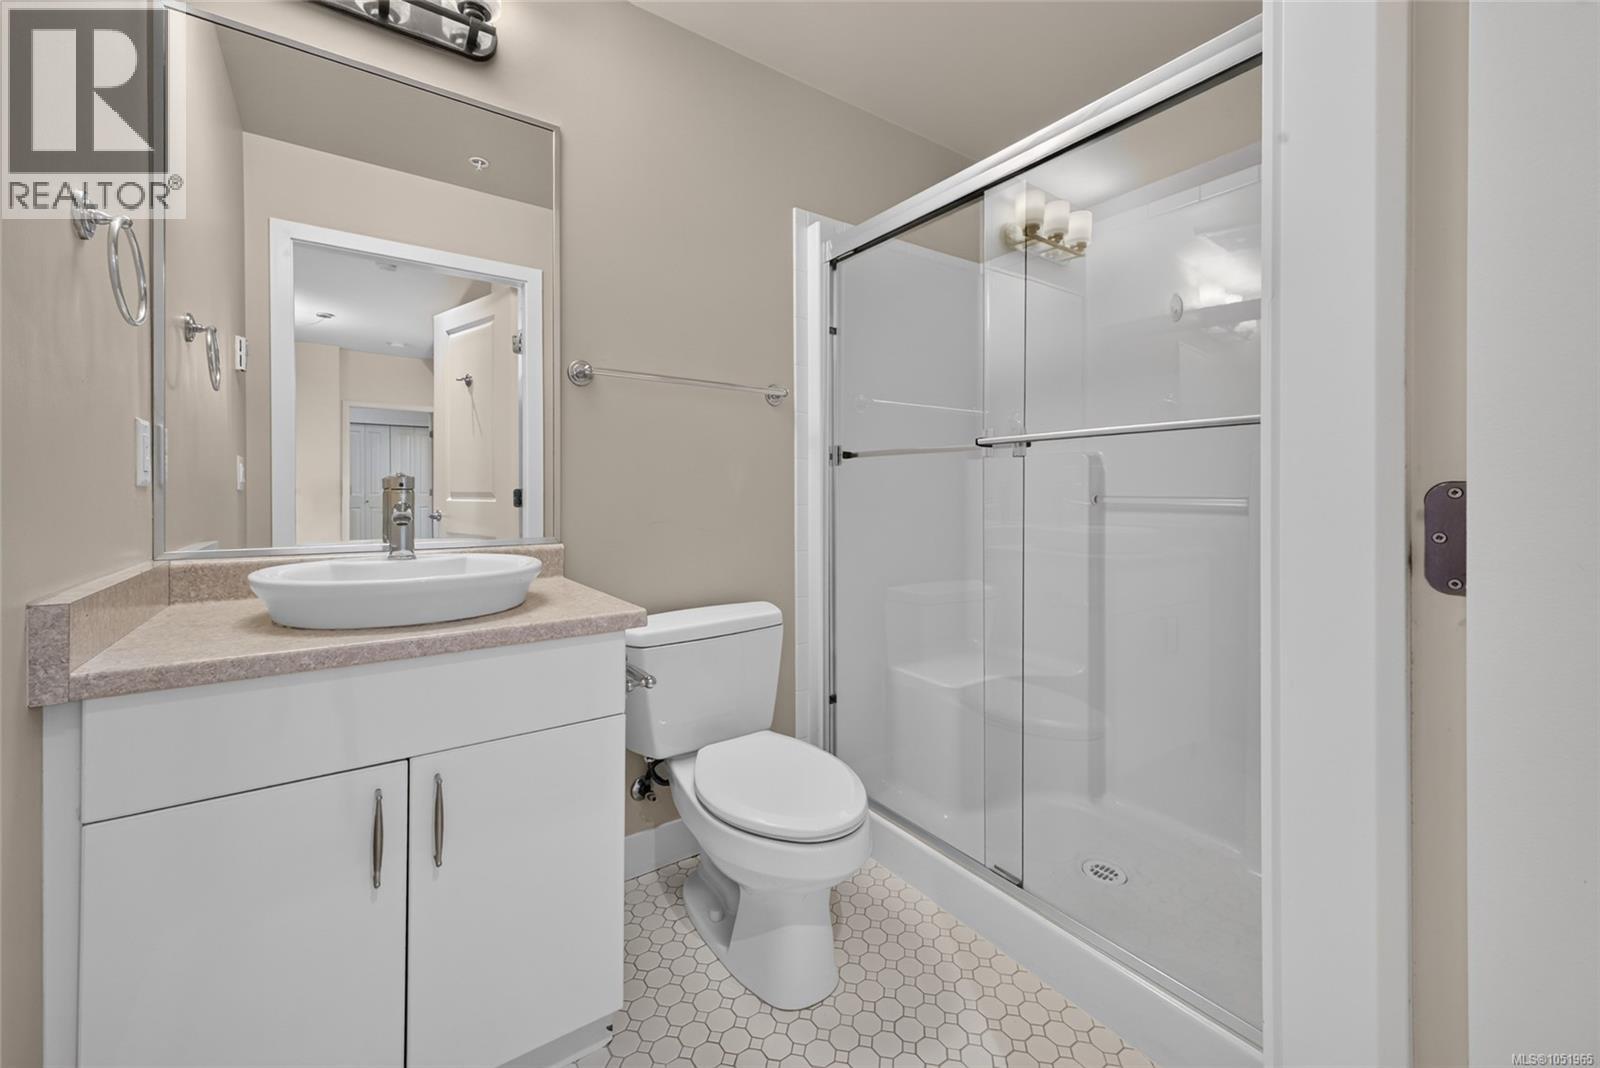
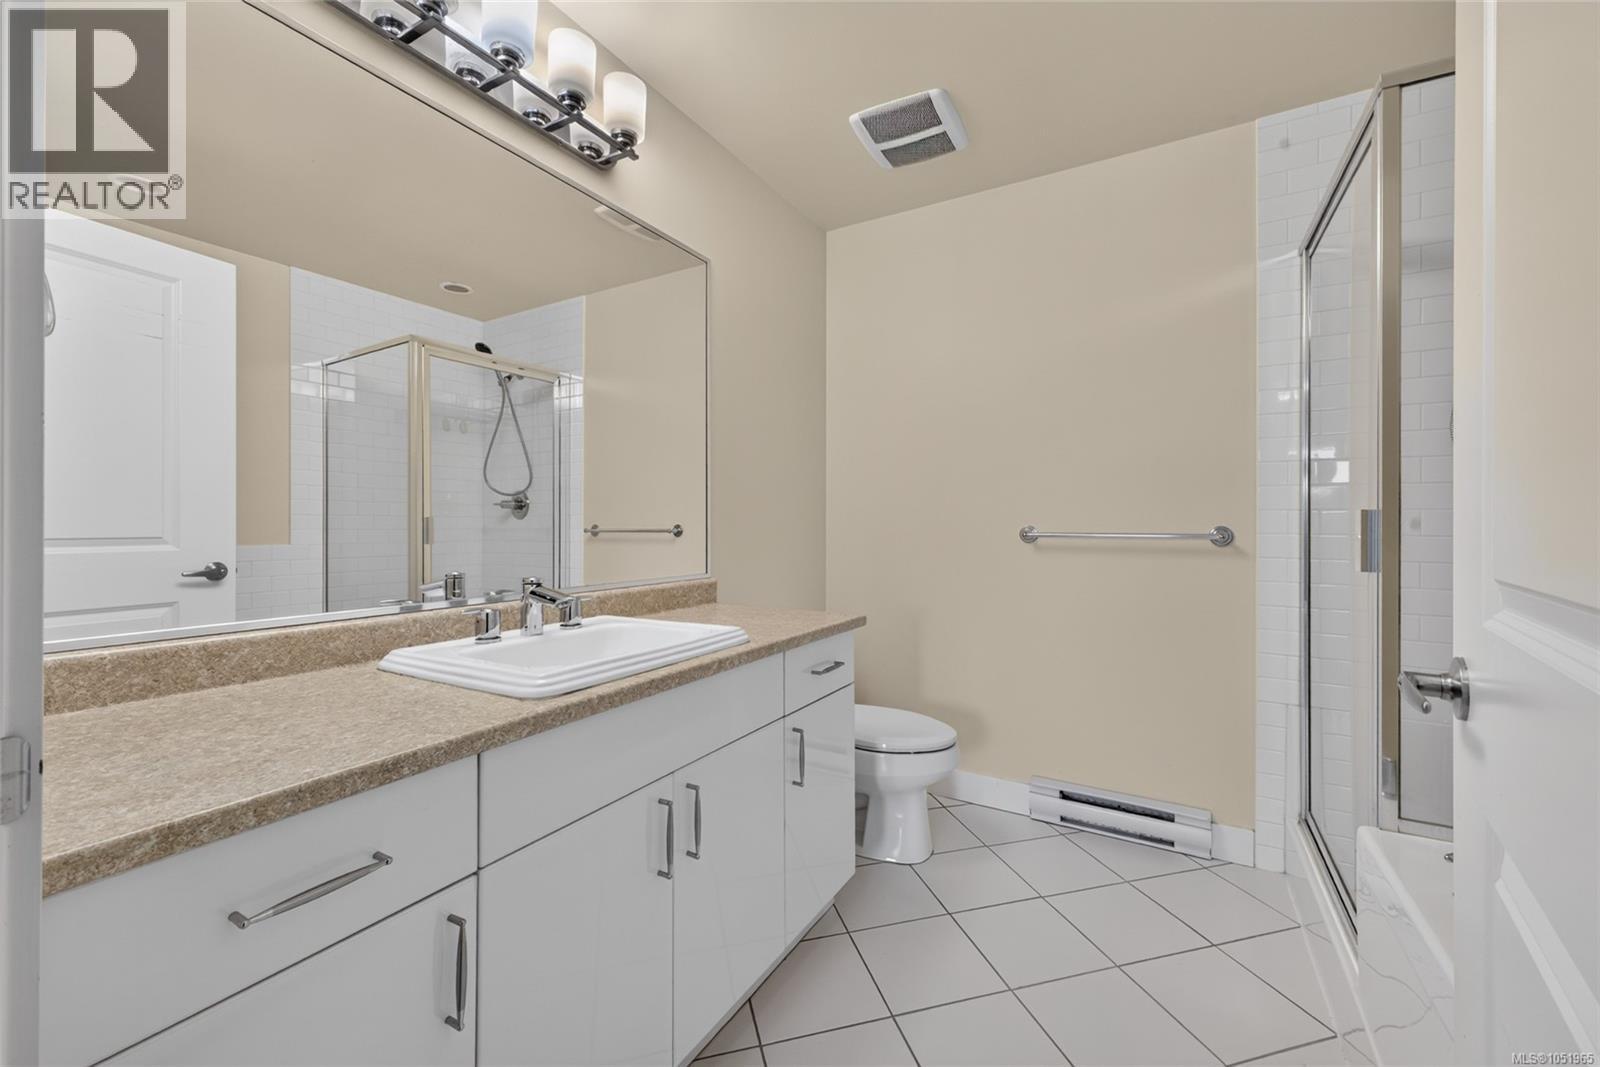
Shower enclosure with glass sliding doors, white vanity with an oval vessel sink, light-toned countertop, and hexagon tile flooring
Wood-finish flooring, recessed lighting, wood-finish cabinetry, stainless steel appliances, and dark countertops
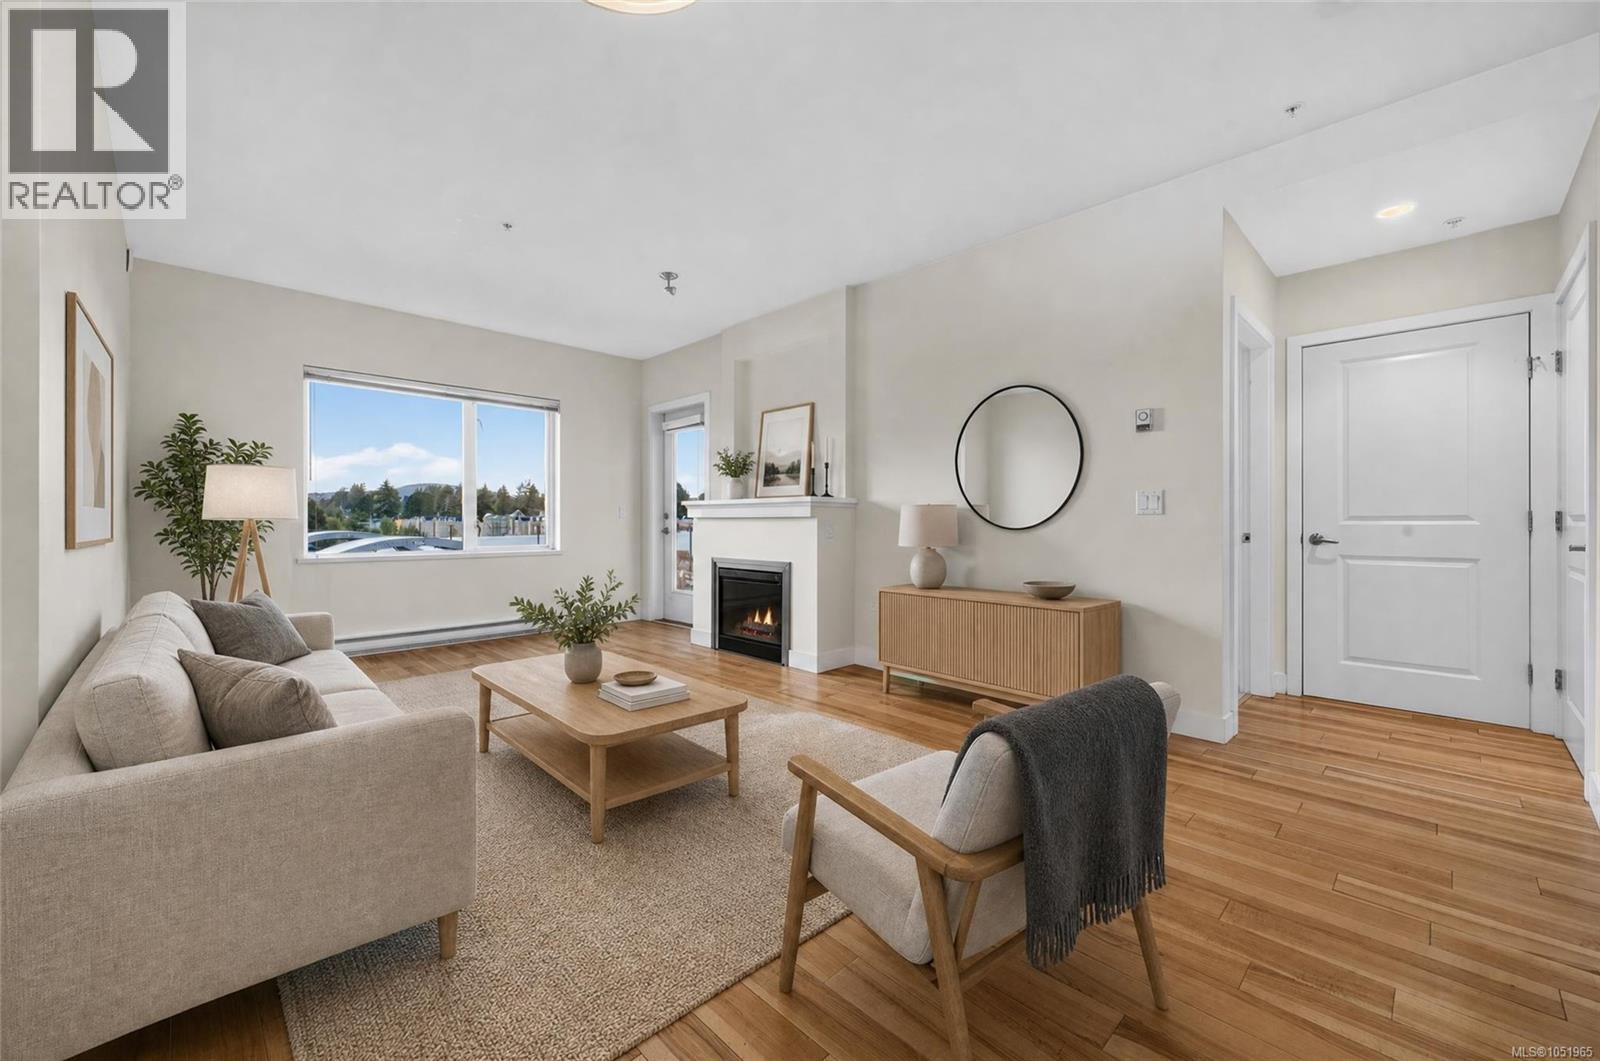
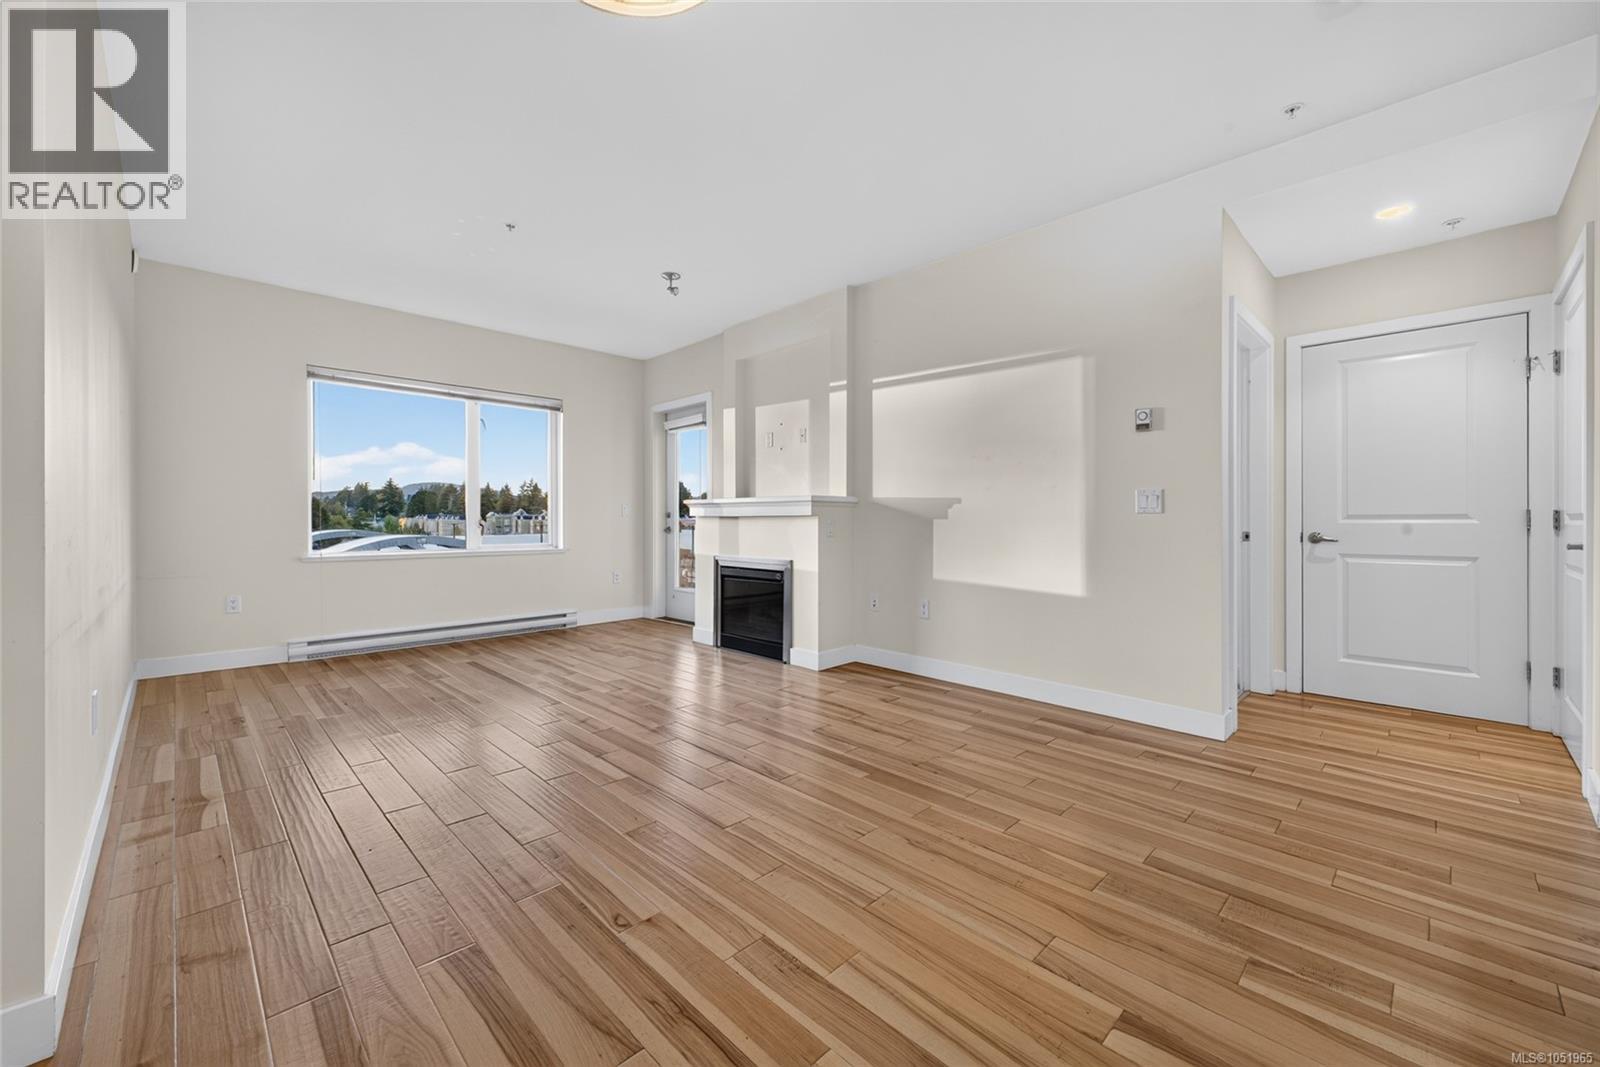
Hardwood-finish flooring, a contemporary fireplace, and a large window offering expansive outdoor scenery
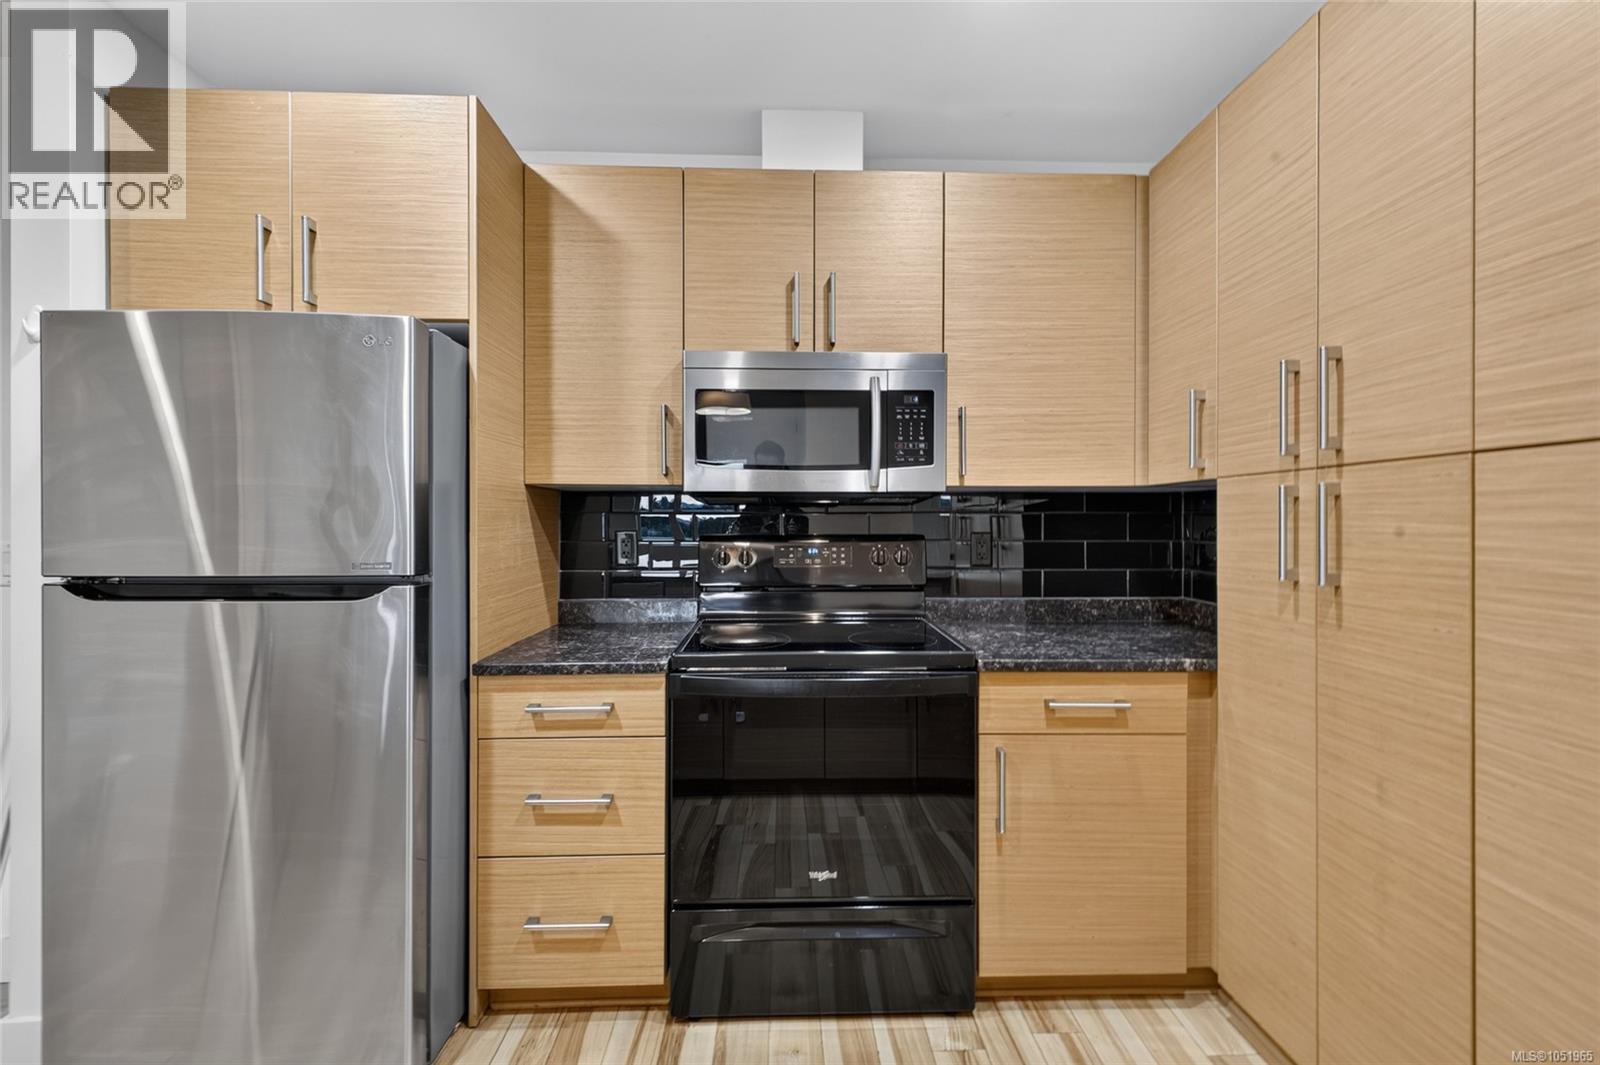
Sleek kitchen featuring wood-finish cabinetry, stainless steel refrigerator, built-in microwave, black subway tile backsplash, and dark countertops
Expansive wood-finish flooring, large windows, an integrated fireplace, and a white paneled door
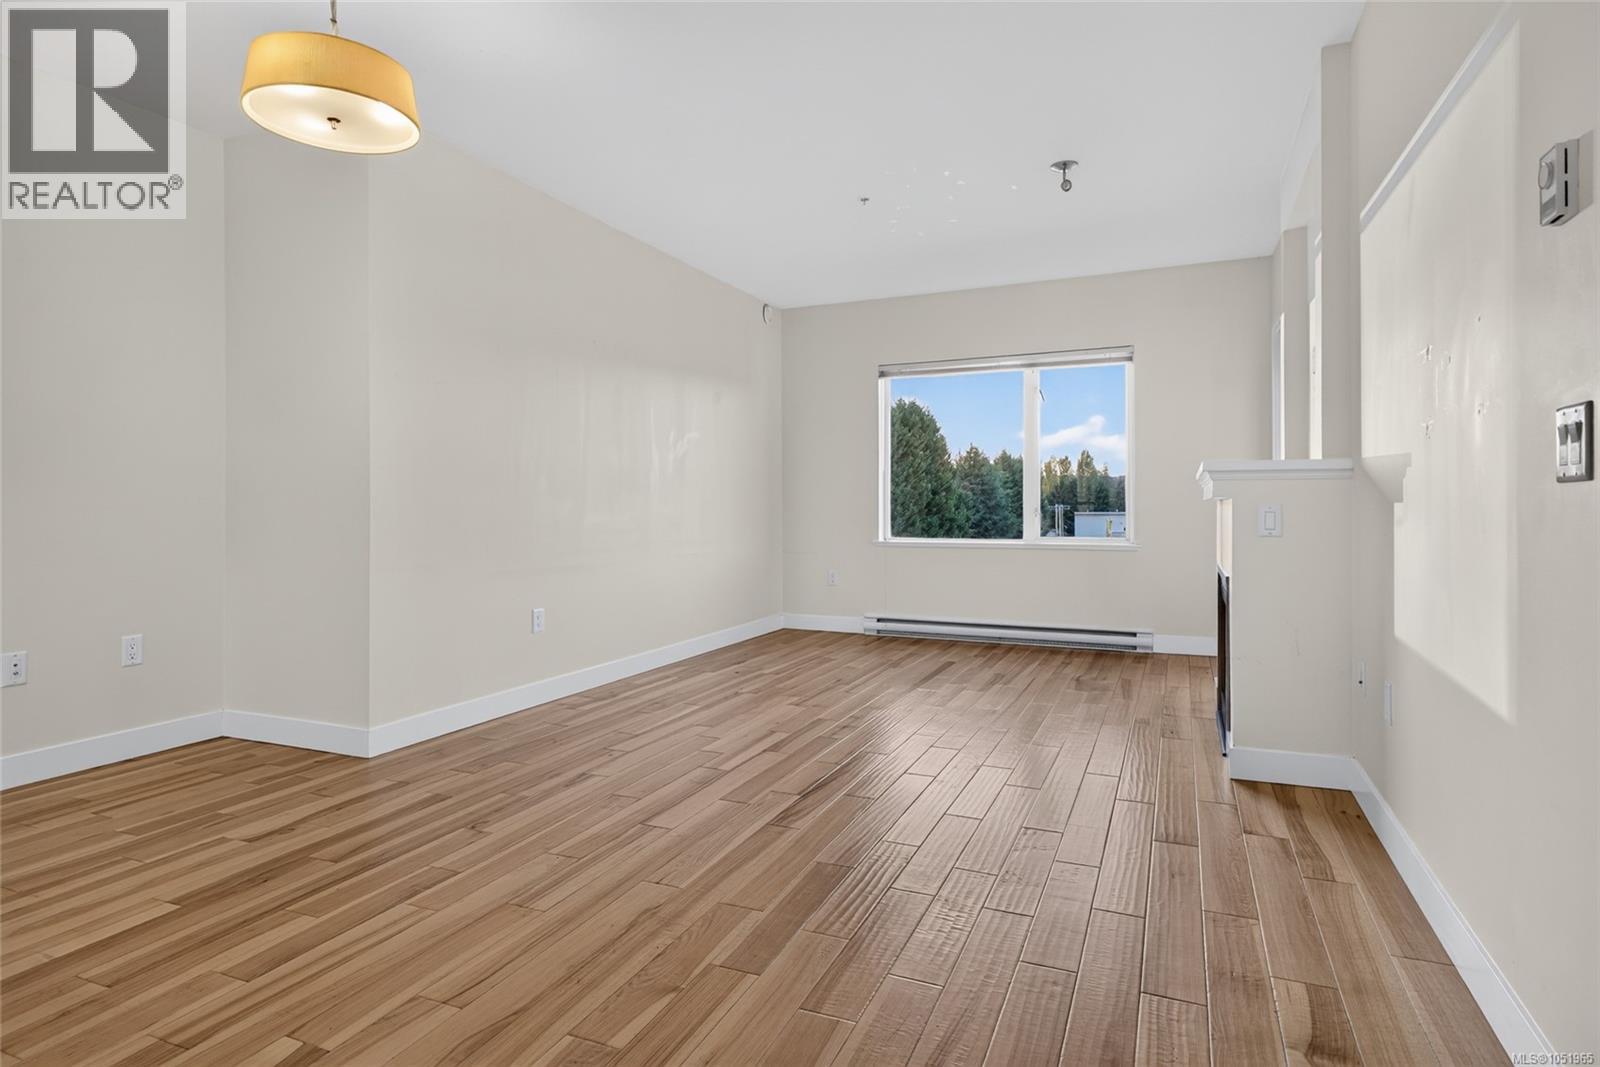
Spacious room featuring wood-finish flooring, a contemporary ceiling light fixture, a large window, and a built-in fireplace structure
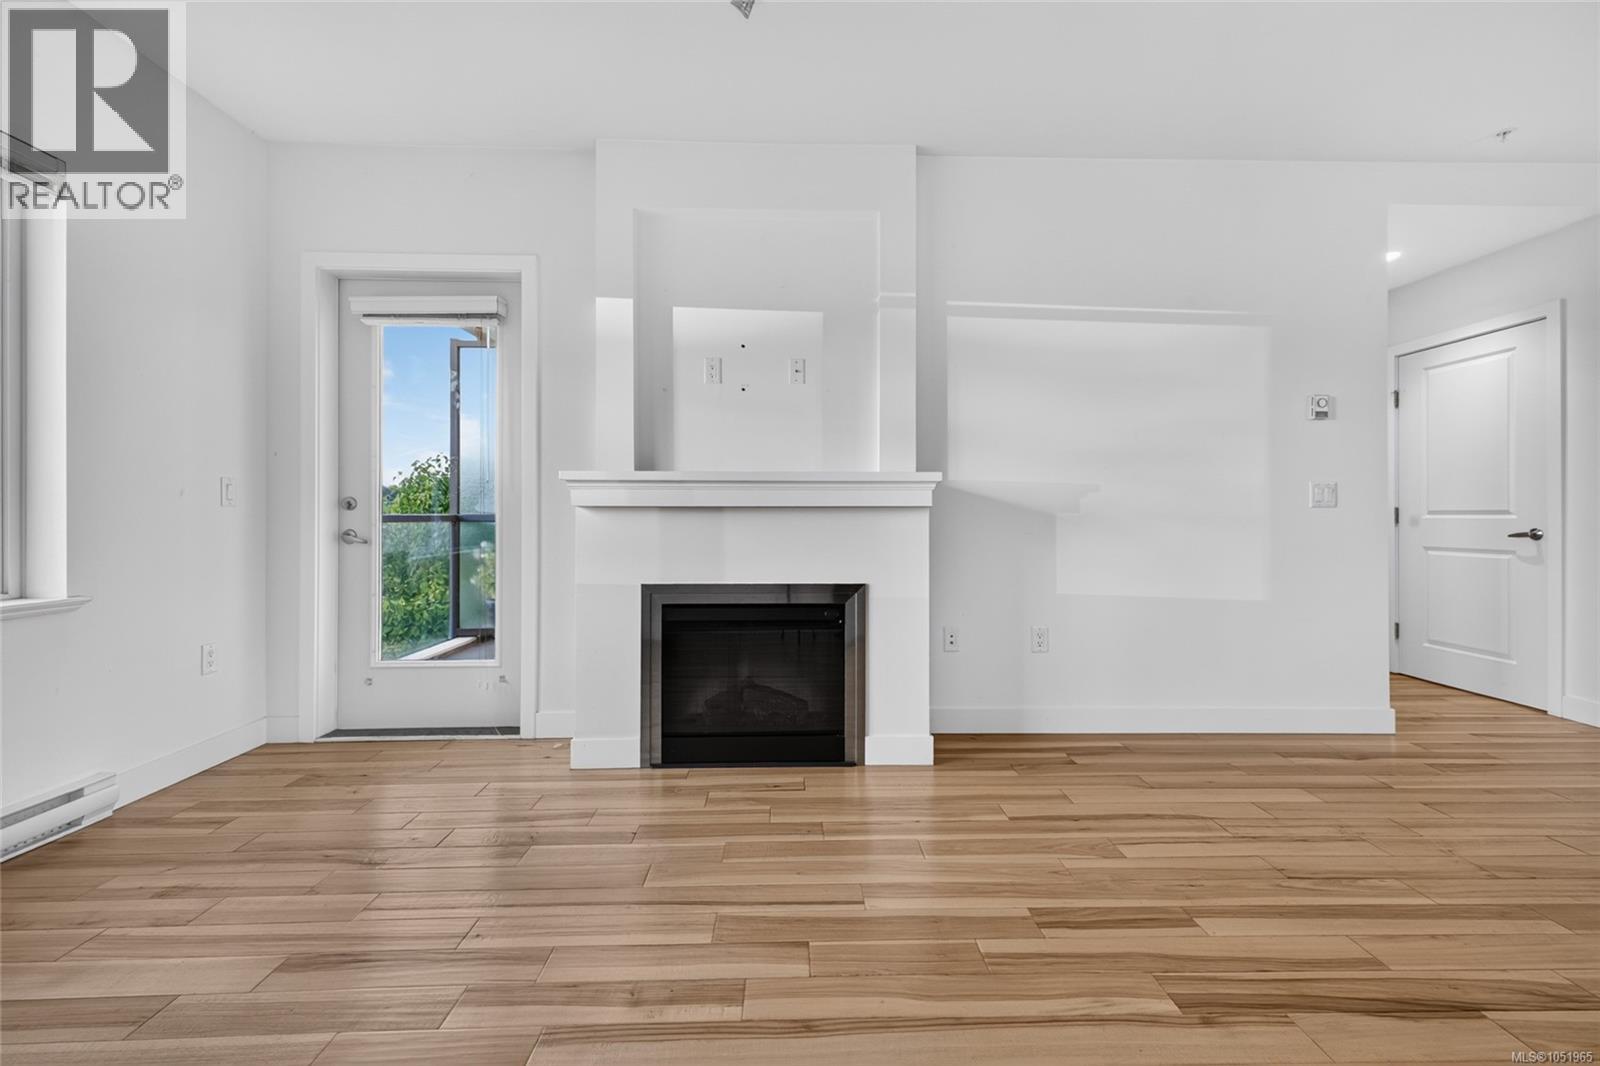
Wood-finish flooring, white walls, and an electric fireplace with a mantel
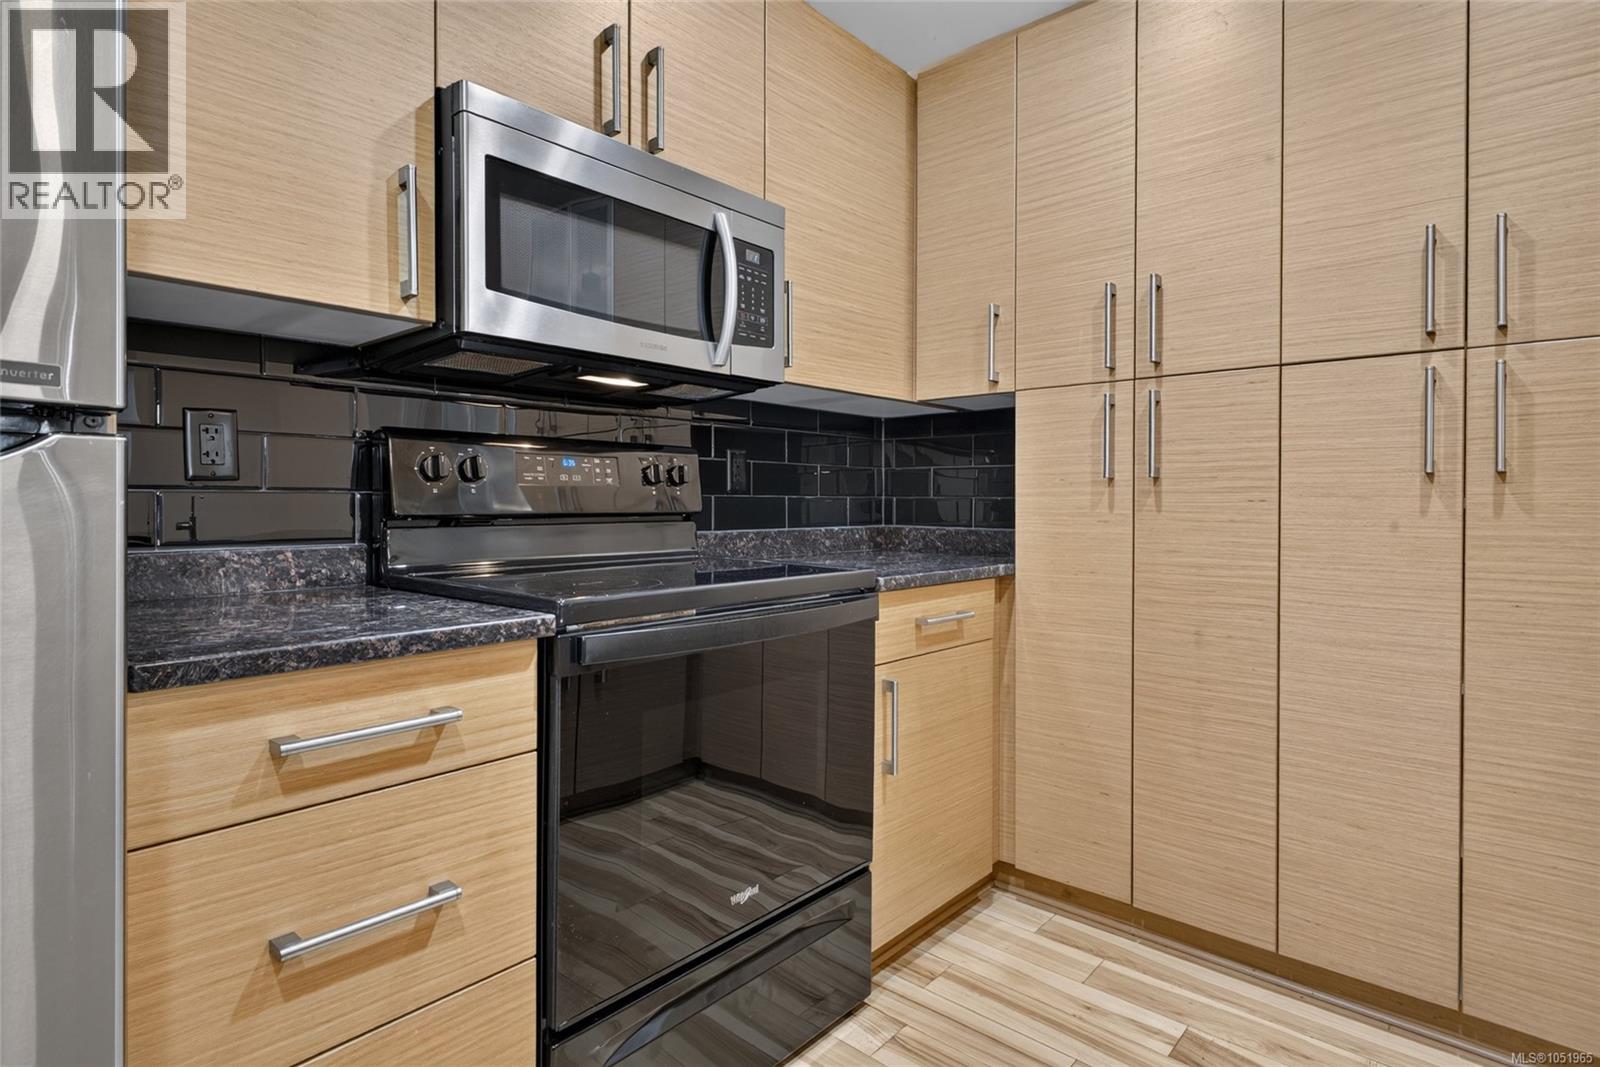
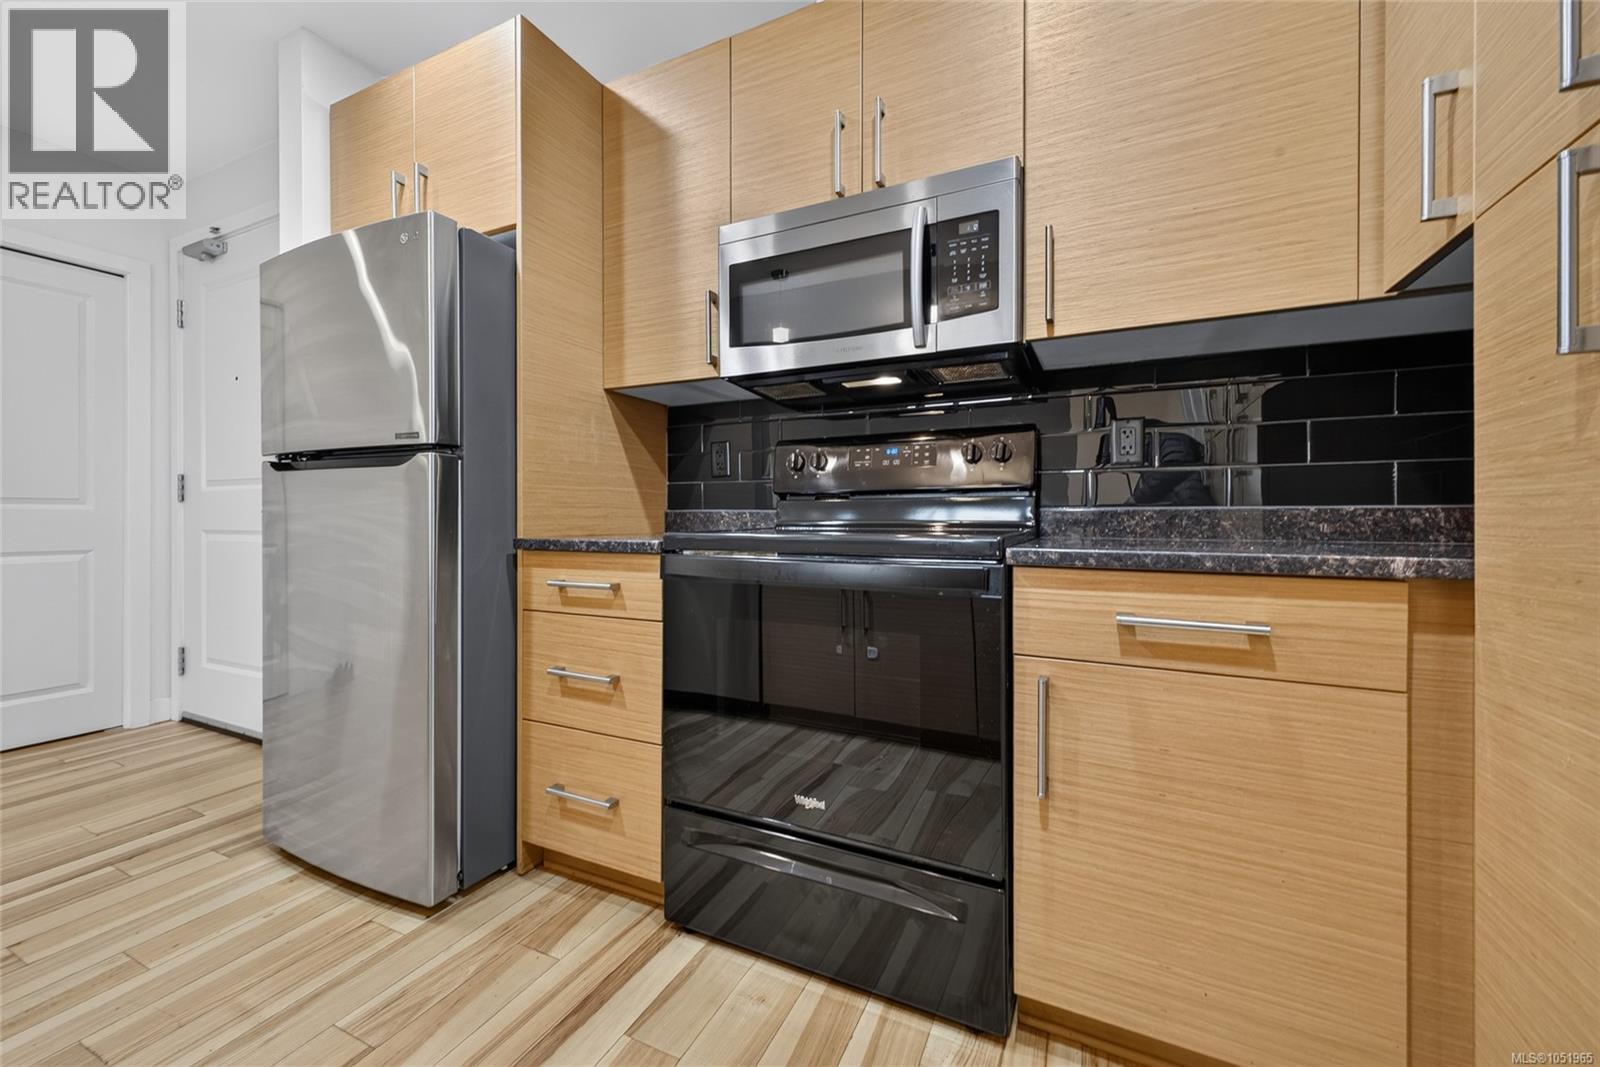
Stainless steel microwave, black electric range, dark stone-finish countertops, black subway tile backsplash, and light wood-finish cabinetry
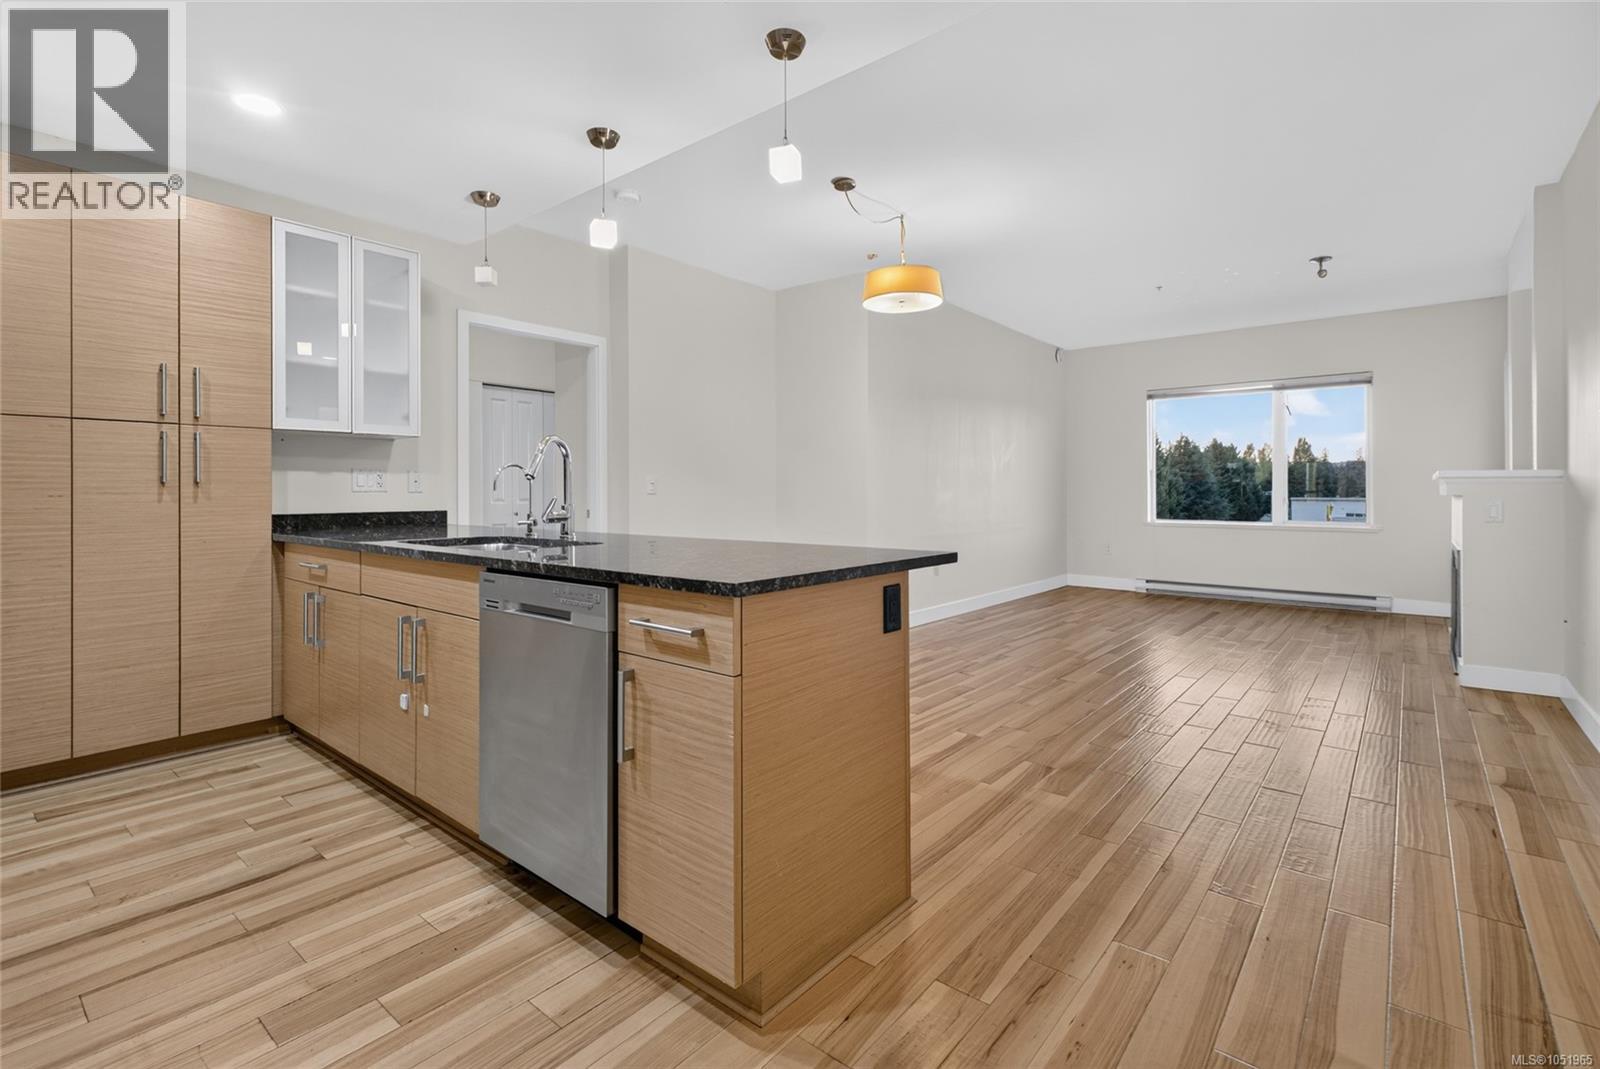
Open-concept living space with wood-finish flooring, a kitchen island featuring a stainless steel sink, dark countertops, and light wood-finish cabinetry, and a white fireplace surround
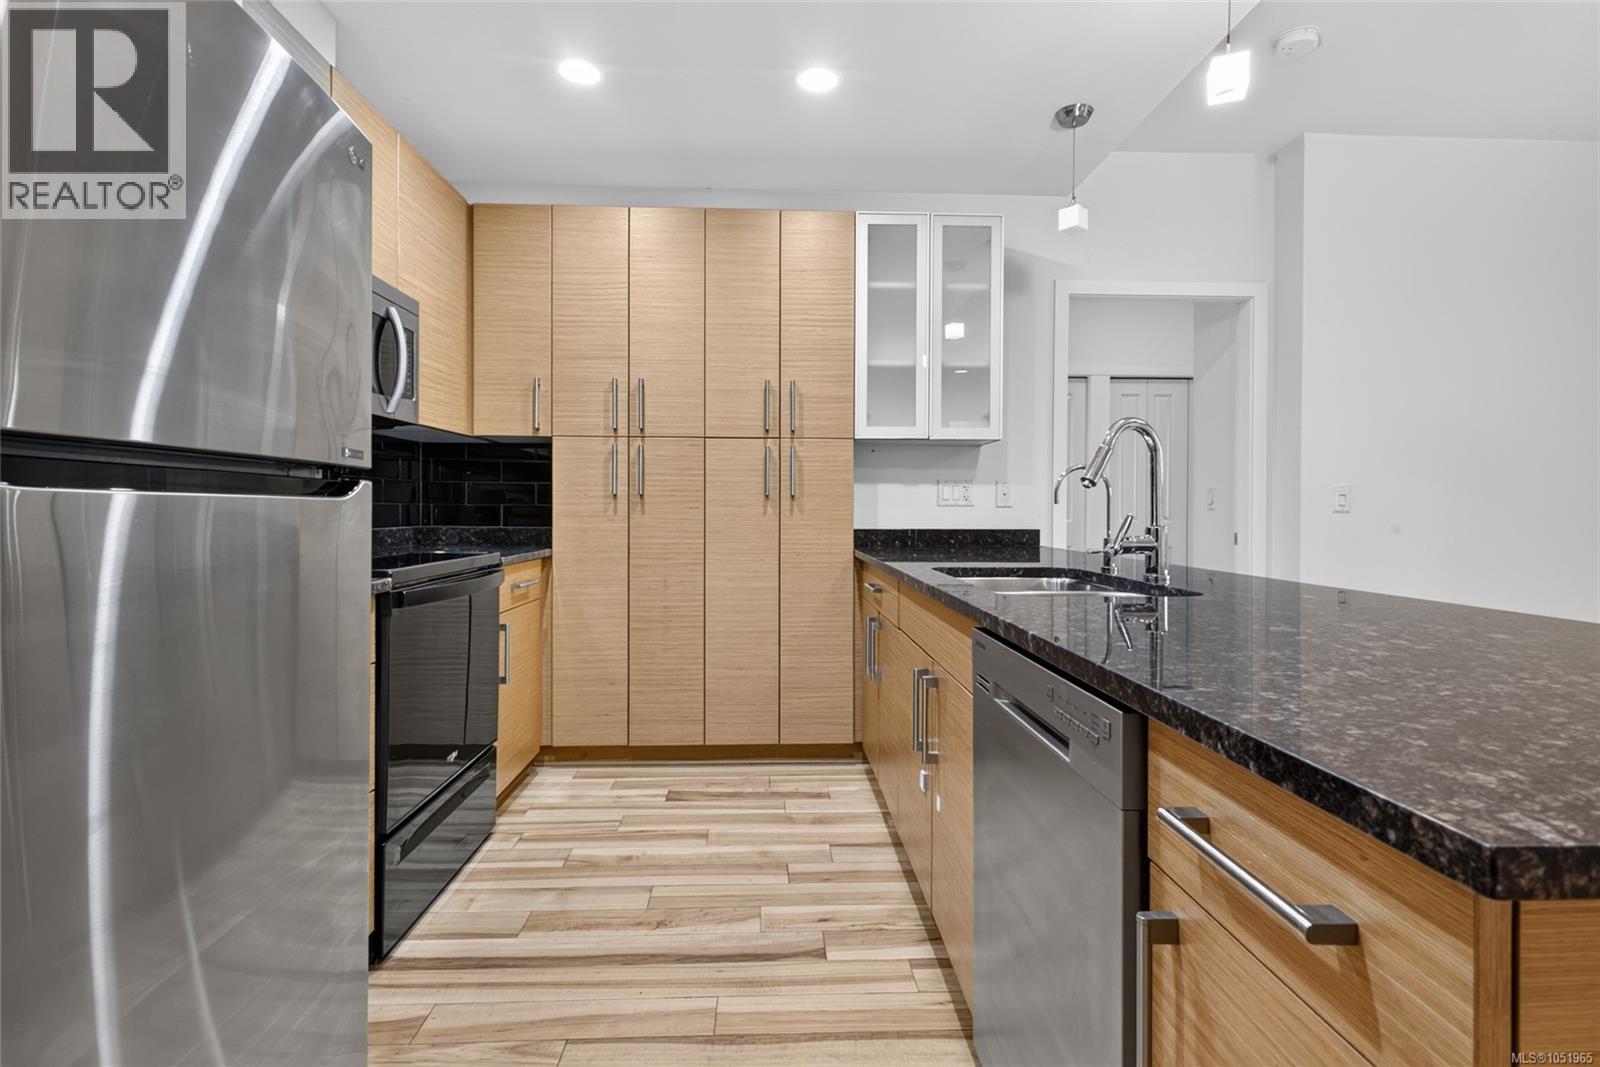
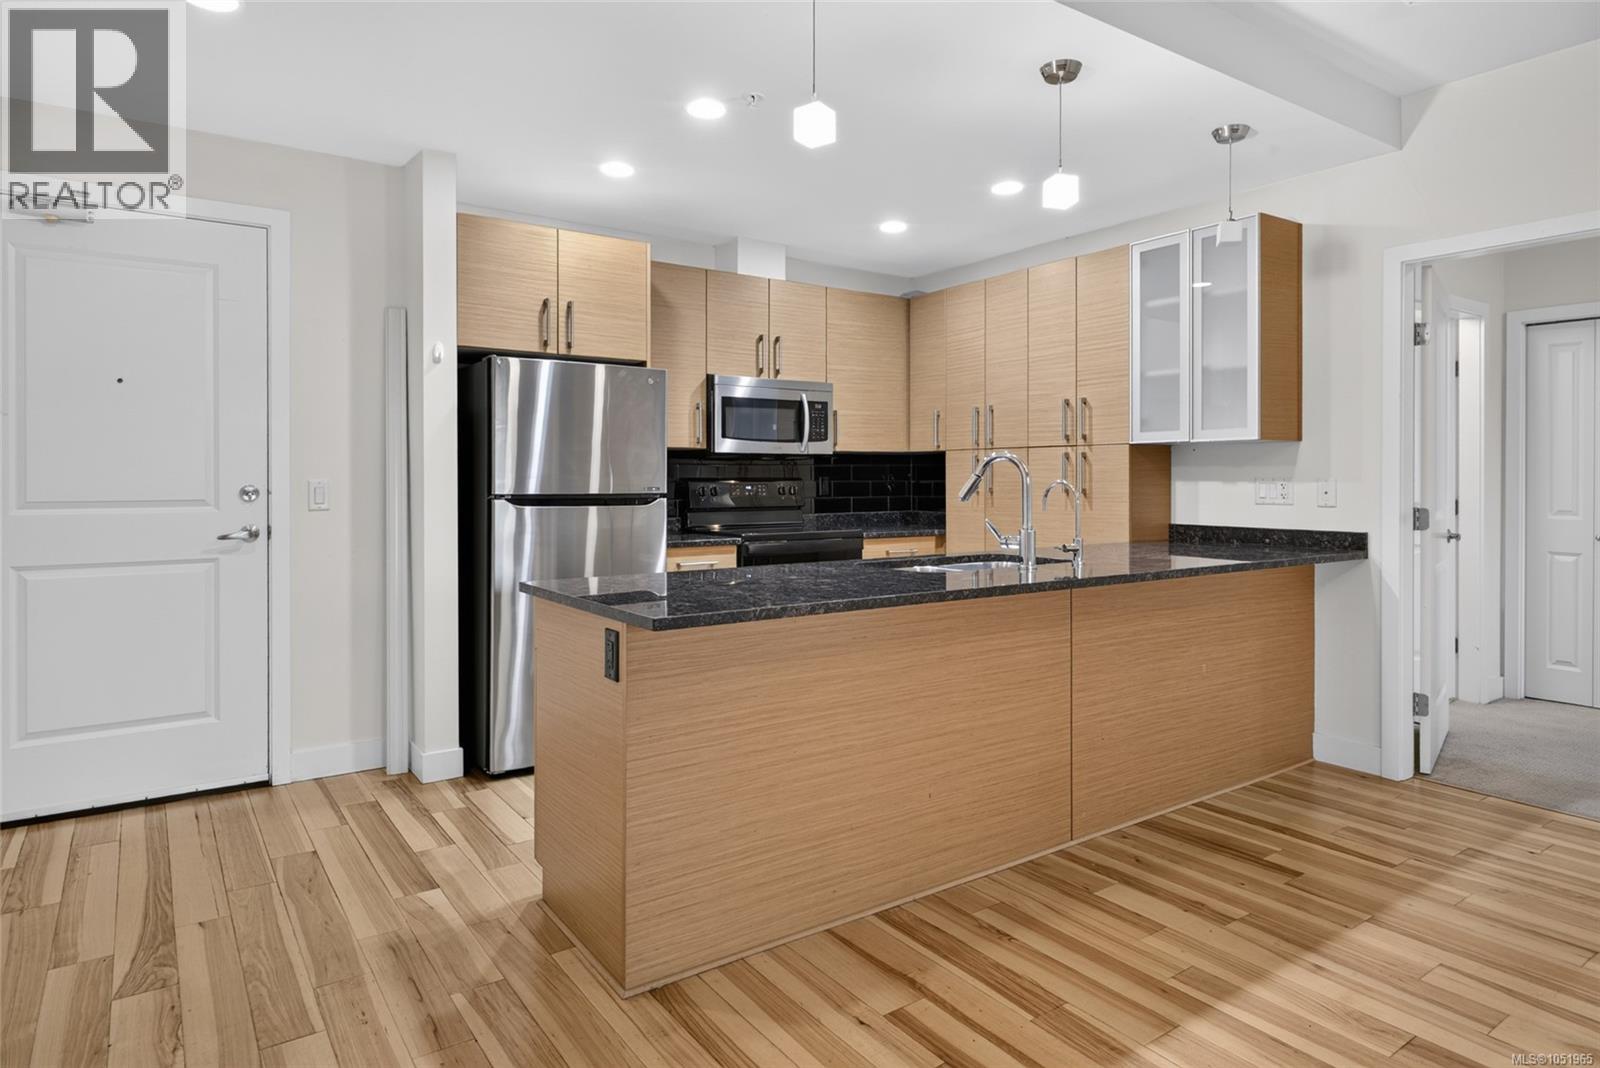
Stainless steel appliances, wood-finish flooring, dark stone countertops, natural wood cabinetry, and a stainless steel sink with a gooseneck faucet
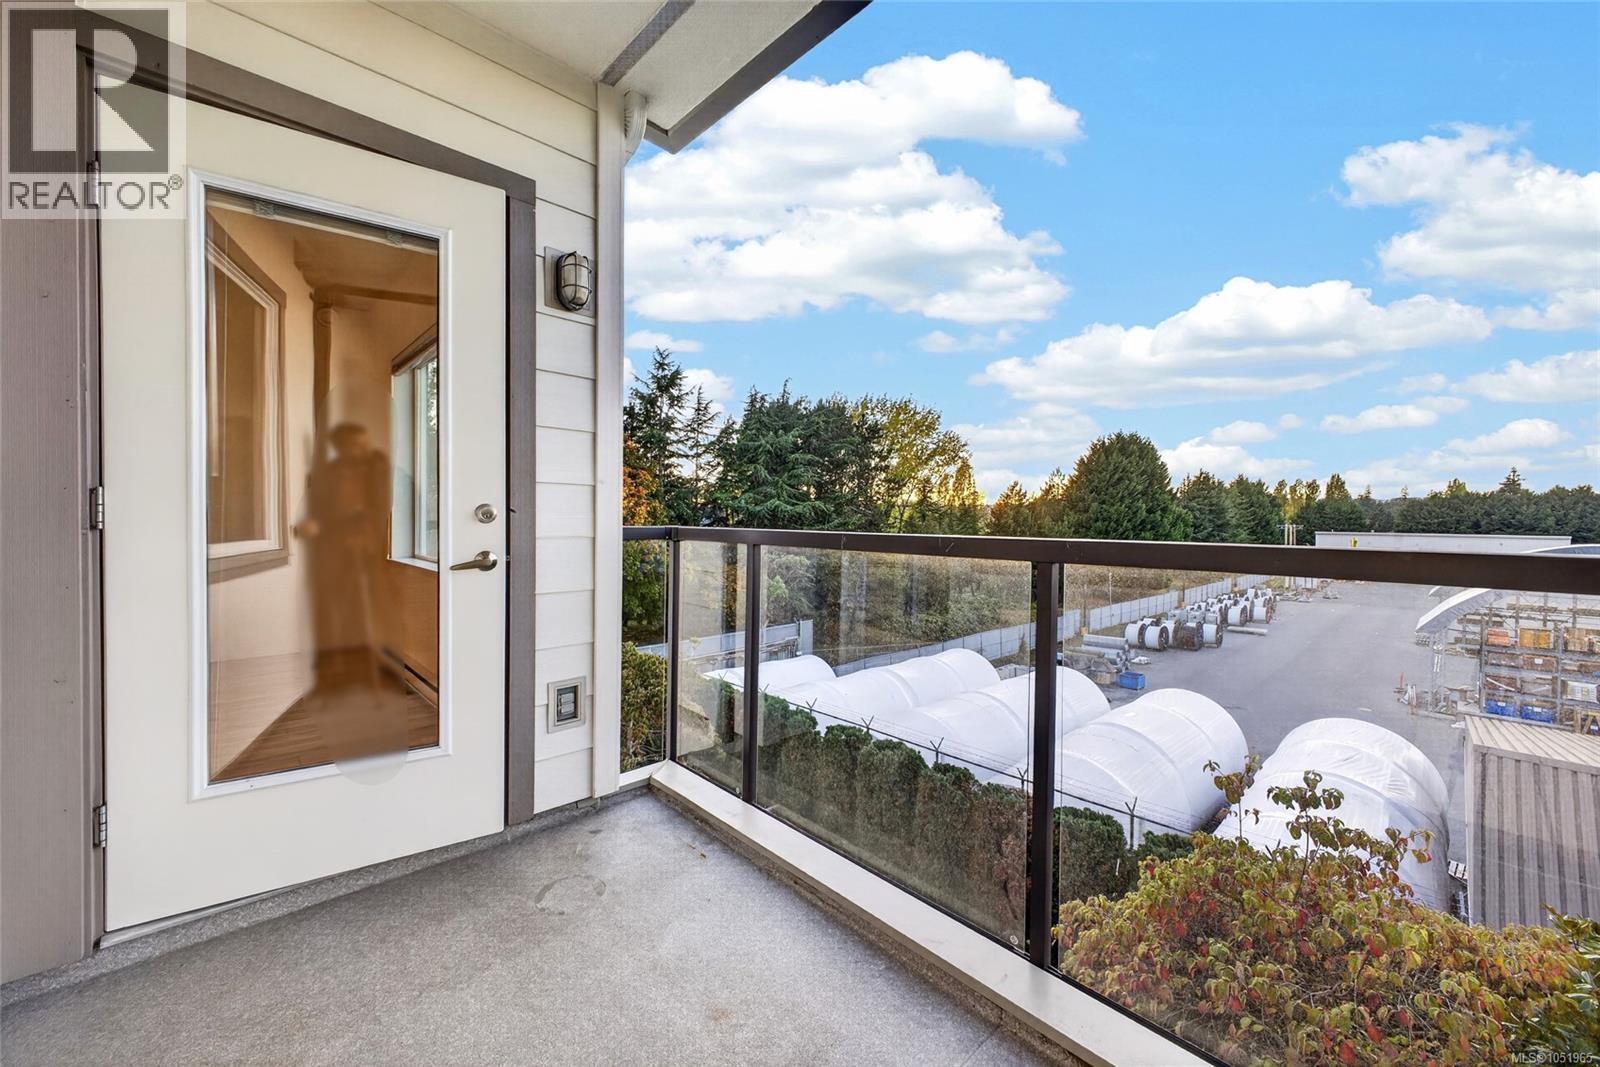
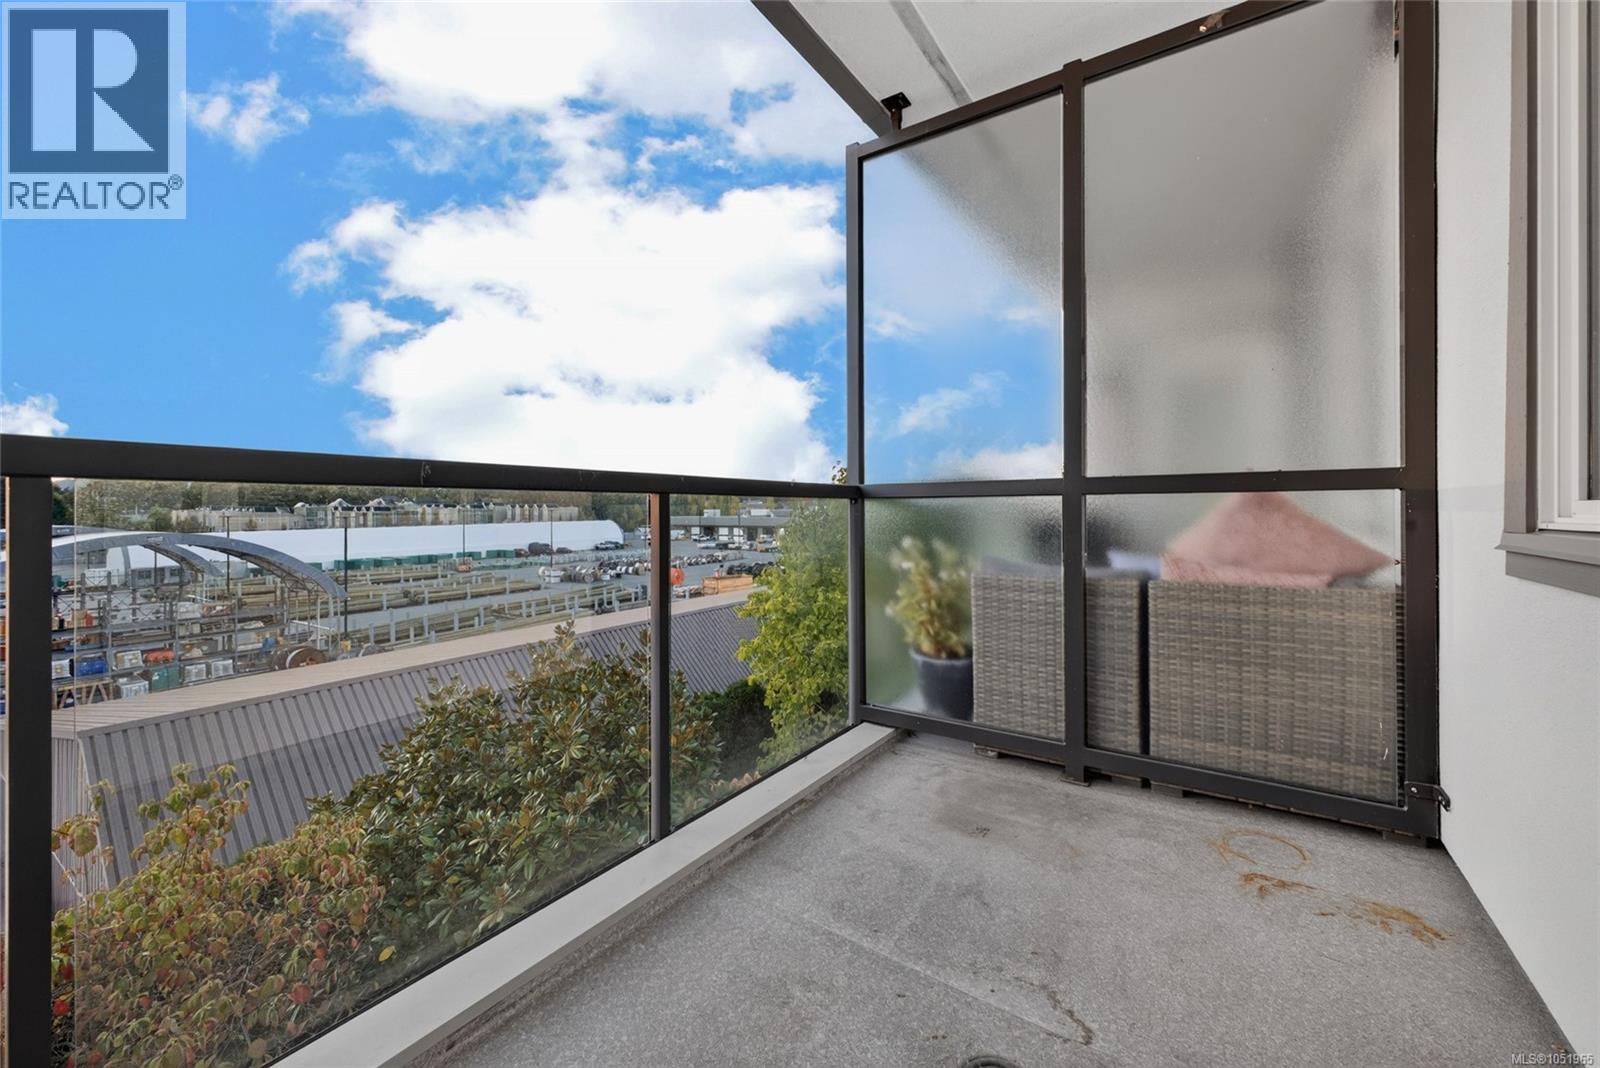
Balcony featuring a glass panel railing, concrete flooring, and an exterior wall light fixture
Kitchen featuring wood-finish cabinetry, stainless steel appliances, dark countertop, black subway tile backsplash, and wood-finish flooring
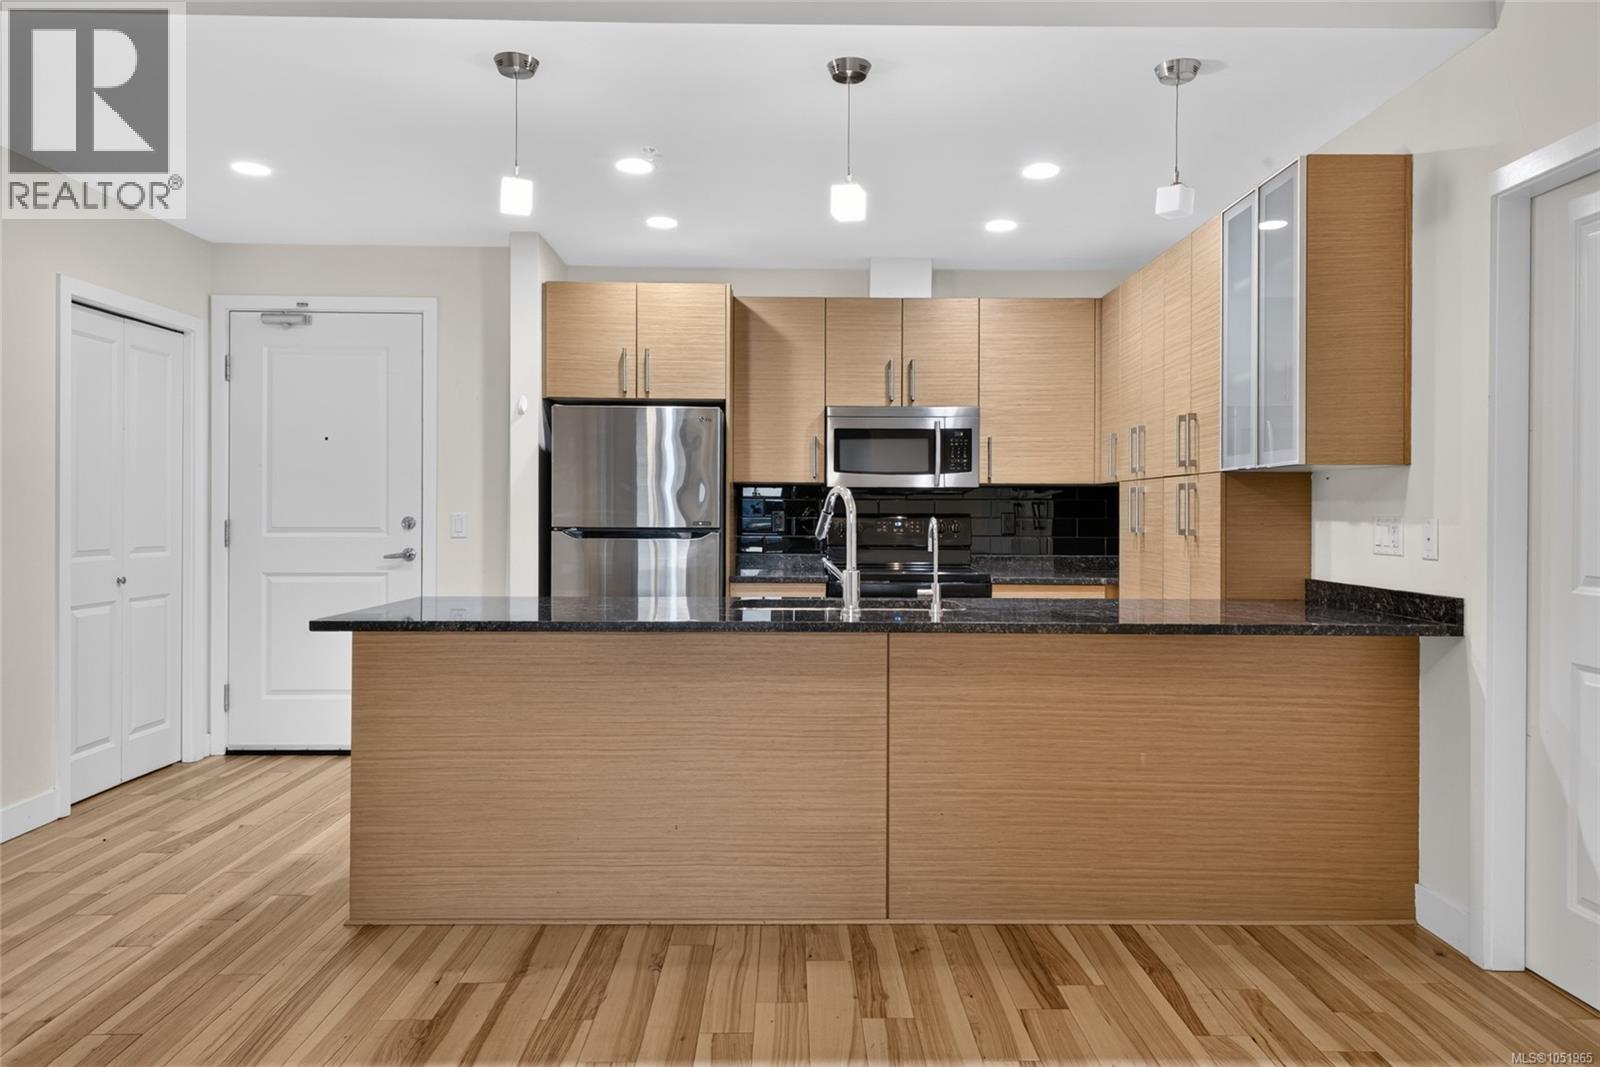
Kitchen featuring wood-finish cabinetry, stainless steel appliances, dark stone countertops, a breakfast bar, and pendant lighting
Modern kitchen with wood-finish cabinetry, stainless steel appliances, dark stone countertops, and a black tile backsplash
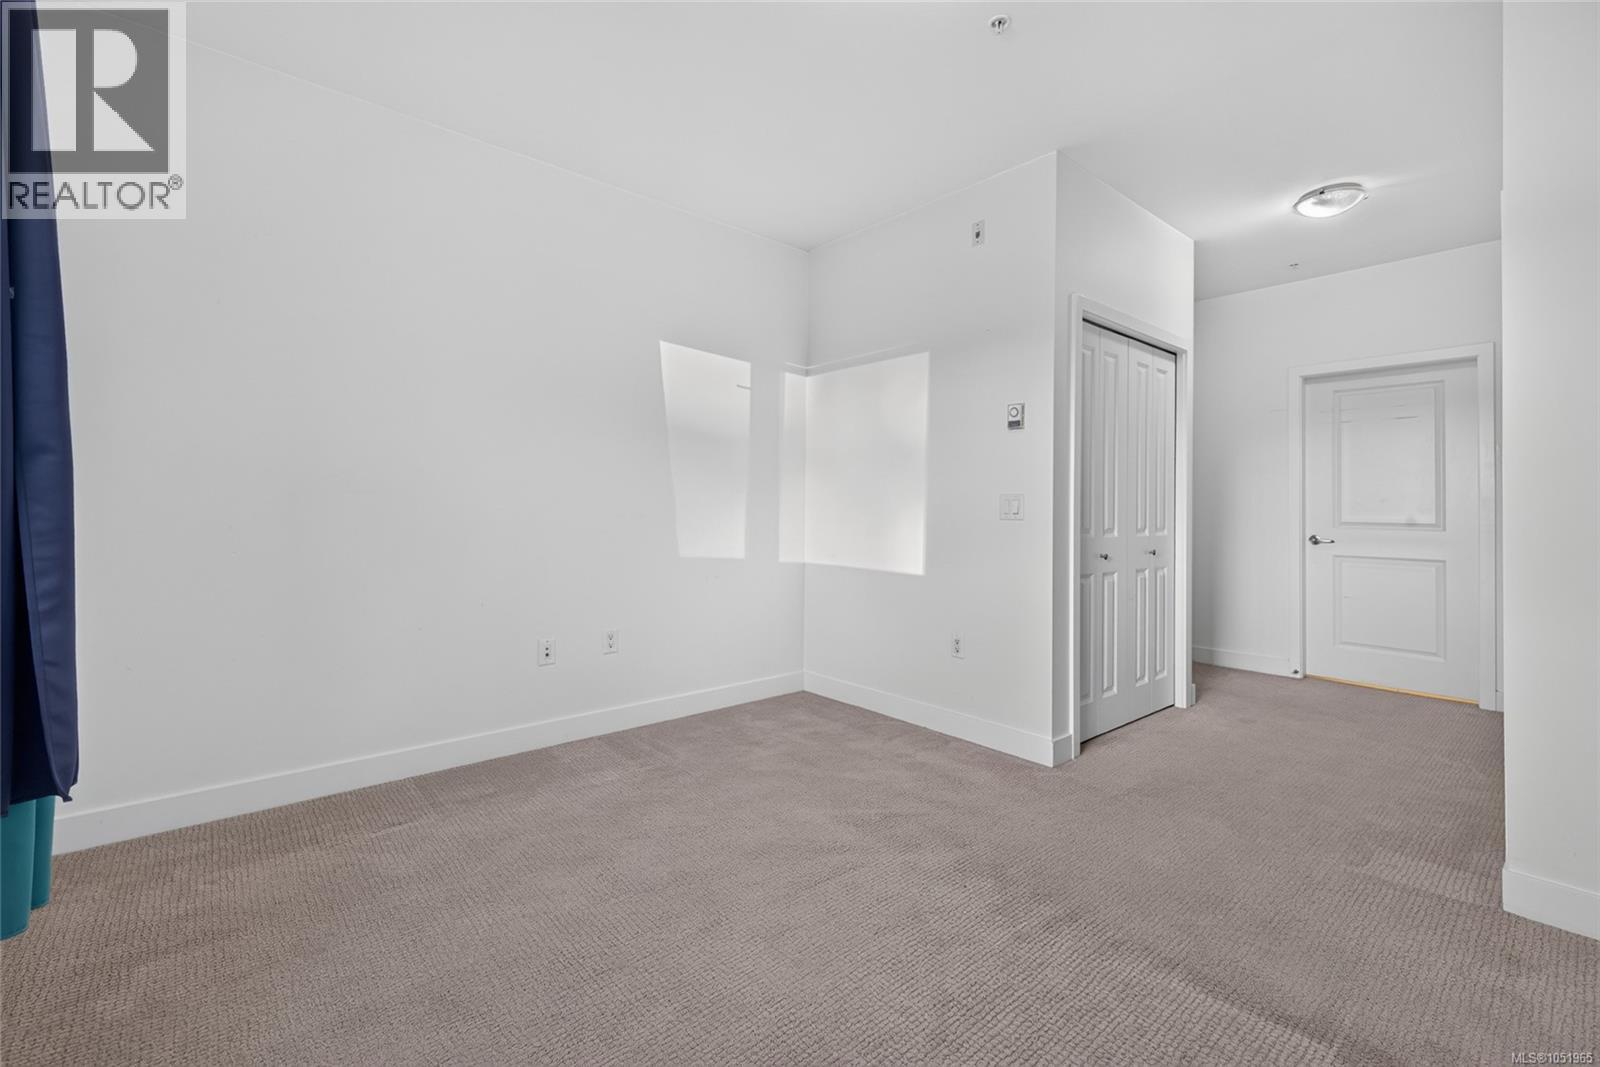
Neutral carpeted flooring, bright white walls, and a recessed ceiling light
Wall-to-wall carpeting and a large window
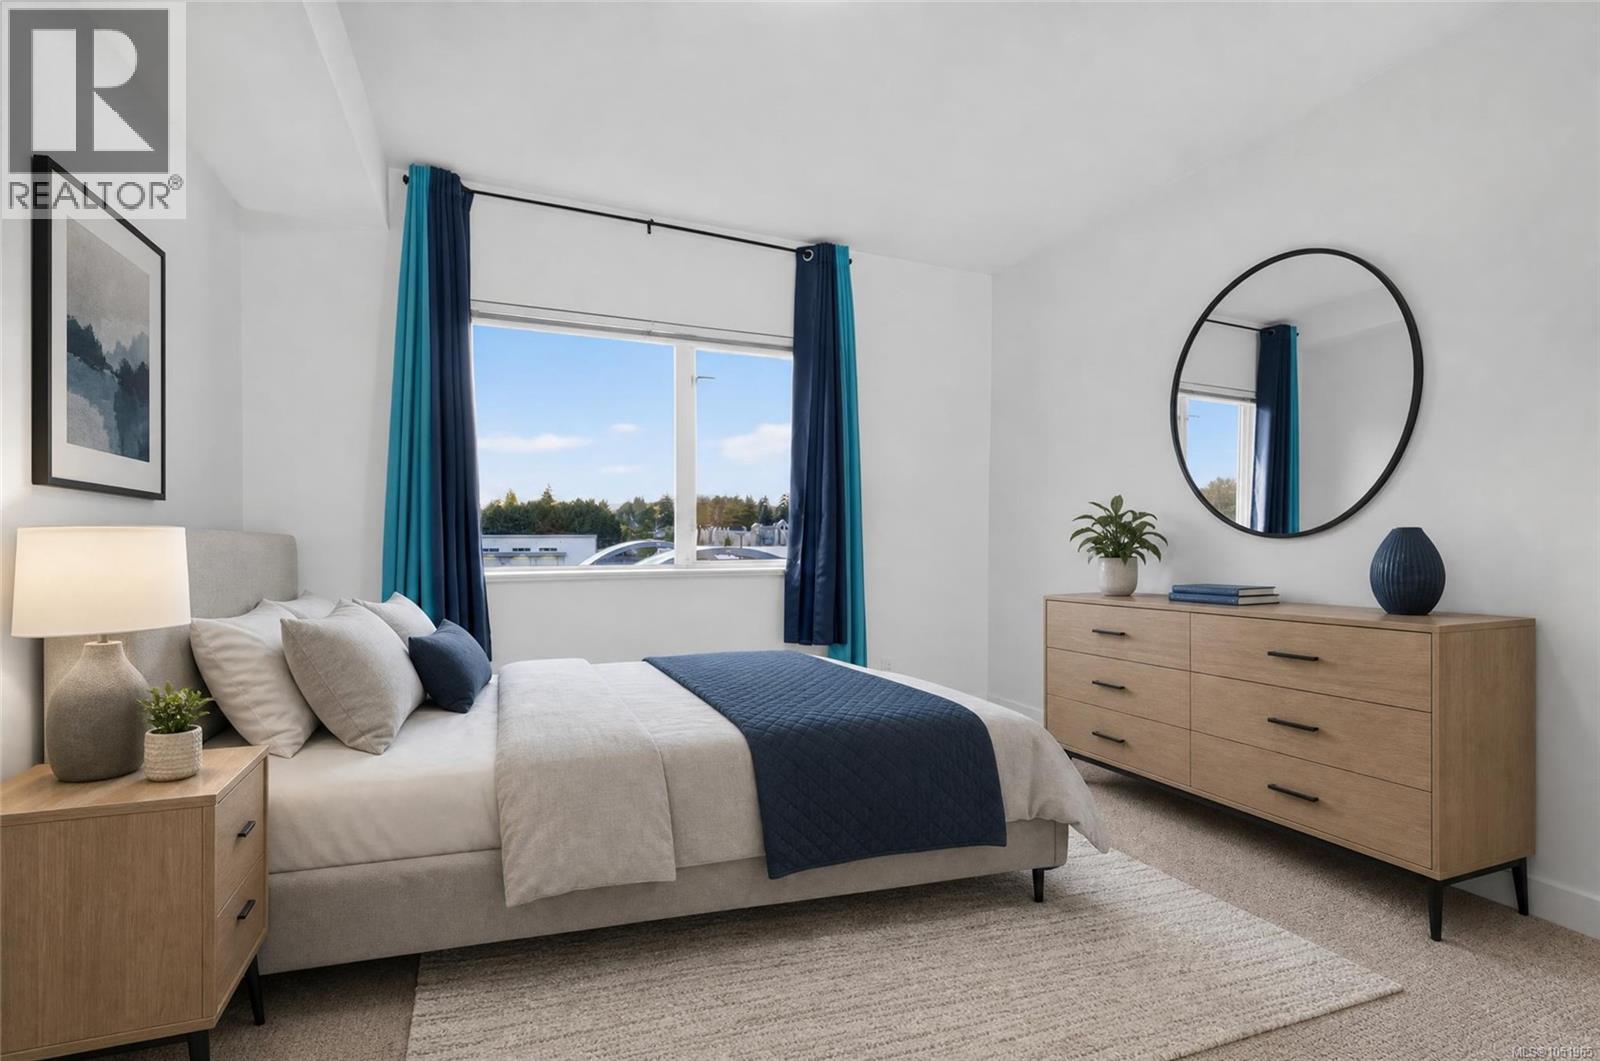
Expansive window, neutral wall paint, light-toned carpeting, light wood-finish dresser with black pull hardware, and light wood-finish nightstand with black pull hardware
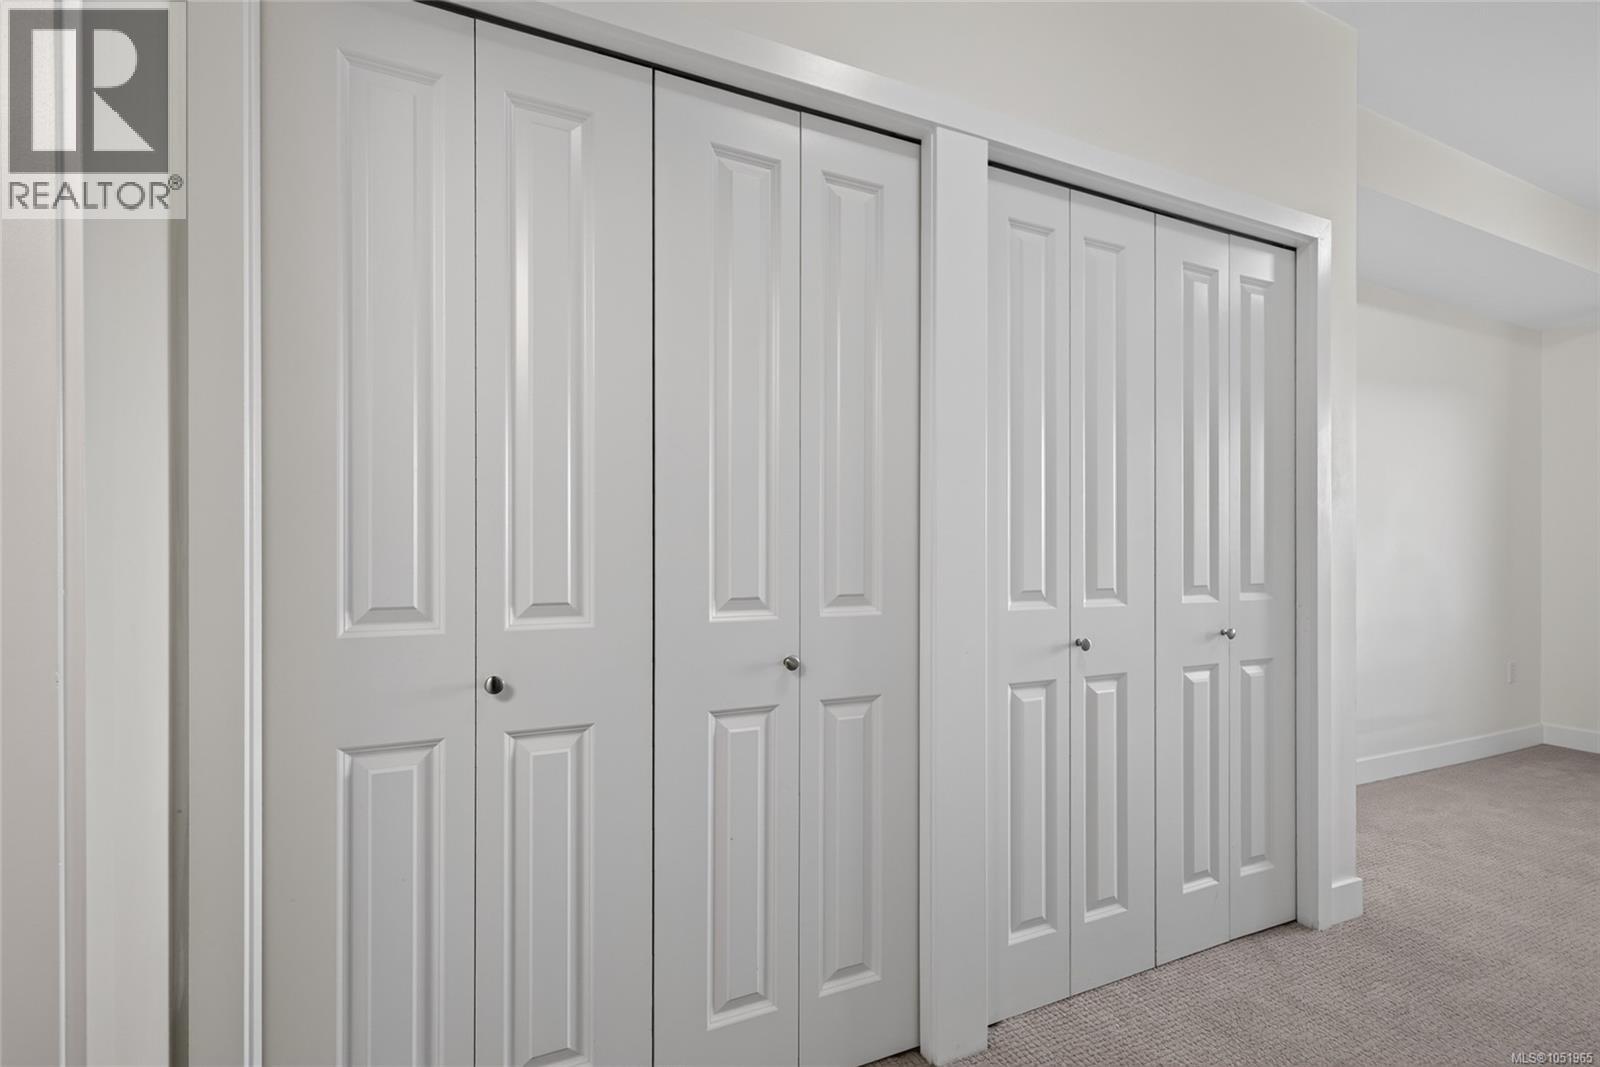
White bi-fold doors with panel detailing, light-colored carpeting, and white walls
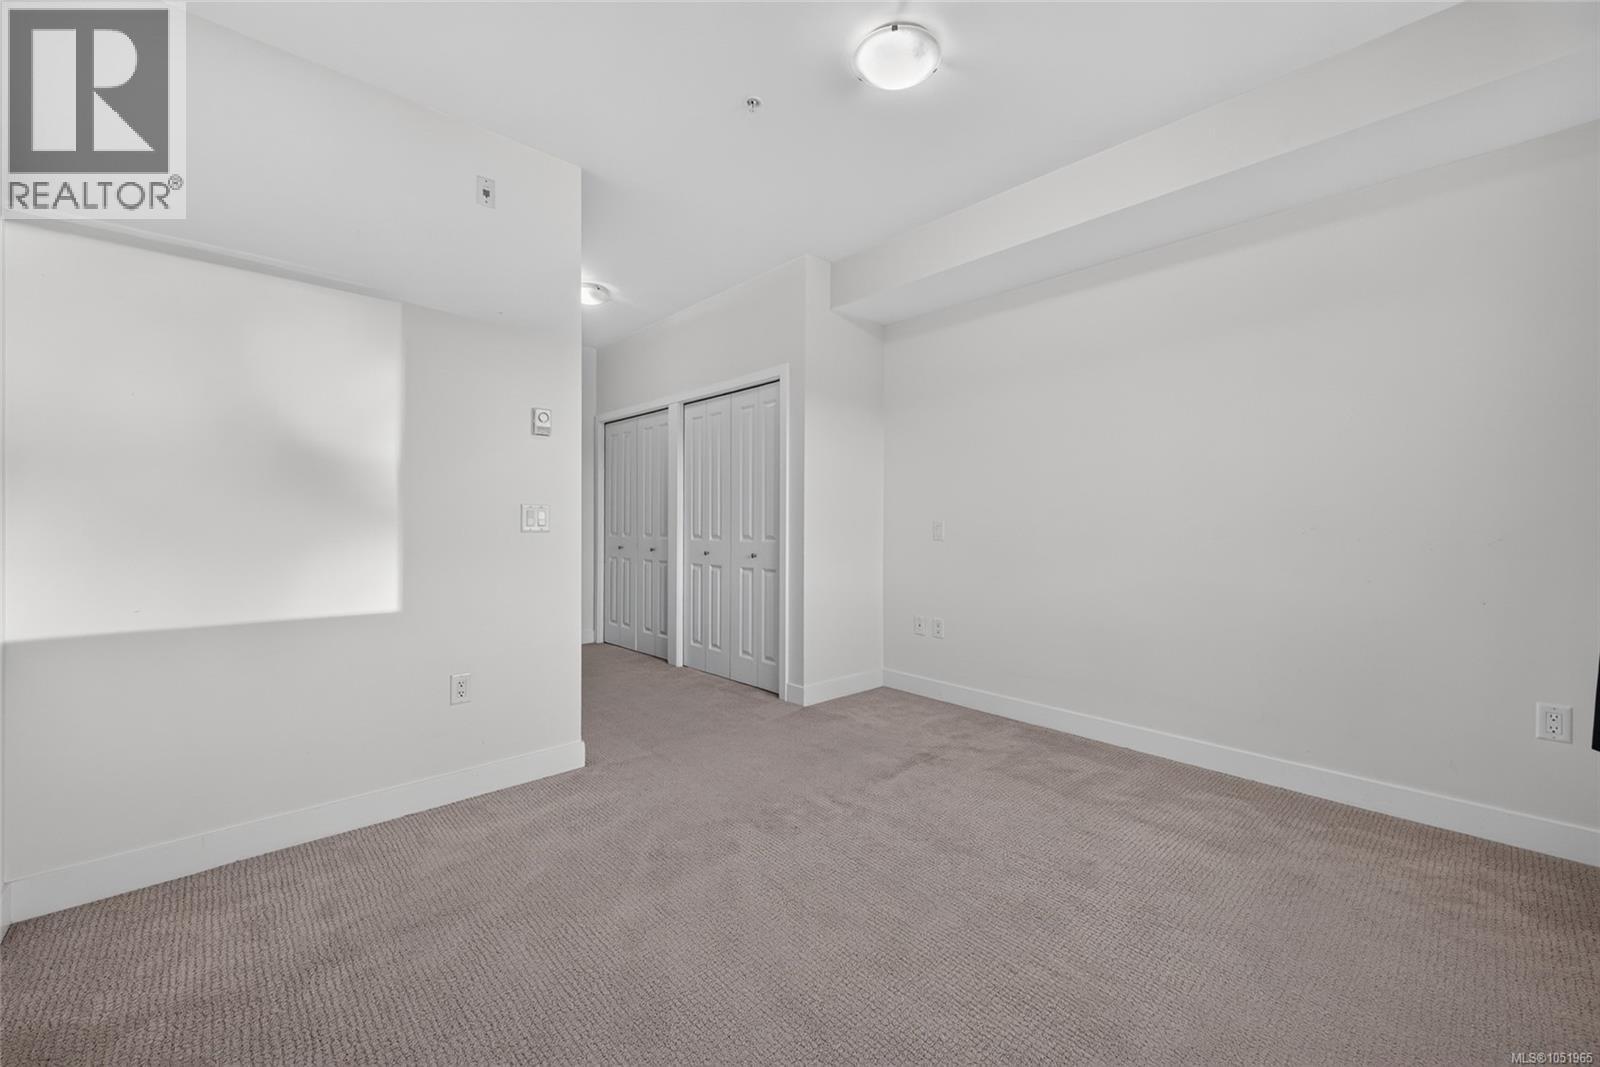
Wall-to-wall carpeting with light-toned walls, featuring a half-wall partition and two sets of bi-fold closet doors
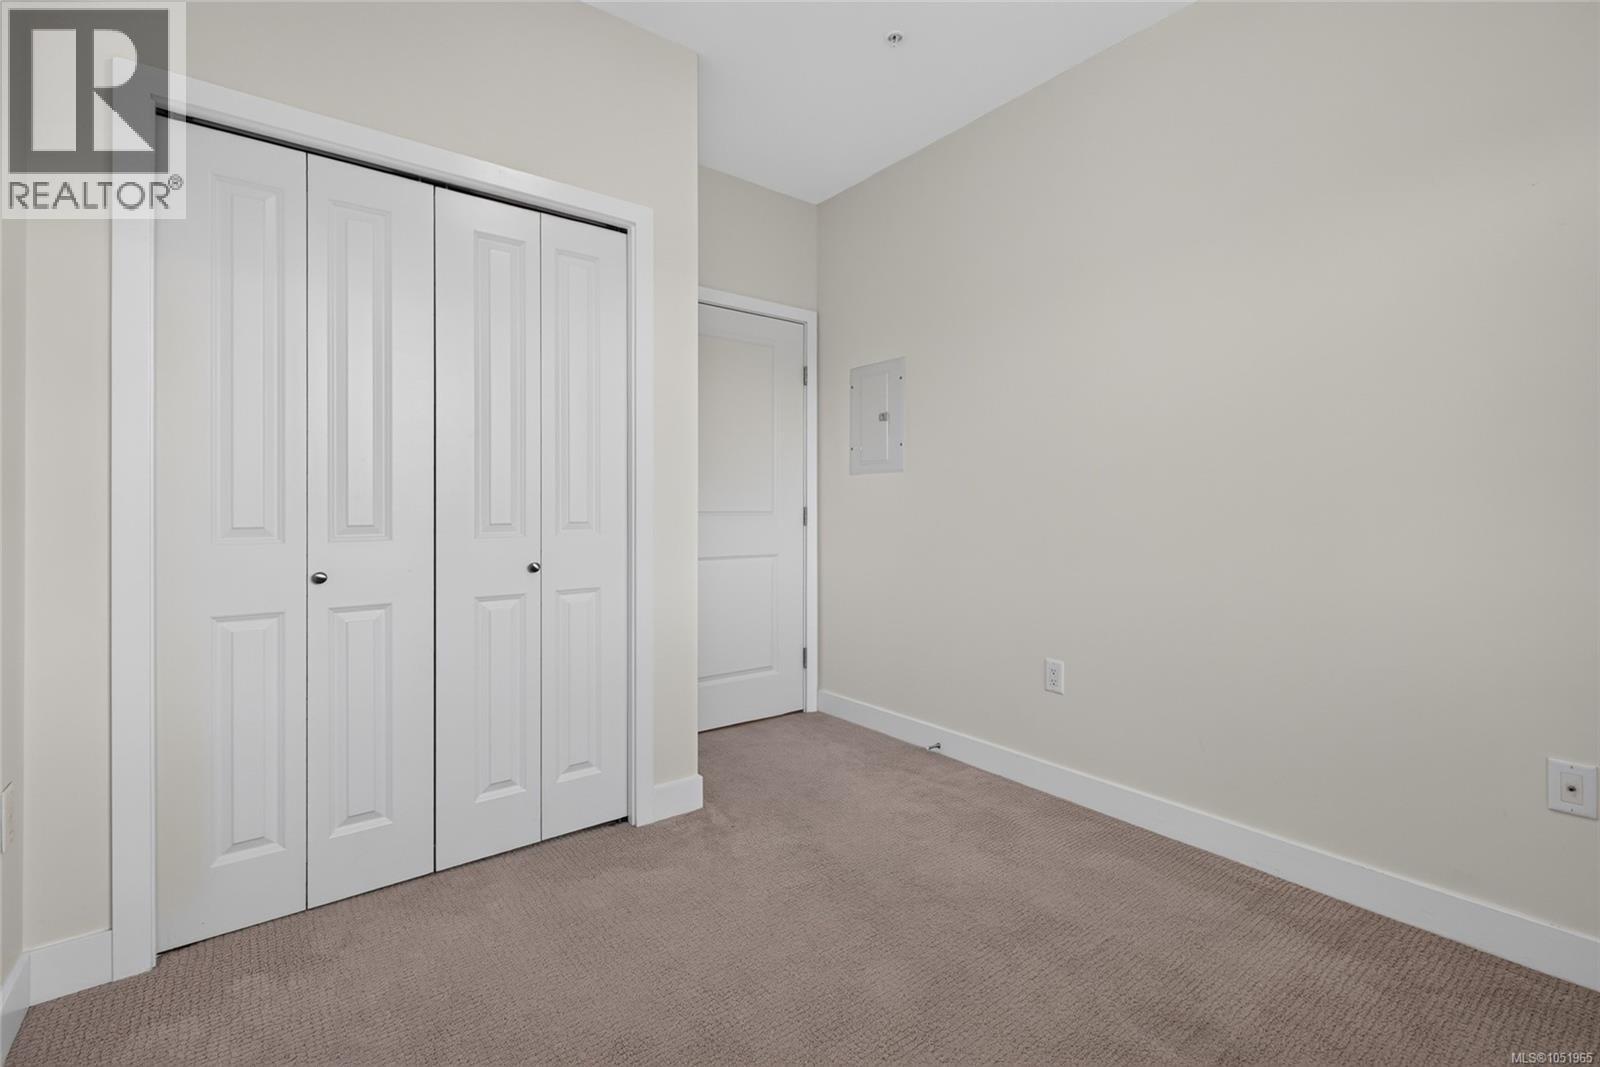
Neutral wall color, carpet flooring, white bi-fold doors, white trim, and white interior door
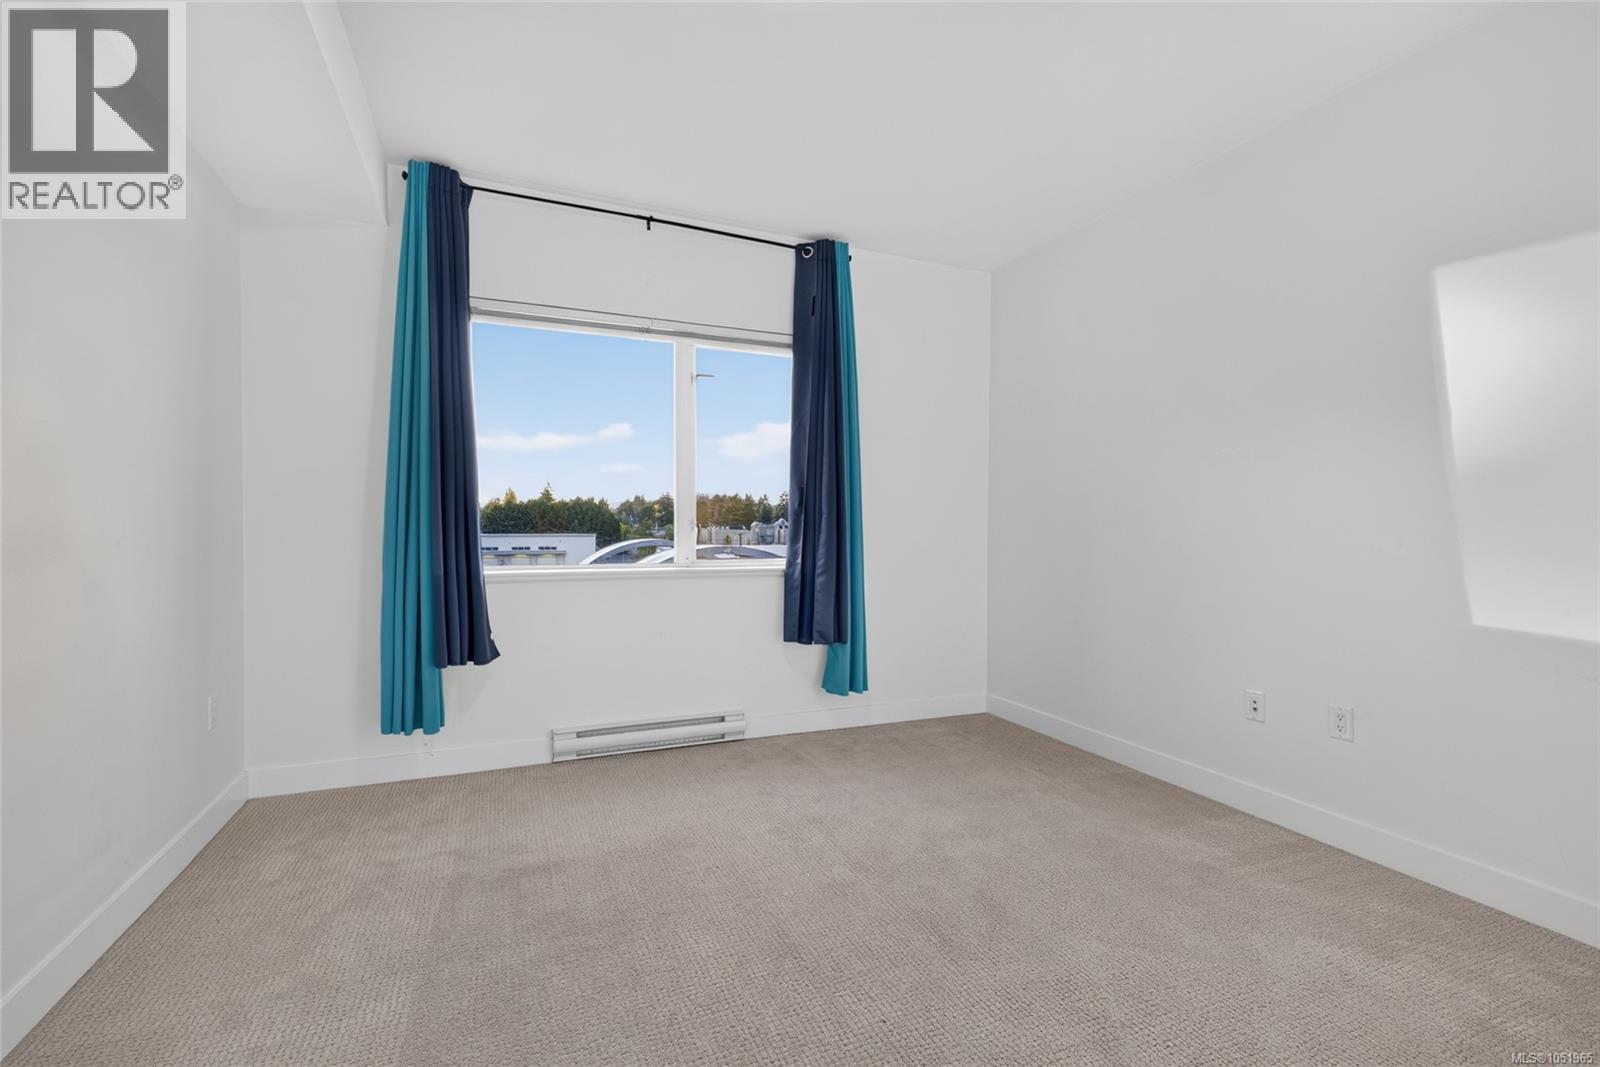
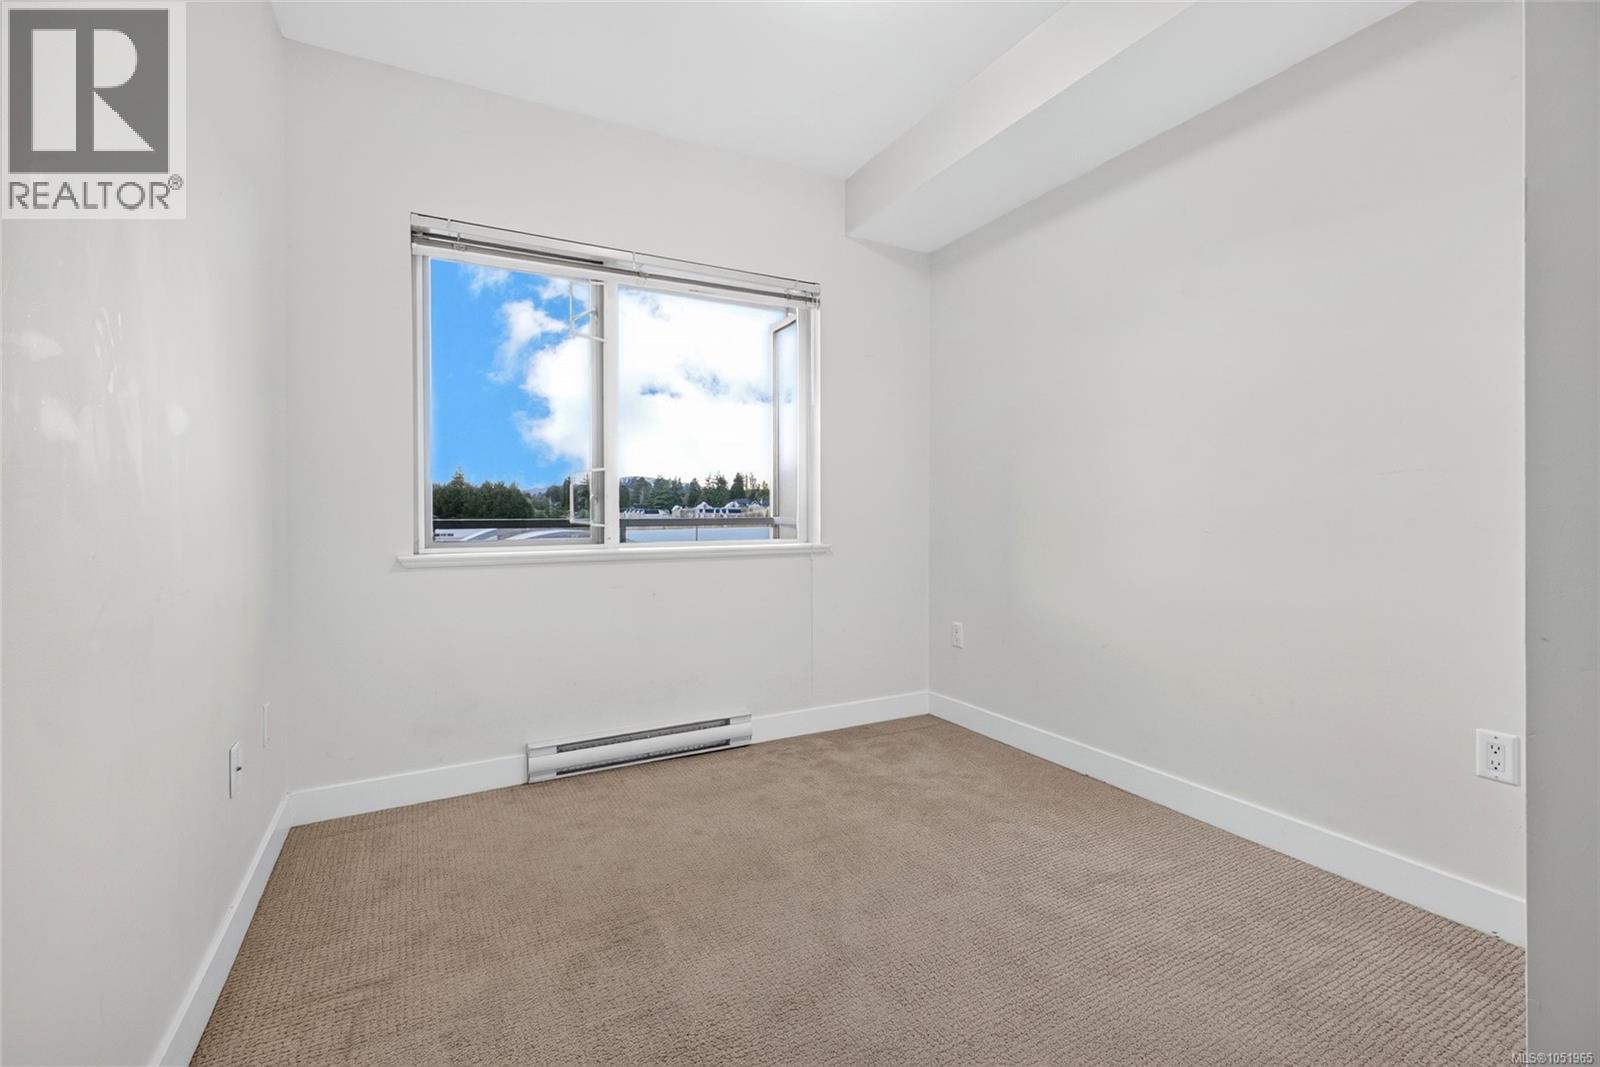
Neutral wall finishes, carpeted flooring, window with exterior scenery, and baseboard heating unit
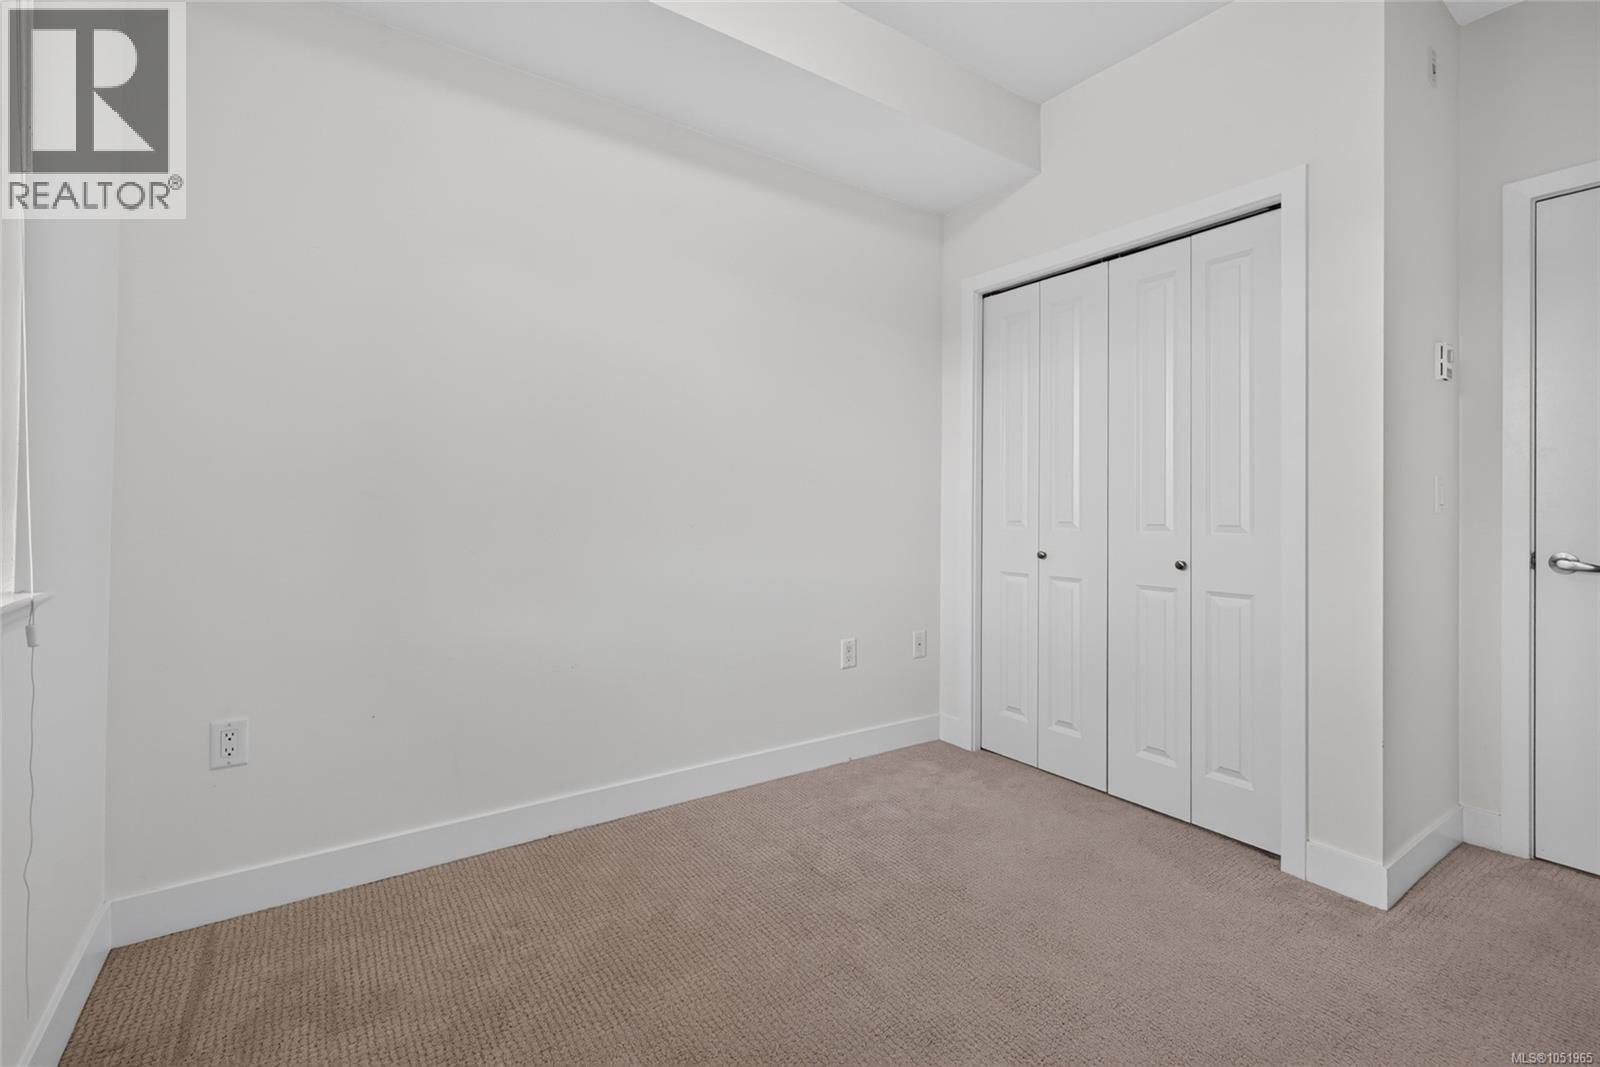
Neutral-toned carpeting paired with white walls, featuring a bi-fold closet with white paneled doors
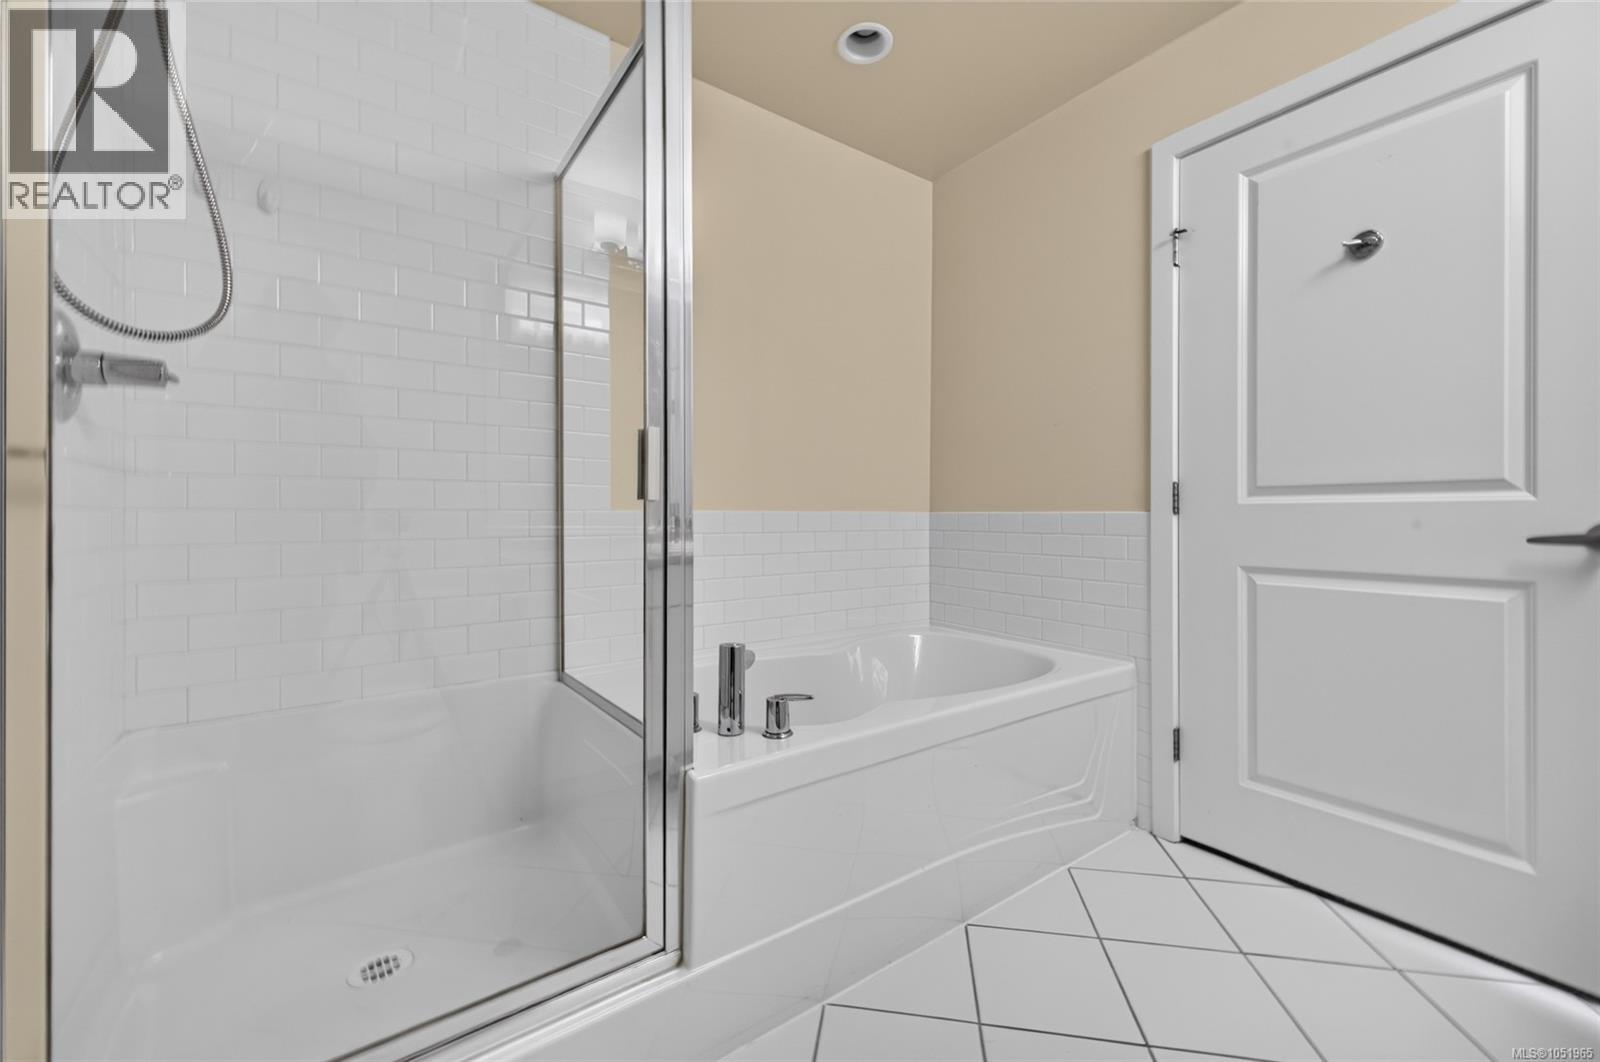
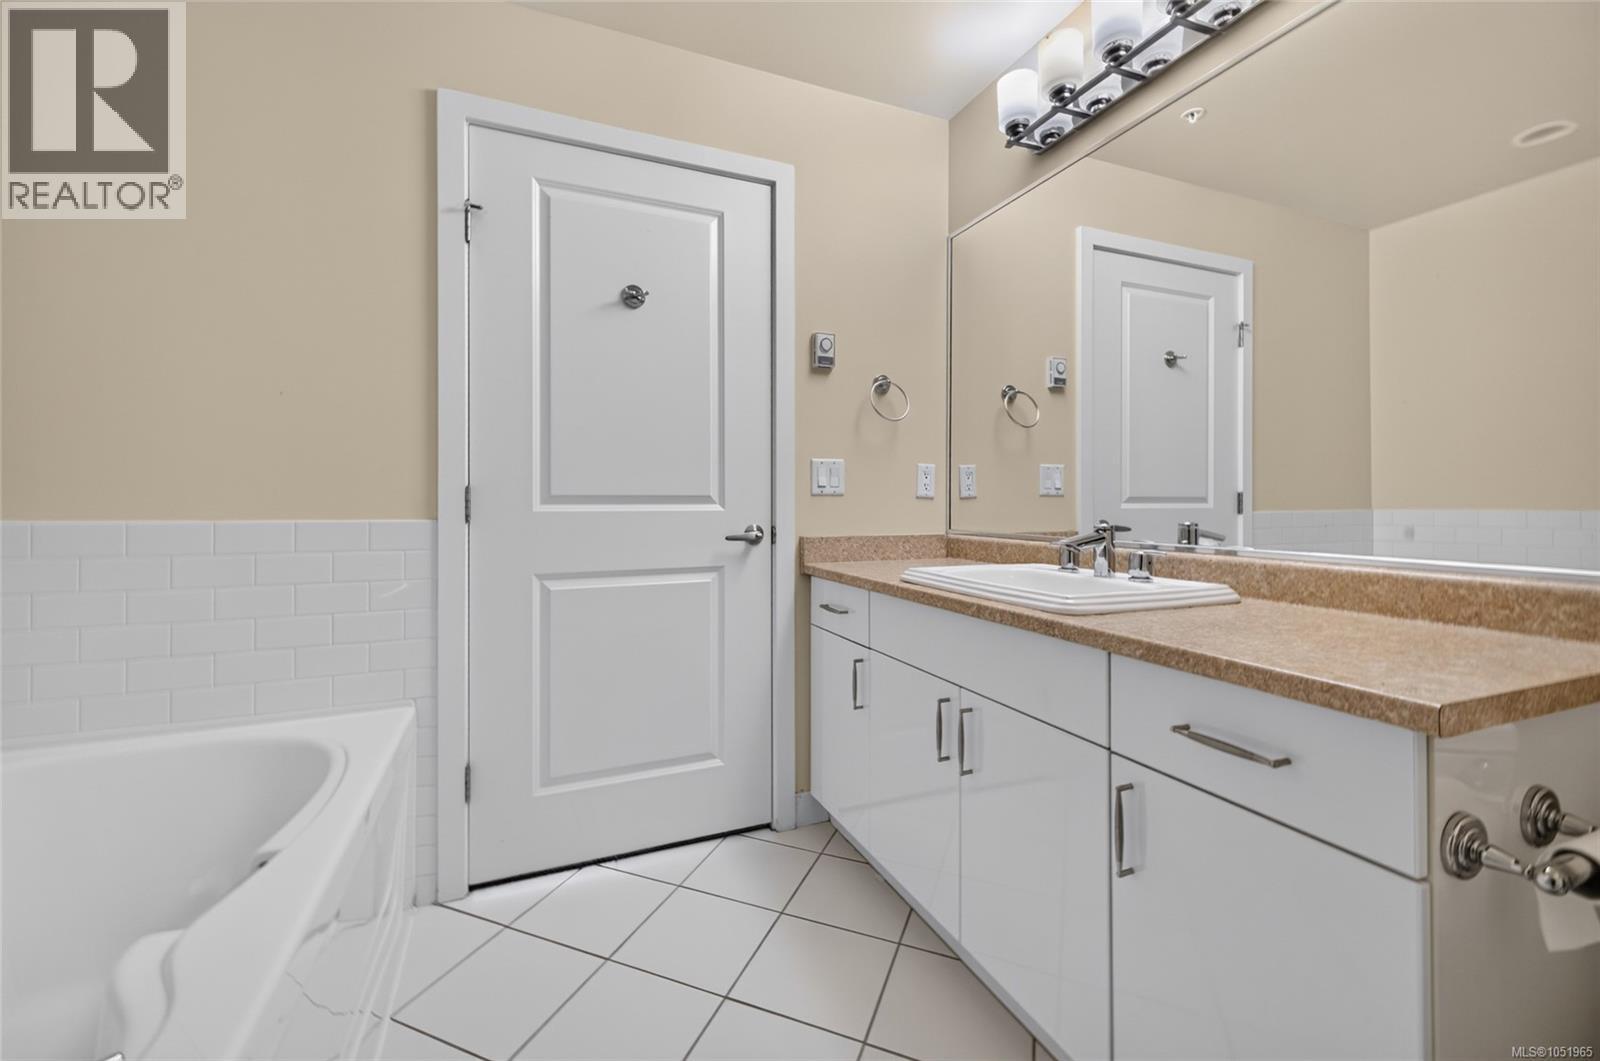
White subway tile shower surround with glass enclosure, separate soaking tub, and tile flooring
White tile flooring, white subway tile wainscoting, white built-in cabinetry, integrated sink, and a mounted vanity light fixture
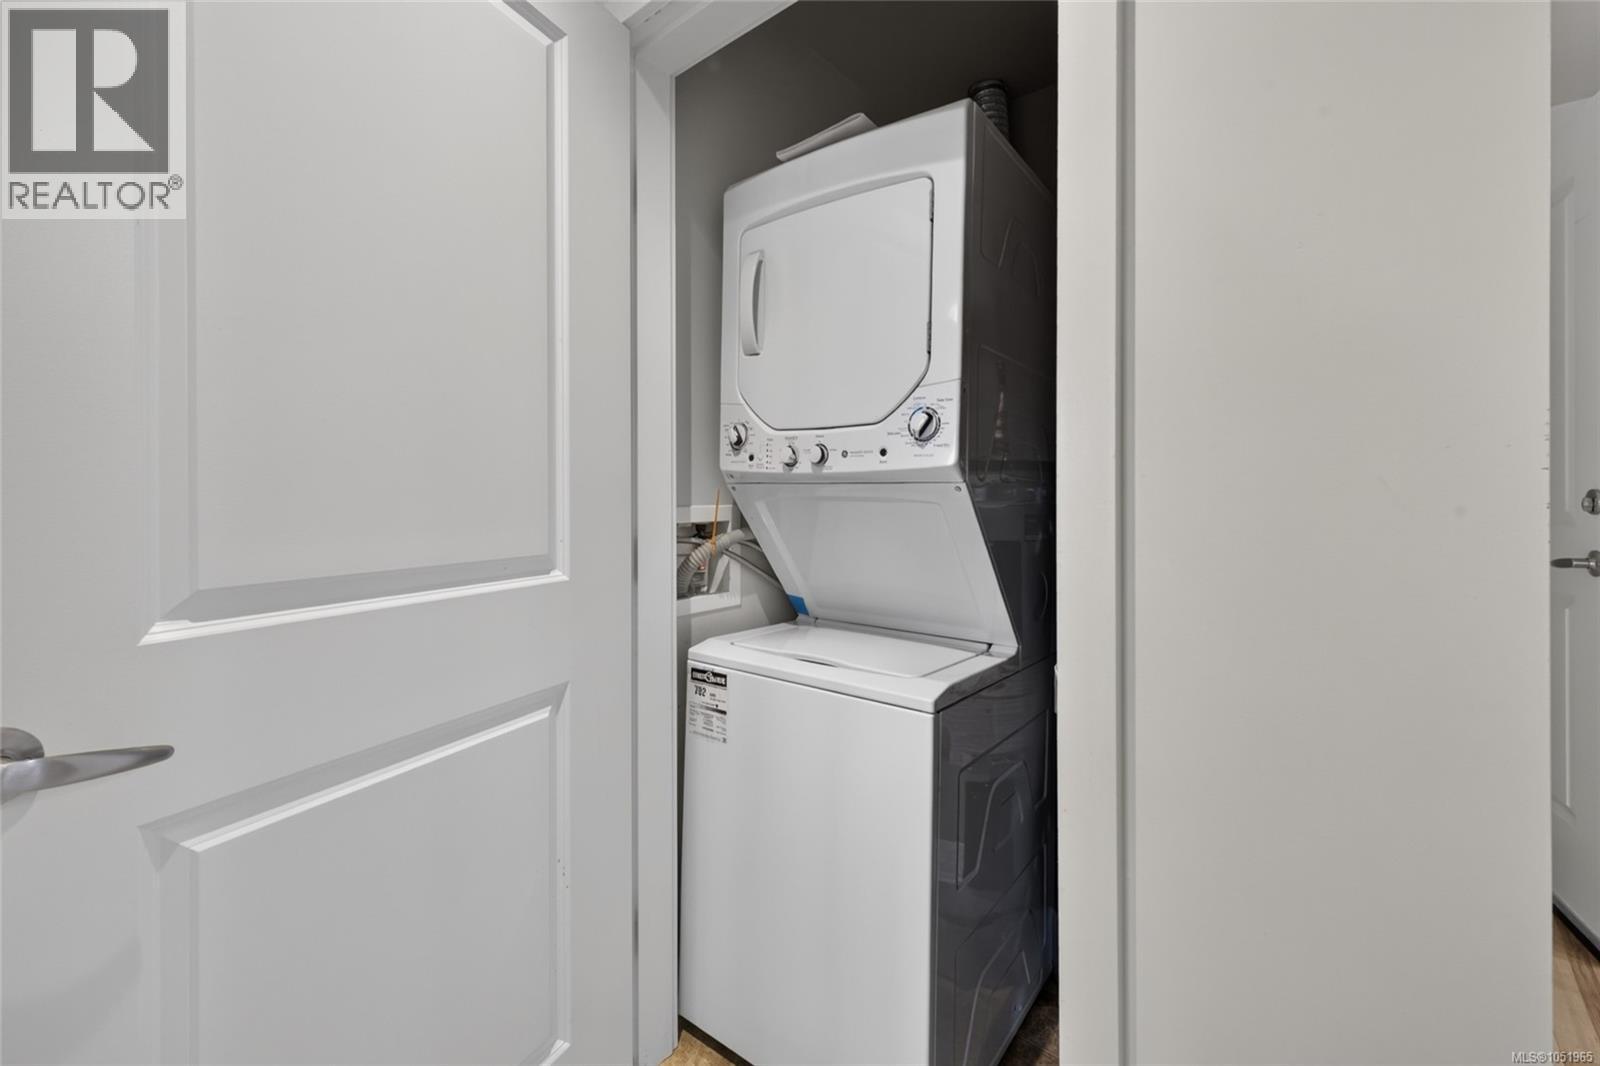
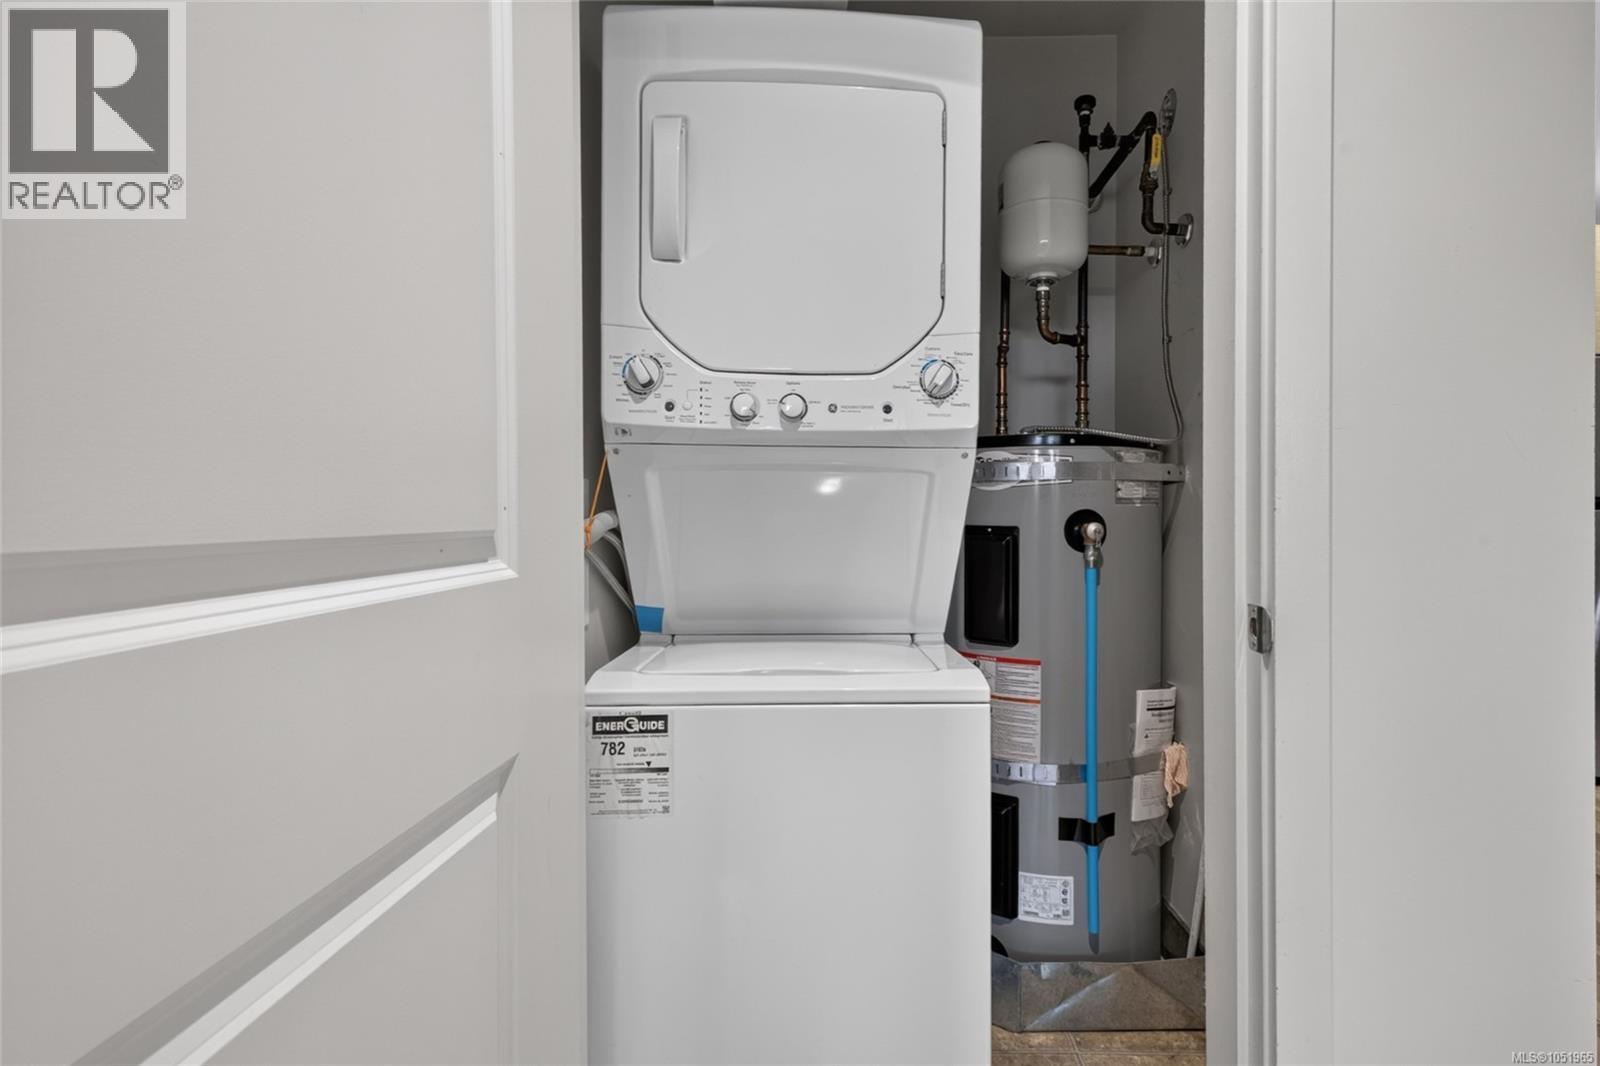
Integrated stacked washer and dryer in a dedicated utility closet
Stackable laundry appliances within a dedicated closet
Concrete balcony with glass panel railing and frosted glass privacy screen
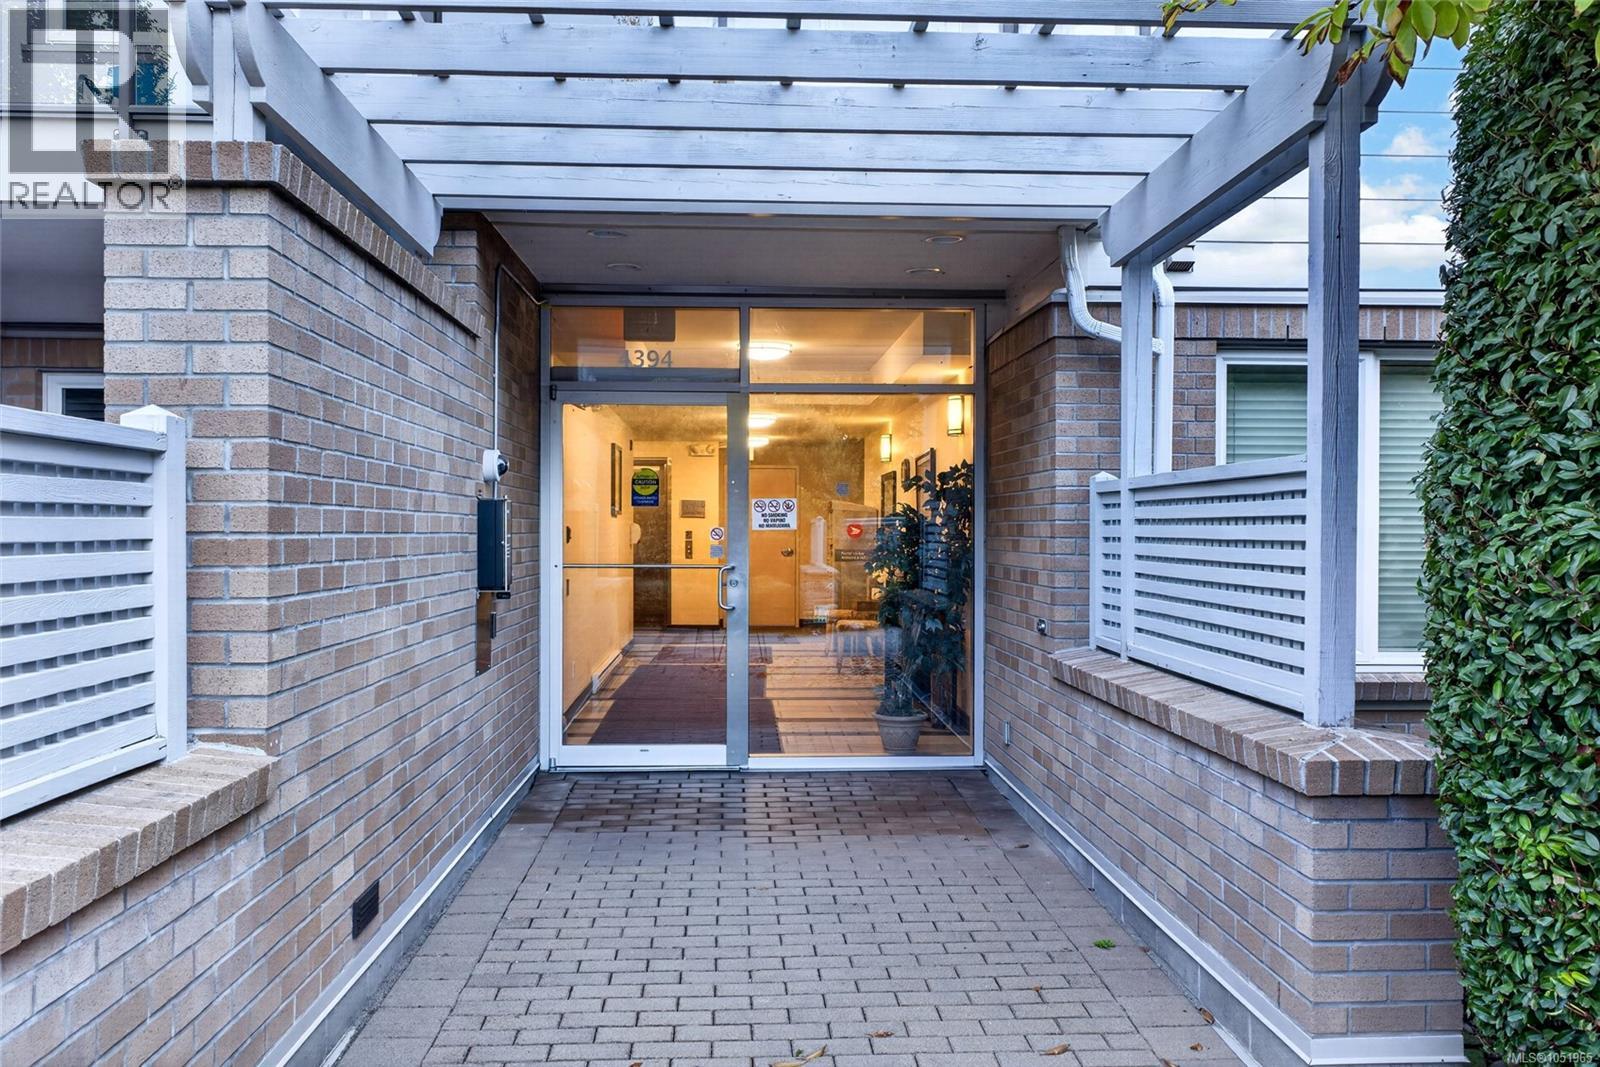
Brick exterior with a pergola entry, paver walkway, and glass-paneled entrance
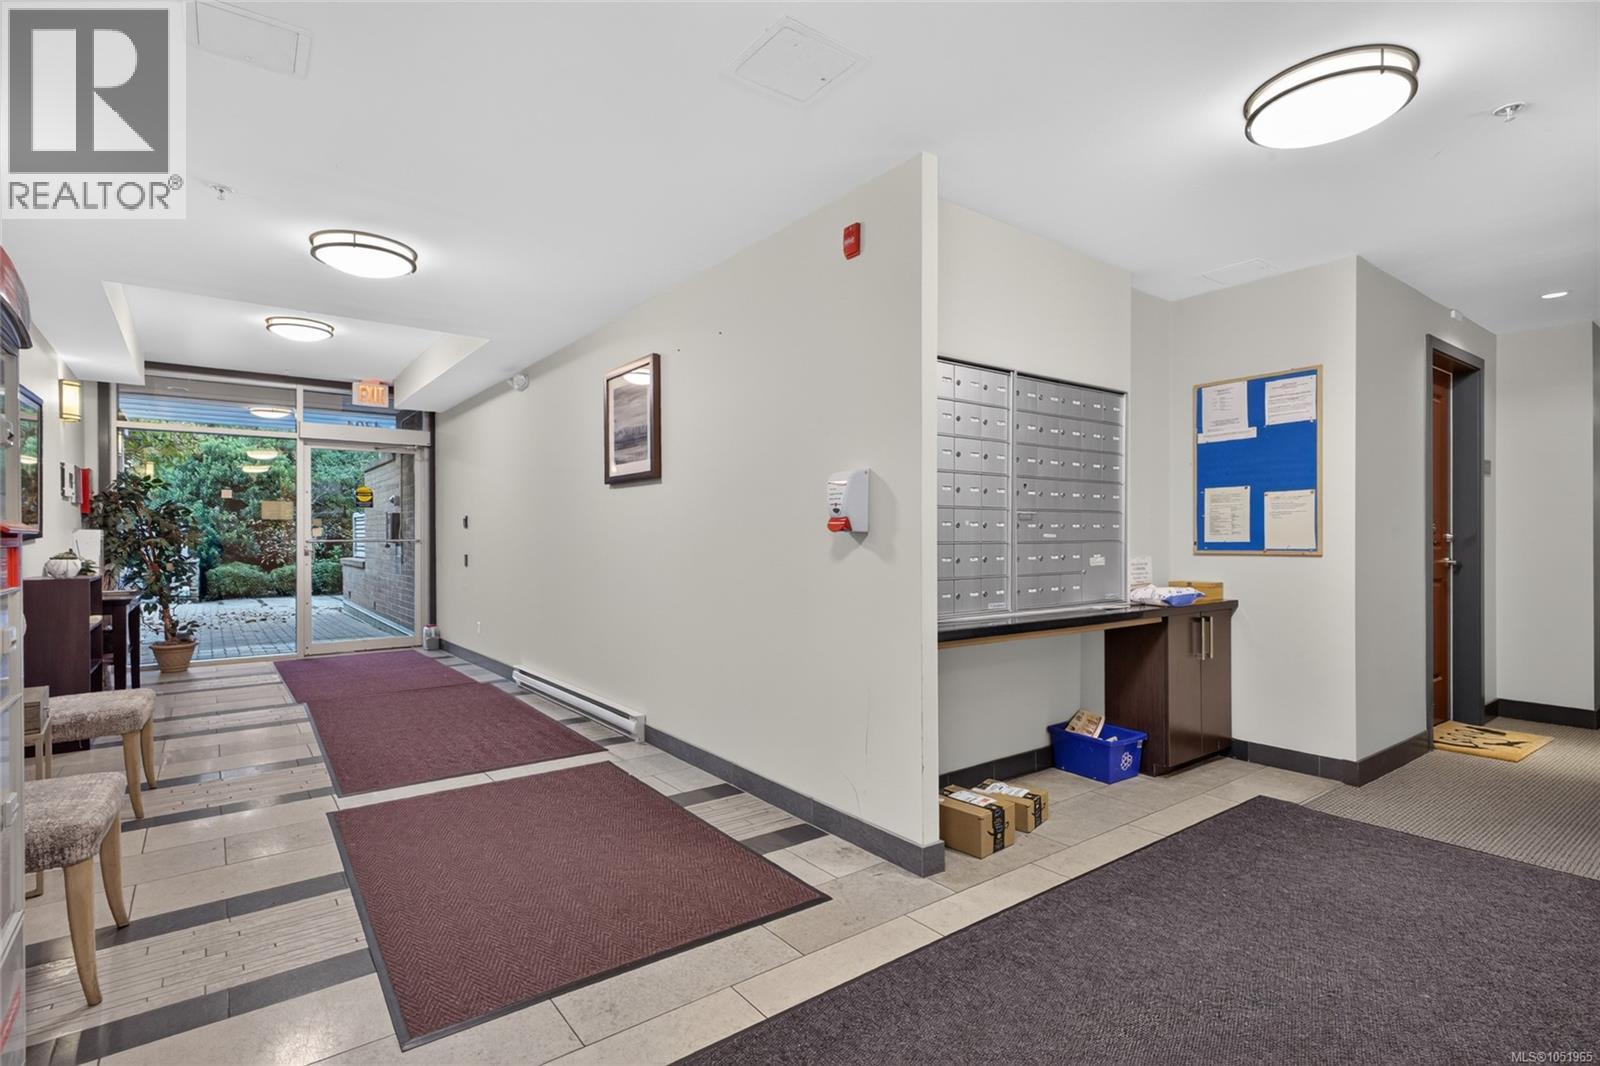
Building entrance with glass doors, tile flooring, and integrated mailboxes
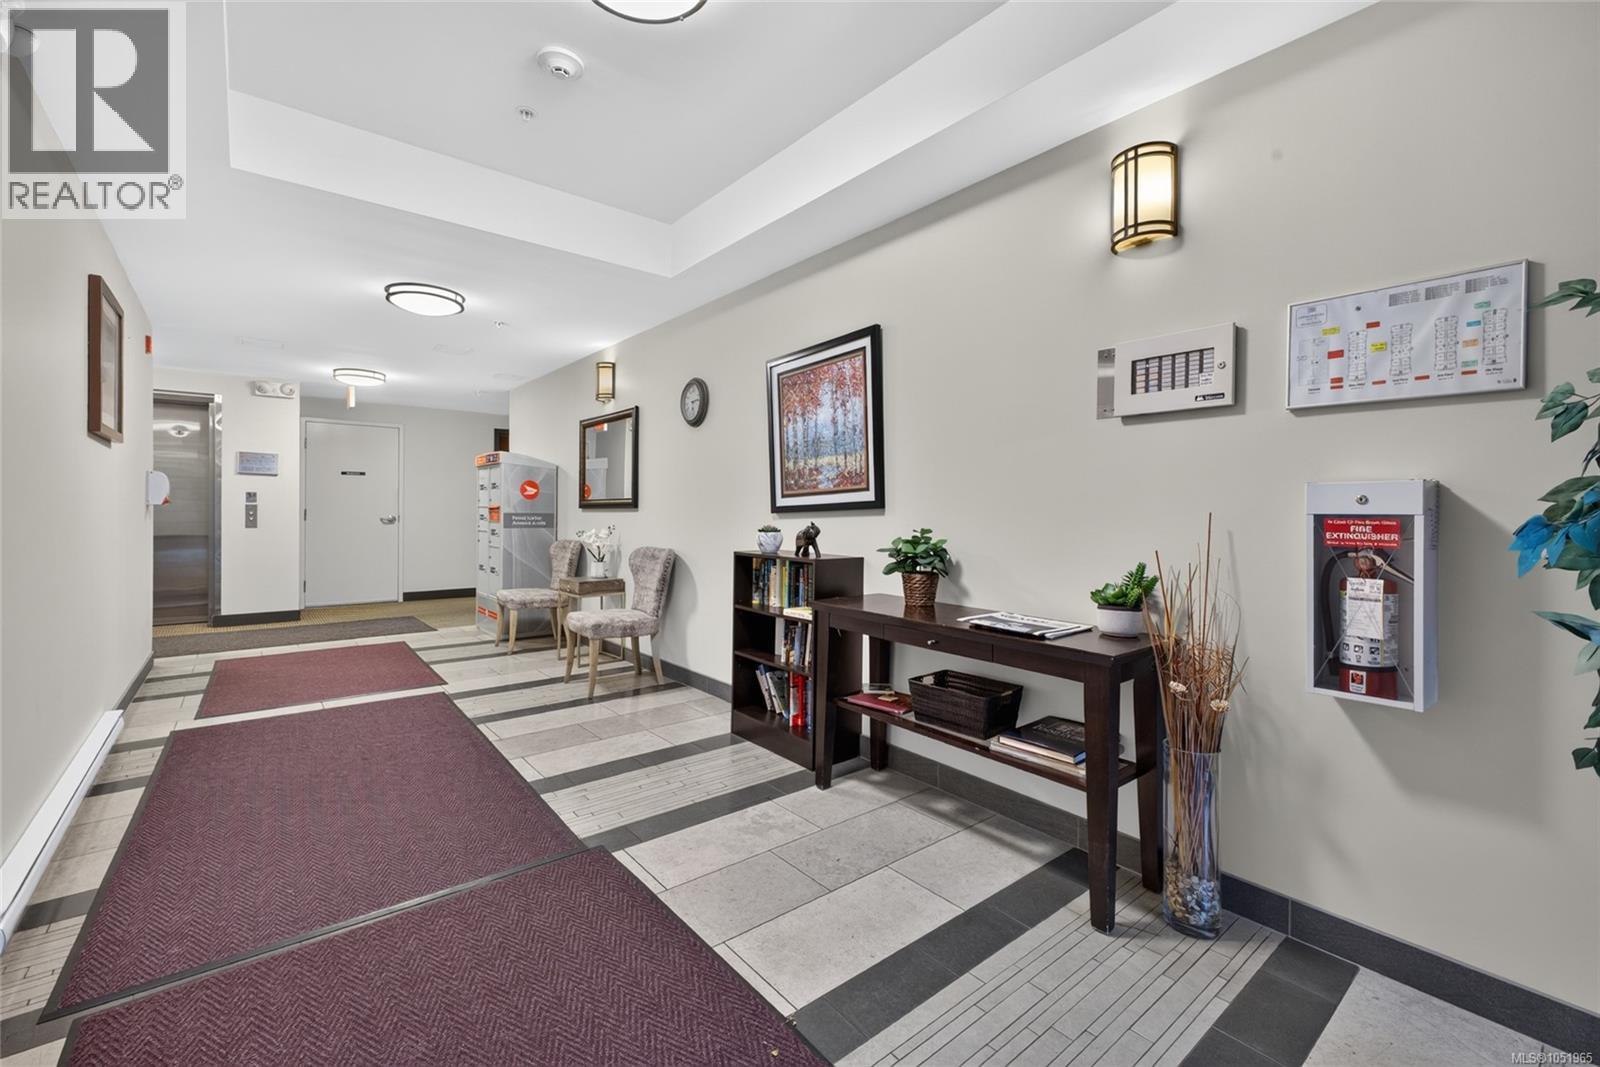
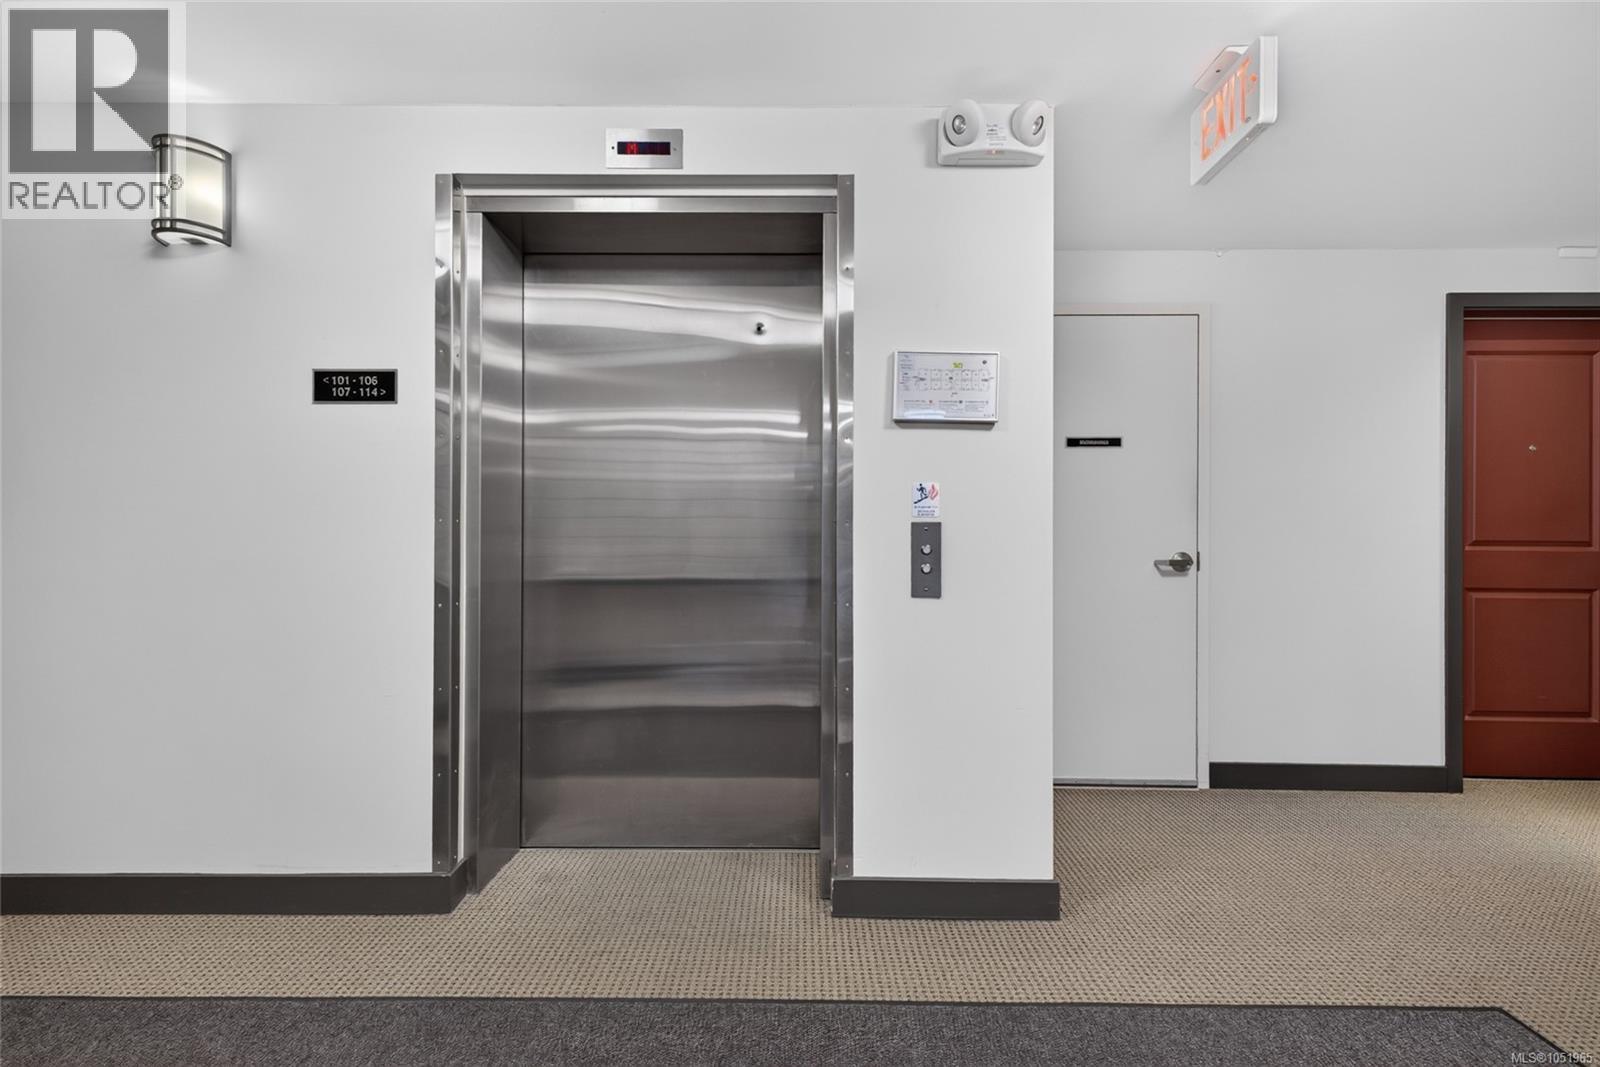
Elevator access within a hallway featuring varied floor tiling, wall sconces, and overhead lighting
Stainless steel elevator doors, wall-mounted sconce, and neutral-toned carpeting
Red entry door with dark trim, light gray walls, and carpeting
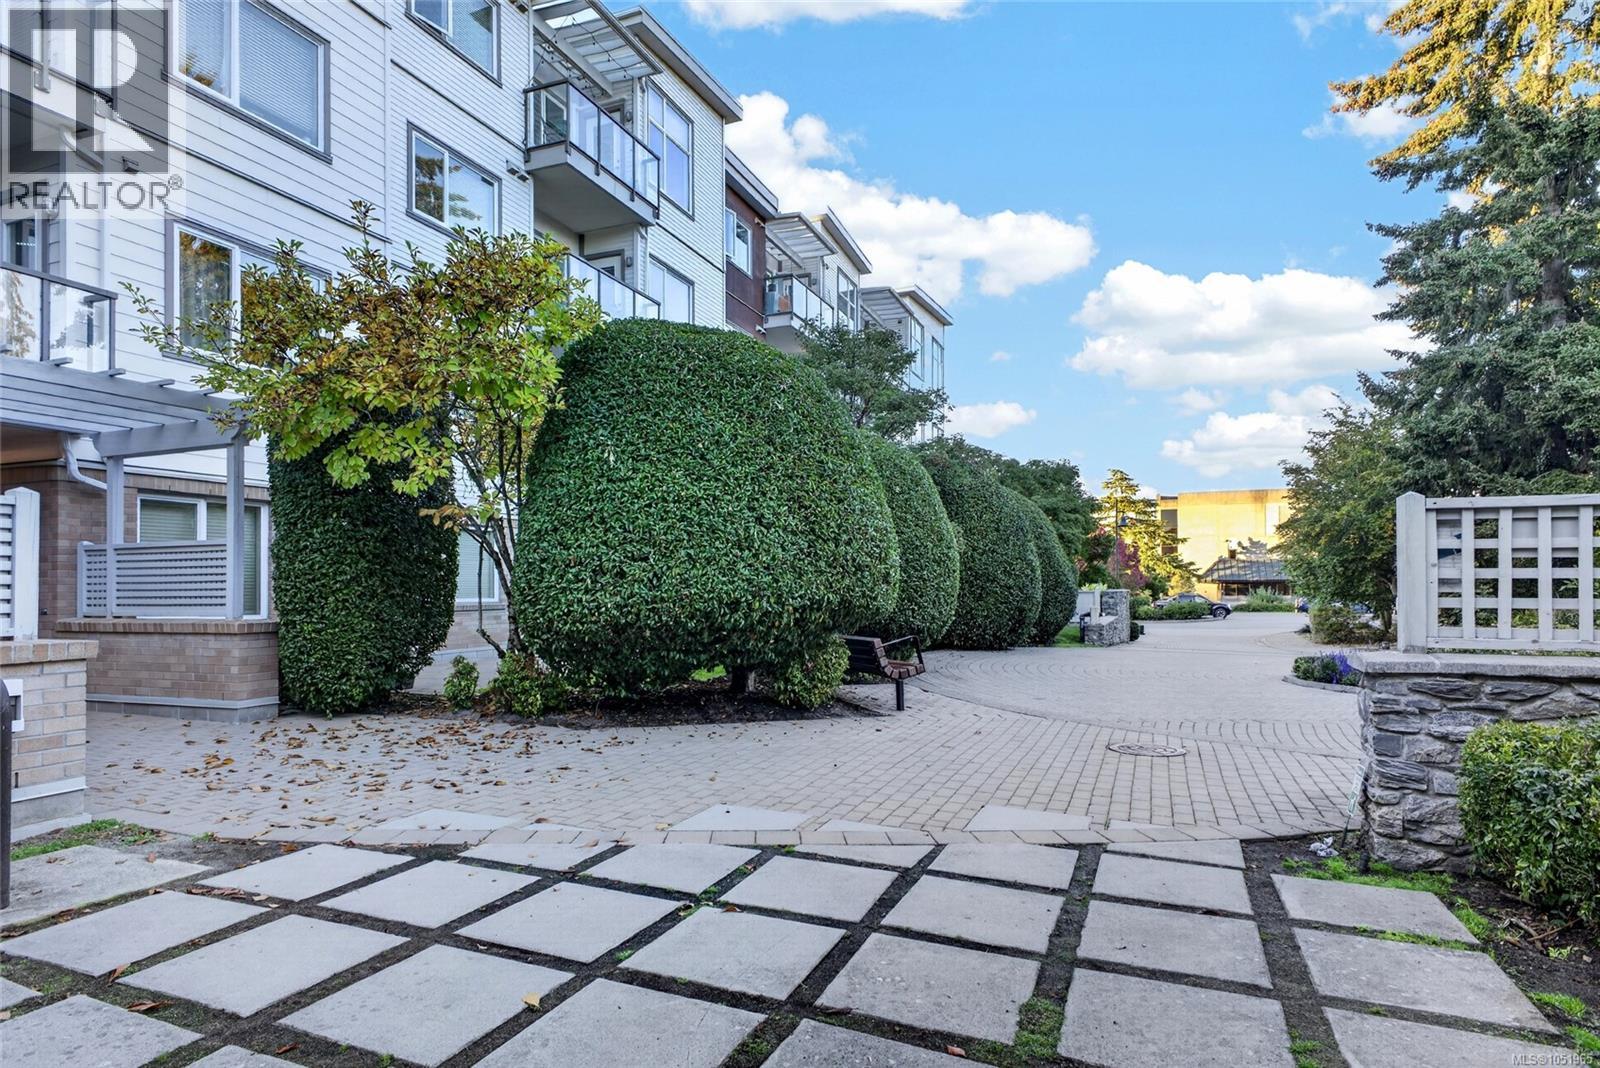
Paver driveway with a stone wall and built-in bench, featuring manicured hedges and mature trees
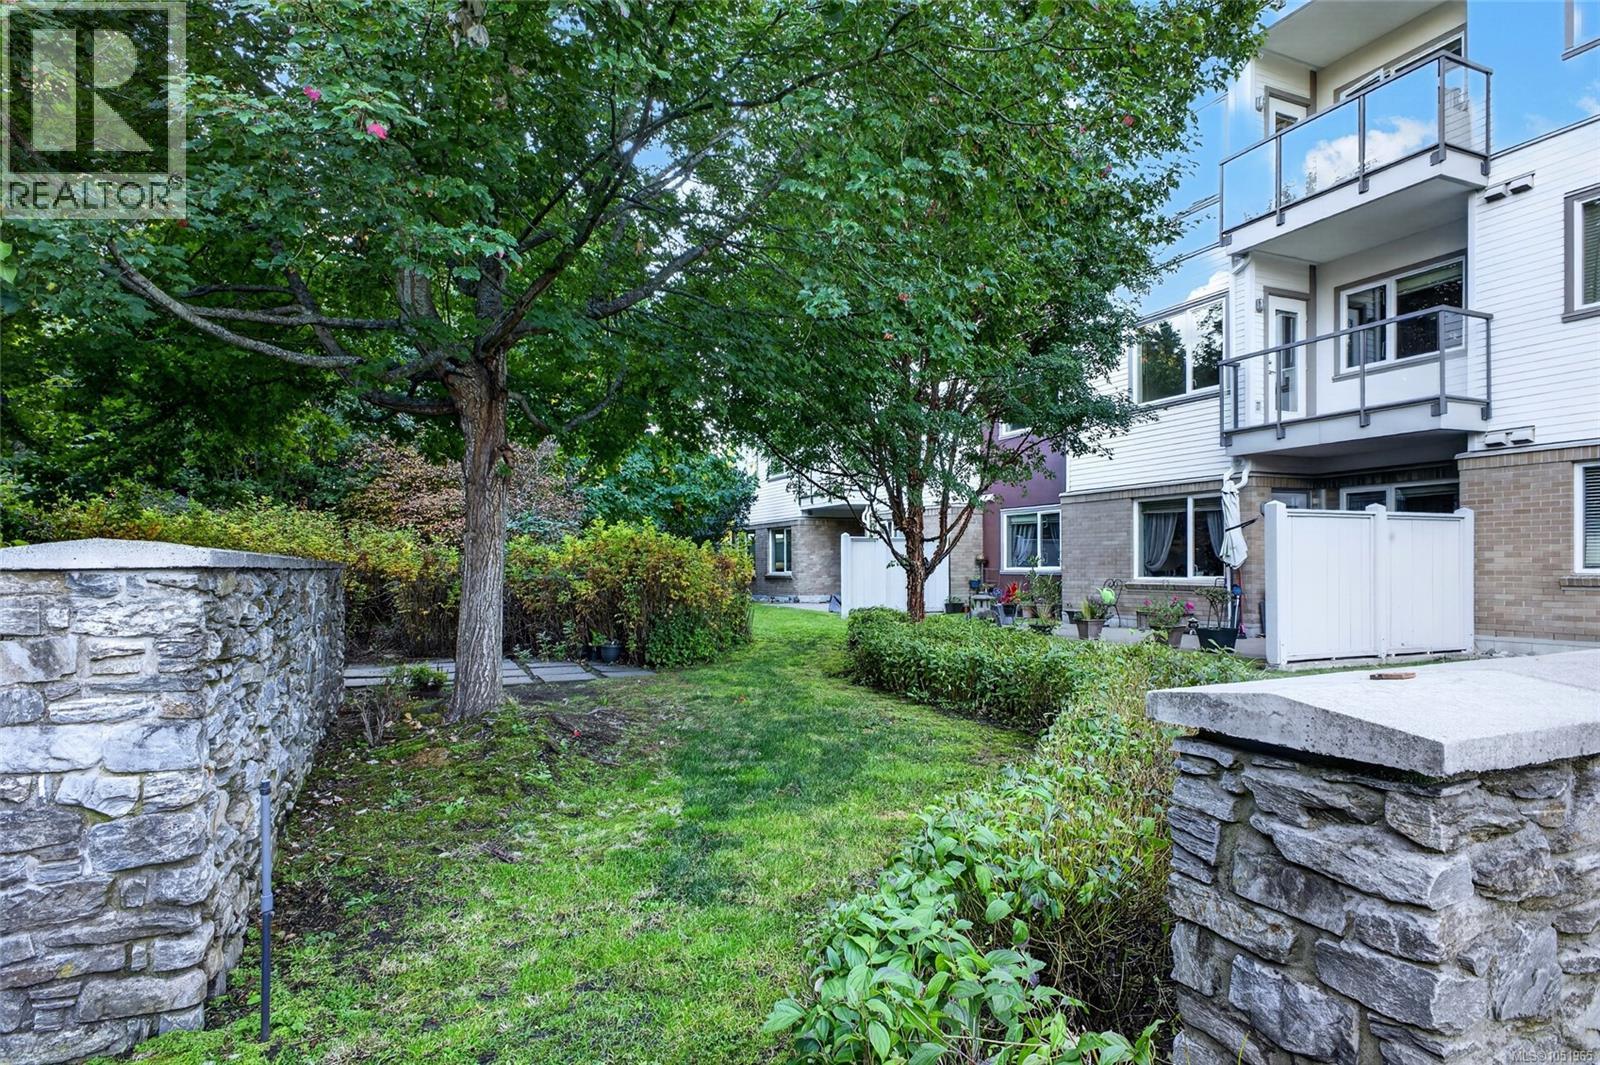
Stone-clad retaining walls with concrete caps, mature trees, green lawn, and privacy hedges
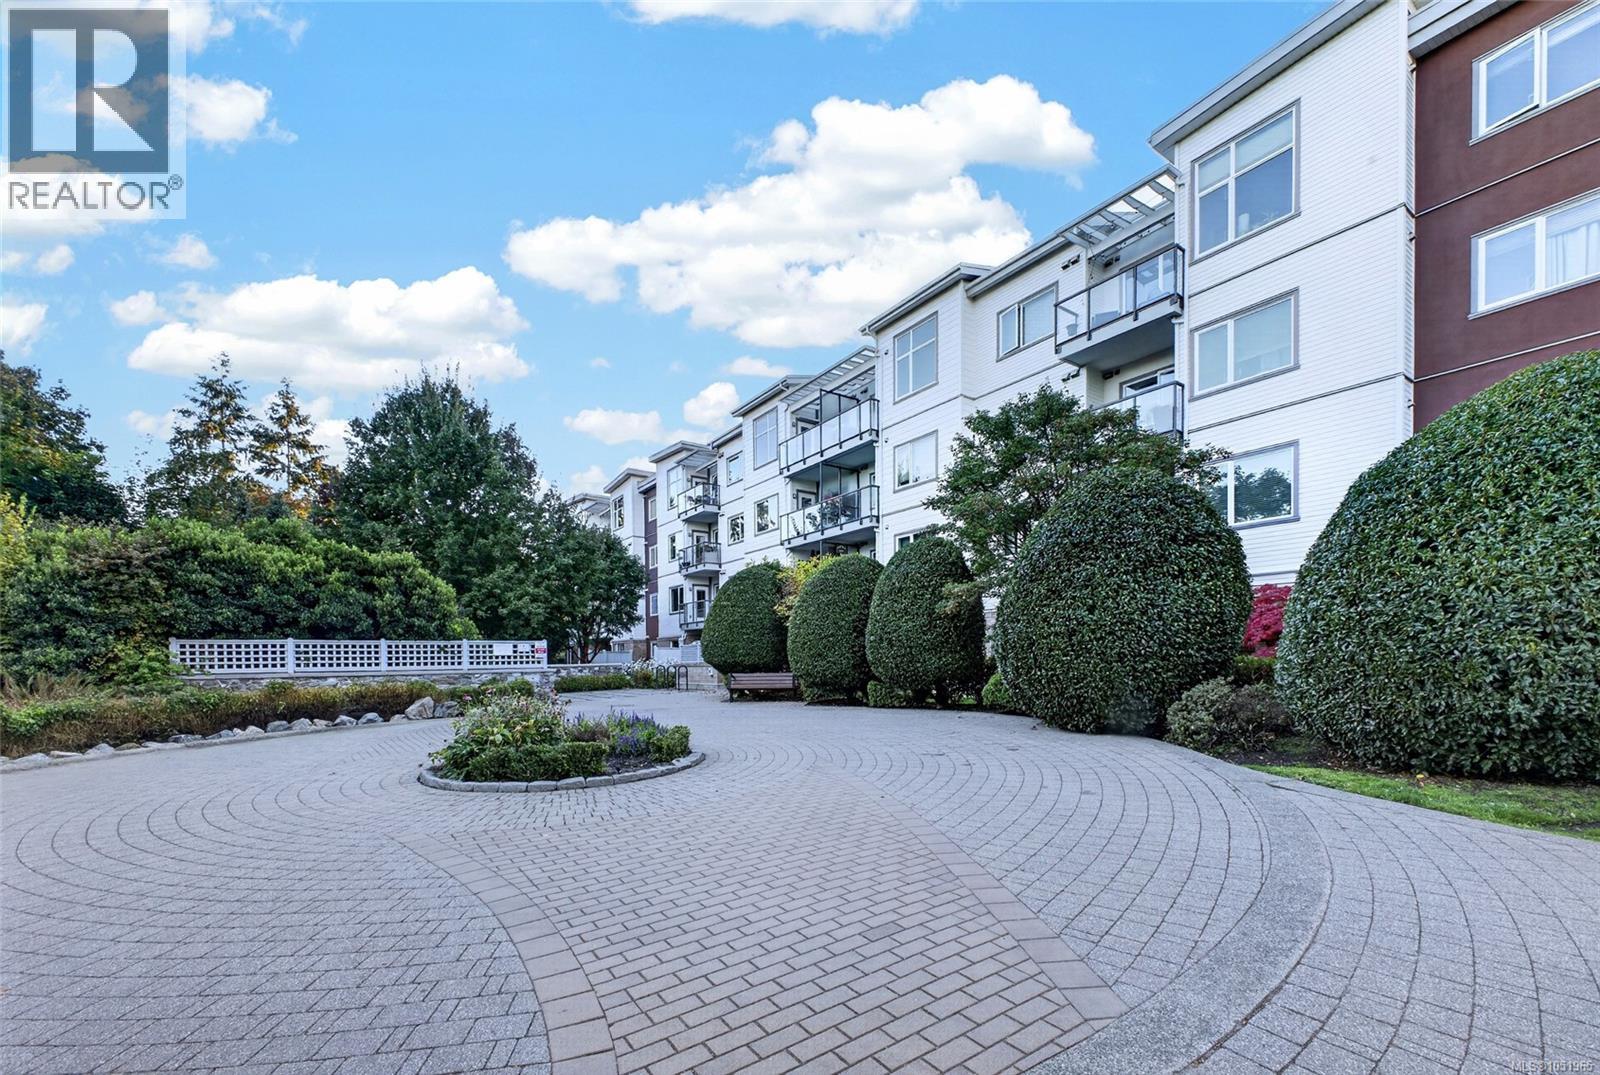
Paved driveway with a decorative pattern, mature landscaping, and an exterior featuring balconies with black railings
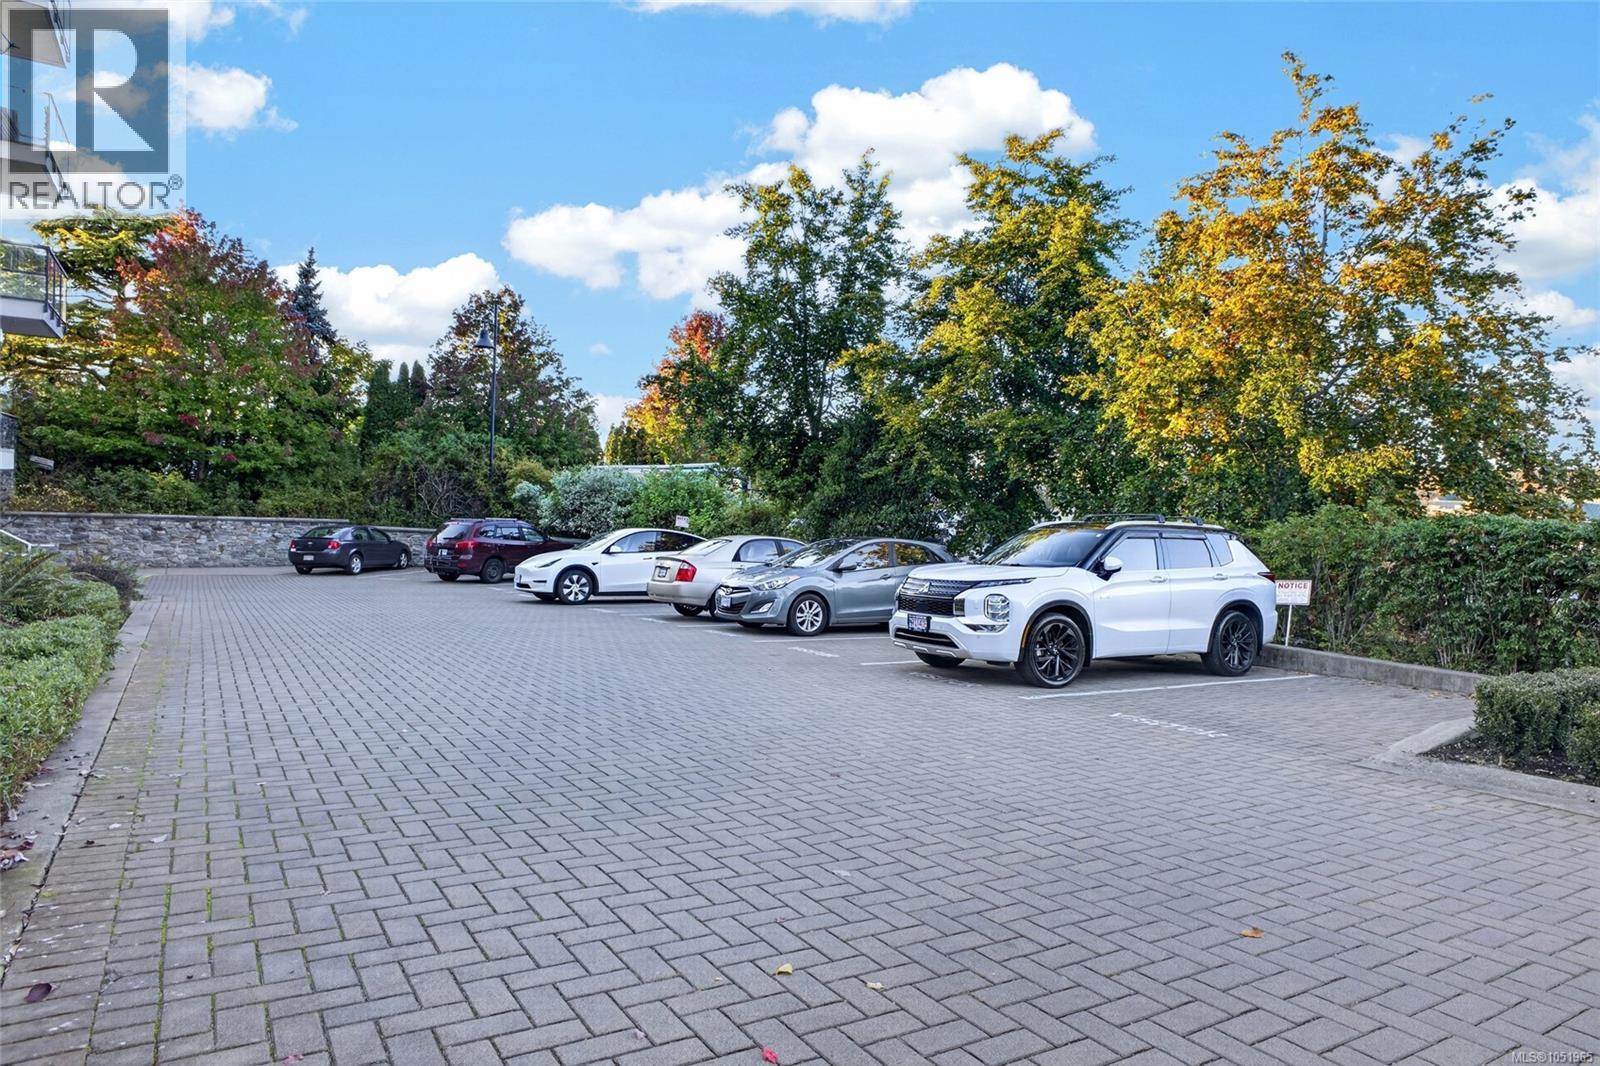
Paved parking area featuring interlocking pavers and mature perimeter landscaping
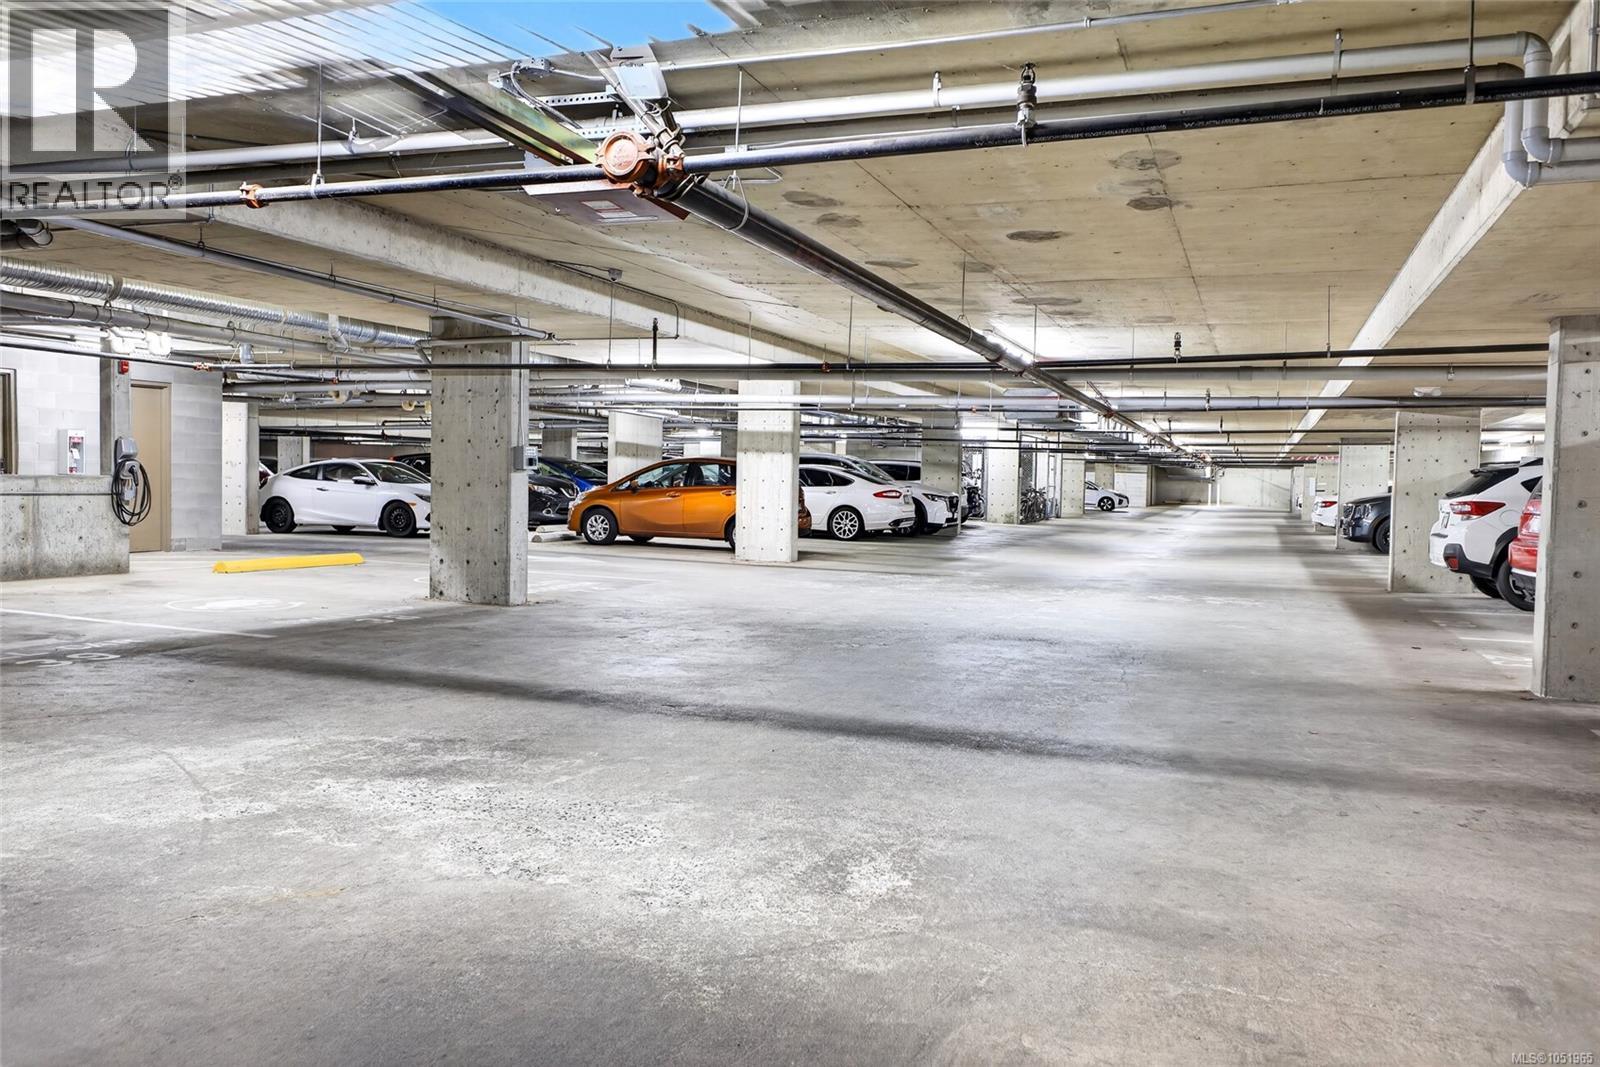
Underground parking garage featuring concrete flooring, exposed ceiling utilities, concrete support columns, and electric vehicle charging stations
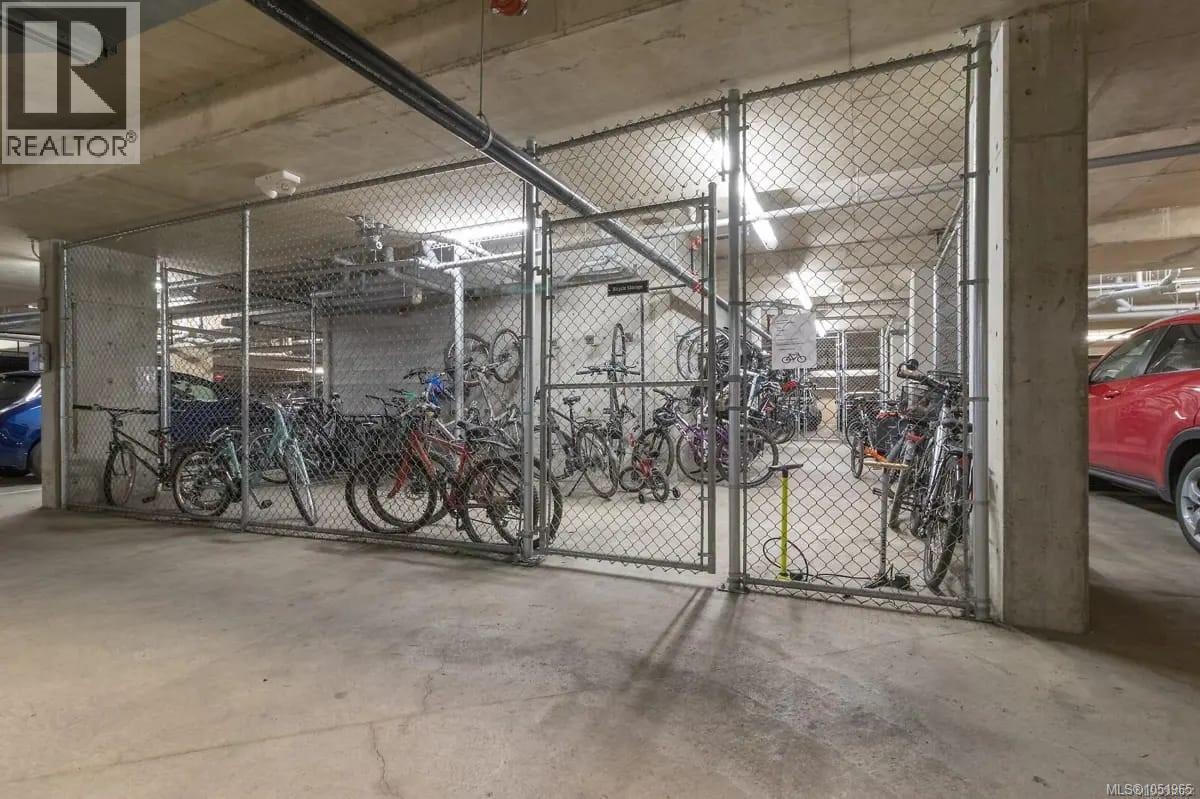
Secured storage area featuring galvanized chain-link fencing, a lockable gate, and concrete flooring
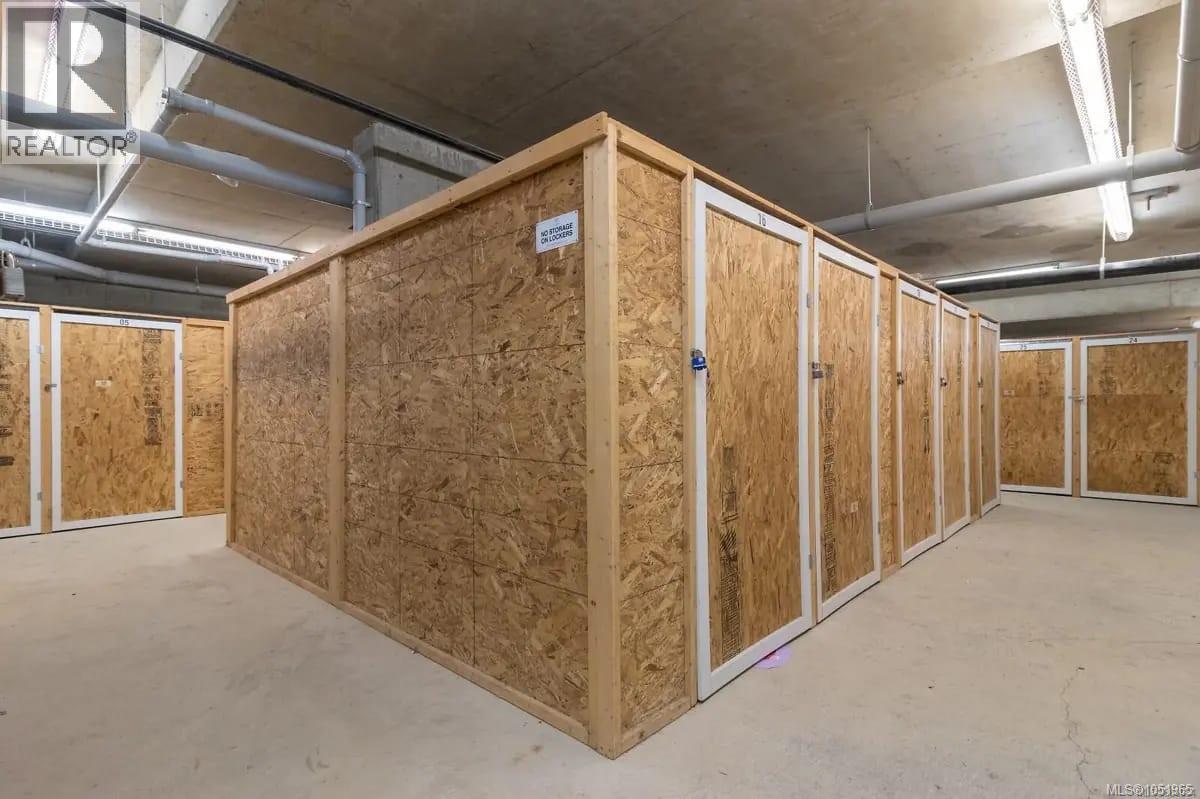
Dedicated storage unit featuring oriented strand board paneling, timber framing, and a secure locking door mechanism within a concrete-floored structure
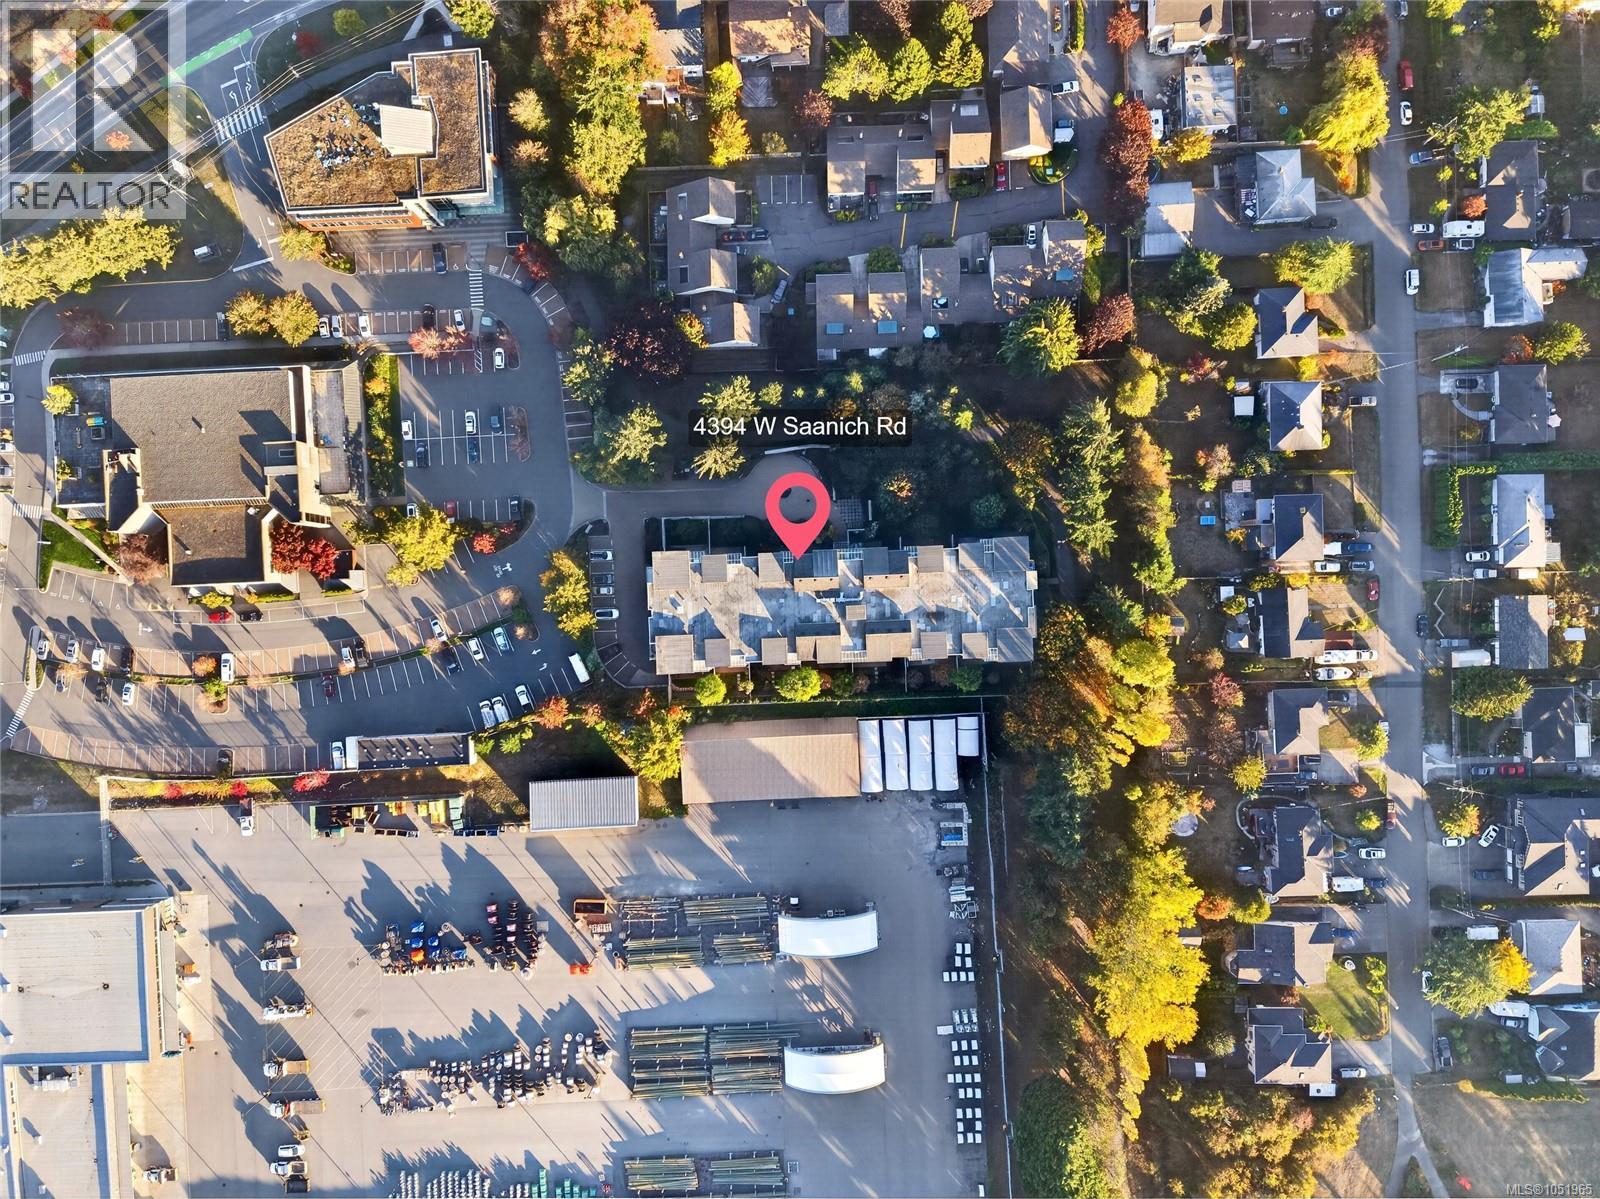
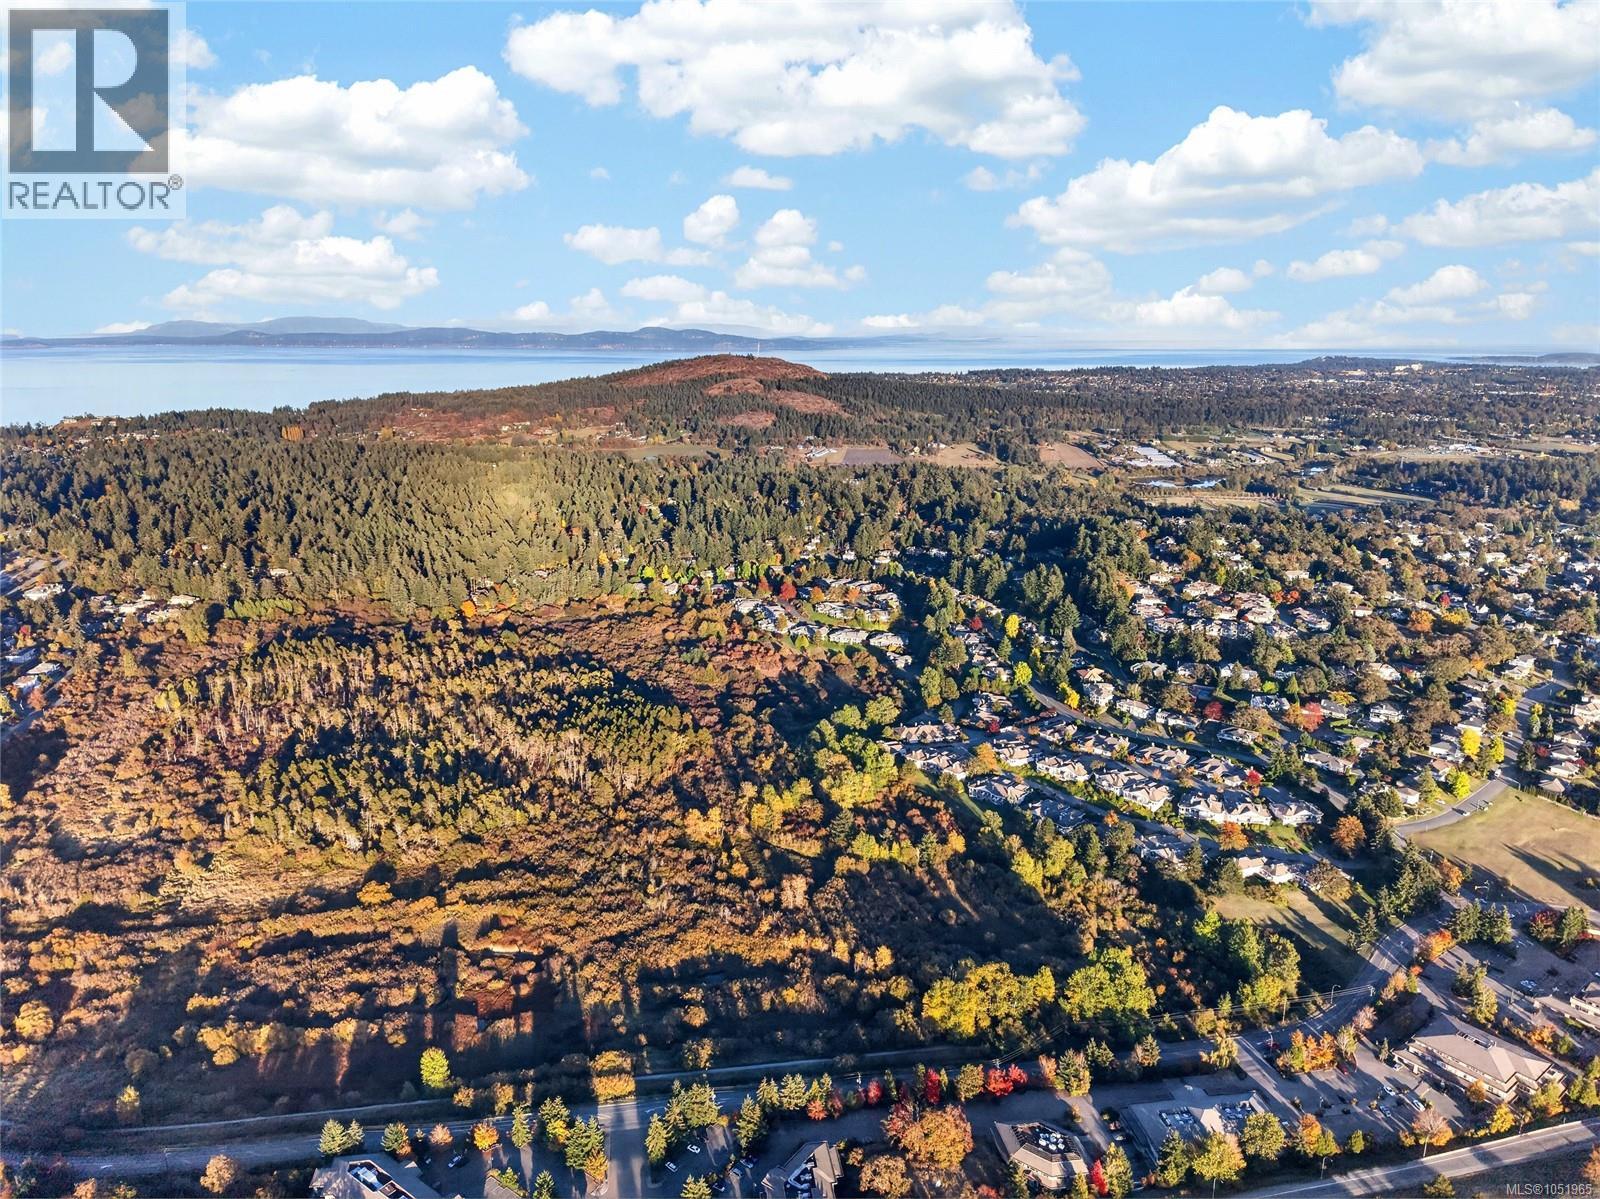
Brydon Park, tennis courts, residential buildings, commercial buildings, paved parking
Paved circular driveway with a central landscaped island
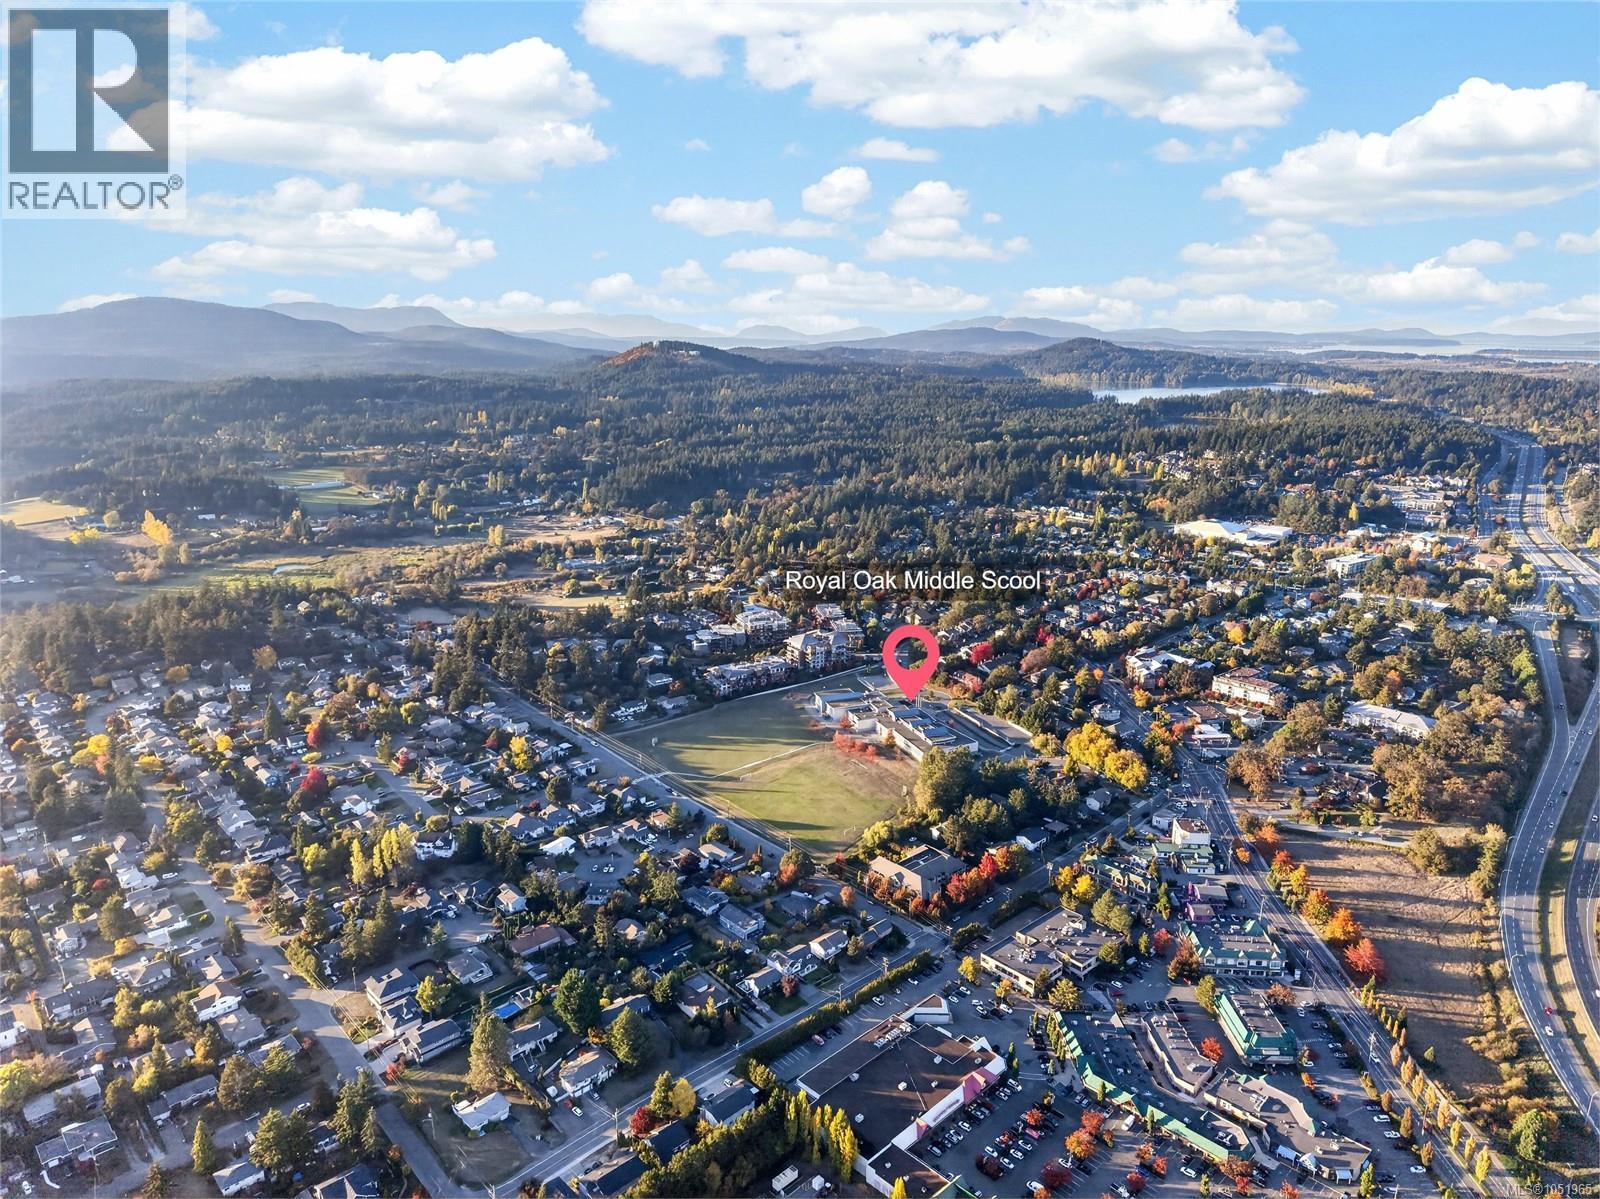
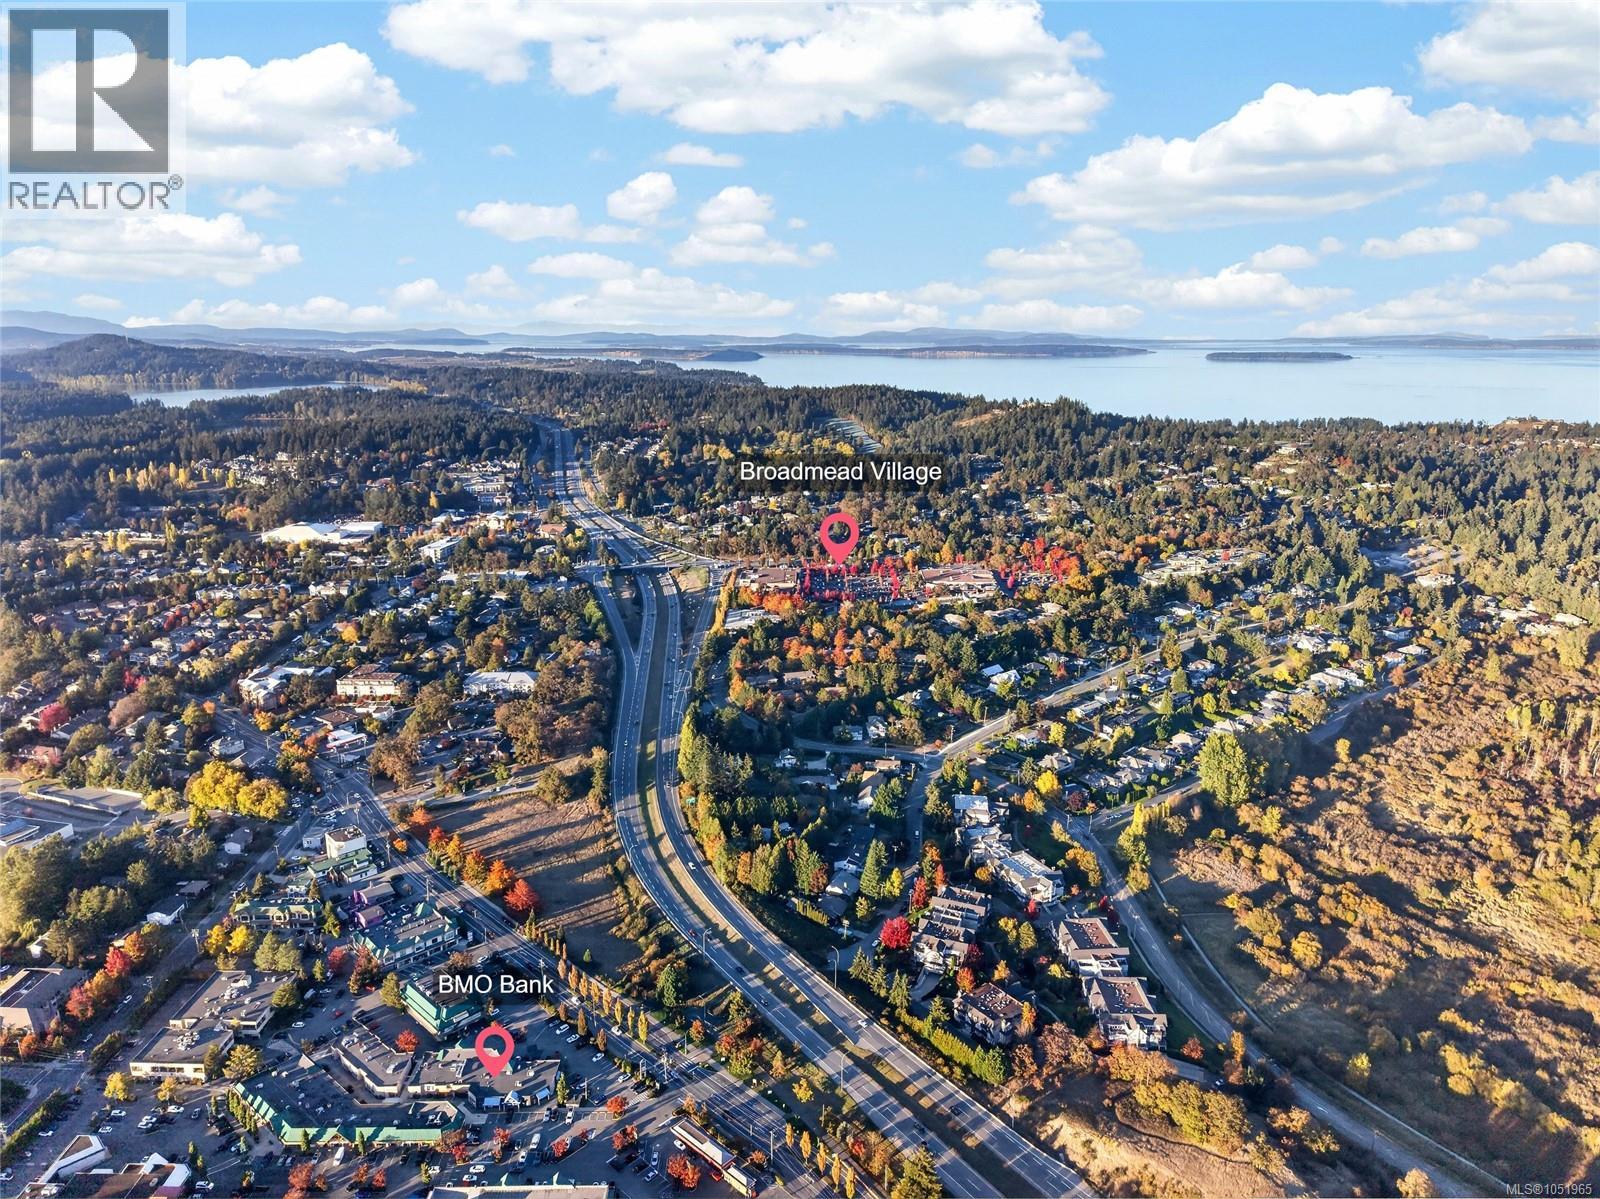
Expansive aerial perspective showcasing residential properties and multiple arterial roads
Multi-story building with multiple balconies featuring glass railings