New Listing
3070 Rotary Way Unit# 308,Burlington, ON L7M0H1
Burlington, ON L7M0H1

Description
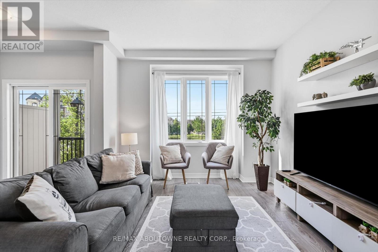
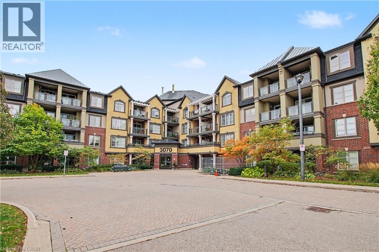
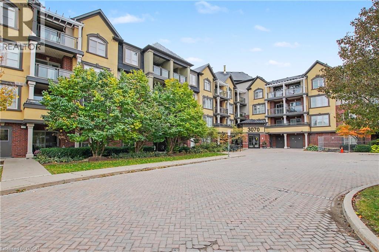
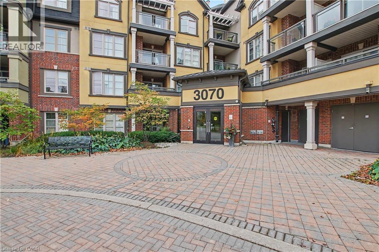
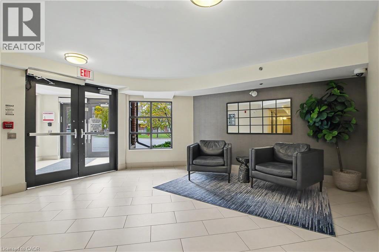
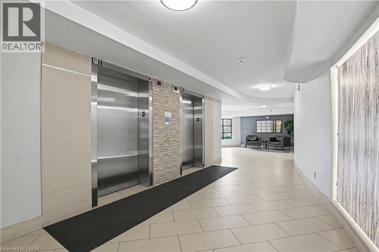
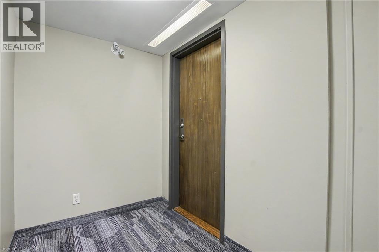
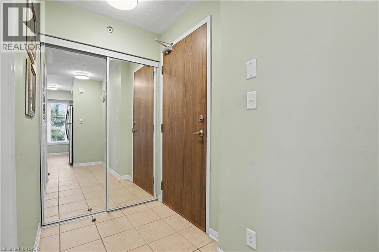
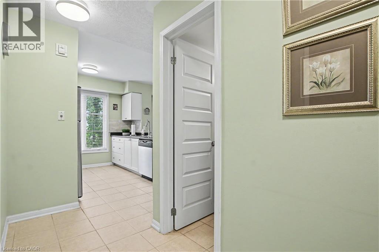
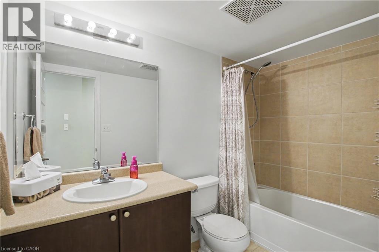
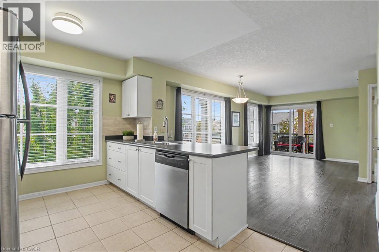
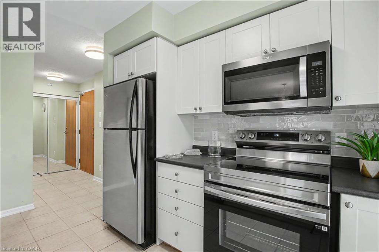
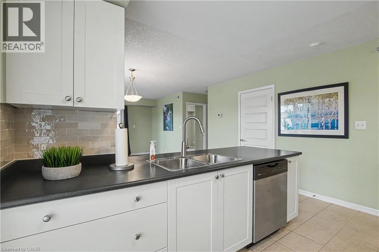
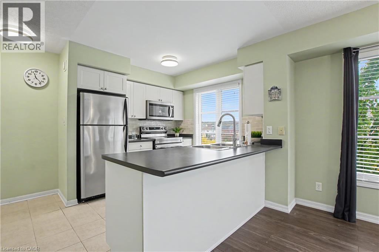
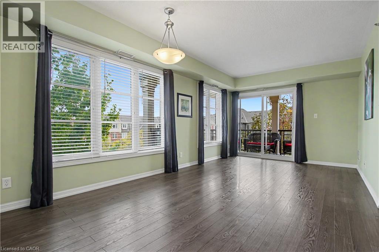
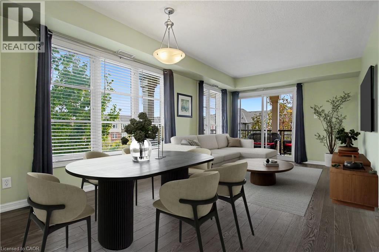
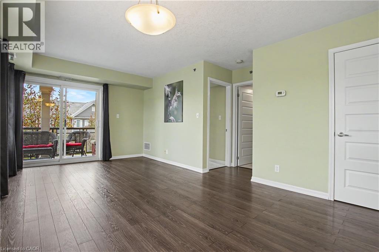
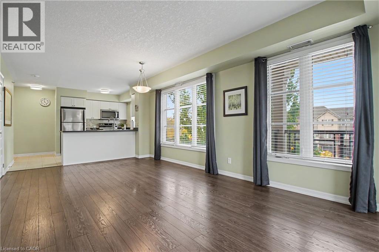
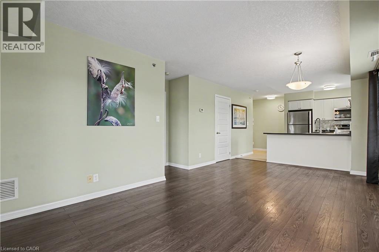
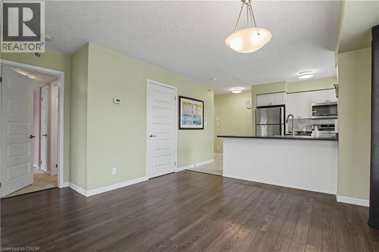
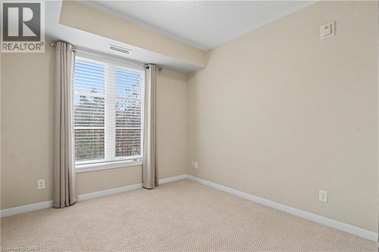
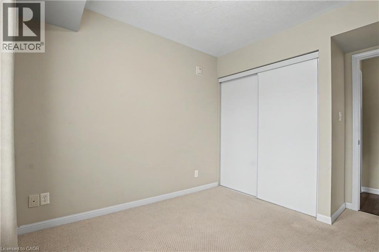
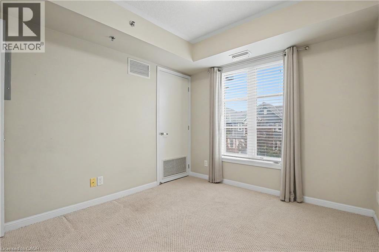
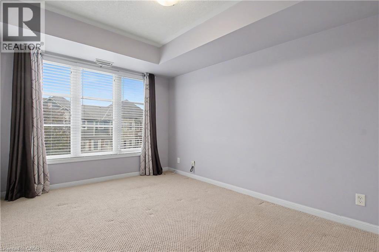
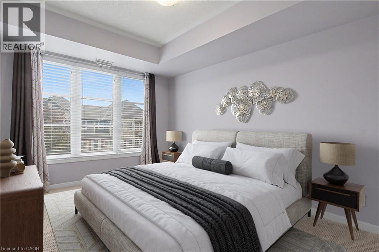
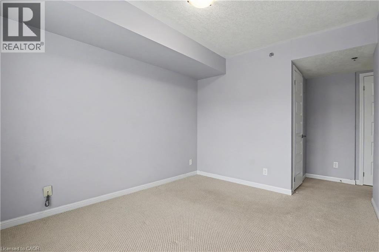
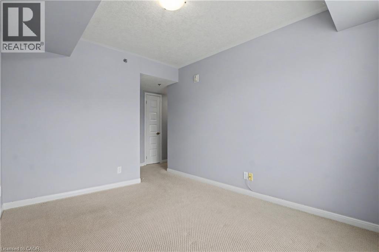
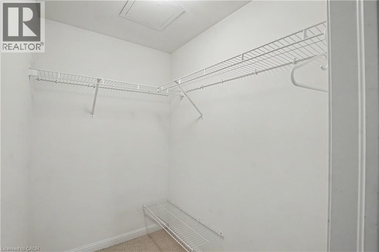
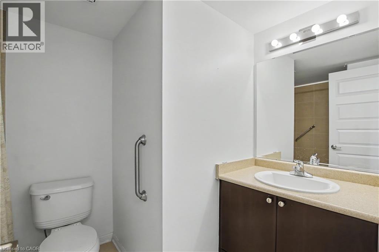
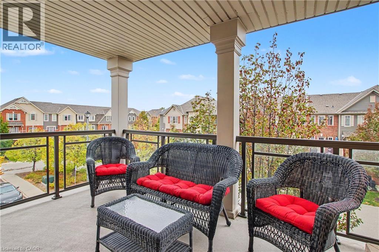
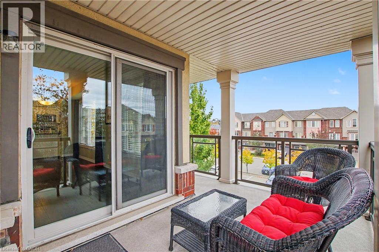
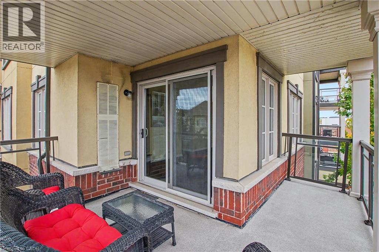
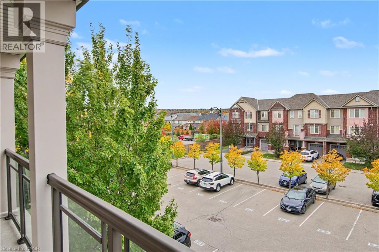
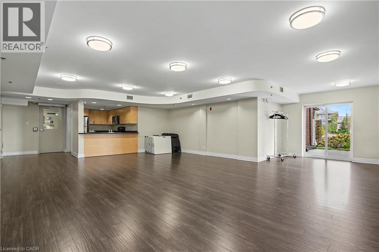
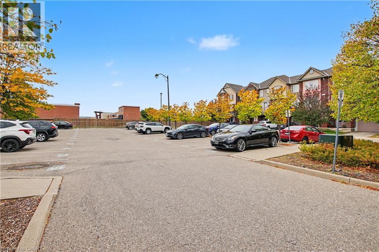
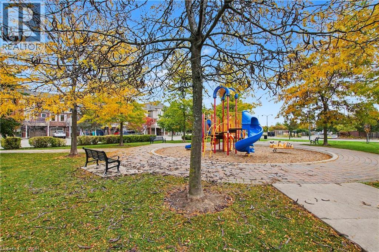
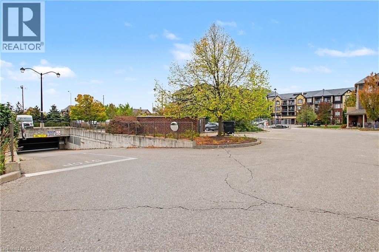
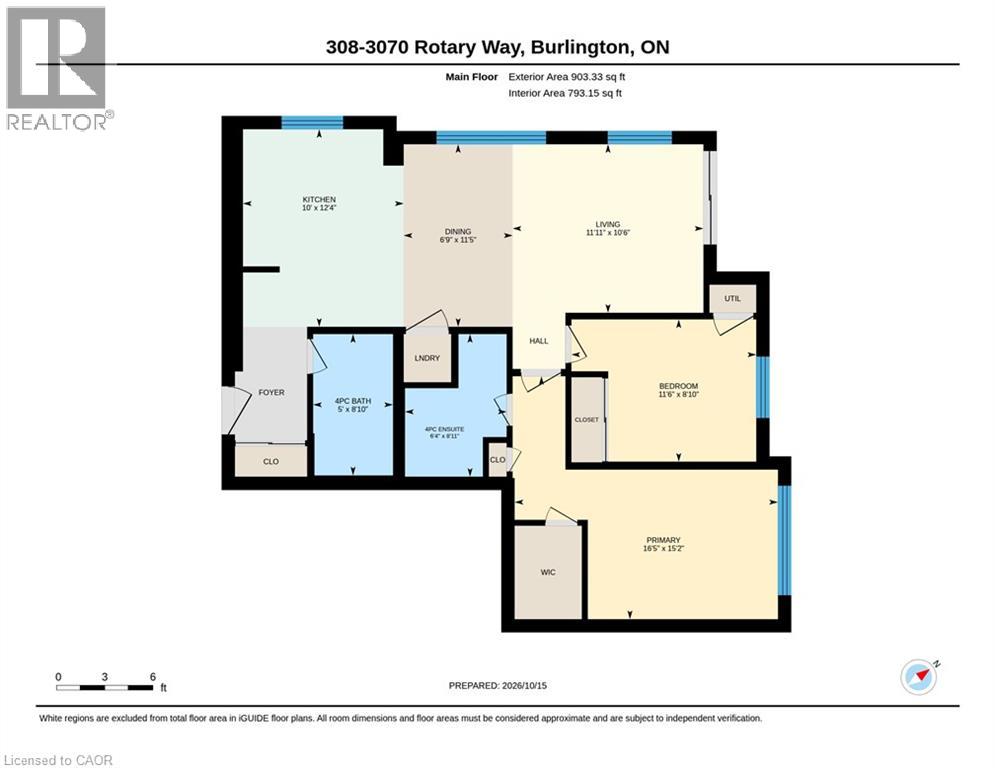
Bright & Spacious Corner Condo - 2 Bedrooms, 2 Bathrooms! Enjoy comfortable living in this beautiful 2-bedroom, 2-bathroom corner unit on the 3rd floor, offering an abundance of natural light, added privacy, and an inviting open-concept layout. With windows all around and no immediate neighbours on either side, this unit offers a wonderful sense of space and privacy. The spacious layout flows seamlessly into a huge corner balcony, perfect for morning coffee, outdoor dining, or relaxing at the end of the day. Enjoy the added convenience of two parking spaces-one indoor and one outdoor- a rare and valuable bonus! Ideally located within walking distance to parks, shopping, and restaurants, with schools nearby and just minutes from the countryside, this condo offers the perfect balance of convenience, comfort, and a peaceful lifestyle. A bright, private, and inviting place to call home - don't miss this opportunity! (id:374)
Details
| MLS # | 40871982 |
|---|---|
| Listing Type | For Sale |
| Style | Condominium |
| Strata Fees | $677 |
| Status | Active |
| Days On Site | 6 |
| Listing Provided By | RE/MAX Real Estate Centre Inc. | Rick Pascall |
Features
| Bed(s) | 2 |
|---|---|
| Bath(s) | 2 Total |
| SQ Feet | 903 |
| Story(s) | 1 |
| Zoning | RAL4-376 |
Interior
| Cooling | Central air conditioning |
|---|---|
| Heating | Forced air, Natural gas |
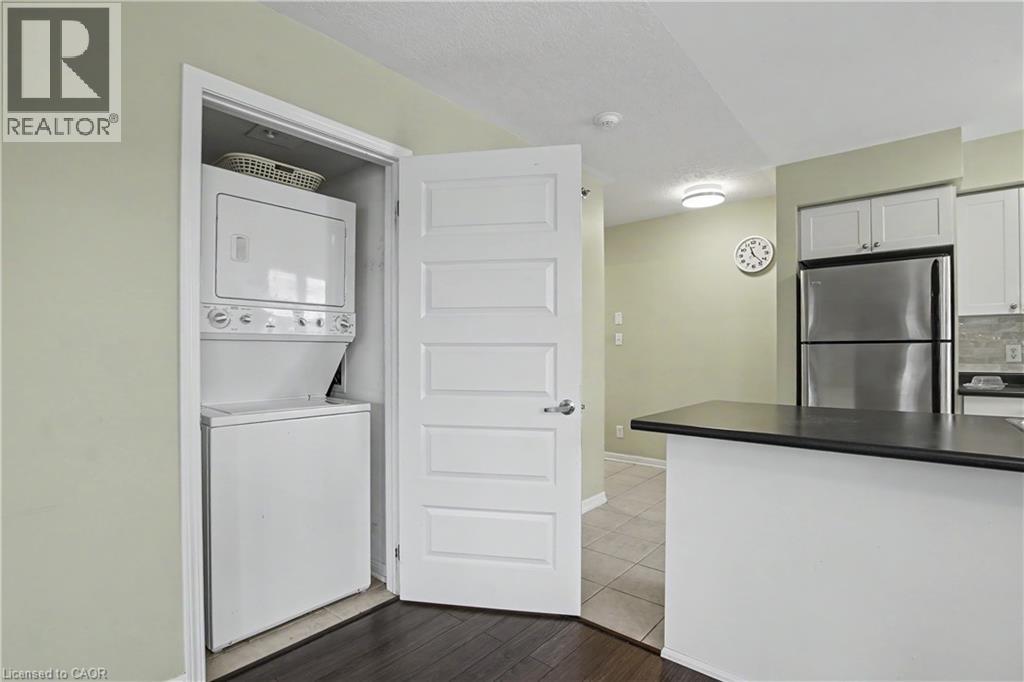
| Appliances | Washer, Refrigerator, Dishwasher, Stove, Dryer, Window Coverings, Garage door opener, Microwave Built-in |
| Fireplace Yes / No | No |
Exterior
| Lot Features | Balcony, Automatic Garage Door Opener |
|---|
Parking
| Parking Features | Underground, Open |
|---|---|
| Parking Total | 2 |
Utilities
| Sewer | Municipal sewage system |
|---|---|
| Water Source | Municipal water |
Taxes
| Tax Annual Amount | 3138 |
|---|
Area Information
| Province | ON |
|---|---|
| City | Burlington |
| Postal Code | L7M0H1 |
| Community Name | 361 Alton Central |
| Listing VS Median (in 361 Alton Central) | |
Price: $549,900 low | high Med: $489,900 sqft: 903 low | high Med: 752 $ / sqft: $609 low | high Med: $663 On site: 6 low | high Med: 6.5 | |
Request a showing
Request a showing
Contact
Learn More About This Property

| Province | ON |
|---|---|
| City | Burlington |
| Postal Code | L7M0H1 |
| Community Name | 361 Alton Central |
| Listing VS Median (in 361 Alton Central) | |
Price: $549,900 low | high Med: $489,900 sqft: 903 low | high Med: 752 $ / sqft: $609 low | high Med: $663 On site: 6 low | high Med: 6.5 | |