New Listing
31 Smith Avenue,St.John's, NL A1C5E8
St.John's, NL A1C5E8

Description
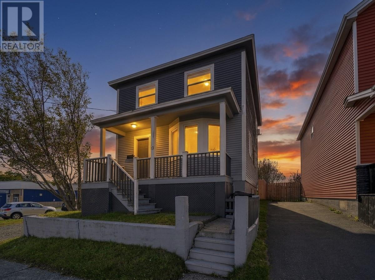
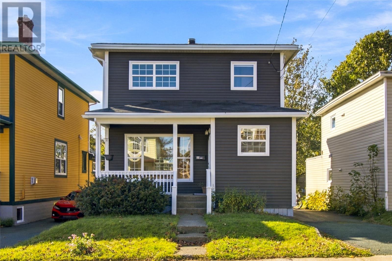
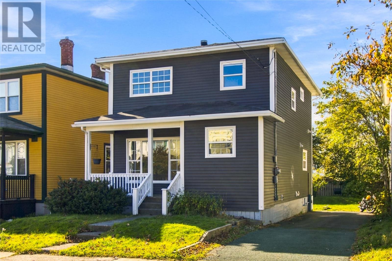
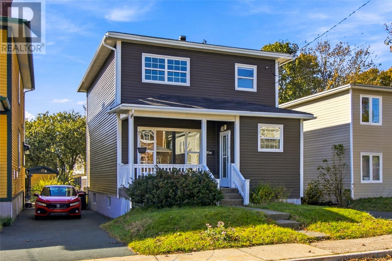
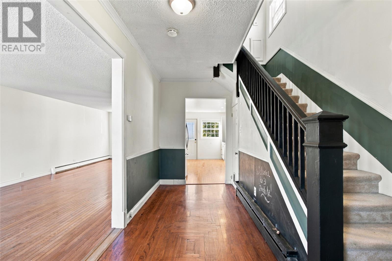
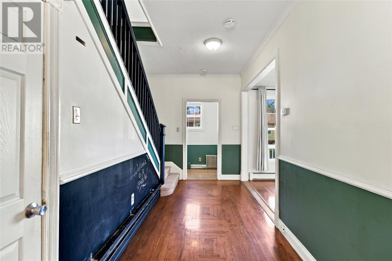
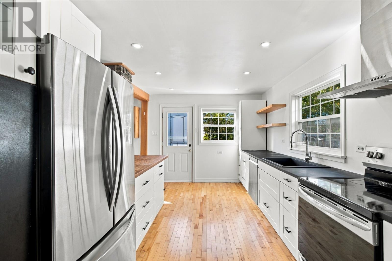
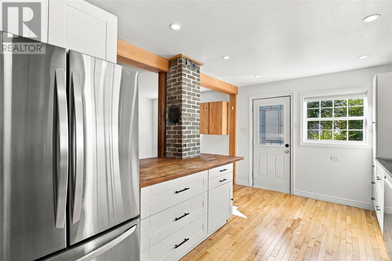
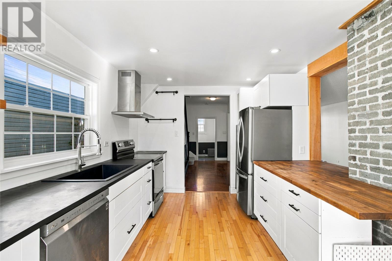
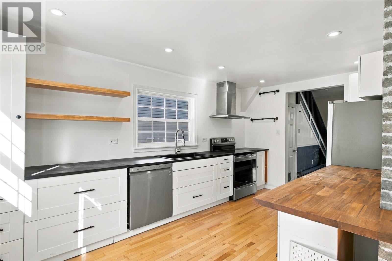
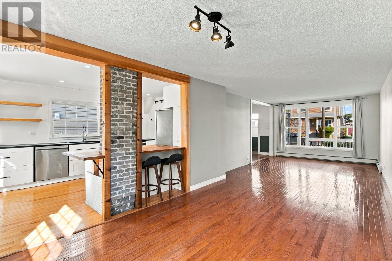
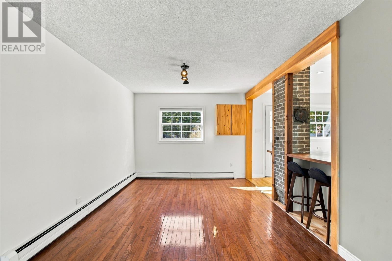
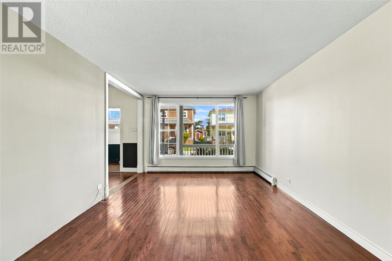
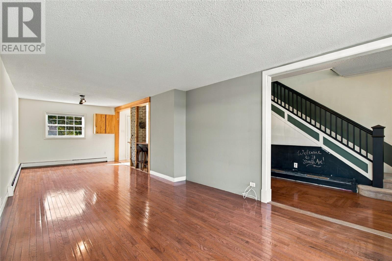
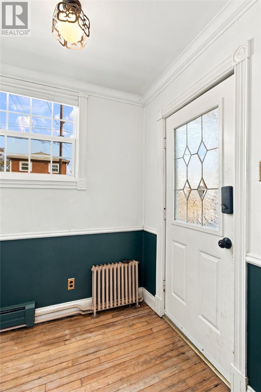
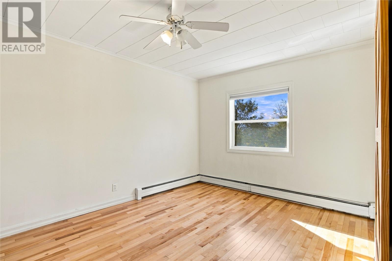
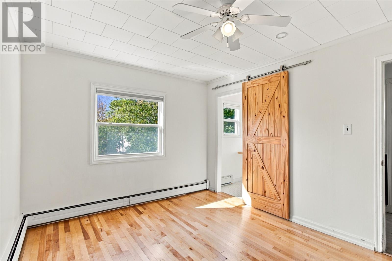
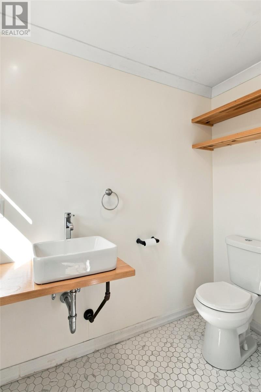
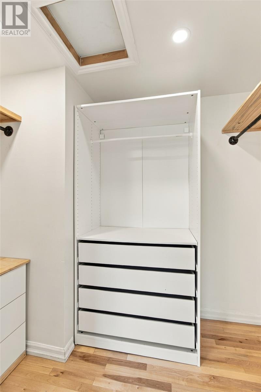
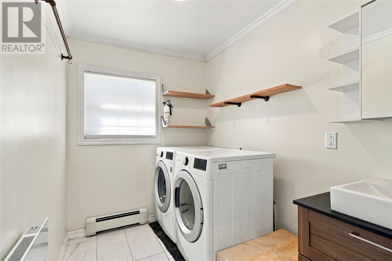
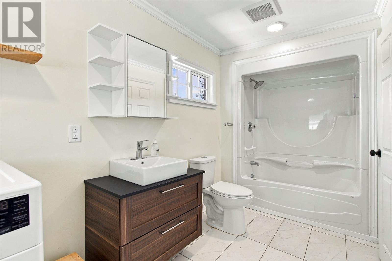
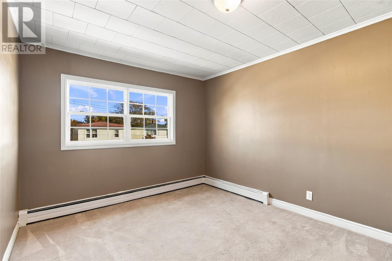
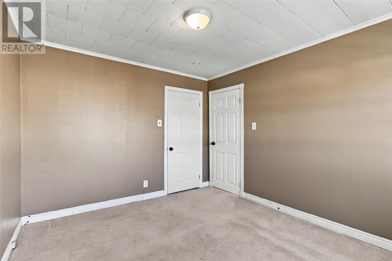
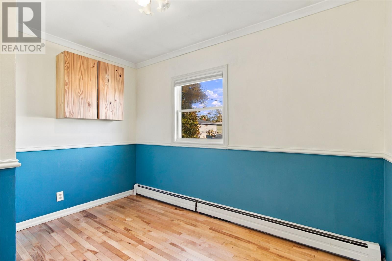
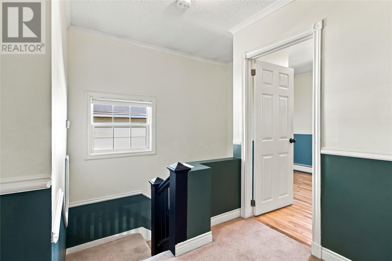
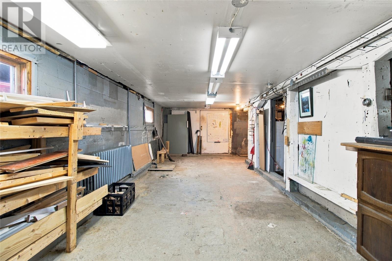
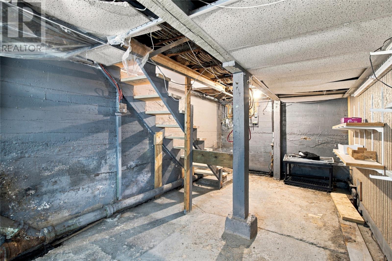
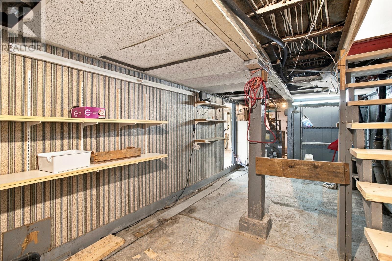
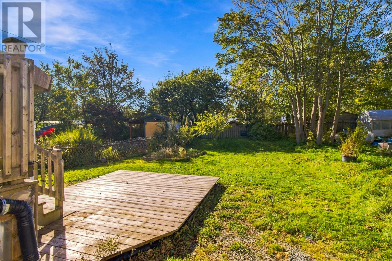
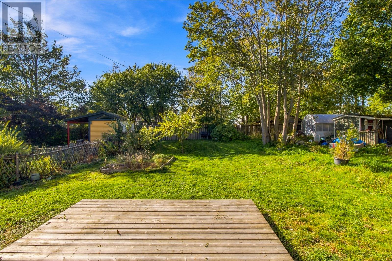
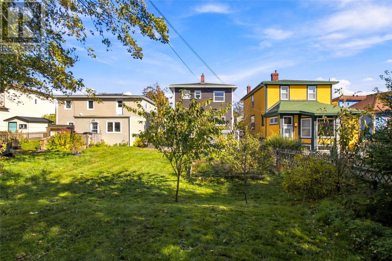
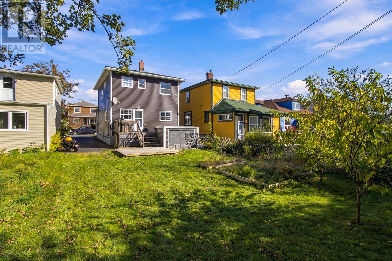
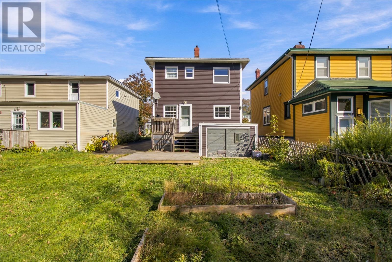
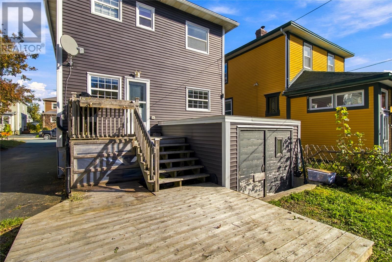
Beautifully maintained, this 3-bedroom, two-storey home is ideally located in the heart of the city and offers the perfect blend of charm, comfort, and modern updates. The bright and inviting main floor features hardwood flooring and a recently reimagined kitchen, thoughtfully renovated with new cabinetry, butcher block countertops, updated appliances, and recessed lighting. The removal of the wall between the kitchen and dining area has created a wonderful open-concept space while exposing the original brick chimney, adding warmth and character to the heart of the home. Just off the kitchen, a door leads to an impressively deep rear yard-a gardener's dream with plenty of room for children and pets to play. Upstairs, the spacious primary bedroom features hardwood flooring, a generous walk-in closet, and a convenient half-bath ensuite. Two additional bedrooms and a beautifully renovated main bathroom complete the second floor, with the added convenience of laundry relocated from the basement. Outside, the paved driveway offers parking for several vehicles, along with the added bonus of drive-in access to the rear yard. The in-house basement storage area, accessible from the backyard, is ideal for storing motorcycles, sports car, snowblower, or seasonal equipment. Additional highlights include comfortable hot water radiant heating, wiring for a generator hookup, and several important exterior and mechanical upgrades completed just prior to the current owners' purchase in 2019, including vinyl siding, vinyl windows, electrical updates, and new shingles. Offered for sale for only the second time, this well-cared-for home is a rare opportunity to enjoy character, thoughtful updates, and an exceptional backyard-all in a convenient central location. As per Sellers Directive no conveyance of offers prior to noon Sunday October 25,2026. Offers to be received by noon and left open until 5:00 pm Sunday October 25,2026 (id:13843)
Details
| MLS # | 1304658 |
|---|---|
| Listing Type | For Sale |
| Style | House |
| Status | Active |
| Year | 1959 |
| Days On Site | 1 |
| Listing Provided By | Keller Williams Platinum Realty | Maria Haynes |
Features
| Bed(s) | 3 |
|---|---|
| Bath(s) | 2 Total |
| SQ Feet | 2,119 |
| Story(s) | 2 |
| Zoning | Res |
Interior
| Heating | Hot water radiator heat, Oil |
|---|---|
| Appliances | Washer, Refrigerator, Stove, Dryer |
| Fireplace Yes / No | No |
Exterior
| Roof | Asphalt shingle, Unknown |
|---|---|
| Foundation Details | Concrete |
Parking
| Parking Features | Other |
|---|
Utilities
| Sewer | Municipal sewage system |
|---|---|
| Water Source | Municipal water |
Taxes
| Tax Annual Amount | 2406 |
|---|---|
| Tax Year | 2026 |
Area Information
| Province | NL |
|---|---|
| City | St.John's |
| Postal Code | A1C5E8 |
| Listing VS Median (in A1C5E8) | |
Price: $329,900 low | high Med: $329,900 sqft: 2,119 low | high Med: 2,119 $ / sqft: $156 low | high Med: $156 On site: 1 low | high Med: 1 | |
Request a showing
Request a showing
Contact
Learn More About This Property

| Province | NL |
|---|---|
| City | St.John's |
| Postal Code | A1C5E8 |
| Listing VS Median (in A1C5E8) | |
Price: $329,900 low | high Med: $329,900 sqft: 2,119 low | high Med: 2,119 $ / sqft: $156 low | high Med: $156 On site: 1 low | high Med: 1 | |