New Listing
3107 Warren Street Northwest,Calgary, AB T3B6N7
Calgary, AB T3B6N7

Description
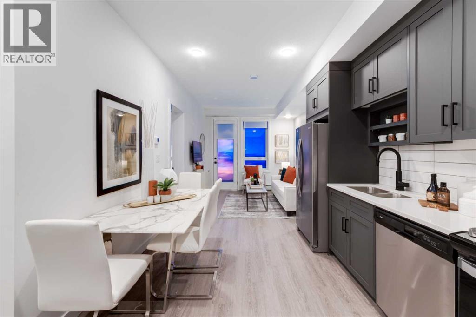
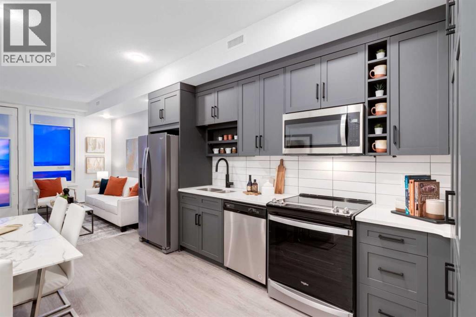
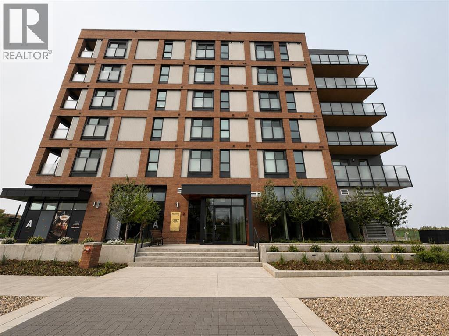
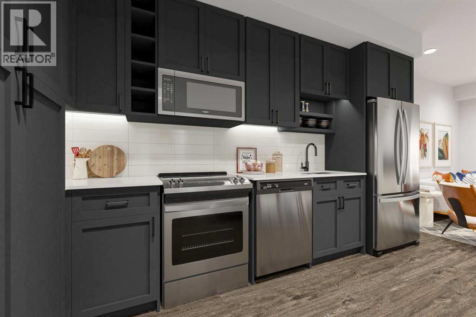
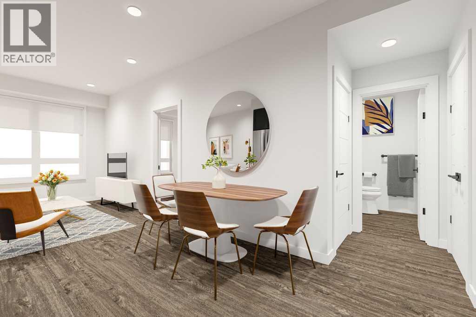
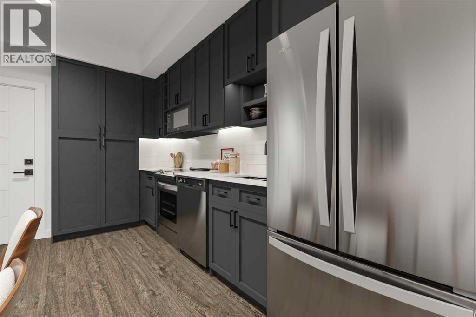
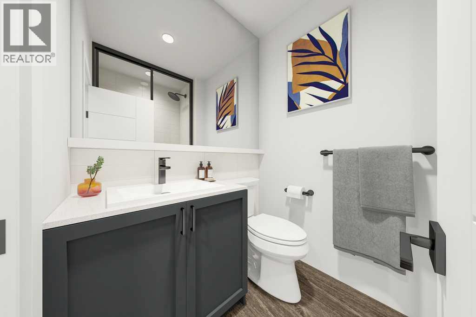
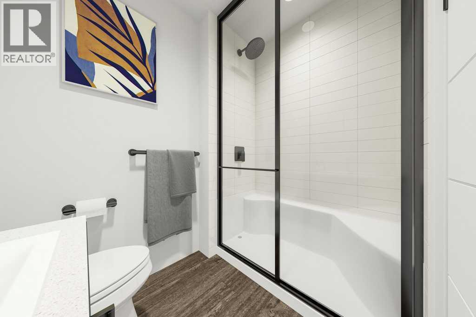
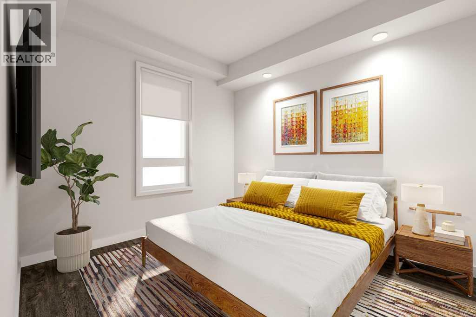
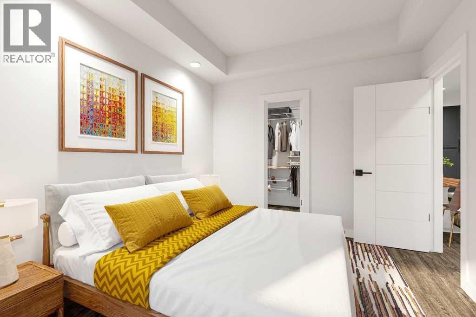
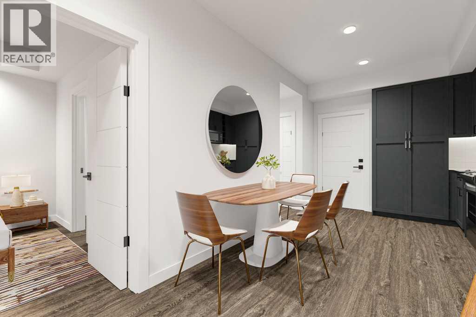
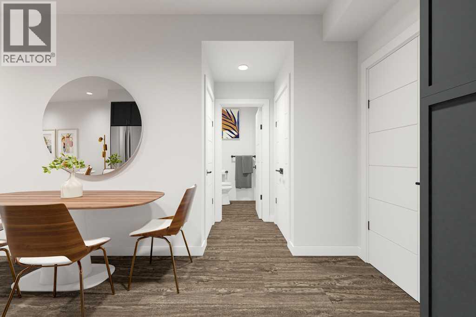
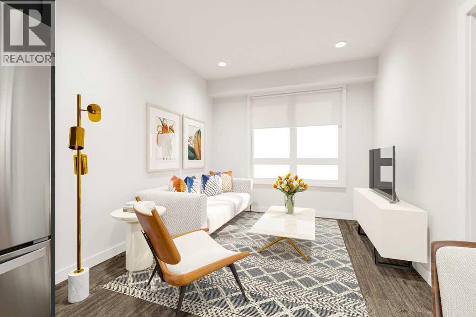
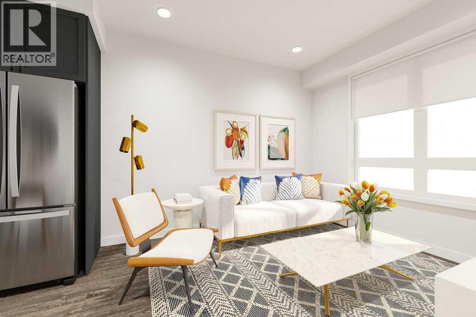
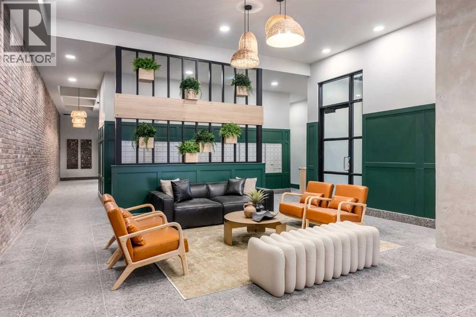
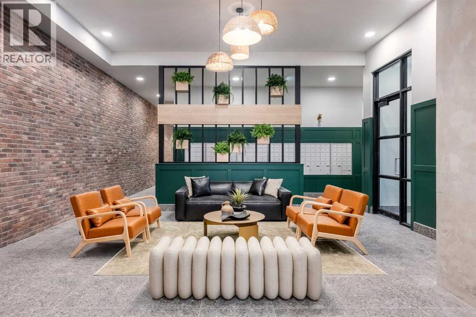
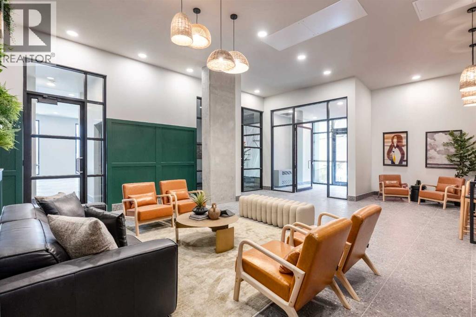
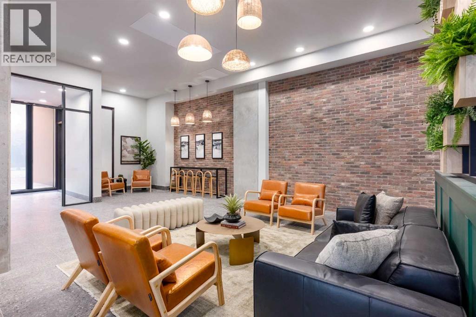
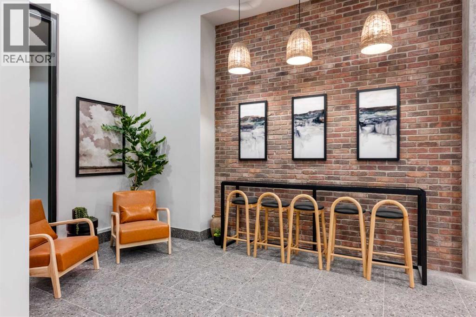
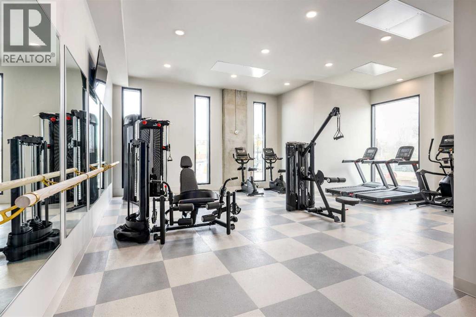
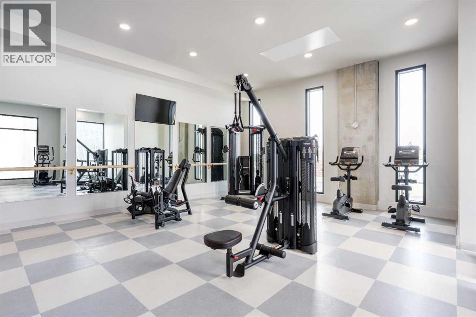
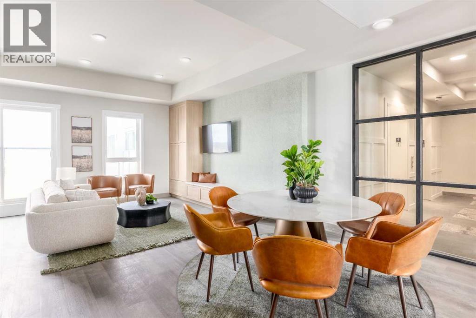
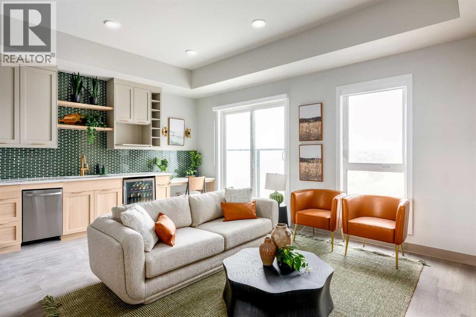
Welcome to Autumn in University District, a beautifully designed Built-Green Registered condo by Homes by Avi, located in one of Calgary's most sought-after urban communities. This thoughtfully designed S1 floor plan offers a studio style floor plan with 1 bathroom, and approximately 551 sq. ft. of functional living space (501 RMS sq. ft.), perfectly blending smart design with modern style. The open-concept layout features a contemporary kitchen with pantry storage, bright living area, dedicated dining space, and a comfortable bedroom retreat with convenient access to the full bathroom and in-suite laundry. Designed for comfortable everyday living, this floor plan maximizes every square foot while still offering an airy and inviting feel - ideal for first-time buyers, professionals, students, healthcare workers, or investors looking for a low-maintenance lifestyle in a highly walkable community. Residents of Autumn enjoy an exceptional collection of amenities designed to elevate condo living, including a top-floor owner's terrace with BBQs, fire tables, and community garden spaces, a fully equipped fitness centre, stylish co-work and entertainment lounge, secure storage on every residential floor, visitor parking, main-floor bike storage with direct laneway access, and a dedicated bike and pet wash station. Located just steps from Central Commons Park, the vibrant retail main street, the University of Calgary, Alberta Children's Hospital, Foothills Medical Centre, and CF Market Mall, this is an unbeatable opportunity to own in one of Calgary's most vibrant and connected communities. Experience modern condo living, exceptional walkability, and lifestyle-driven design at Autumn by Homes by Avi. (id:13843)
Details
| MLS # | A2355758 |
|---|---|
| Listing Type | For Sale |
| Style | Condominium |
| Strata Fees | $277 |
| Status | Active |
| Year | 2026 |
| Days On Site | 4 |
| Listing Provided By | The Real Estate District | Sandy Tang |
Features
| Bed(s) | 1 |
|---|---|
| Bath(s) | 1 Total |
| SQ Feet | 501 |
| Story(s) | 6 |
| Zoning | DC |
Interior
| Cooling | Central air conditioning |
|---|---|
| Heating | High-Efficiency Furnace |
| Appliances | Washer, Refrigerator, Dishwasher, Dryer, Microwave Range Hood Combo |
| Fireplace Yes / No | No |
Exterior
| Lot Features | No Animal Home, No Smoking Home, Parking |
|---|---|
| Construction Materials | Poured concrete, Wood frame |
Parking
| Parking Features | None |
|---|
Taxes
| Tax Annual Amount | 0 |
|---|---|
| Tax Year | 2026 |
Area Information
| Province | AB |
|---|---|
| City | Calgary |
| Postal Code | T3B6N7 |
| Community Name | University District |
| Listing VS Median (in University District) | |
Price: $298,000 low | high Med: $564,450 sqft: 501 low | high Med: 960 $ / sqft: $595 low | high Med: $588 On site: 4 low | high Med: 6 | |
Request a showing
Request a showing
Contact
Learn More About This Property

| Province | AB |
|---|---|
| City | Calgary |
| Postal Code | T3B6N7 |
| Community Name | University District |
| Listing VS Median (in University District) | |
Price: $298,000 low | high Med: $564,450 sqft: 501 low | high Med: 960 $ / sqft: $595 low | high Med: $588 On site: 4 low | high Med: 6 | |