318 Main Street,Ferintosh, AB T0B1M0
Ferintosh, AB T0B1M0

Description
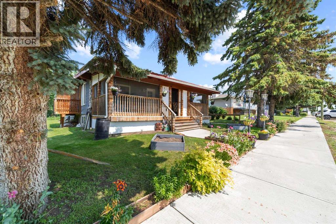
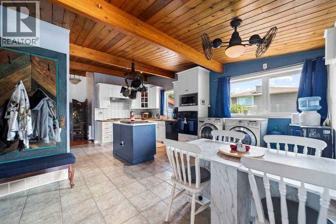
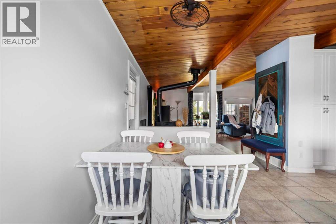
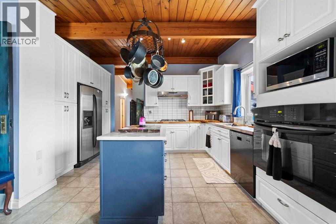
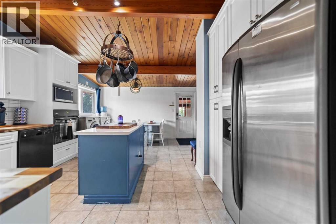
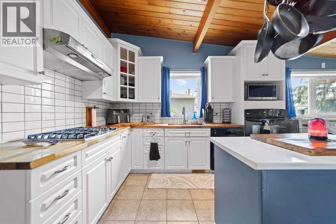
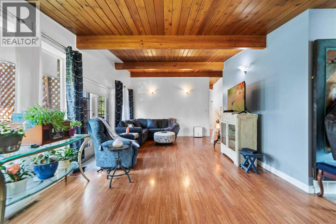
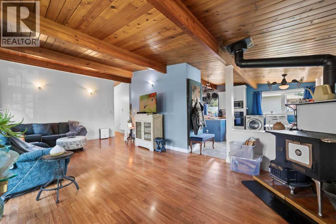
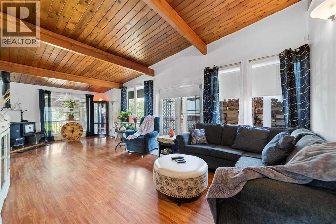
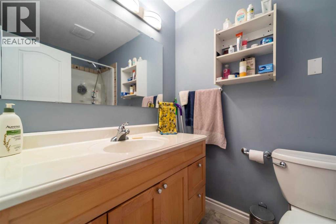
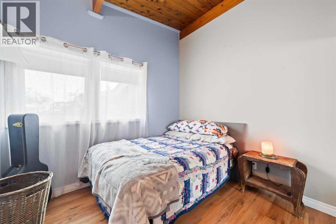
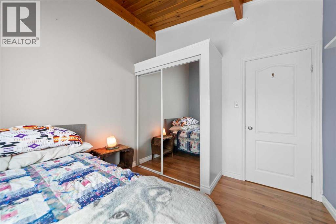
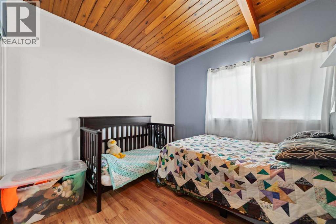
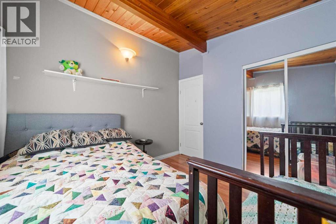
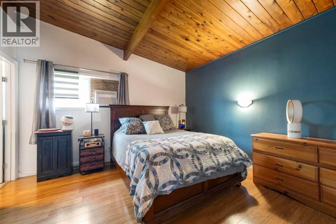
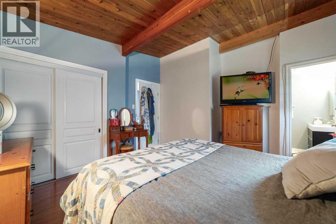
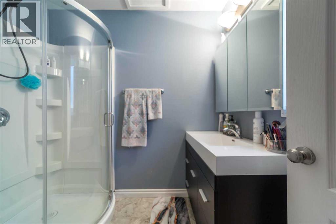
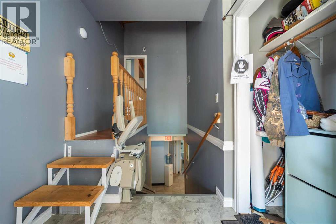
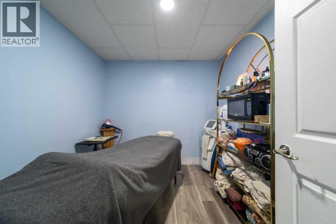
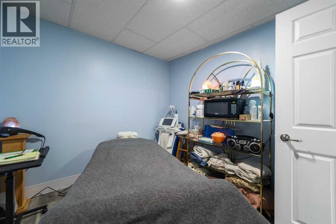
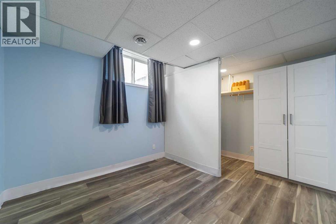
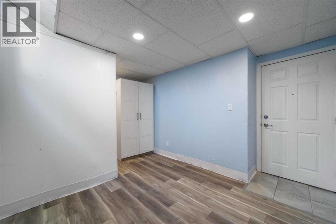
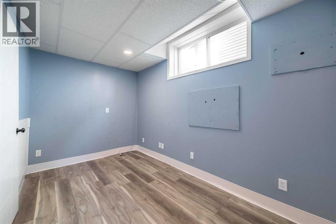
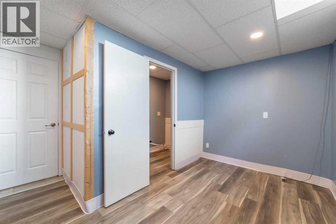
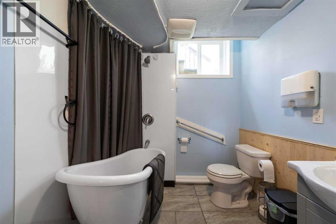
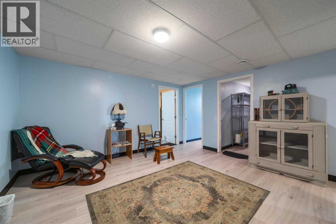
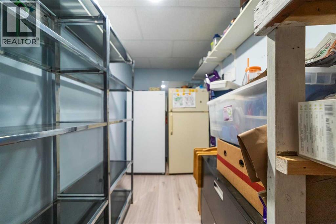
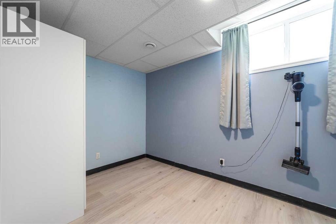
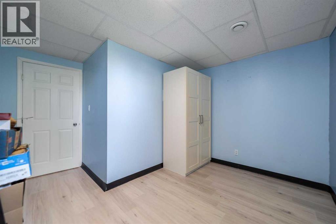
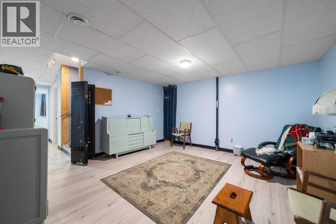
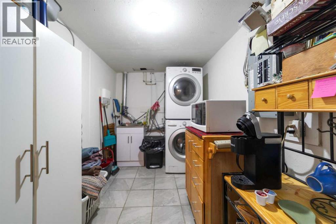
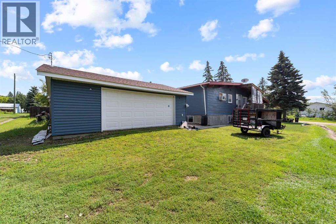
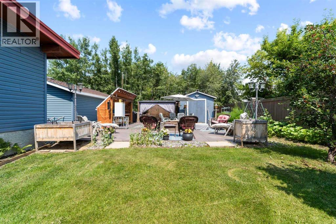
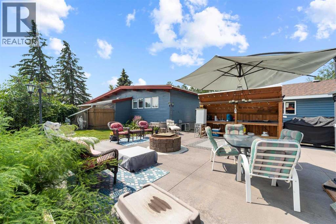
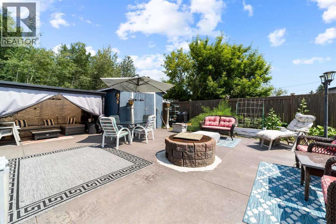
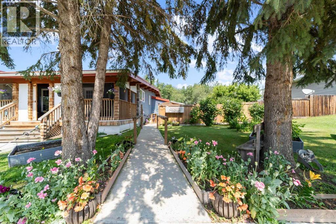
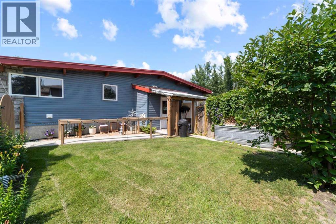
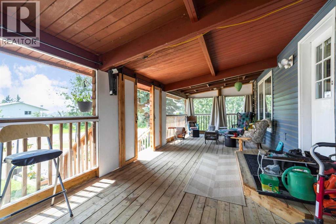
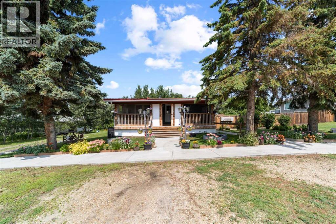
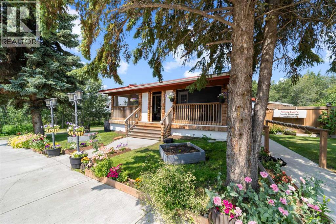
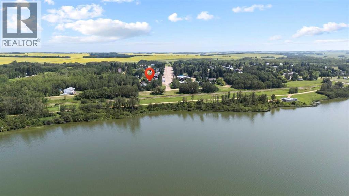
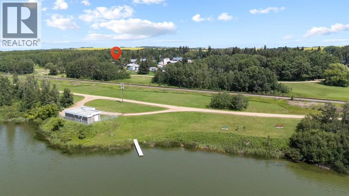
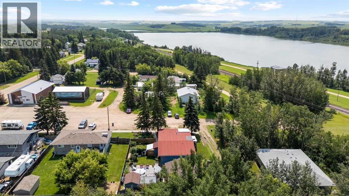
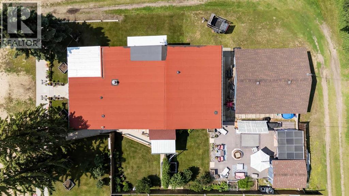
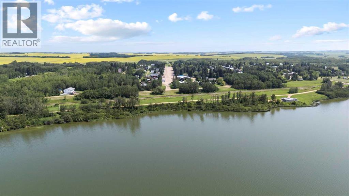
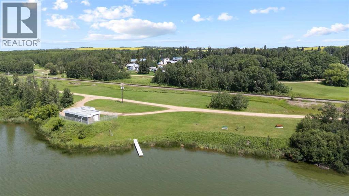
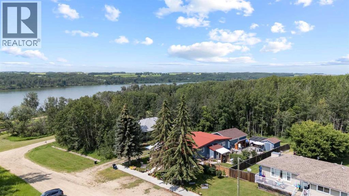
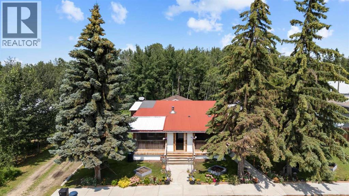
Escape the city and discover peaceful country living just 20 minutes from Camrose. Situated on three lots, this beautifully refurbished 6-bedroom bungalow was completely redesigned in 2015 with a new foundation, offering modern comfort with timeless charm.Large windows throughout fill the home with an abundance of natural light, while the vaulted ceilings with exposed beams create a warm, inviting atmosphere full of character. Thoughtful upgrades throughout blend style, comfort, and efficiency, including the convenience of two laundry areas-one on the main floor and another in the fully developed basement.The spacious basement provides exceptional flexibility, making it ideal for a home-based business, guest accommodations, or additional family living space.Step outside and enjoy your own private retreat. The beautifully landscaped yard features lush gardens, a cozy fire pit area, an incredible outdoor kitchen, a covered gazebo, and a fully fenced yard-perfect for entertaining or relaxing. At the front of the home, a 12' x 30' enclosed screened porch offers the perfect place to unwind while taking in peaceful lake views. In the backyard, you'll also find a 26' x 28' concrete pad with an additional fire pit area, ideal for gatherings.Completing the property is a 26' x 24' heated garage, providing ample space for vehicles, storage, or a workshop. There are 8 designated spaces in front for additional parking.This exceptional property has been immaculately maintained and showcases outstanding pride of ownership. If you're looking for space, tranquility, and a move-in-ready home in a beautiful country setting, this is one you won't want to miss. (id:13843)
Details
| MLS # | A2331855 |
|---|---|
| Listing Type | For Sale |
| Style | House |
| Status | Active |
| Year | 1970 |
| Days On Site | 88 |
| Listing Provided By | Royal LePage Rose Country Realty | Kim Meyer-Hockley |
Features
| Bed(s) | 6 |
|---|---|
| Bath(s) | 3 Total |
| SQ Feet | 1,452 |
| Garage | 10 |
| Basement | Y |
| Story(s) | 1 |
| Zoning | R with commercial use |
| Acreage | 0.21 |
| Property View | View |
Interior
| Cooling | None |
|---|---|
| Heating | Forced air, Natural gas |
| Appliances | Refrigerator, Cooktop - Gas, Dishwasher, Oven, Washer & Dryer |
| Fireplace Yes / No | Yes |
| Fireplaces Total | 1 |
Exterior
| Lot Features | Back lane, Level, Gazebo |
|---|---|
| Construction Materials | Wood frame |
| Foundation Details | Poured Concrete |
| Fencing | Fence |
Parking
| Parking Features | Detached Garage, Parking Pad, Other |
|---|---|
| Parking Total | 10 |
Taxes
| Tax Annual Amount | 2003.46 |
|---|---|
| Tax Block | 4 |
| Tax Lot | 1-3 |
| Tax Year | 2026 |
Area Information
| Province | AB |
|---|---|
| City | Ferintosh |
| Postal Code | T0B1M0 |
| Community Name | Ferintosh |
| Listing VS Median (in Ferintosh) | |
Price: $390,700 low | high Med: $282,850 sqft: 1,452 low | high Med: 3,456 $ / sqft: $269 low | high Med: $151 On site: 88 low | high Med: 144.5 | |
Request a showing
Request a showing
Contact
Learn More About This Property

| Province | AB |
|---|---|
| City | Ferintosh |
| Postal Code | T0B1M0 |
| Community Name | Ferintosh |
| Listing VS Median (in Ferintosh) | |
Price: $390,700 low | high Med: $282,850 sqft: 1,452 low | high Med: 3,456 $ / sqft: $269 low | high Med: $151 On site: 88 low | high Med: 144.5 | |