327 Perry Road,Orangeville, ON L9W4Y9
Orangeville, ON L9W4Y9

Description
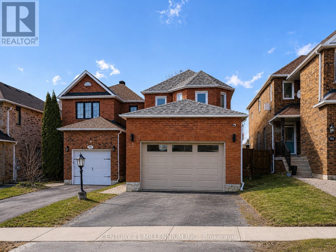
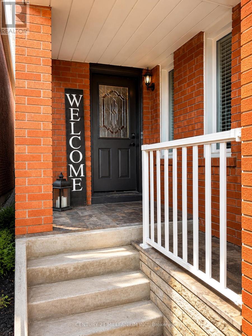
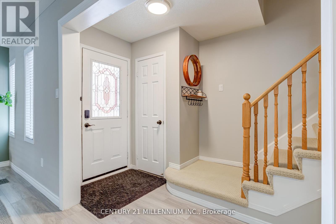
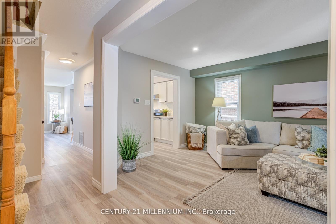
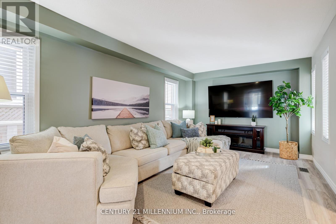
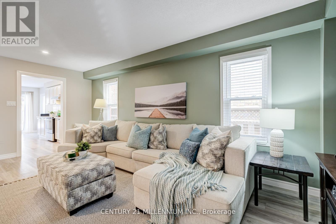
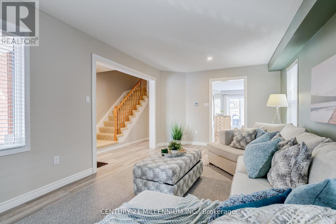
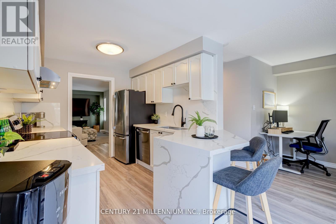
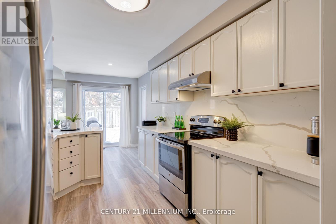
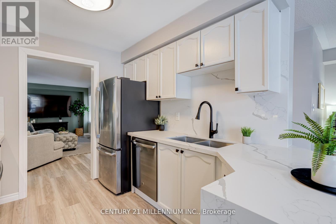
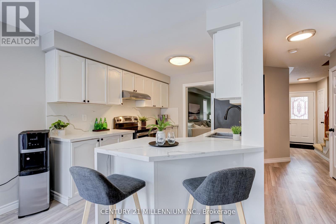
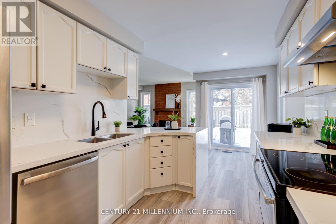
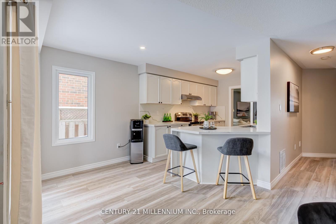
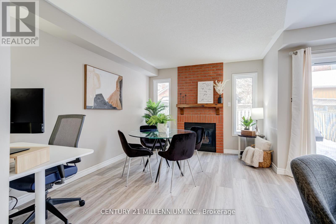
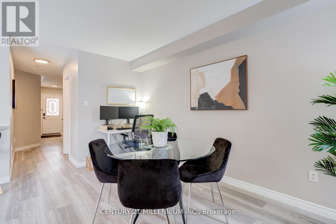
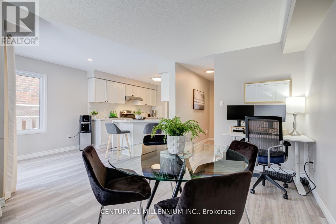
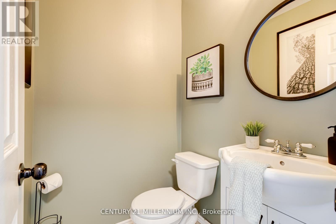
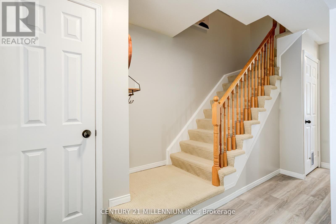
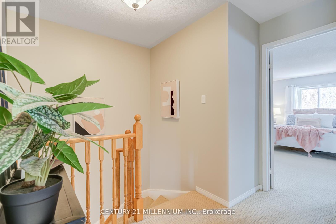
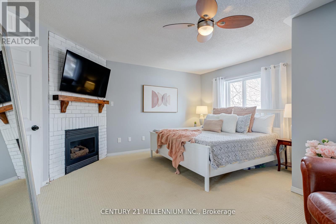
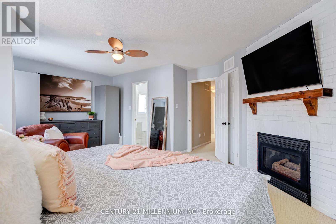
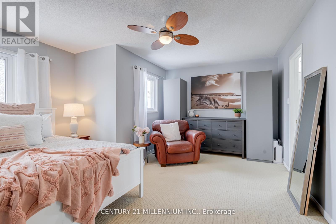
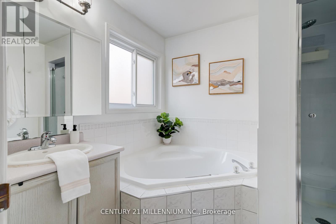
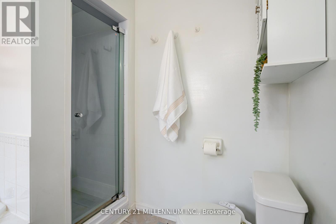
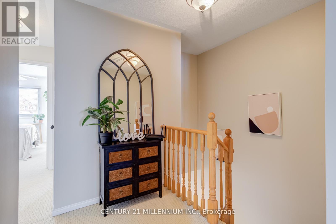
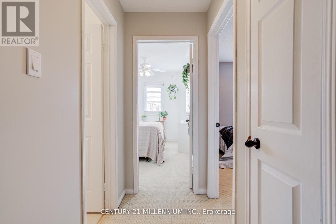
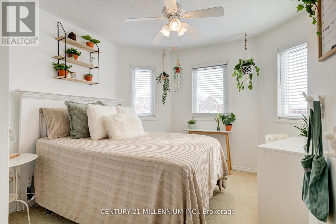
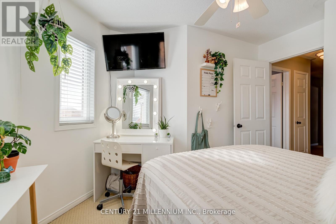
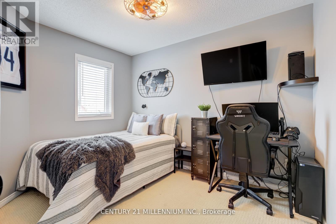
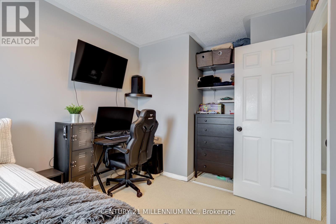
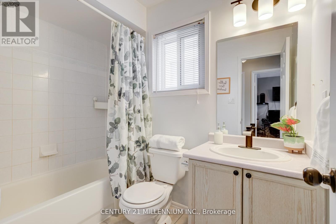
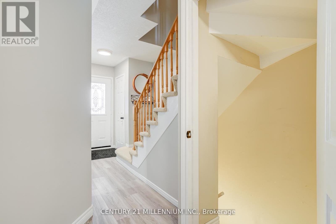
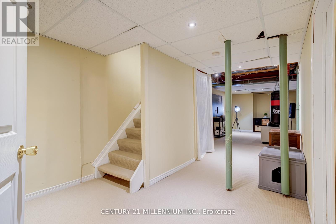
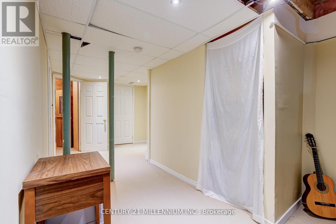
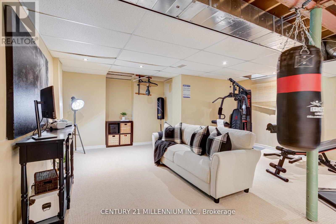
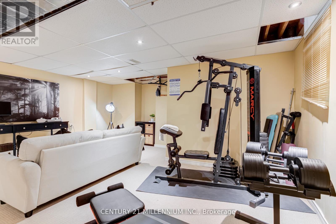
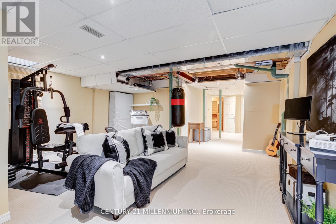
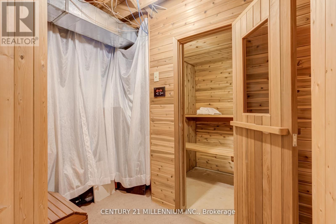
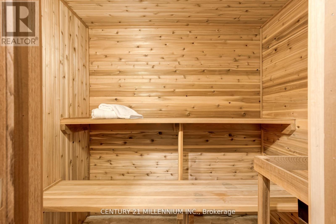
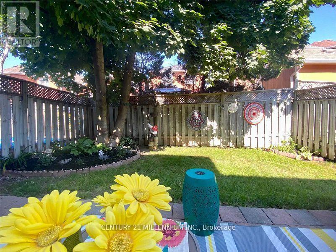
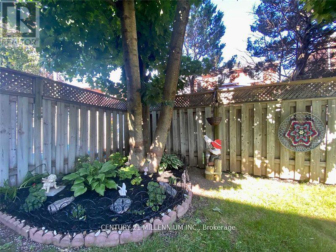
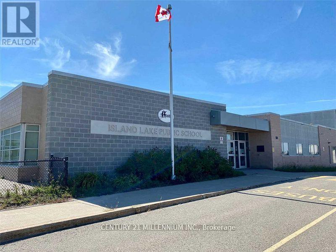
DETACHED BRICK HOME, BEAUTIFUL UPDATES & MORE SPACE THAN YOU MIGHT EXPECT! Discover the possibilities at 327 Perry Road! This beautifully updated 3-bedroom, 3-bathroom detached brick home offers a fantastic combination of style, comfort and functional living space. Step inside to a warm and inviting interior featuring luxury vinyl flooring and a gorgeous updated kitchen with quartz countertops, a striking waterfall edge, sleek cabinetry and updated appliances. Whether you're entertaining friends or enjoying a quiet evening at home, there's plenty of space to make yourself comfortable. Upstairs, the generous primary suite offers its own cozy fireplace, private ensuite and ample closet space, creating a welcoming retreat. Two additional bedrooms provide flexibility for family, guests or a home office. The fully finished basement adds even more versatility, with room for a recreation area, home gym, media lounge or workspace. And for a little extra indulgence, enjoy your very own private sauna! Outside, the newly installed fence along the right side of the property is a welcome addition. Enjoy being close to Island Lake Conservation Area, schools, parks, shopping, restaurants and Orangeville's downtown, with convenient access to Highways 9 and 10. With its stylish updates, spacious layout and unique extras, this detached brick home offers exceptional features at $719,000. A must-see for buyers looking to make the most of their next move! (id:13843)
Details
| MLS # | W13866672 |
|---|---|
| Listing Type | For Sale |
| Style | House |
| Status | Active |
| Days On Site | 20 |
| Listing Provided By | CENTURY 21 MILLENNIUM INC. | SHANNON BROWN |
Features
| Bed(s) | 3 |
|---|---|
| Bath(s) | 3 Total |
| SQ Feet | 1,500 |
| Garage | 3 |
| Basement | Y |
| Story(s) | 2 |
Interior
| Cooling | Central air conditioning |
|---|---|
| Heating | Forced air, Natural gas |
| Appliances | Washer, Refrigerator, Water softener, Sauna, Central Vacuum, Dishwasher, Stove, Dryer, Water Heater |
| Fireplace Yes / No | Yes |
| Fireplaces Total | 2 |
Exterior
| Lot Features | Sauna |
|---|---|
| Foundation Details | Concrete |
Parking
| Parking Features | Attached Garage, Garage |
|---|---|
| Parking Total | 3 |
Utilities
| Sewer | Sanitary sewer |
|---|---|
| Water Source | Municipal water |
Taxes
| Tax Annual Amount | 5455 |
|---|
Area Information
| Province | ON |
|---|---|
| City | Orangeville |
| Postal Code | L9W4Y9 |
| Listing VS Median (in L9W4Y9) | |
Price: $719,000 low | high Med: $719,000 sqft: 1,500 low | high Med: 1,500 $ / sqft: $479 low | high Med: $479 On site: 20 low | high Med: 20 | |
Request a showing
Request a showing
Contact
Learn More About This Property

| Province | ON |
|---|---|
| City | Orangeville |
| Postal Code | L9W4Y9 |
| Listing VS Median (in L9W4Y9) | |
Price: $719,000 low | high Med: $719,000 sqft: 1,500 low | high Med: 1,500 $ / sqft: $479 low | high Med: $479 On site: 20 low | high Med: 20 | |