3281 Mciver Road,West Kelowna, BC V4T1G2
West Kelowna, BC V4T1G2

Description
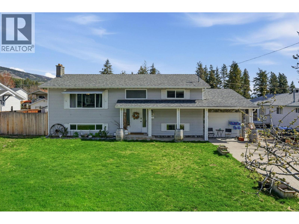
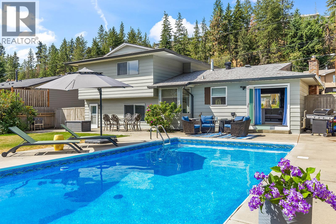
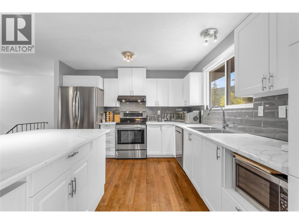
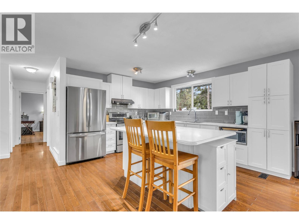
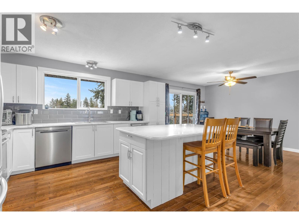
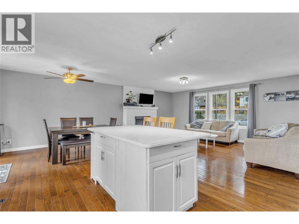
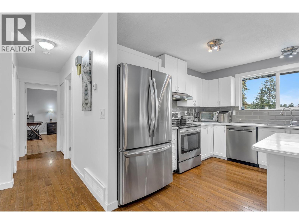
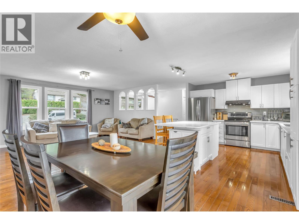
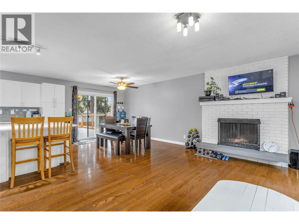
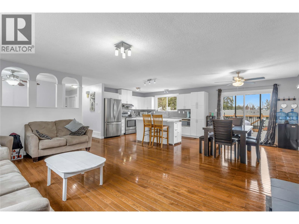
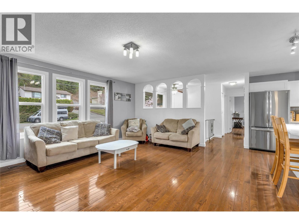
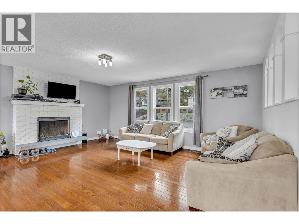
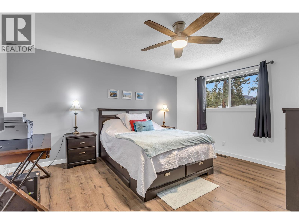
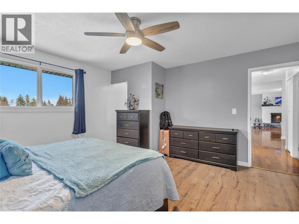
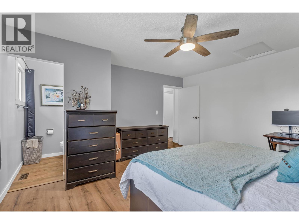
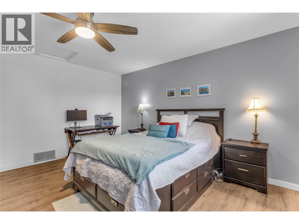
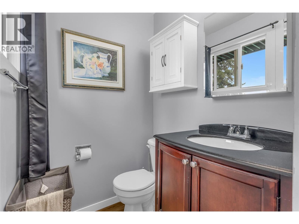
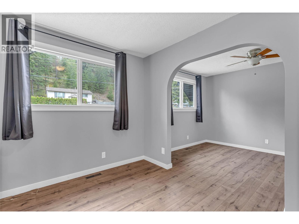
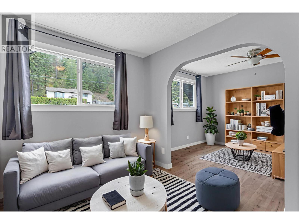
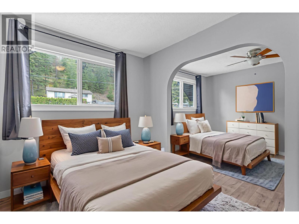
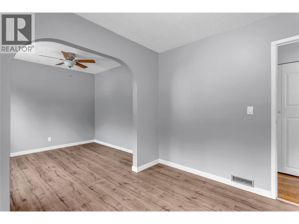
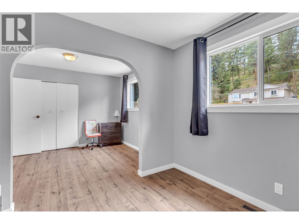
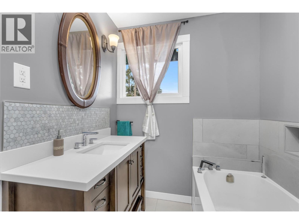
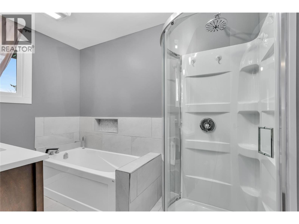
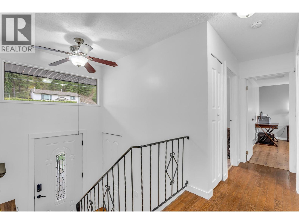
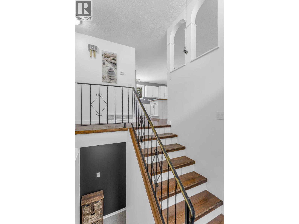
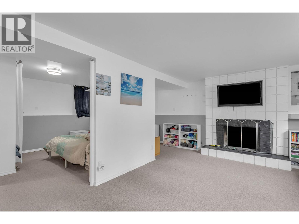
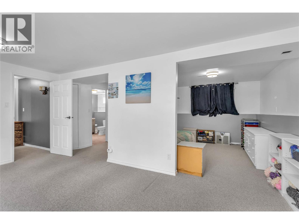
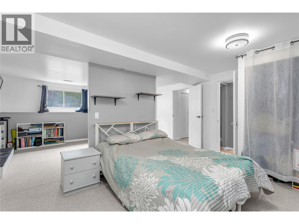
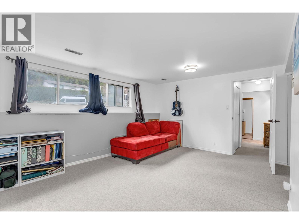
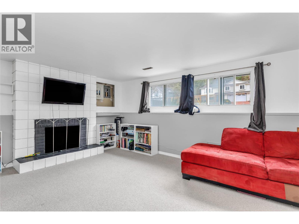
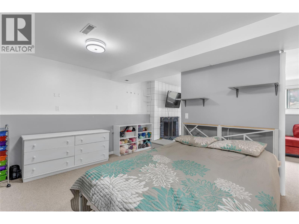
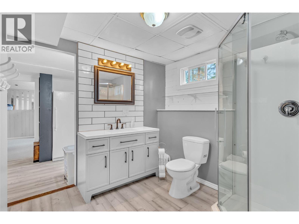
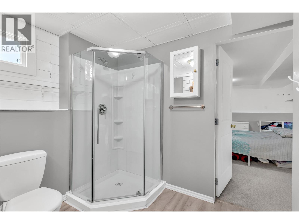
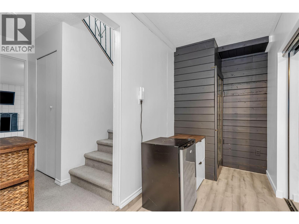
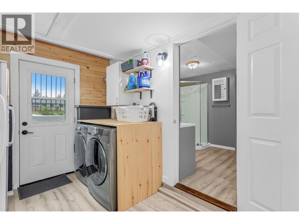
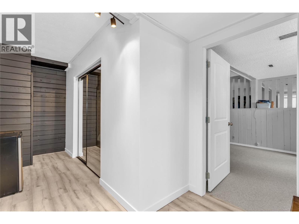
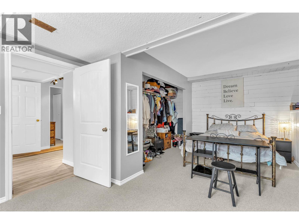
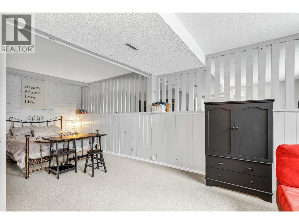
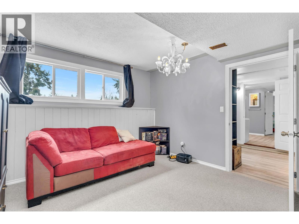
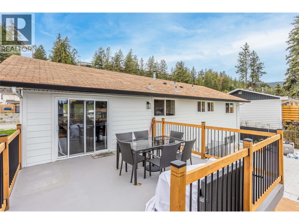
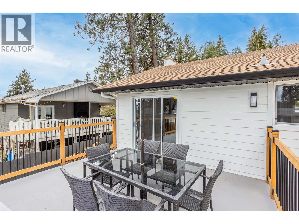
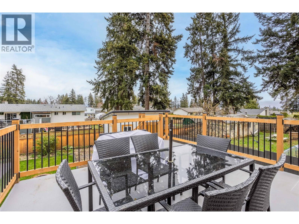
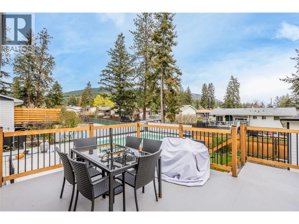
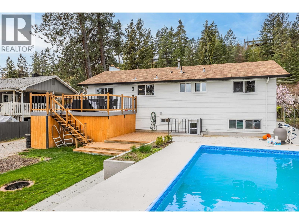
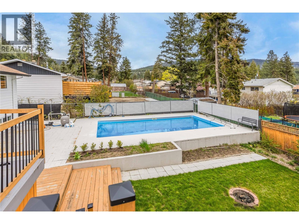
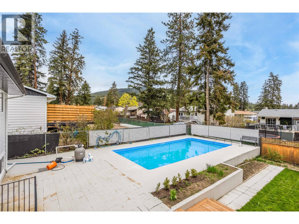
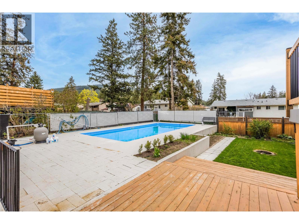
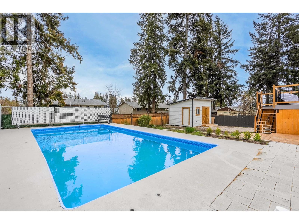
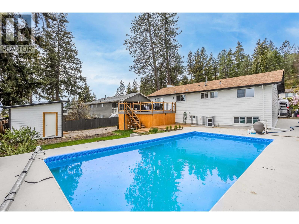
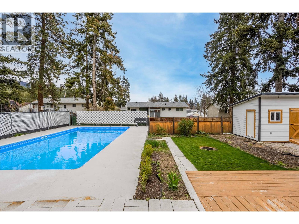
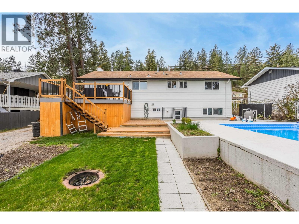
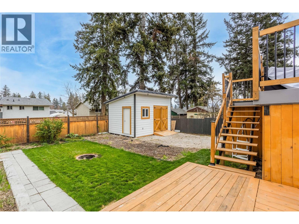
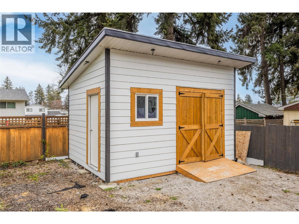
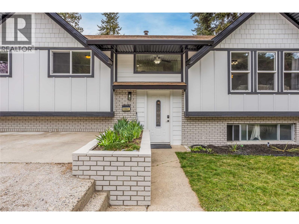
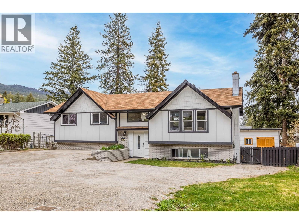
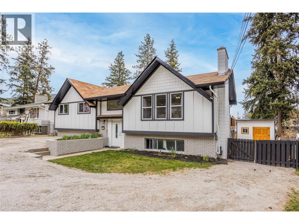
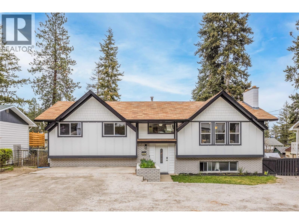
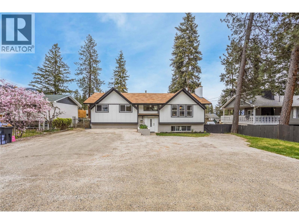
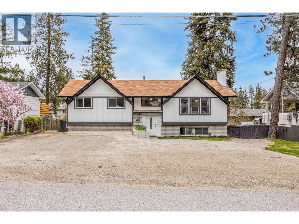
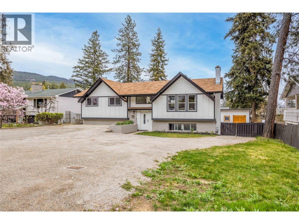
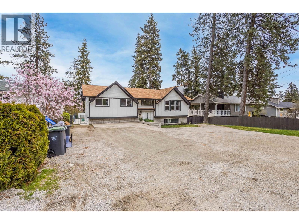
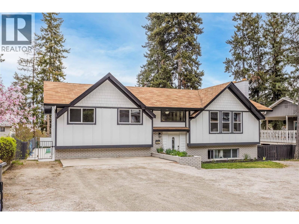
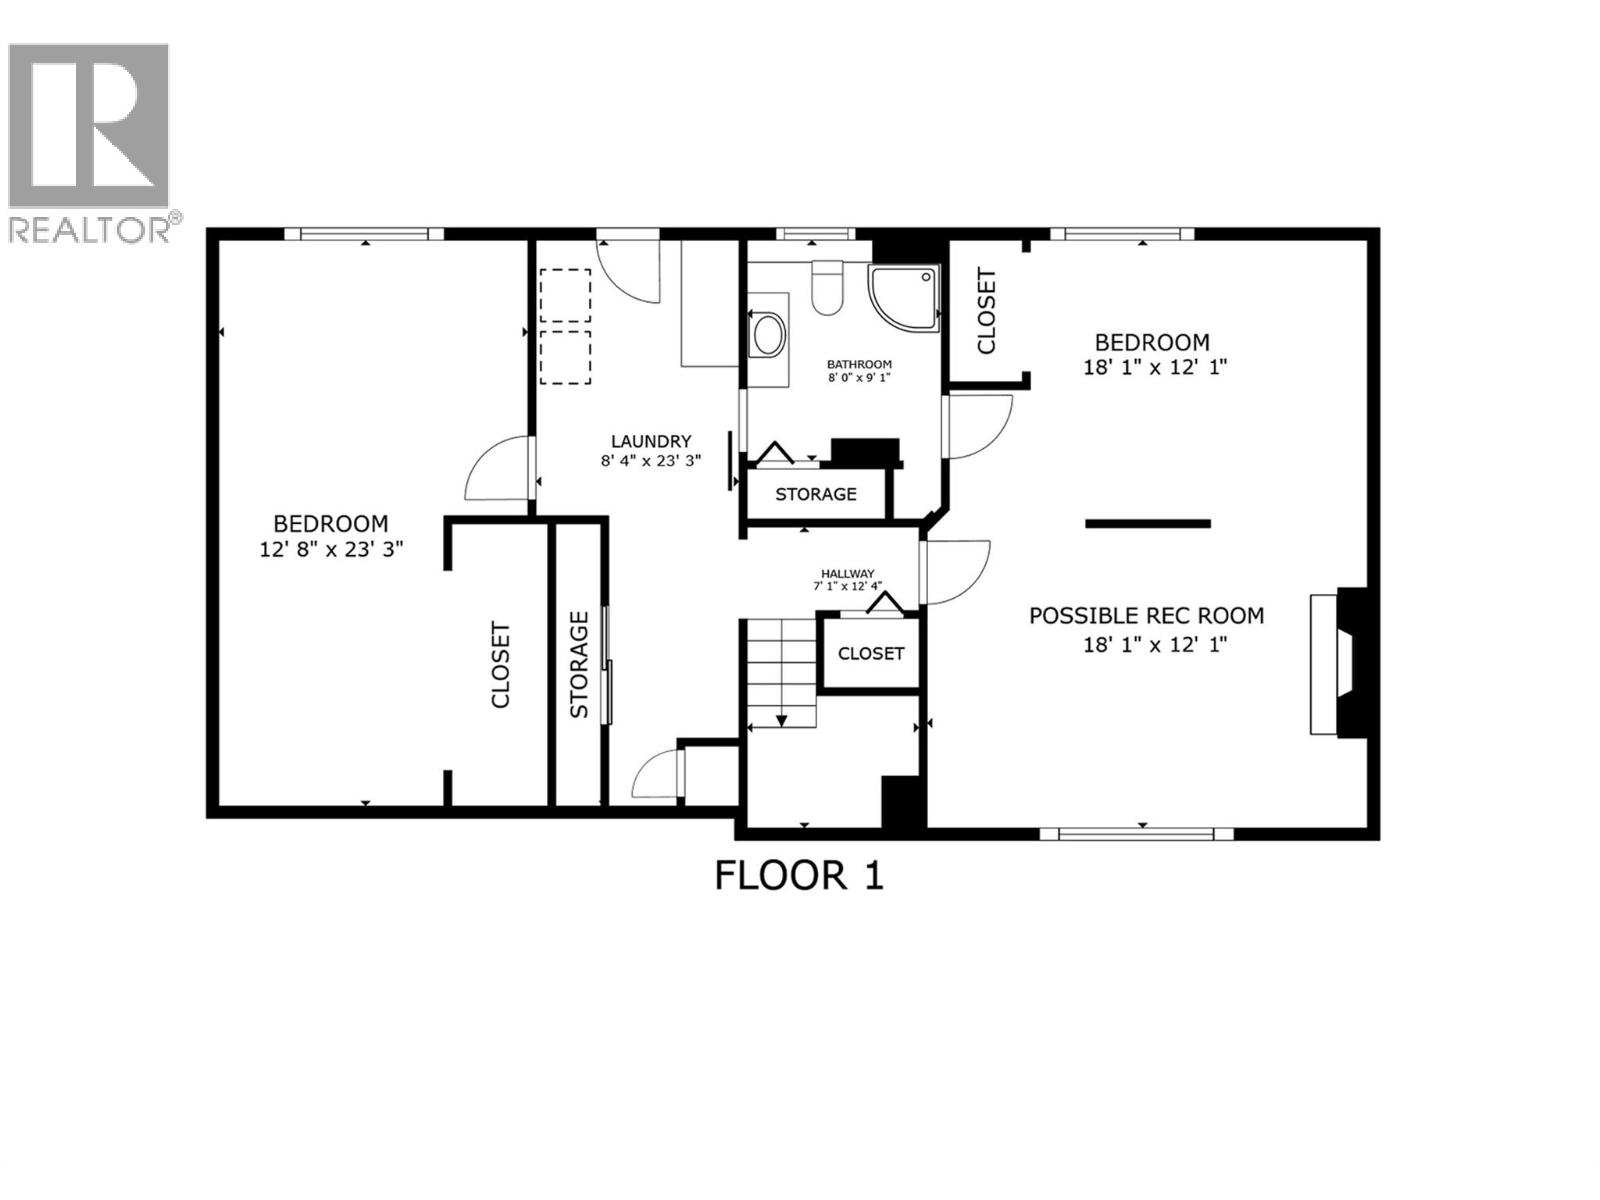
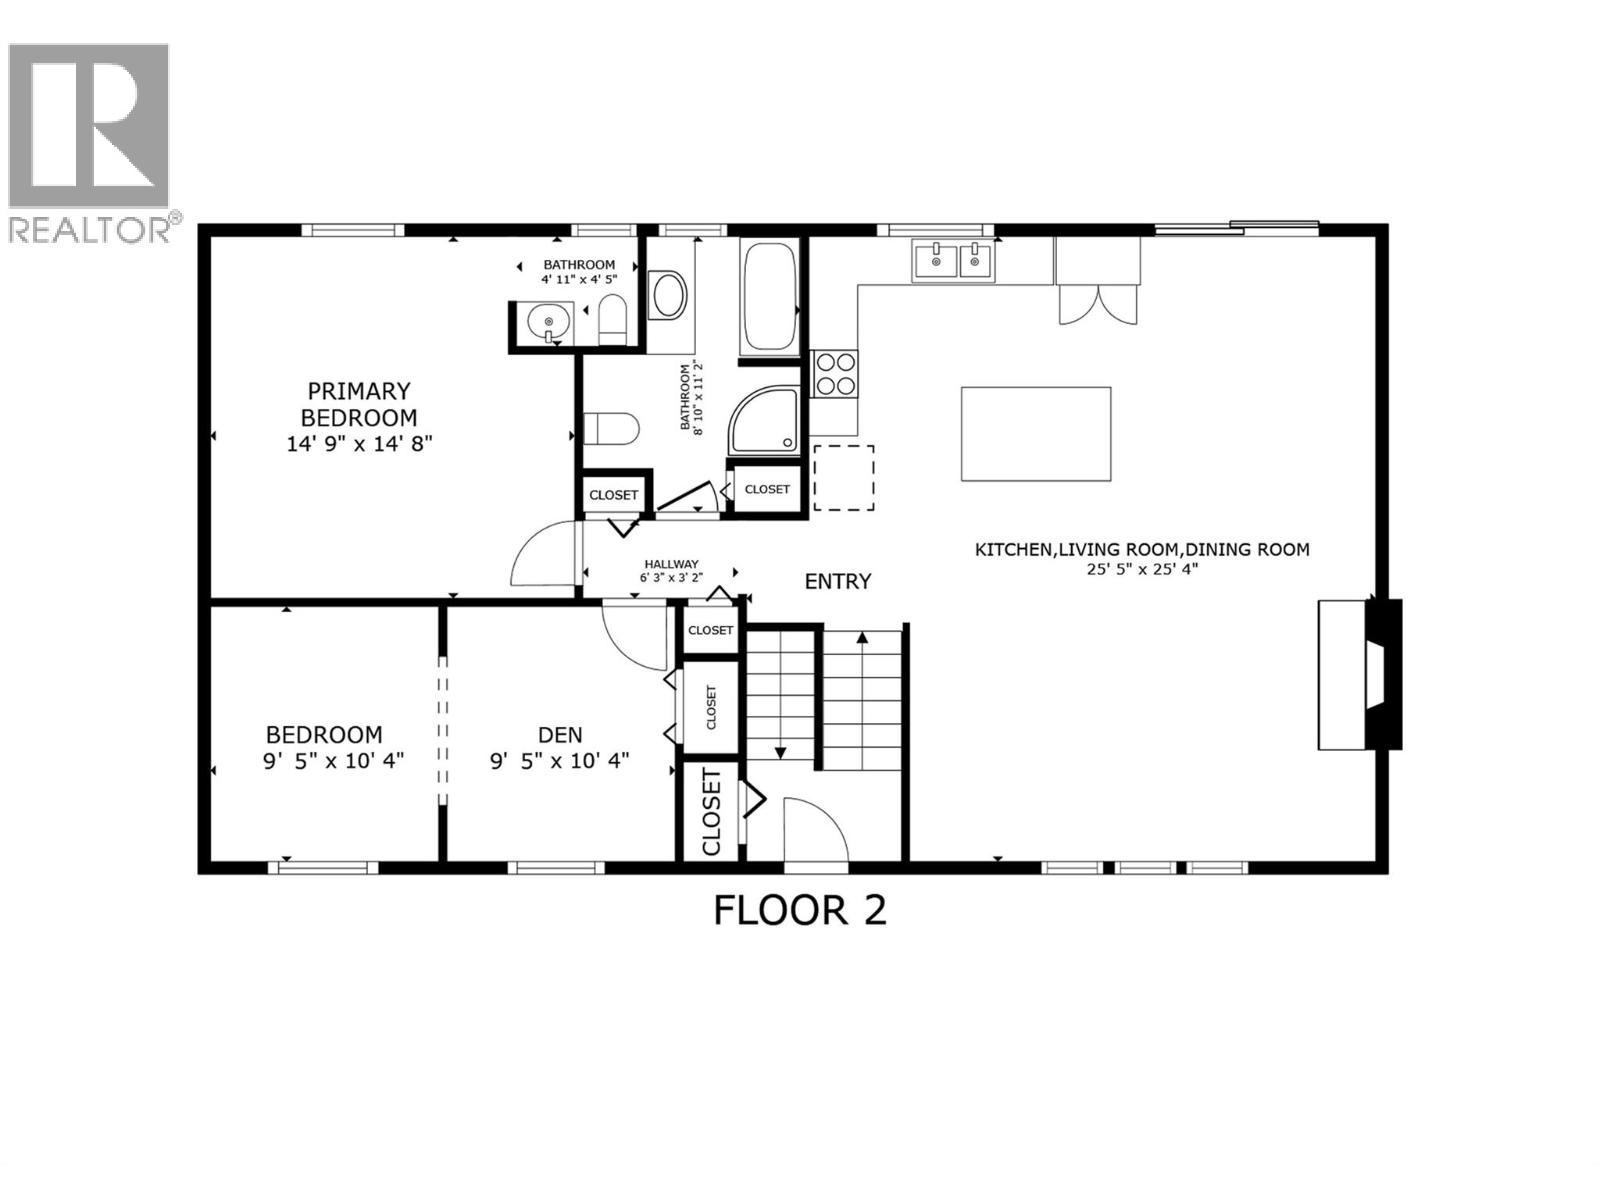
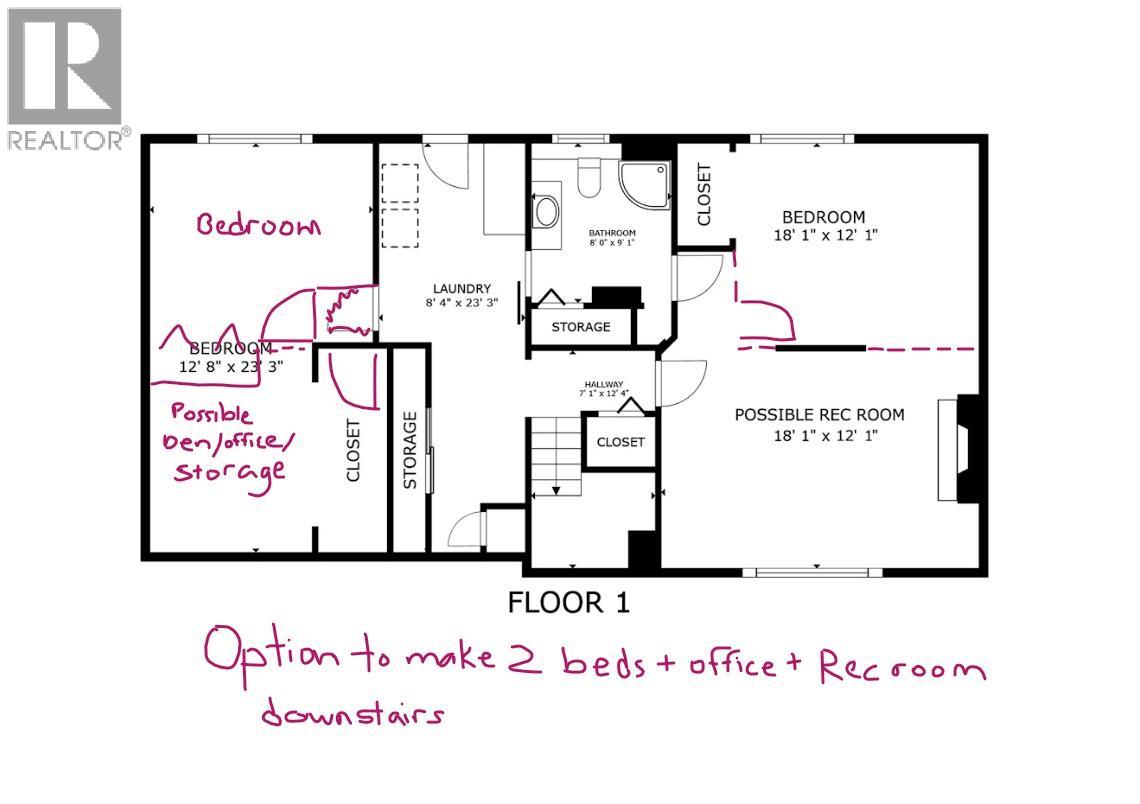
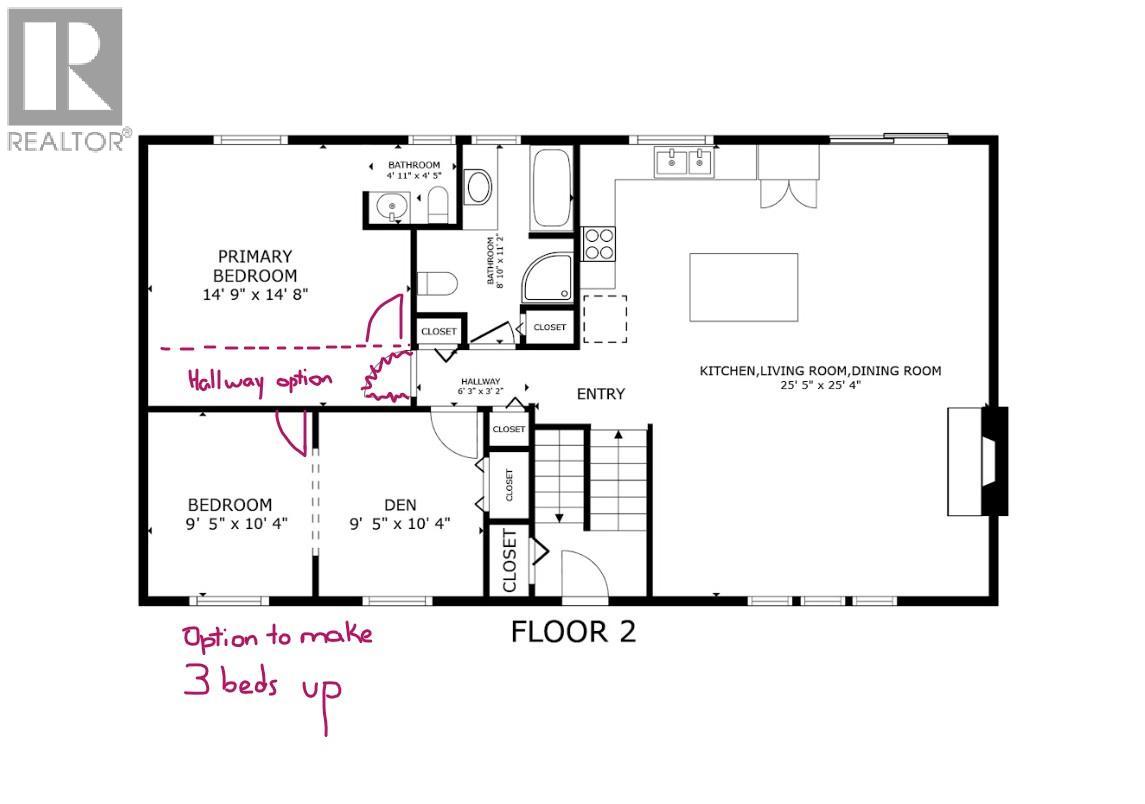
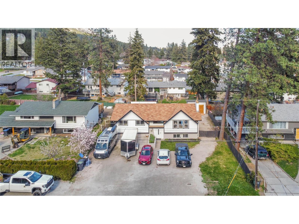
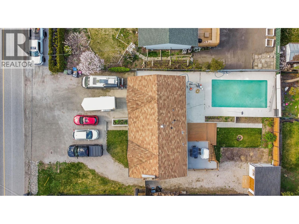
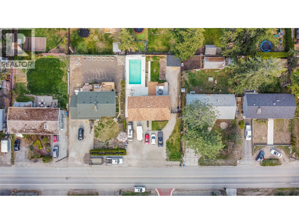
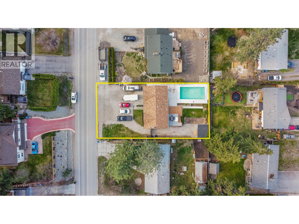
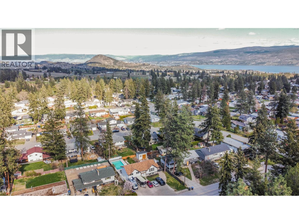
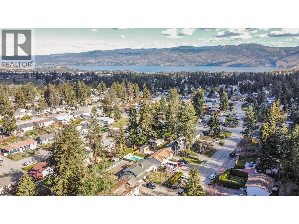
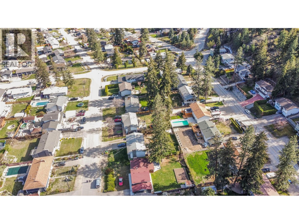
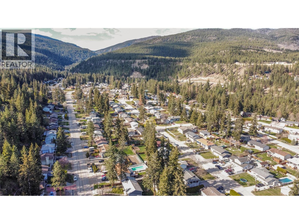
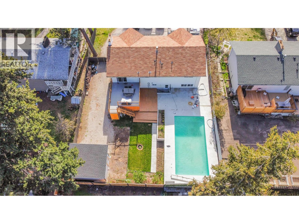
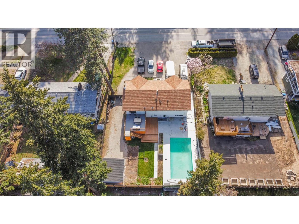
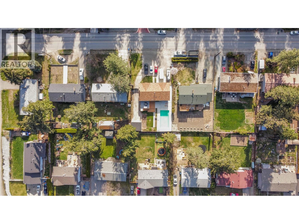
Welcome to this well maintained family home located in the quiet, family neighborhood of Glenrosa. Situated on a spacious lot with incredible parking, this property perfectly balances open concept interior living with a low-maintenance, luxury outdoor lifestyle. The floor plan features 2 large bedrooms up (easily converted to 3 bedrooms), two bedrooms down (can convert one to a bed + rec room), and 2.5 bathrooms. Recent, high-value updates provide peace of mind, including new hardie-board exterior, new shop/shed, freshly-painted pool deck, new deck stairs and landing/patio, new deck railing, new windows (except 2 in basement), new flooring in upper bedrooms, new kitchen cupboards/back splash and counters (except island cupboards), and renovated bathrooms. The lower level offers excellent potential for a mortgage helper or guest wing. Step outside to a private, park-like, oasis with a beautiful in-ground pool and huge deck. The yard offers streamlined green space, garden space and extra parking, ensuring you spend your time enjoying the Okanagan sun rather than doing yard work. Revel in the RV/boat parking, close proximity to public transit and location just minutes from neighborhood schools, world-class wineries, and scenic hiking/biking trails; this home offers immense value for growing families. Whether hosting summer, poolside gatherings or seeking a quiet, flexible living space, this gem is a standout choice for those looking for quality and comfort in a peaceful setting. (id:13843)
Details
| MLS # | 10383877 |
|---|---|
| Listing Type | For Sale |
| Style | House |
| Status | Active |
| Year | 1974 |
| Days On Site | 200 |
| Listing Provided By | Century 21 Assurance Realty Ltd | Justina LeeStolz |
Features
| Bed(s) | 4 |
|---|---|
| Bath(s) | 3 Total |
| SQ Feet | 2,311 |
| Basement | Y |
| Pool | Yes |
| Story(s) | 2 |
| Acreage | 0.21 |
Interior
| Heating | Forced air, See remarks |
|---|---|
| Appliances | Washer, Refrigerator, Range - Electric, Dishwasher, Dryer, Microwave, Oven - Built-In |
| Fireplace Yes / No | Yes |
| Fireplace Features | Wood, Conventional |
| Fireplaces Total | 2 |
Exterior
| Roof | Asphalt shingle, Unknown |
|---|
Parking
| Parking Features | Rear, RV, Additional Parking |
|---|---|
| Parking Total | 12 |
Utilities
| Sewer | Septic tank |
|---|---|
| Water Source | Municipal water |
Taxes
| Tax Annual Amount | 3810.78 |
|---|
Area Information
| Province | BC |
|---|---|
| City | West Kelowna |
| Postal Code | V4T1G2 |
| Listing VS Median (in V4T1G2) | |
Price: $729,990 low | high Med: $729,990 sqft: 2,311 low | high Med: 2,311 $ / sqft: $316 low | high Med: $316 On site: 200 low | high Med: 200 | |
Request a showing
Request a showing
Contact
Learn More About This Property

| Province | BC |
|---|---|
| City | West Kelowna |
| Postal Code | V4T1G2 |
| Listing VS Median (in V4T1G2) | |
Price: $729,990 low | high Med: $729,990 sqft: 2,311 low | high Med: 2,311 $ / sqft: $316 low | high Med: $316 On site: 200 low | high Med: 200 | |