3359 Cougar Road Unit# 5,West Kelowna, BC V4T3G1
West Kelowna, BC V4T3G1

Description
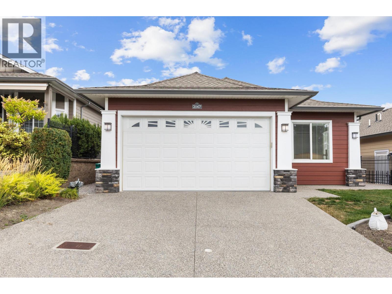
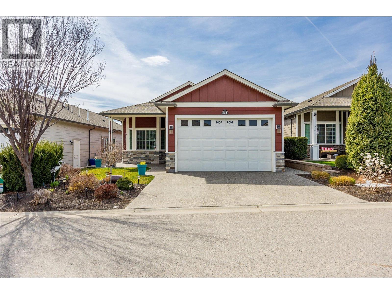
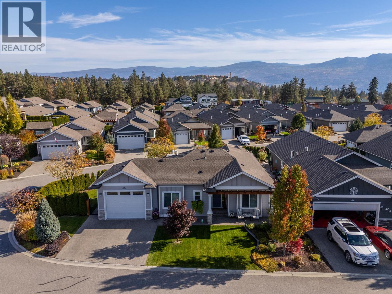
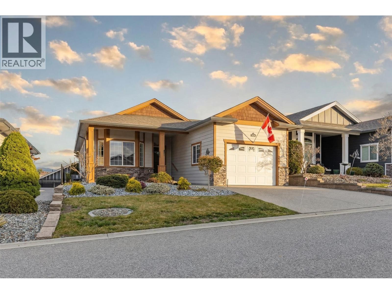
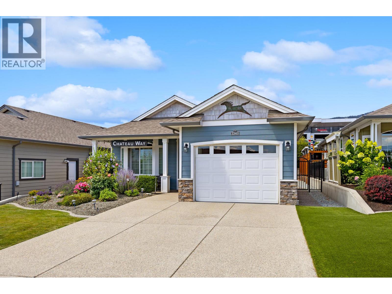
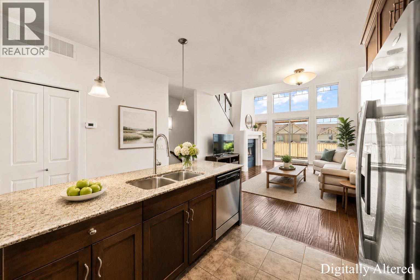
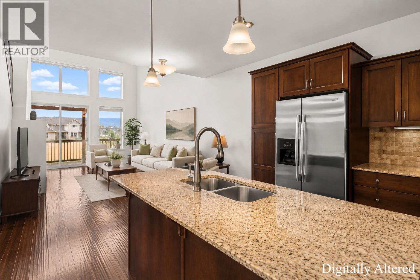
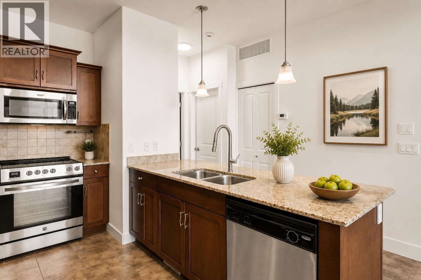
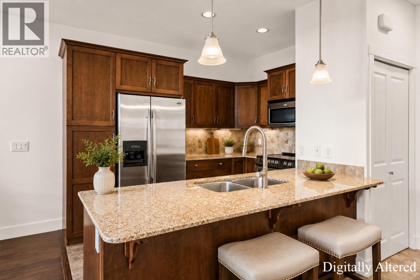
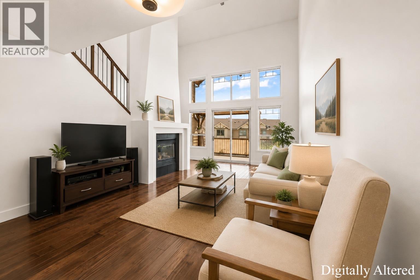
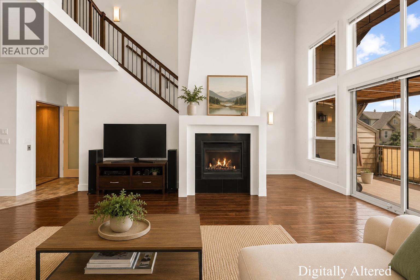
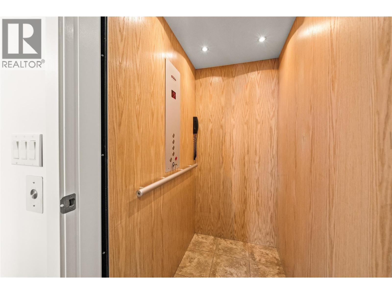
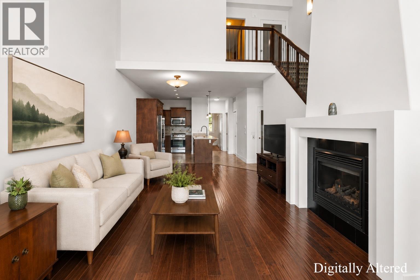
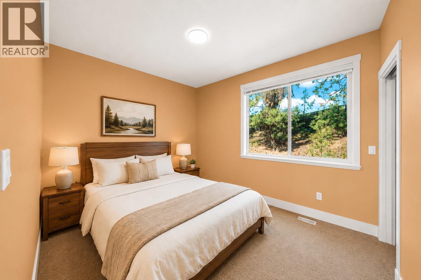
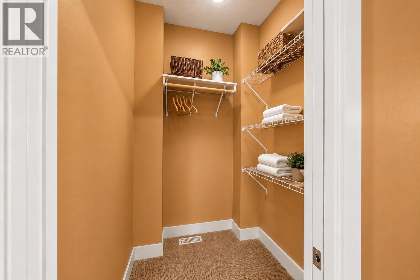
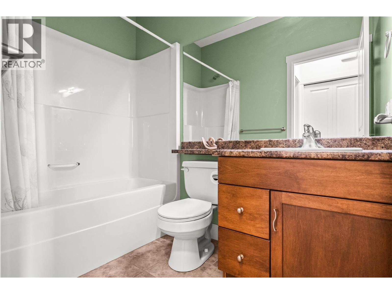
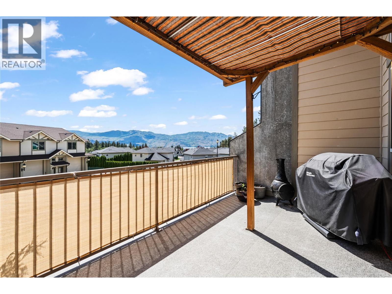
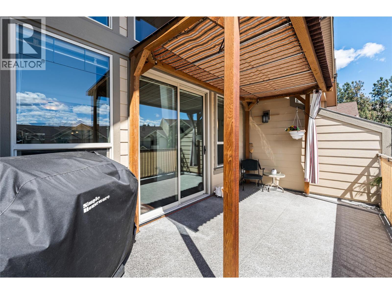
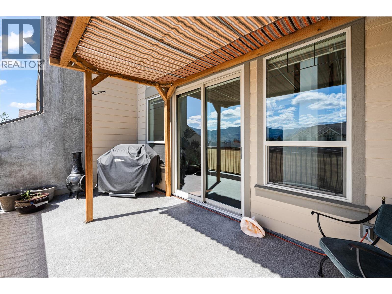
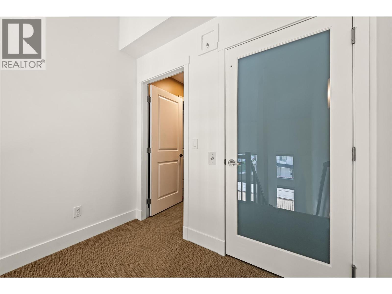
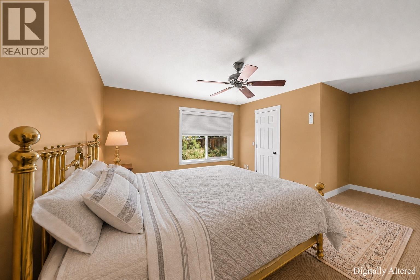
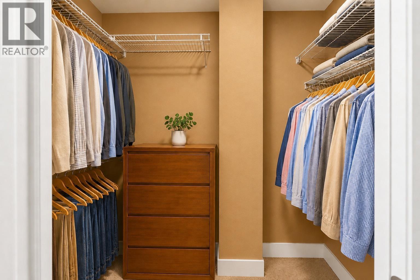
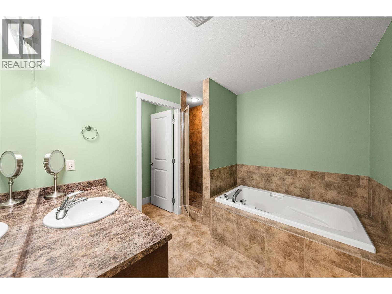
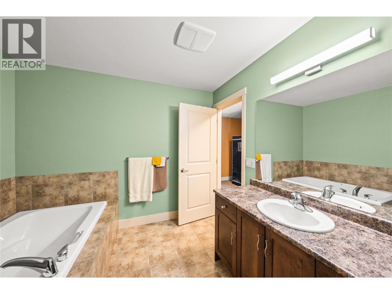
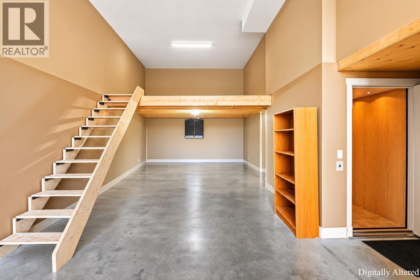
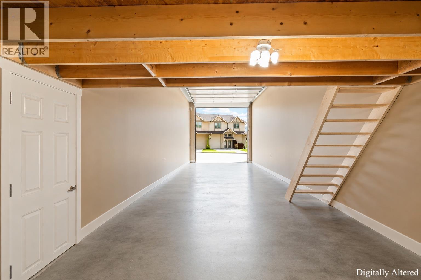
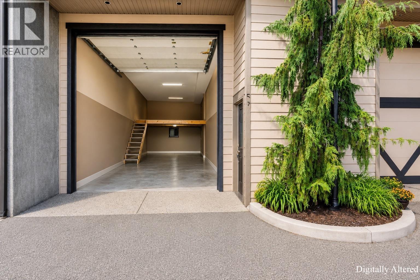
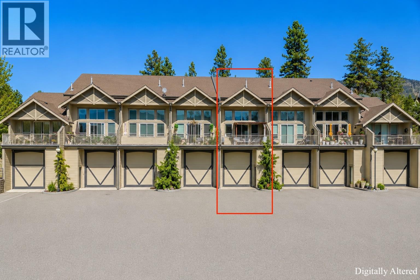
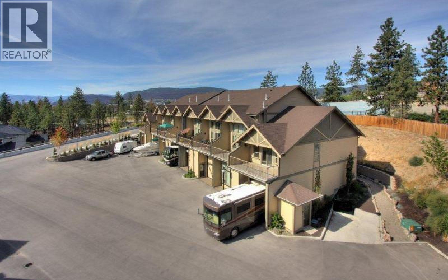
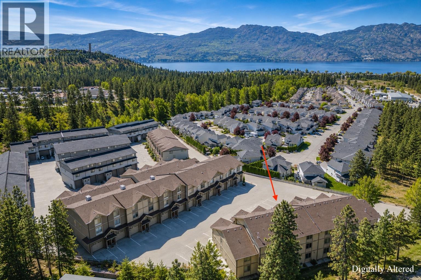
Stunning lake/mountain view townhouse with a rare 50' RV garage, private elevator to each floor, and 22' vaulted ceilings on the main. Built as the original show home, this unit is in one of the most desirable locations in the complex and features an open concept design with an abundance of natural light. There is one spacious bedroom with WIC and a full bathroom on the main floor. Quartz countertops in the kitchen, S/S appliances (induction range 2025), and bright living area with feature fireplace. You will love the dramatic ceiling height, expansive windows, and a spacious private feel. The approx. 160 sqft partially covered deck is the perfect place to watch the ever changing landscape, all set with natural gas and pre-wired for a hot tub. Upstairs you will find the oversized primary bedroom featuring a WIC and ensuite with walk-in shower and soaker tub. The impressive garage is approximately 14' high by 50' deep, designed for a Class A motorhome, multiple vehicle lifts, or contractor use. It includes a natural gas forced-air heater, 220V power, hot and cold water, rough-in plumbing for another potential bathroom, and a 14' x 14' mezzanine for extra storage or office space. Located within easy walking distance to golfing, restaurants, and shopping. Strata fees and utilities are low, and the prepaid 99-year lease means no Property Transfer Tax and no Speculation Tax. This home offers low-maintenance living with privacy, security, and outstanding Okanagan views. (id:13843)
Details
| MLS # | 10398271 |
|---|---|
| Listing Type | For Sale |
| Style | House |
| Strata Fees | $316 |
| Status | Active |
| Year | 2008 |
| Days On Site | 68 |
| Listing Provided By | Real Broker B.C. Ltd | Phil Harris |
Features
| Bed(s) | 2 |
|---|---|
| Bath(s) | 2 Total |
| SQ Feet | 1,370 |
| Garage | 4 |
| Basement | Y |
| Story(s) | 1 |
| Acreage | 0.02 |
| Property View | Lake view, Mountain view, View (pa |
Interior
| Cooling | Central air conditioning |
|---|---|
| Heating | Forced air, See remarks |
| Appliances | Washer, Refrigerator, Range - Electric, Dishwasher, Dryer, Microwave |
| Fireplace Yes / No | Yes |
| Fireplace Features | Insert |
| Fireplaces Total | 1 |
Exterior
| Security Features | Smoke Detector Only |
|---|---|
| Accessibility Features | Accessible Elevator Installed |
| Roof | Asphalt shingle, Unknown |
| Lot Features | Level lot, One Balcony |
Parking
| Parking Features | Attached Garage, Heated Garage |
|---|---|
| Parking Total | 4 |
Utilities
| Sewer | Municipal sewage system |
|---|---|
| Water Source | Municipal water |
Taxes
| Tax Annual Amount | 2538.7 |
|---|
Area Information
| Province | BC |
|---|---|
| City | West Kelowna |
| Postal Code | V4T3G1 |
| Listing VS Median (in V4T3G1) | |
Price: $655,000 low | high Med: $640,000 sqft: 1,370 low | high Med: 1,502 $ / sqft: $478 low | high Med: $430 On site: 68 low | high Med: 57 | |
Request a showing
Request a showing
Contact
Learn More About This Property

| Province | BC |
|---|---|
| City | West Kelowna |
| Postal Code | V4T3G1 |
| Listing VS Median (in V4T3G1) | |
Price: $655,000 low | high Med: $640,000 sqft: 1,370 low | high Med: 1,502 $ / sqft: $478 low | high Med: $430 On site: 68 low | high Med: 57 | |