New Listing
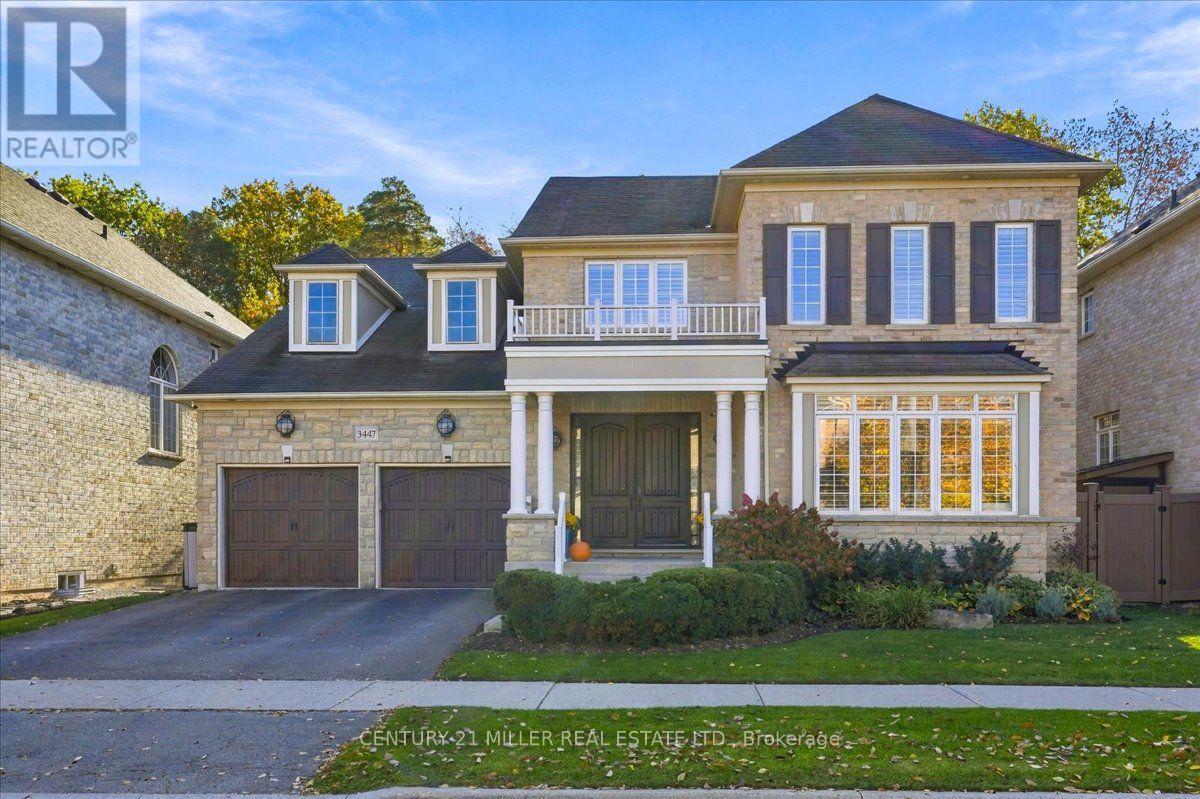
3447 Liptay Avenue,Oakville (BC Bronte Creek), ON L6M0M7
Oakville (BC Bronte Creek), ON L6M0M7

Description
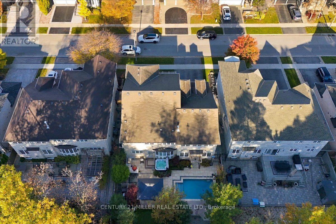
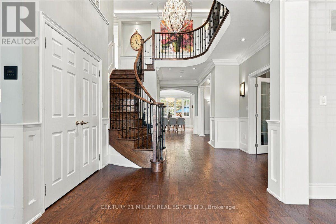
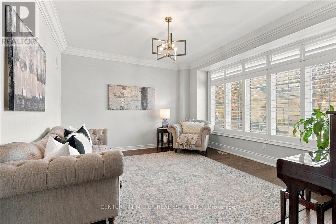
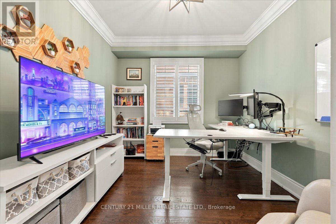
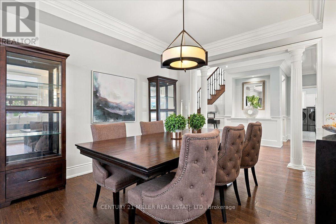
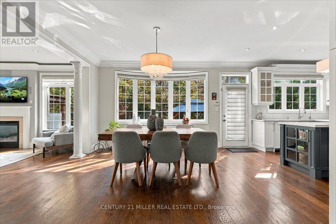
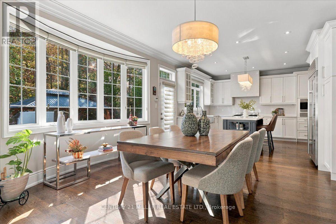
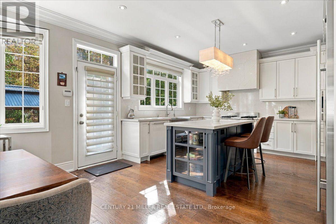
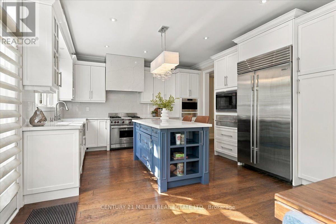
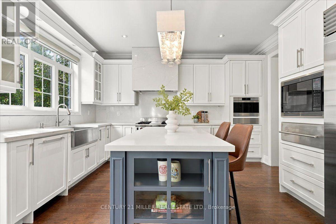
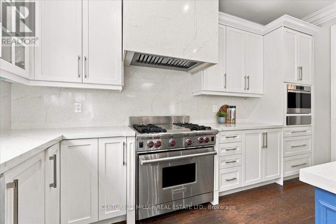
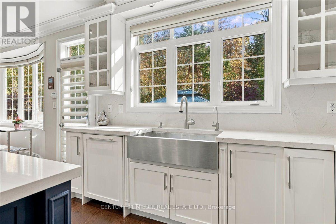
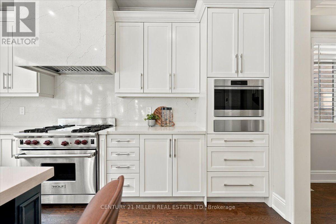
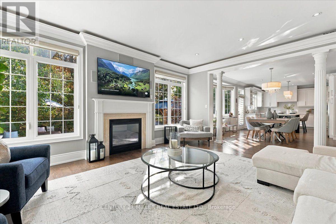
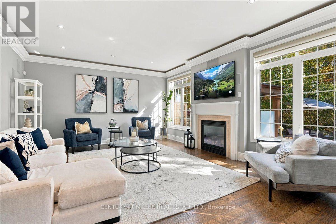
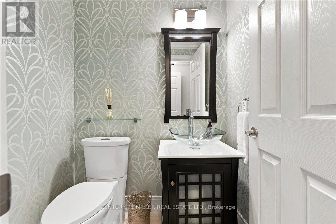
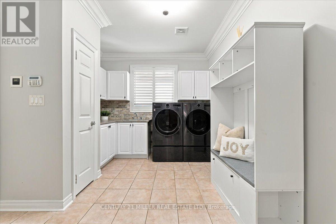
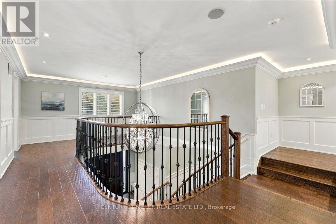
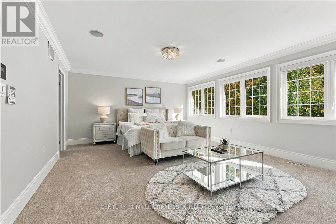
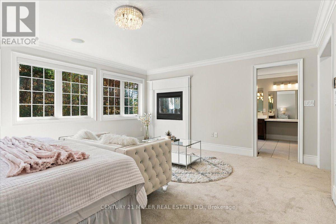
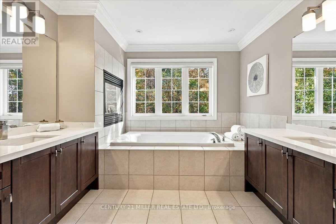
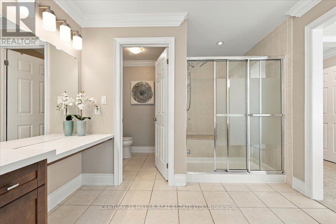
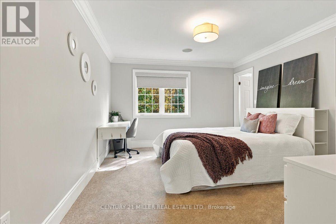
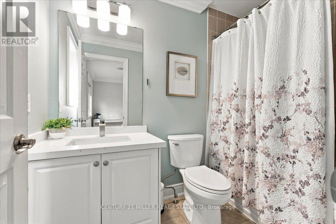
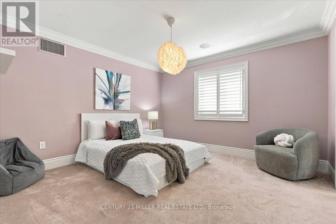
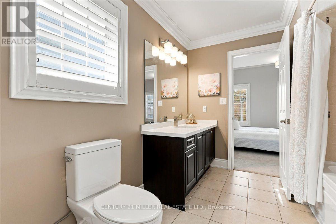
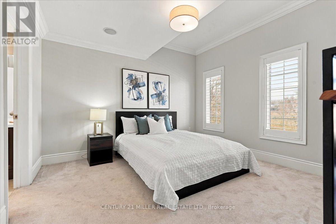
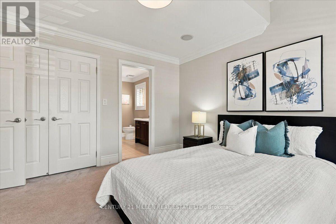
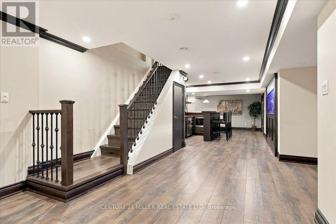
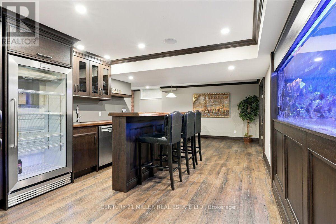
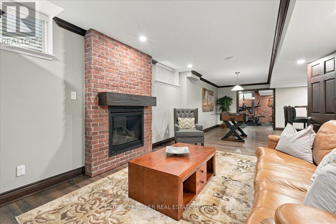
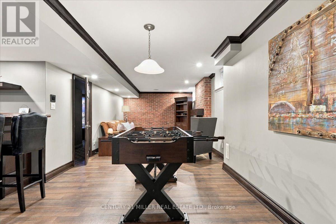
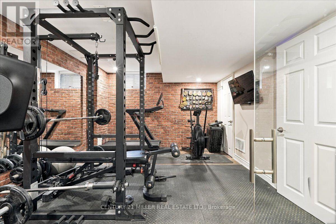
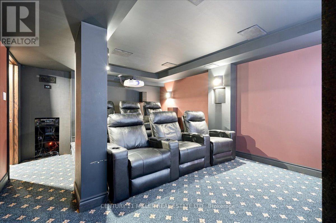
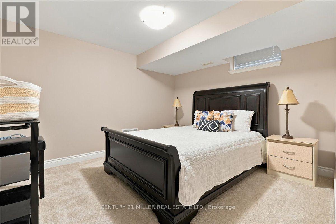
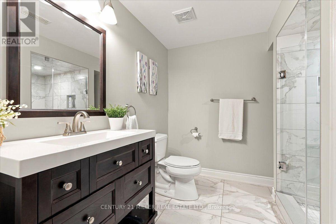
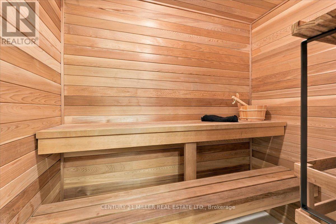
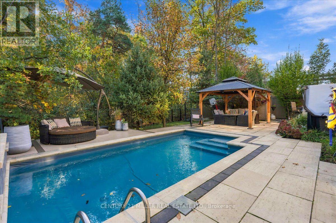
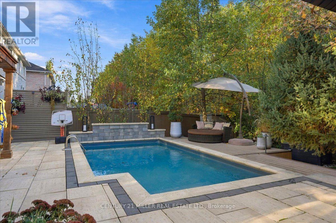
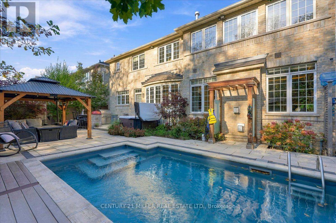
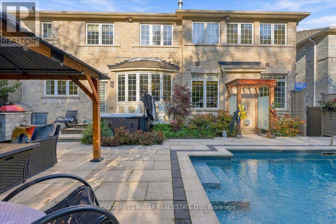
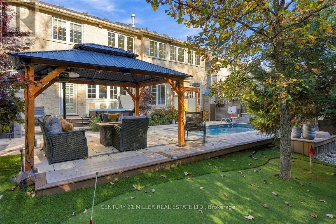
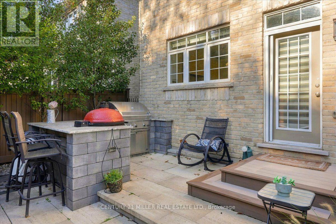
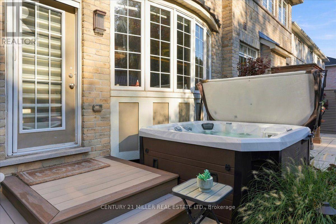
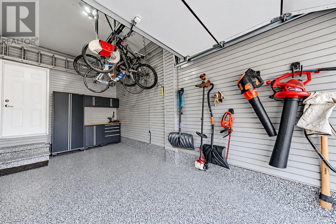
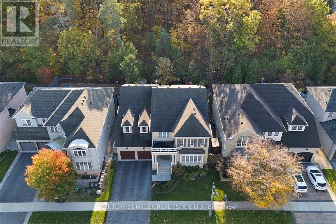
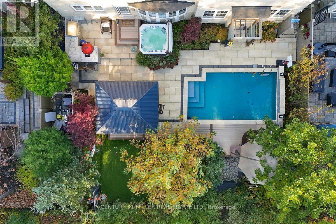
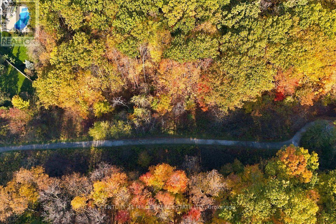
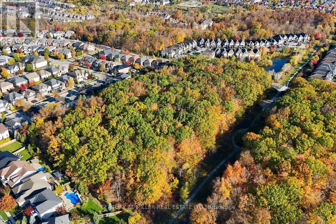
Situated on a premium ravine lot in Oakville's sought-after Bronte Creek community, this beautifully appointed detached home offers over 5,000 sq. ft. of living space, exceptional privacy and a resort-style backyard designed for entertaining. Surrounded by mature trees, the fully fenced outdoor retreat features an inground swimming pool, hot tub, covered gazebo, professional-style putting green and extensive stone patios. A dedicated outdoor cooking station with a DCS dual-fuel grill and Kamado Joe smoker completes this impressive setting. Inside, the home offers spacious principal rooms, hardwood flooring, crown moulding, wainscoting and pot lights throughout. A curved hardwood staircase with wrought-iron railings welcomes you into the home, leading to a formal living and dining room, private office with French doors and a family room with fireplace. The updated chef's kitchen features white cabinetry, a contrasting centre island, quartz countertops and a full-height quartz backsplash surrounding the range hood, along with premium Wolf and Sub-Zero appliances. A bright breakfast area overlooks the backyard, while the main-floor laundry provides convenient garage access. Upstairs, four spacious bedrooms include a primary retreat with sitting area, walk-in closet, double-sided fireplace and five-piece ensuite with soaker tub and separate shower. The second bedroom features a private four-piece ensuite, while the remaining two bedrooms share a four-piece semi-ensuite. The professionally finished and soundproofed lower level offers an extensive entertainment area with custom wet bar, built-in aquarium, dedicated home theatre, private gym, sauna and additional family room with fireplace, plus a fifth bedroom and three-piece bathroom. A double-car garage with epoxy-style flooring and organized storage completes this outstanding home, conveniently located near parks, trails, schools, shopping and major highways. (id:13843)
Details
| MLS # | W14127168 |
|---|---|
| Listing Type | For Sale |
| Style | House |
| Status | Active |
| Days On Site | 3 |
| Listing Provided By | CENTURY 21 MILLER REAL ESTATE LTD. | JAMIE VIEIRA |
Features
| Bed(s) | 5 |
|---|---|
| Bath(s) | 5 Total |
| SQ Feet | 3,500 |
| Garage | 4 |
| Basement | Y |
| Pool | Yes |
| Story(s) | 2 |
| Zoning | RL6 sp:254 |
Interior
| Cooling | Central air conditioning |
|---|---|
| Heating | Forced air, Natural gas |
| Appliances | Washer, Refrigerator, Hot Tub, Dishwasher, Stove, Dryer, Microwave, Garage door opener remote(s) |
| Fireplace Yes / No | Yes |
| Fireplaces Total | 3 |
Exterior
| Lot Features | Wooded area, Ravine, Paved yard, Sauna |
|---|---|
| Foundation Details | Poured Concrete |
Parking
| Parking Features | Attached Garage, Garage, Inside Entry |
|---|---|
| Parking Total | 4 |
Utilities
| Sewer | Sanitary sewer |
|---|
Taxes
| Tax Annual Amount | 12244 |
|---|---|
| Tax Year | 2026 |
Area Information
| Province | ON |
|---|---|
| City | Oakville (BC Bronte Creek) |
| Postal Code | L6M0M7 |
| Listing VS Median (in L6M0M7) | |
Price: $2,579,900 low | high Med: $2,389,000 sqft: 3,500 low | high Med: 3,500 $ / sqft: $737 low | high Med: $683 On site: 3 low | high Med: 41 | |
Request a showing
Request a showing
Contact
Learn More About This Property

| Province | ON |
|---|---|
| City | Oakville (BC Bronte Creek) |
| Postal Code | L6M0M7 |
| Listing VS Median (in L6M0M7) | |
Price: $2,579,900 low | high Med: $2,389,000 sqft: 3,500 low | high Med: 3,500 $ / sqft: $737 low | high Med: $683 On site: 3 low | high Med: 41 | |