356598 The Blue Mountains- Euphrasia,Grey Highlands, ON N0H1J0
Grey Highlands, ON N0H1J0

Description
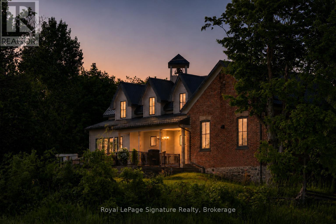
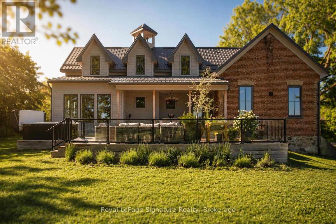
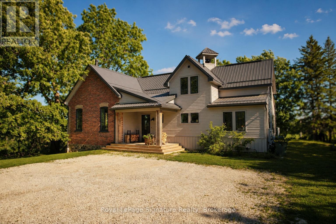
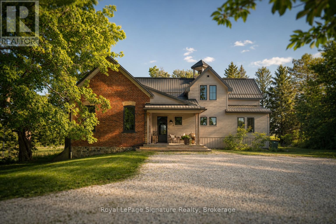
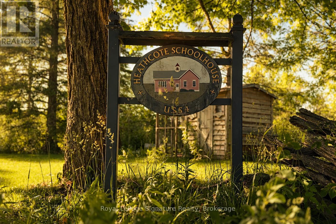
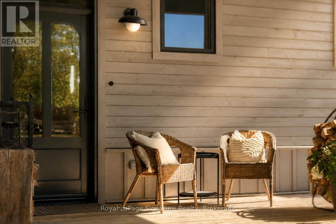
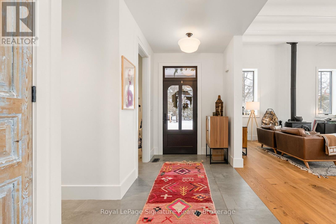
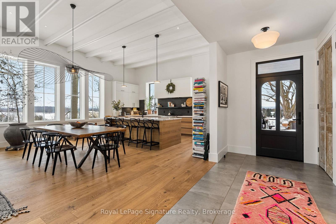
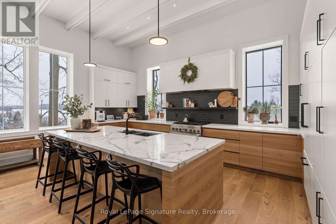
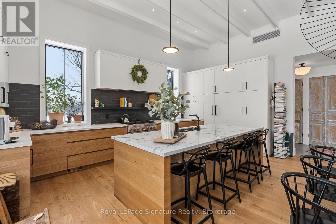
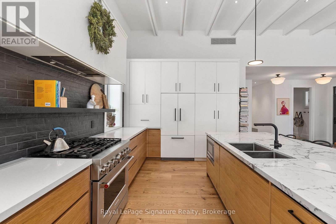
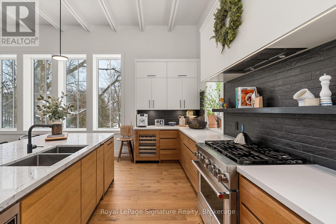
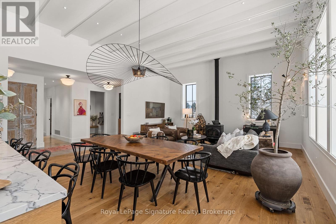
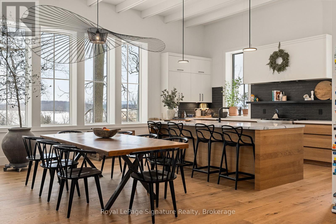
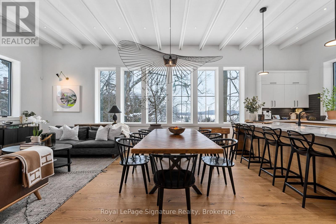
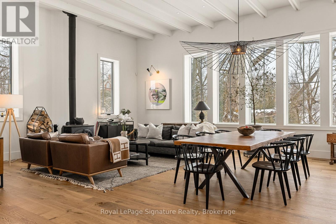
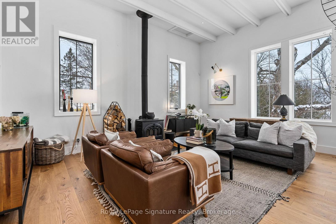
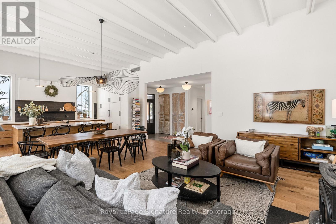
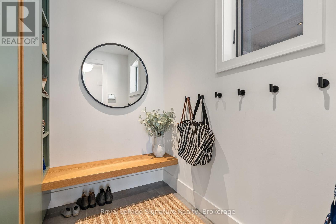
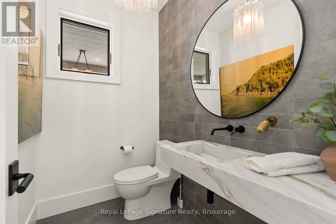
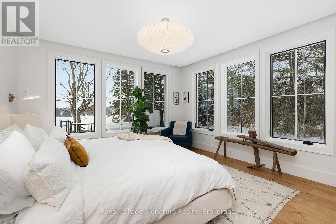
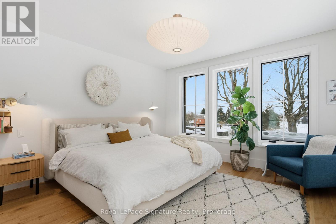
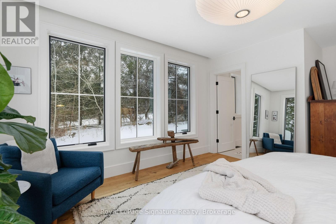
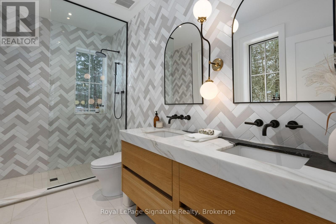
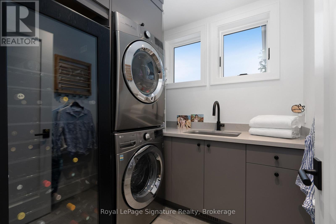
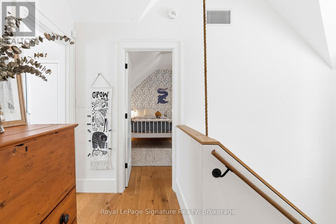
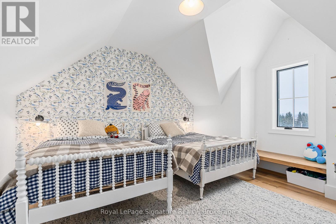
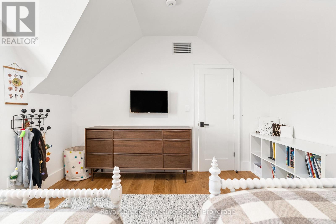
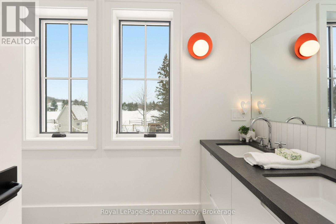
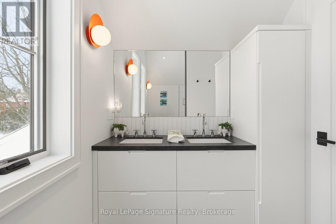
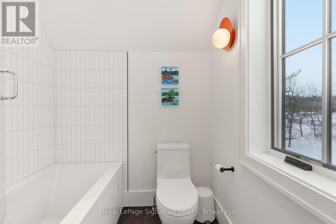
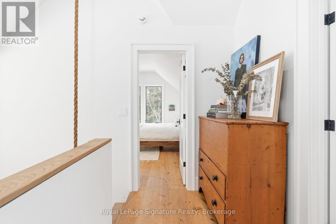
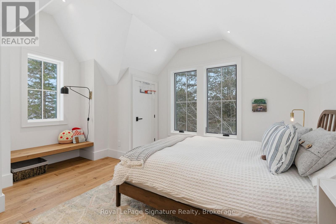
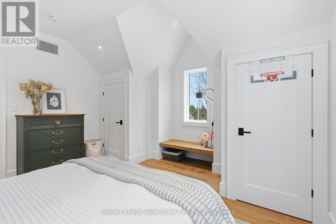
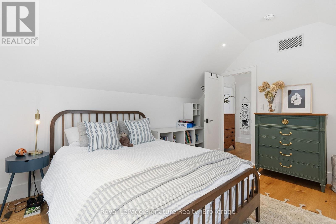
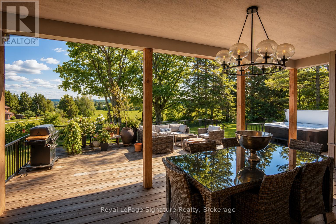
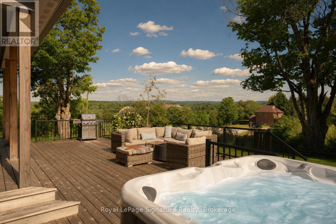
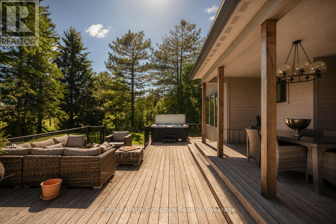
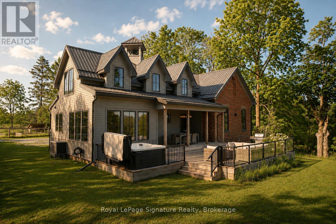
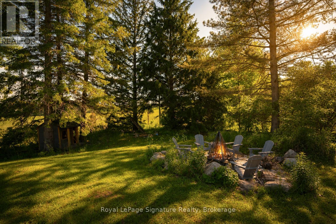
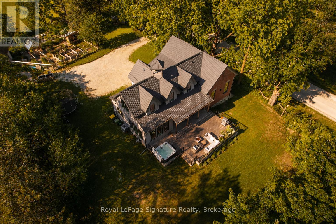
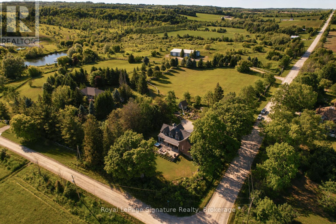
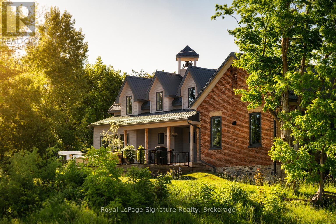
Steeped in history and thoughtfully reimagined, this over-100-year-old former schoolhouse has been lovingly transformed into a one-of-a-kind home. Taken back to the studs, a full renovation and seamless addition were completed in 2022, blending heritage charm with modern comfort and efficiency. Surrounded by large farm properties, the home offers a true country feel perched on 3/4 of an acre. Enjoy peaceful rural living while being just 7 minutes from downtown Thornbury, with schools, shopping, restaurants, coffee, the marina, beach, pier, and Georgian Bay all close at hand.The bright, open-concept main floor is ideal for entertaining and everyday living, featuring a stunning kitchen with a massive island, built-in appliances, and generous storage, flowing into the dining and living areas. A cozy wood stove anchors the living room, adding warmth and character. The main level also includes a primary bedroom with ensuite & walk-in closet, main-floor laundry, and a custom mudroom with built-ins. Upstairs are two generously sized bedrooms and a beautifully finished 5-piece bathroom. The lower level offers exceptional functionality with a crawl space basement-half with approximately 5-foot clearance for storage, and the original section with 6'5" ceilings and a walk-out, perfect for bikes, lawn equipment, or recreational gear. Outdoors, enjoy fenced vegetable and produce garden beds, a storage shed, and easy access to trails, the Beaver River, and some of the area's most sought-after road and gravel biking routes. Walk to the beloved Blackbird Bakery, a rare and charming country neighbour. Rich in local history yet completely renewed, this home even features the restored original school bell-still working and loved by neighbours. A rare opportunity to own a piece of the past, beautifully updated for modern living. (id:13843)
Details
| MLS # | X13577608 |
|---|---|
| Listing Type | For Sale |
| Style | House |
| Status | Active |
| Days On Site | 96 |
| Listing Provided By | Royal LePage Signature Realty | MIKE KEARNS |
Features
| Bed(s) | 3 |
|---|---|
| Bath(s) | 3 Total |
| SQ Feet | 2,000 |
| Basement | Y |
| Story(s) | 1 |
| Zoning | A2 |
| Property View | View, Valley view |
Interior
| Cooling | Central air conditioning |
|---|---|
| Heating | Forced air, Propane |
| Appliances | Washer, Refrigerator, Water meter, Water purifier, Hot Tub, Dishwasher, Range, Oven, Dryer, Microwave, Freezer, Water Treatment, Hood Fan, Water Heater |
| Fireplace Yes / No | Yes |
| Fireplace Features | Woodstove |
| Fireplaces Total | 1 |
Exterior
| Security Features | Alarm system, Smoke Detectors |
|---|---|
| Lot Features | Carpet Free |
| Foundation Details | Stone, Poured Concrete |
Parking
| Parking Features | No Garage |
|---|---|
| Parking Total | 4 |
Utilities
| Utilities | Electricity, Cable |
|---|---|
| Sewer | Septic System |
| Water Source | Cistern, Shared Well |
Taxes
| Tax Annual Amount | 5594.16 |
|---|
Area Information
| Province | ON |
|---|---|
| City | Grey Highlands |
| Postal Code | N0H1J0 |
| Listing VS Median (in N0H1J0) | |
Price: $1,799,000 low | high Med: $1,495,000 sqft: 2,000 low | high Med: 1,750 $ / sqft: $900 low | high Med: $872 On site: 96 low | high Med: 130 | |
Request a showing
Request a showing
Contact
Learn More About This Property

| Province | ON |
|---|---|
| City | Grey Highlands |
| Postal Code | N0H1J0 |
| Listing VS Median (in N0H1J0) | |
Price: $1,799,000 low | high Med: $1,495,000 sqft: 2,000 low | high Med: 1,750 $ / sqft: $900 low | high Med: $872 On site: 96 low | high Med: 130 | |