358 Warren Street,Central Elgin (Port Stanley), ON N5L1B5
Central Elgin (Port Stanley), ON N5L1B5

Description
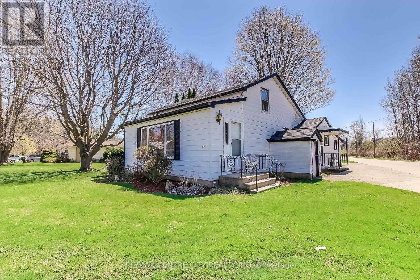
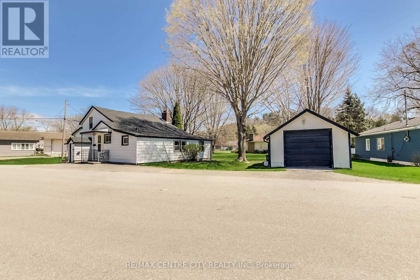
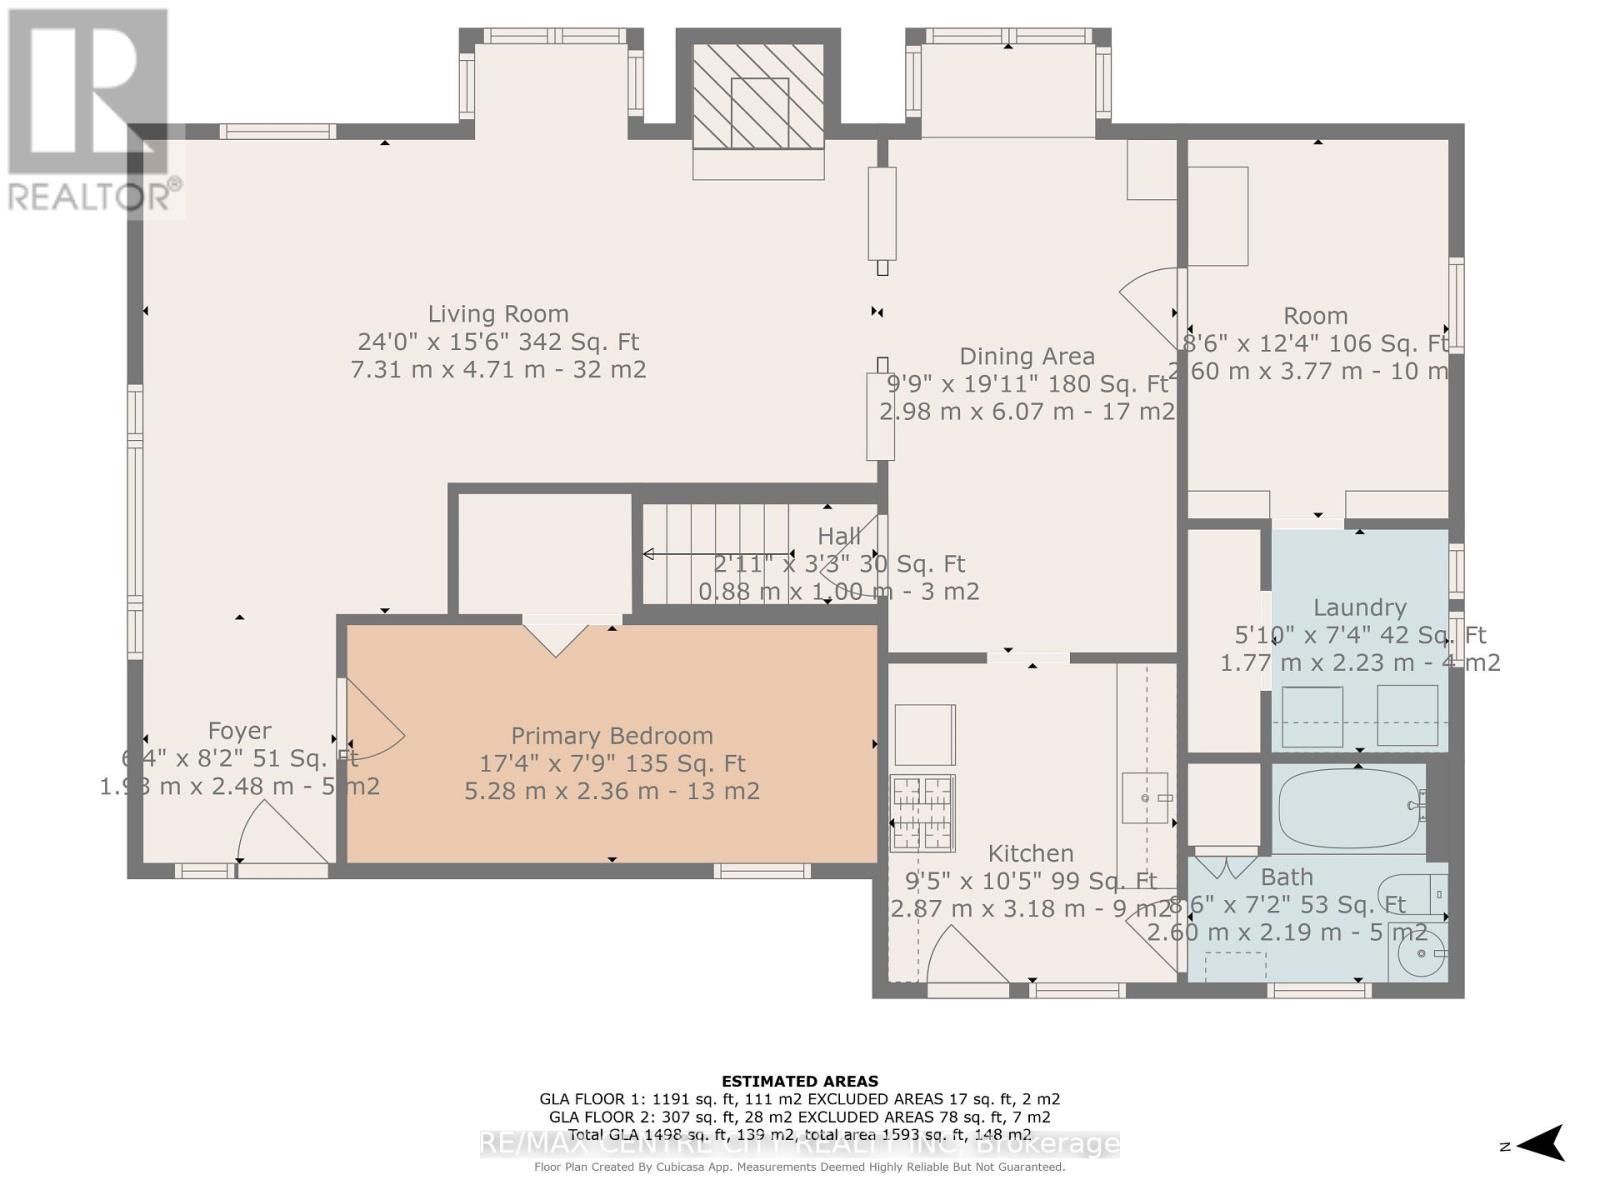
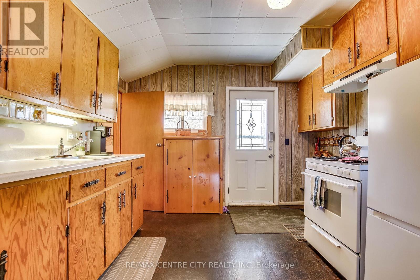
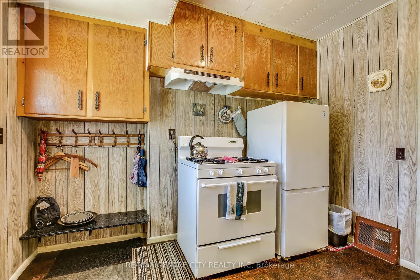
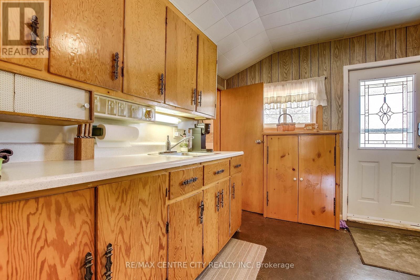
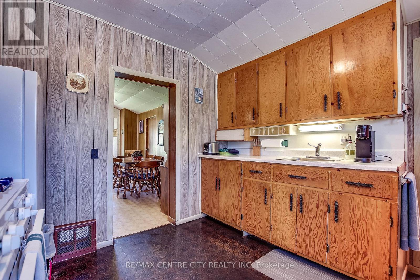
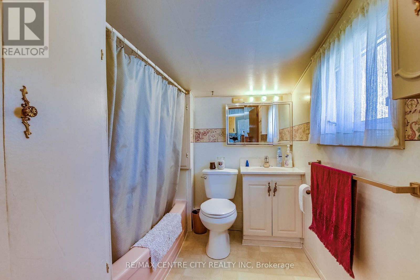
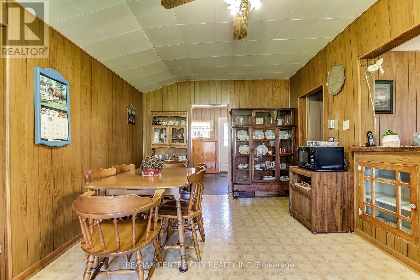
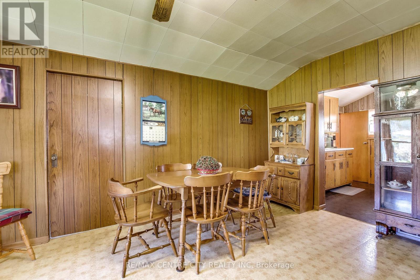
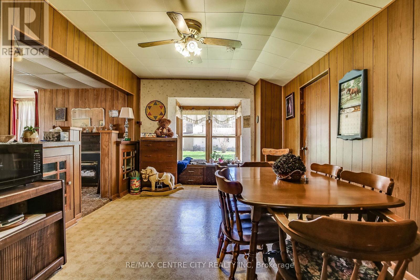
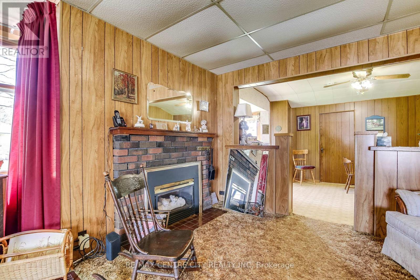
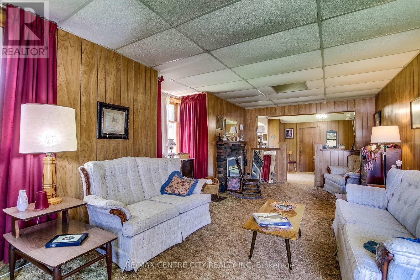
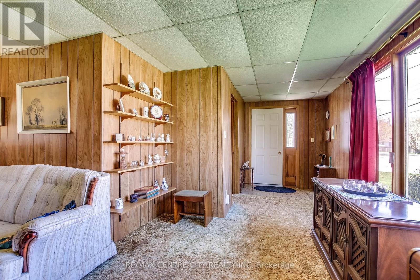
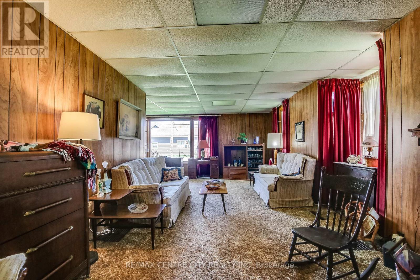
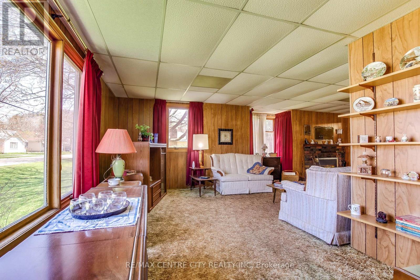
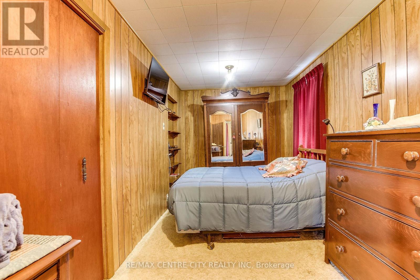
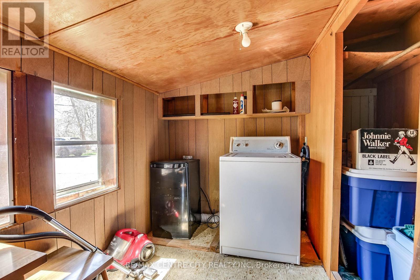
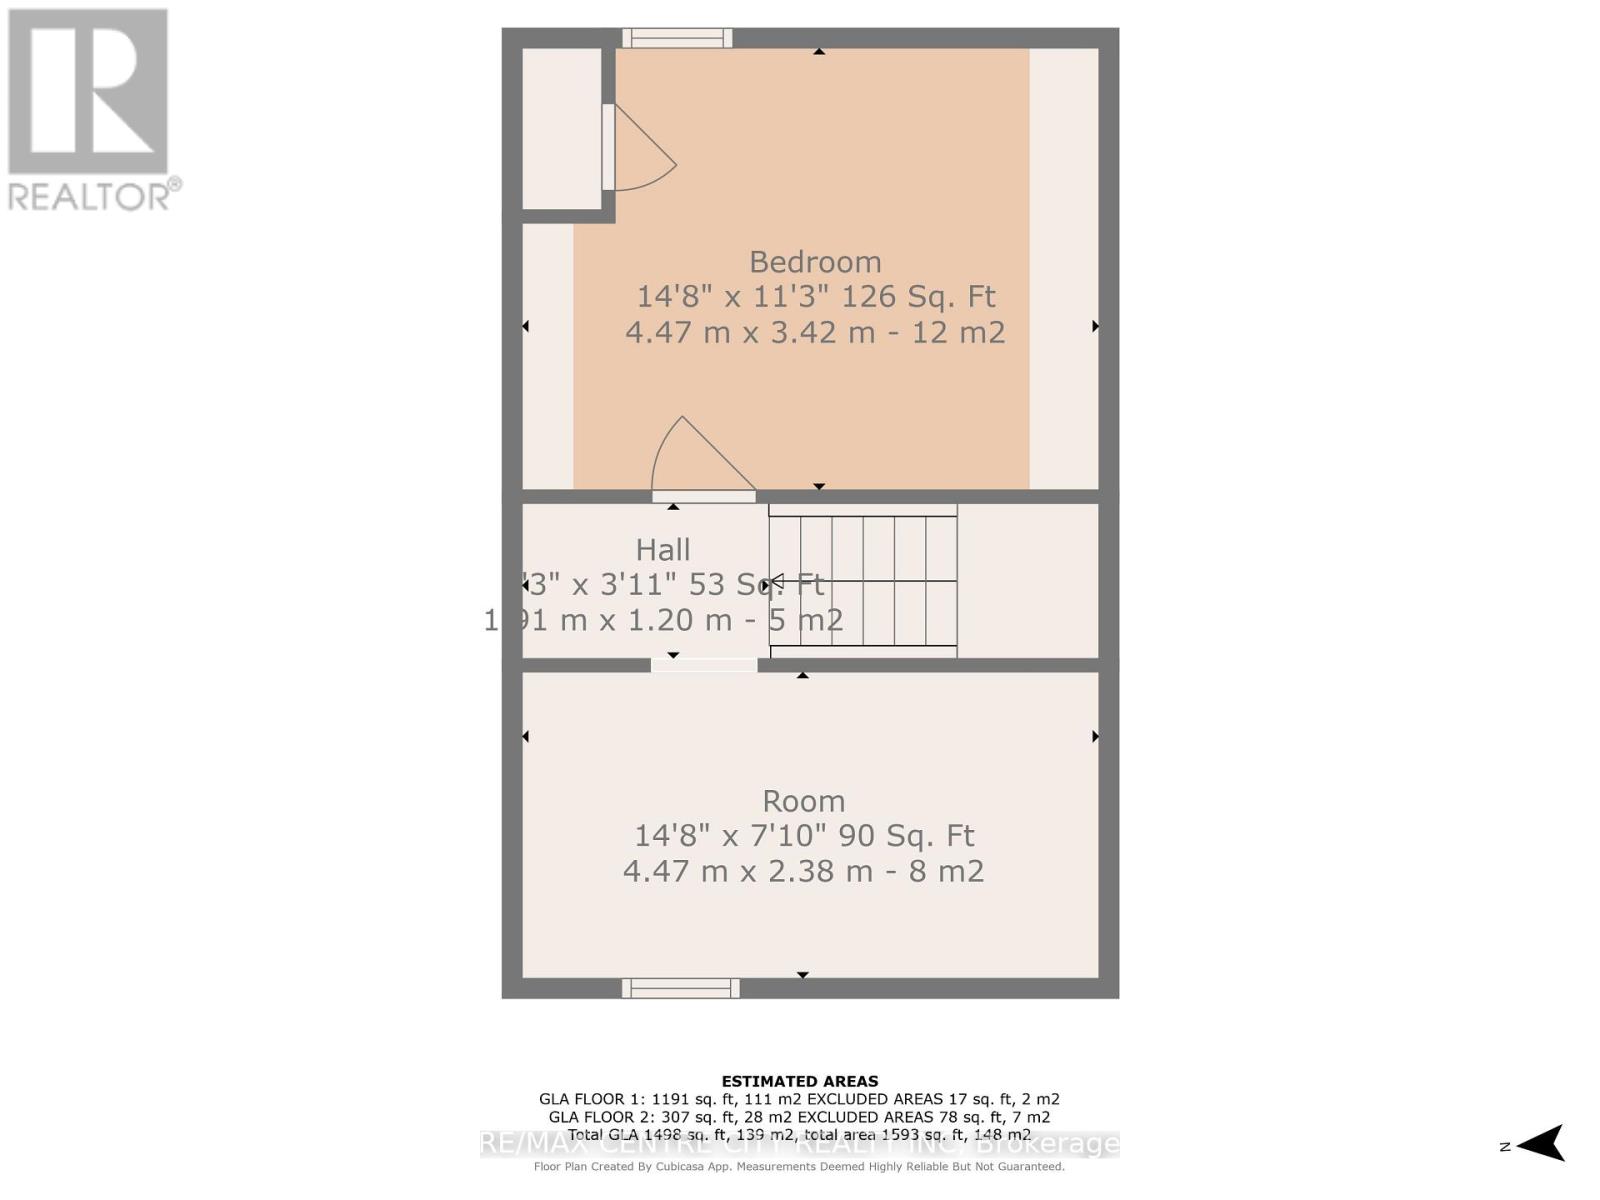
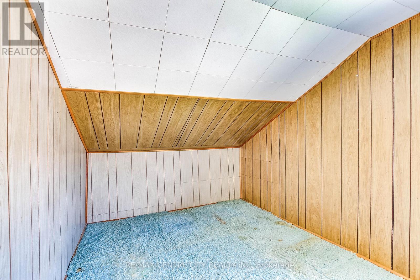
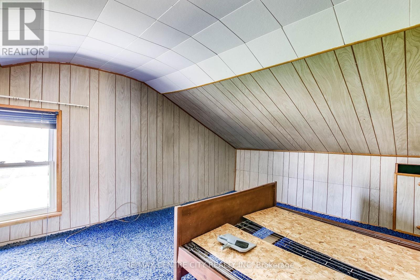
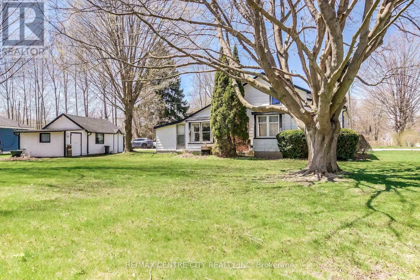
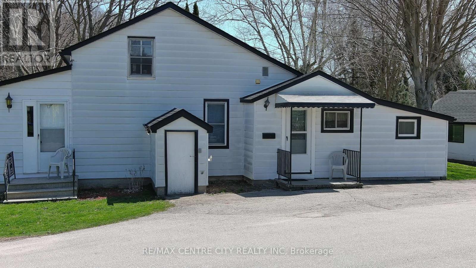
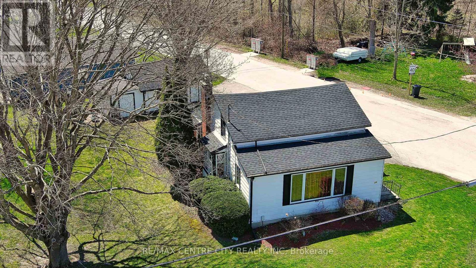
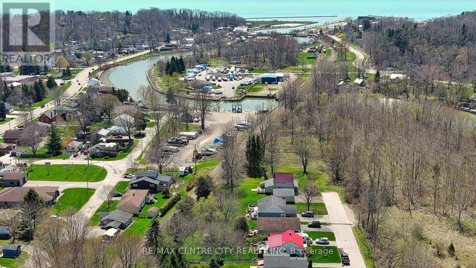
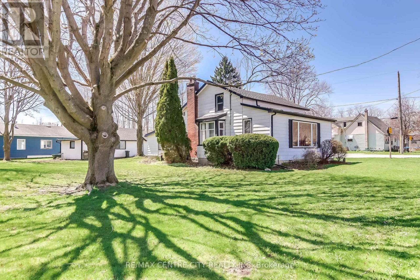
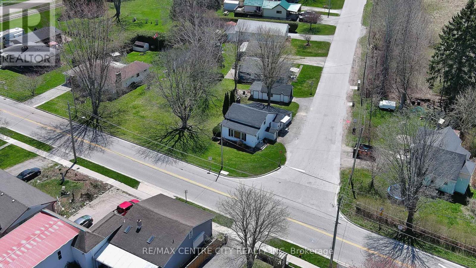
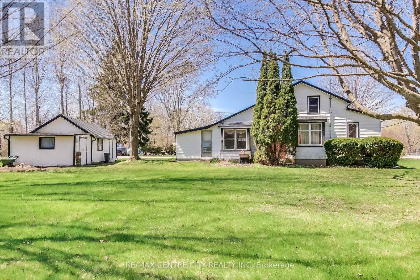
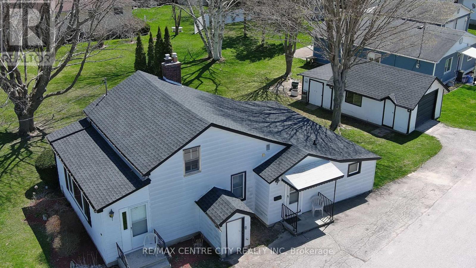
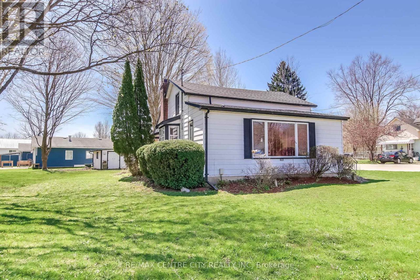
Discover the charm and potential of this 1 1/2 storey home nestled on a sunny corner lot in the sought-after lakeside community of Port Stanley. Full of character and opportunity, this property offers a functional layout with room to personalize and make it your own. The main floor features a practical kitchen, a nearby 4-piece bathroom, and a cozy dining area that flows into the inviting living room, perfect for everyday living and entertaining. The primary bedroom is conveniently located on the main level, along with a dedicated laundry room and additional storage space. A separate entrance and foyer off the living room provide added flexibility. Upstairs, two additional bedrooms offer space for family, overnight guests, or a home office. Outside, enjoy a generous yard with room for gardening, outdoor entertaining, or simply relaxing in the fresh air. With its desirable corner lot, versatile layout, and potential to add your own touches, this home is an excellent opportunity for those seeking a full-time residence, a weekend getaway, or an investment in a welcoming lakeside community. Enjoy being just minutes from Port Stanley's beautiful beach, boutique shops, local restaurants, and vibrant village atmosphere. Don't miss your opportunity to explore the possibilities! Lot Size: 140.82 ft x 115.41 ft x 68.05 ft x 4.41 ft x 46.71 ft x 94.67 ft (id:13843)
Details
| MLS # | X14103406 |
|---|---|
| Listing Type | For Sale |
| Style | House |
| Status | Active |
| Days On Site | 12 |
| Listing Provided By | RE/MAX CENTRE CITY REALTY INC. | DALLAS POSTHUMUS |
Features
| Bed(s) | 3 |
|---|---|
| Bath(s) | 1 Total |
| SQ Feet | 1,100 |
| Garage | 4 |
| Basement | Y |
| Story(s) | 1 |
| Zoning | R1-49 |
Interior
| Cooling | Central air conditioning |
|---|---|
| Heating | Forced air, Natural gas |
| Appliances | Water Heater |
| Fireplace Yes / No | Yes |
| Fireplaces Total | 1 |
Exterior
| Security Features | Smoke Detectors |
|---|---|
| Lot Features | Irregular lot size, Flat site |
| Foundation Details | Concrete |
| Fencing | Partially fenced |
Parking
| Parking Features | Detached Garage, Garage |
|---|---|
| Parking Total | 4 |
Utilities
| Utilities | Sewer, Electricity, Cable |
|---|---|
| Sewer | Sanitary sewer |
| Water Source | Municipal water |
Taxes
| Tax Annual Amount | 3131 |
|---|---|
| Tax Year | 2026 |
Area Information
| Province | ON |
|---|---|
| City | Central Elgin (Port Stanley) |
| Postal Code | N5L1B5 |
| Listing VS Median (in N5L1B5) | |
Price: $349,900 low | high Med: $409,900 sqft: 1,100 low | high Med: 900 $ / sqft: $318 low | high Med: $495 On site: 12 low | high Med: 9.5 | |
Request a showing
Request a showing
Contact
Learn More About This Property

| Province | ON |
|---|---|
| City | Central Elgin (Port Stanley) |
| Postal Code | N5L1B5 |
| Listing VS Median (in N5L1B5) | |
Price: $349,900 low | high Med: $409,900 sqft: 1,100 low | high Med: 900 $ / sqft: $318 low | high Med: $495 On site: 12 low | high Med: 9.5 | |