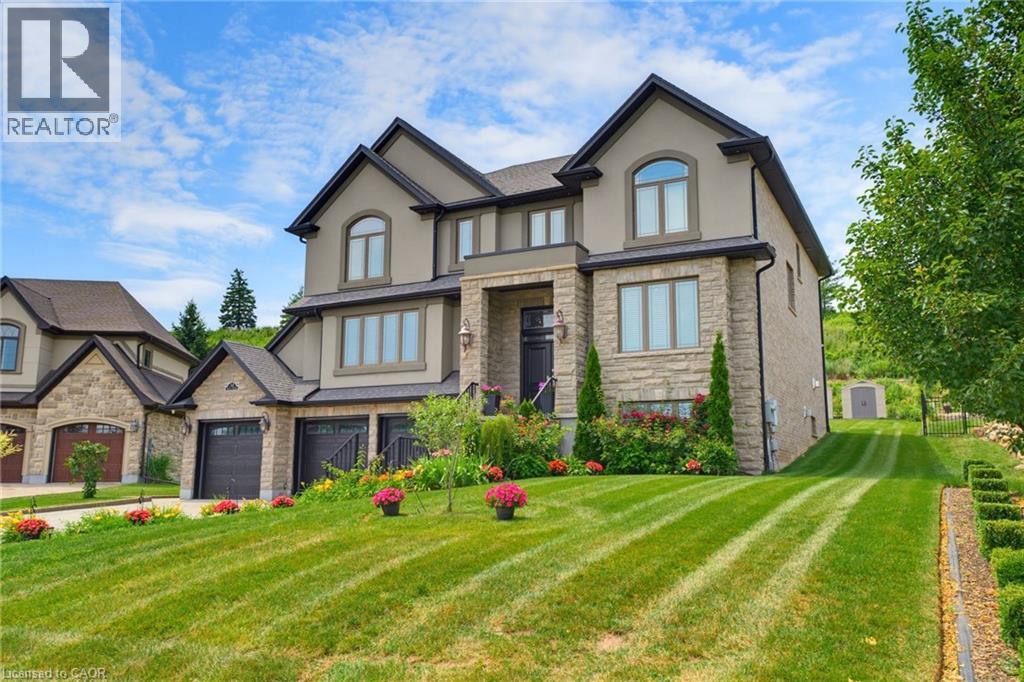
Stately two-story residence featuring a stone and stucco exterior
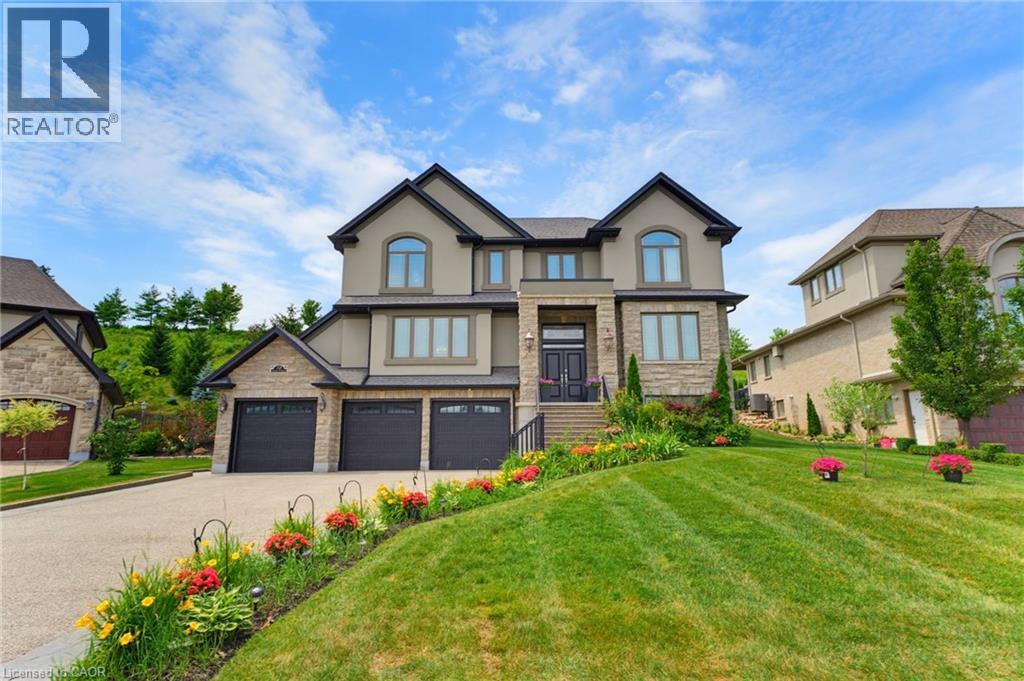
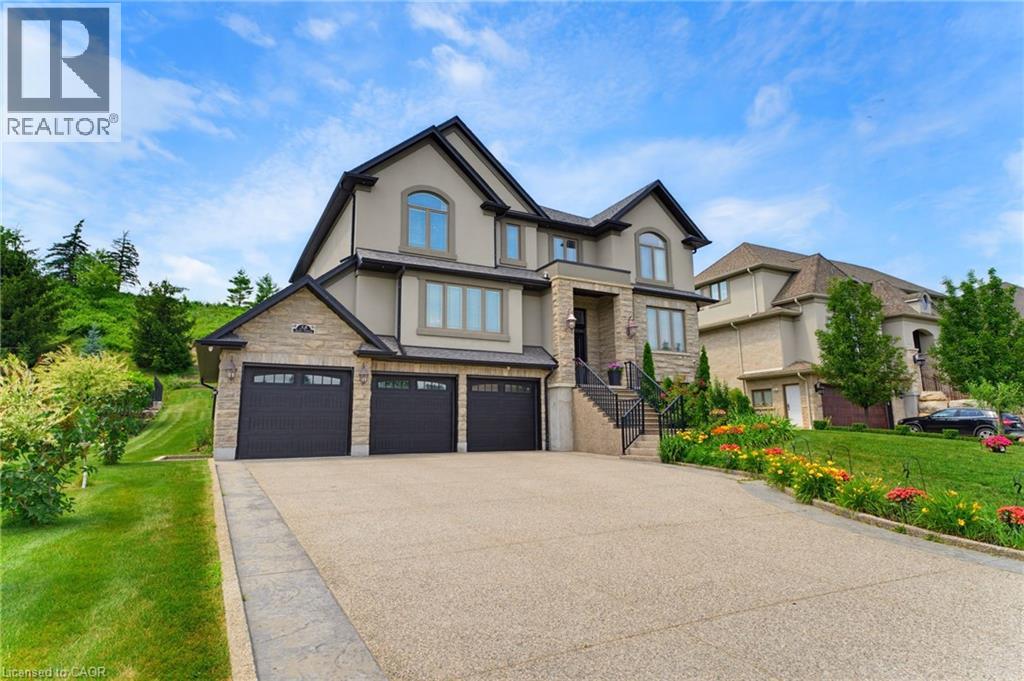
Grand two-story residence featuring a gray exterior with stone accents, a multi-car garage, expansive driveway, and meticulously landscaped front garden beds
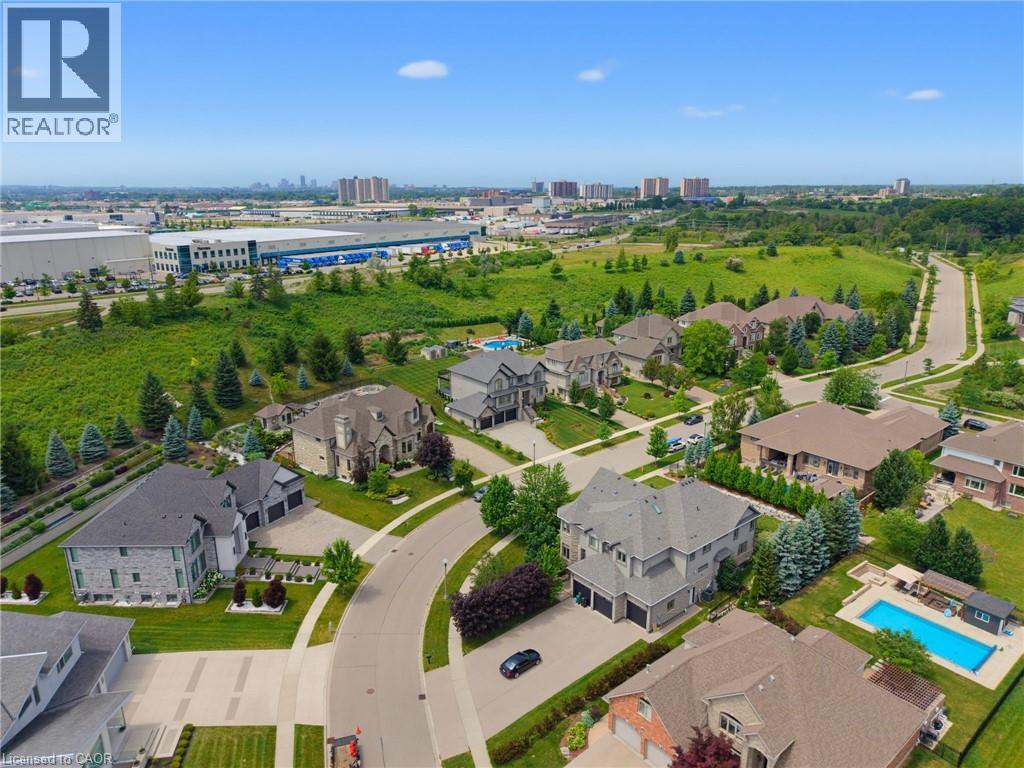
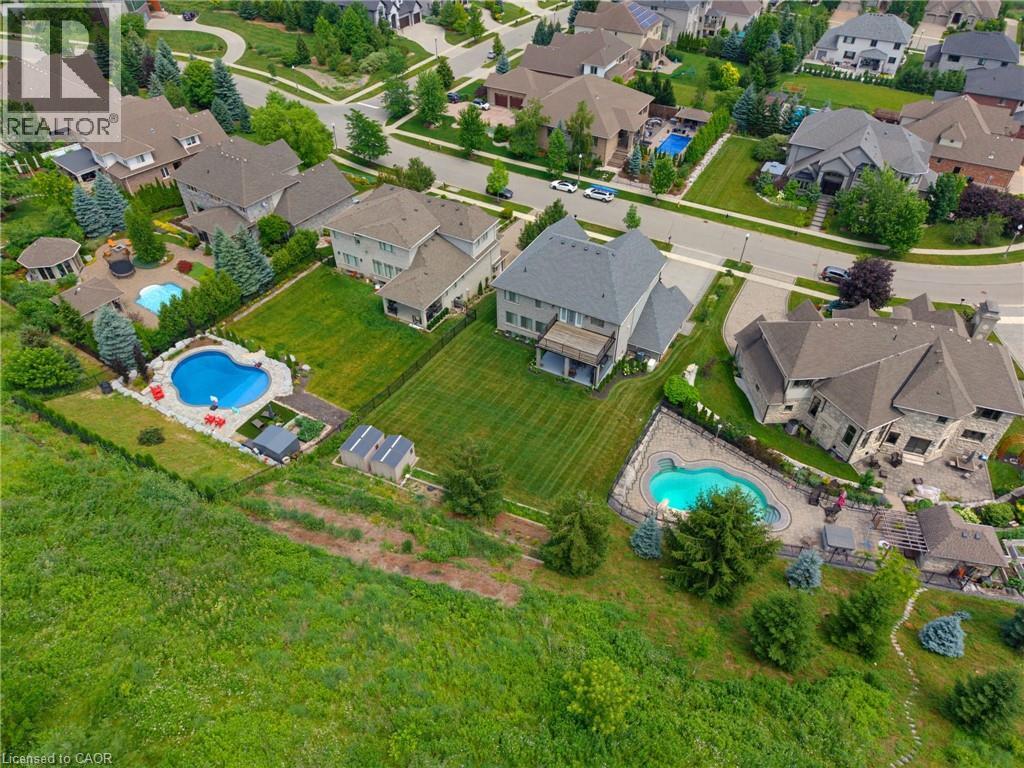
Aerial perspective showcasing a residential community with varied architectural styles
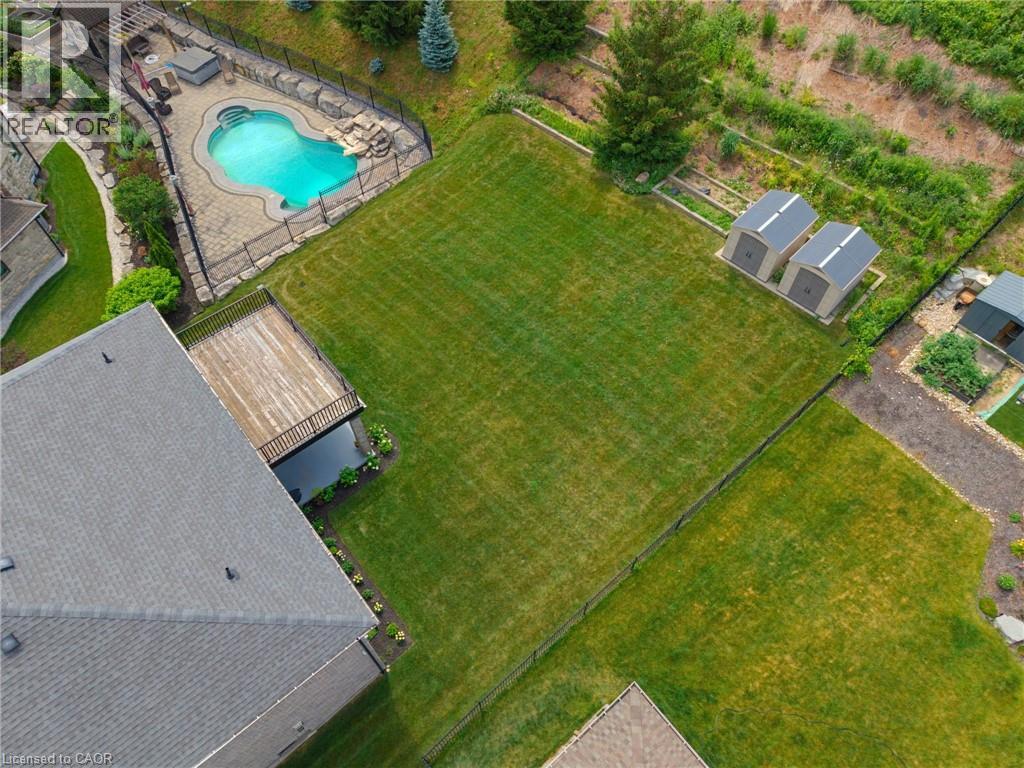
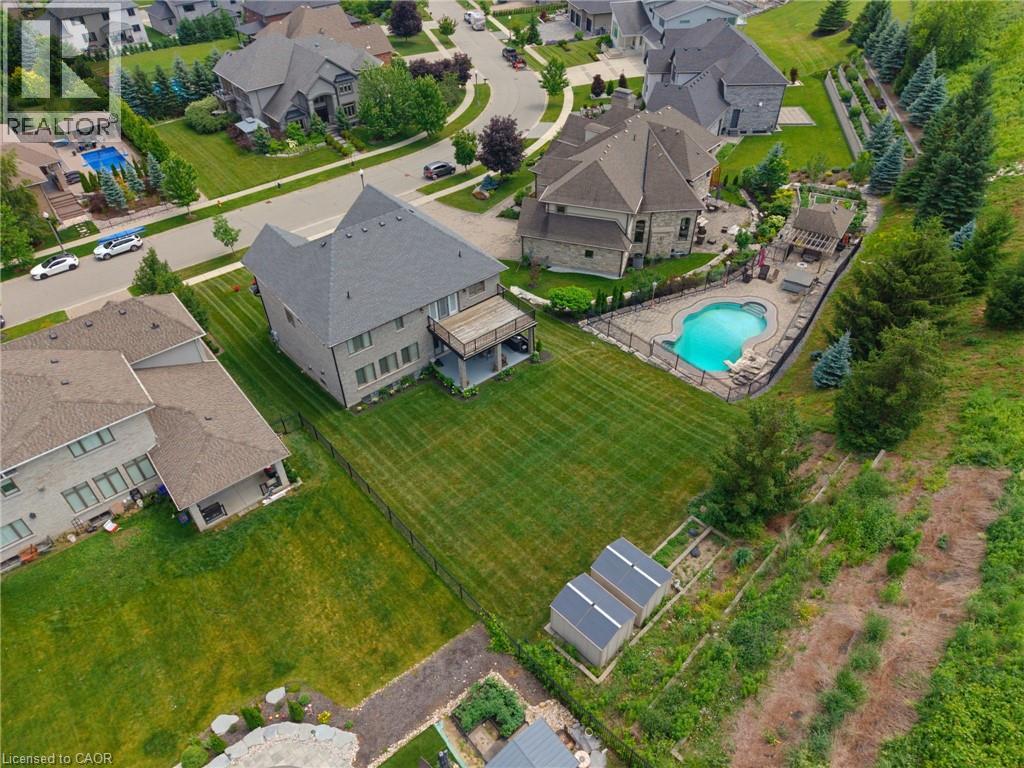
Expansive rear yard featuring a freeform swimming pool with rock features, a paved patio, a wooden deck, and two storage sheds
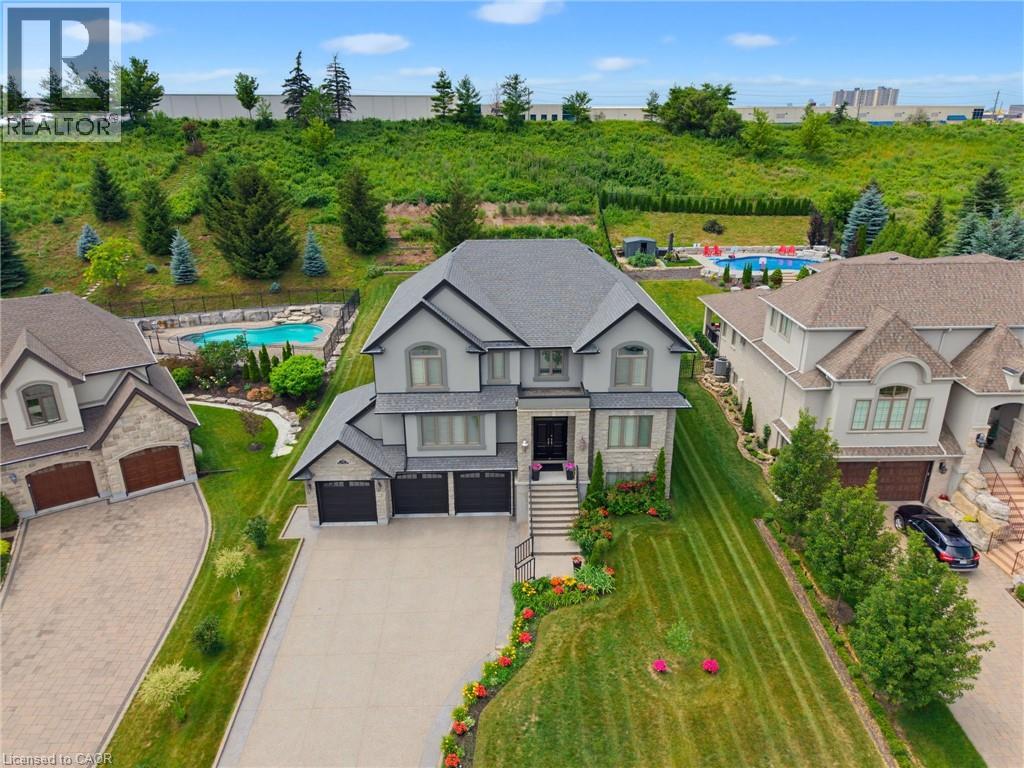
Aerial perspective showcasing a spacious property featuring a private swimming pool with stone surround, an outdoor living area with a pergola, a manicured lawn, and two garden sheds
Aerial perspective showcasing multiple properties, each featuring a private swimming pool, manicured lawns, and established landscaping
Stucco and stone facade home featuring a three-car garage with dark paneled doors
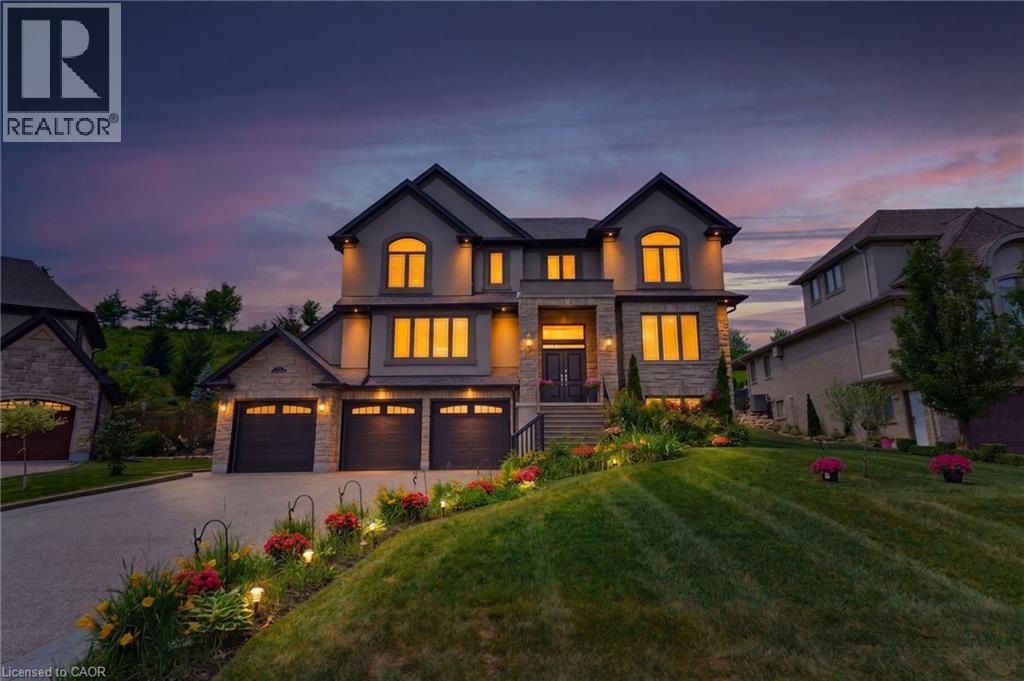
Stately multi-level residence showcasing a stone and stucco facade, a three-car garage, and an inviting main entrance with dual doors
Contemporary stucco and stone exterior featuring multiple gabled rooflines, an arched entry window, and an integrated three-car garage
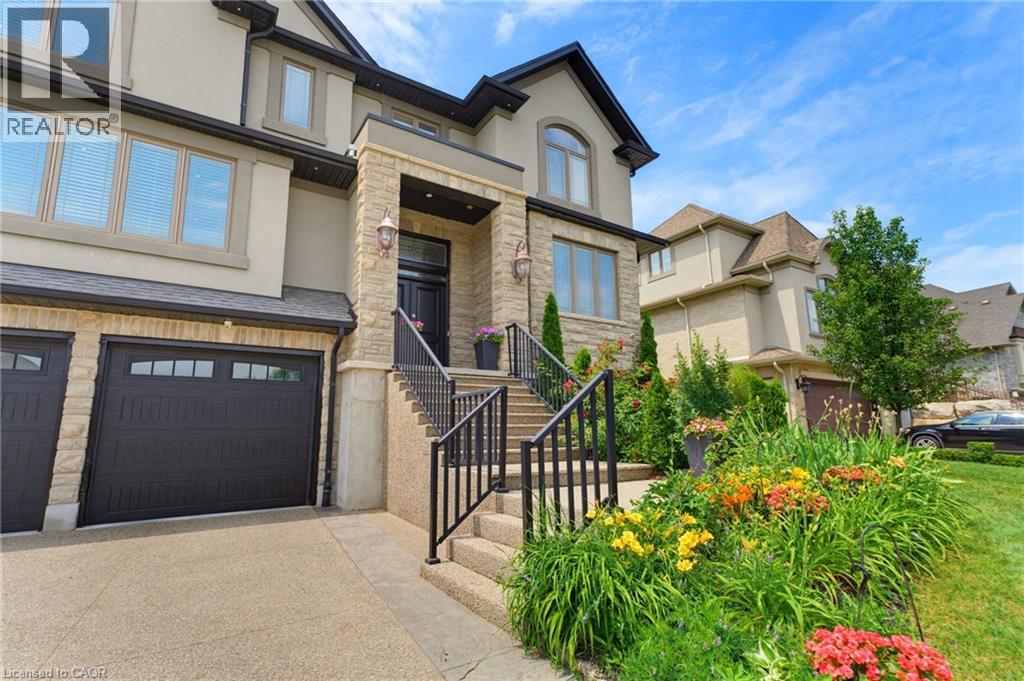
Stone and stucco exterior featuring a prominent entryway with stone stairs and black railings
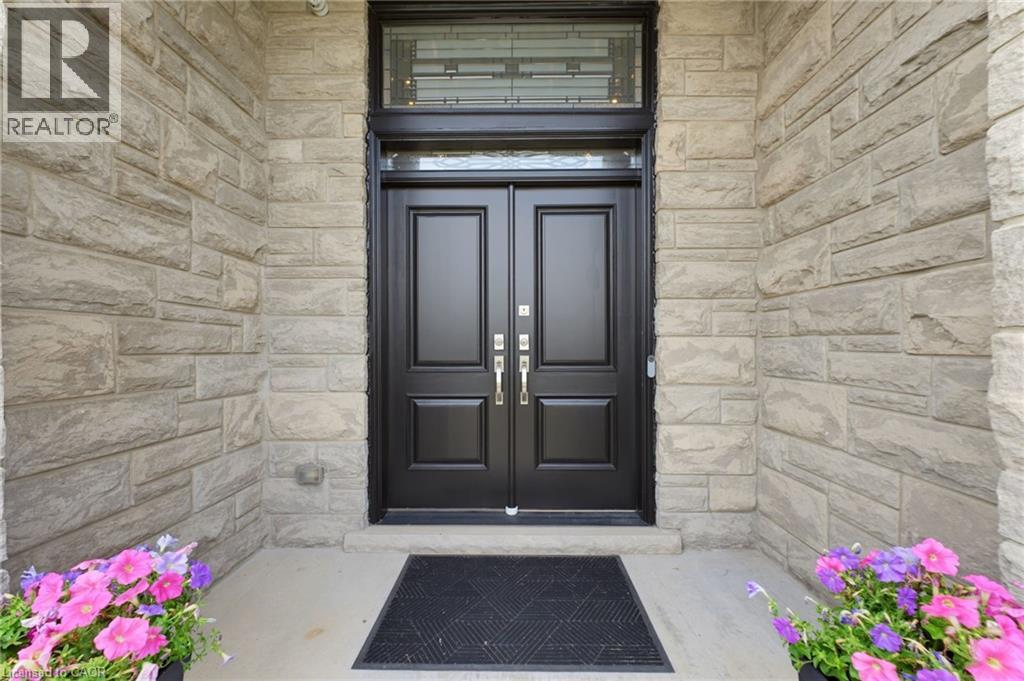
Entryway featuring a black double door with decorative glass transom and sidelights, set within a stone-clad facade
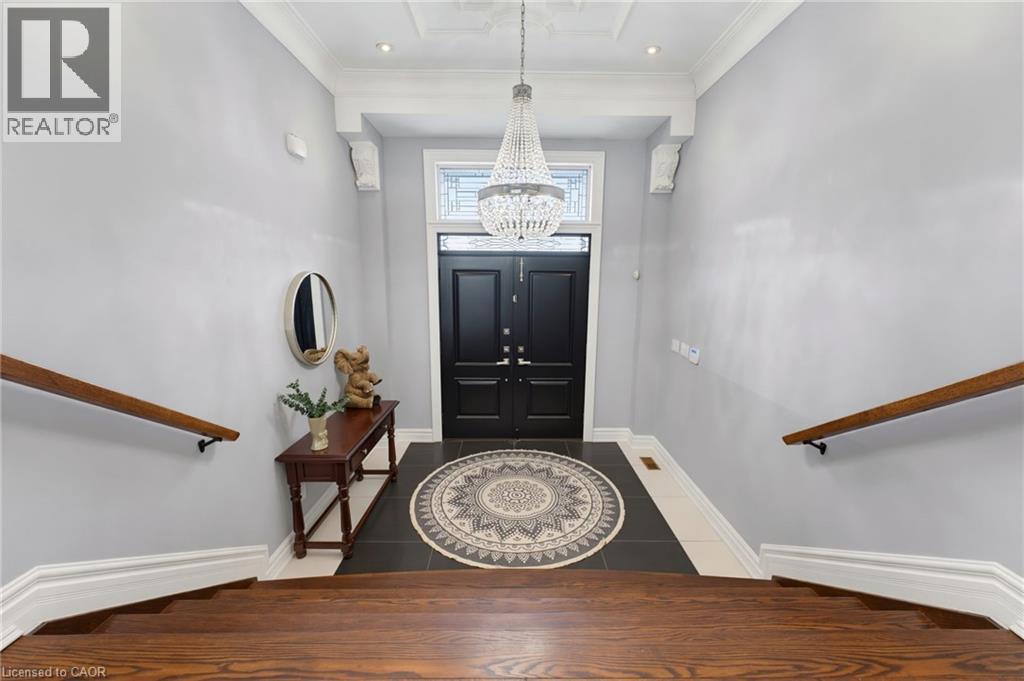
Entryway featuring a double black door with transom window, a prominent crystal chandelier, and dark tile flooring
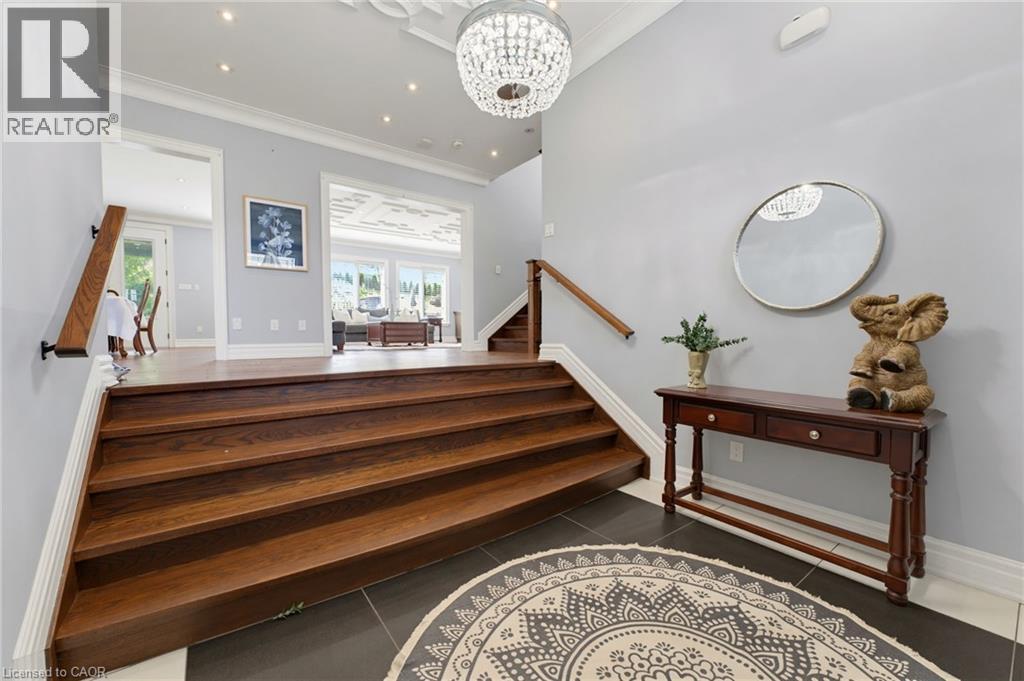
Elegant entry foyer featuring dark wood-finish stairs, dark tile flooring, and a decorative chandelier
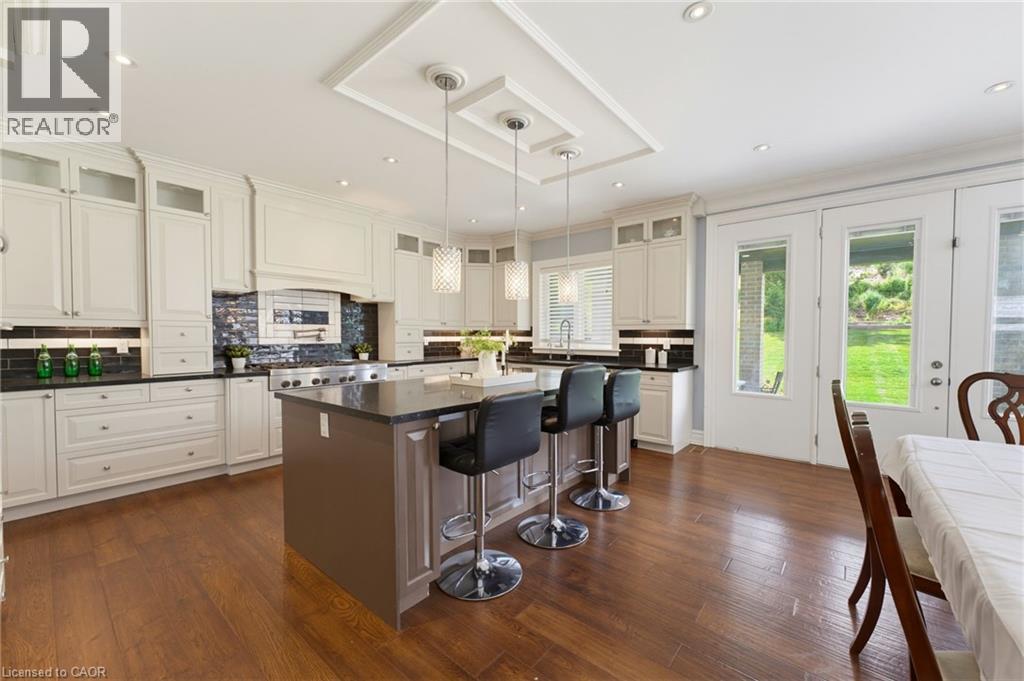
Gourmet kitchen featuring a large central island with seating, dark wood-finish flooring, white cabinetry, dark countertops, and a subway tile backsplash
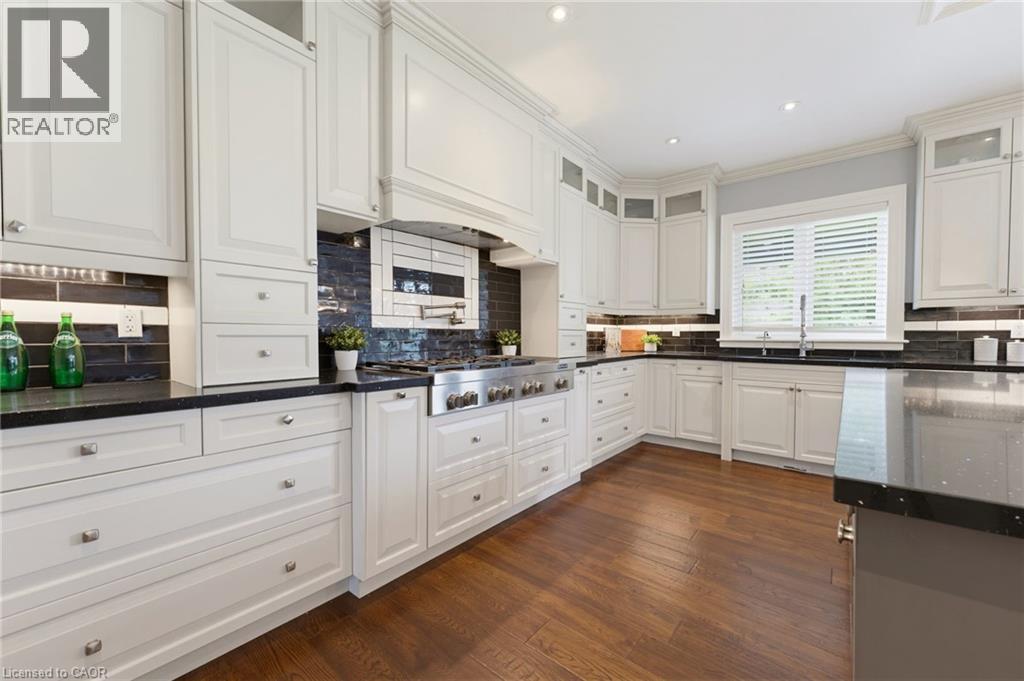
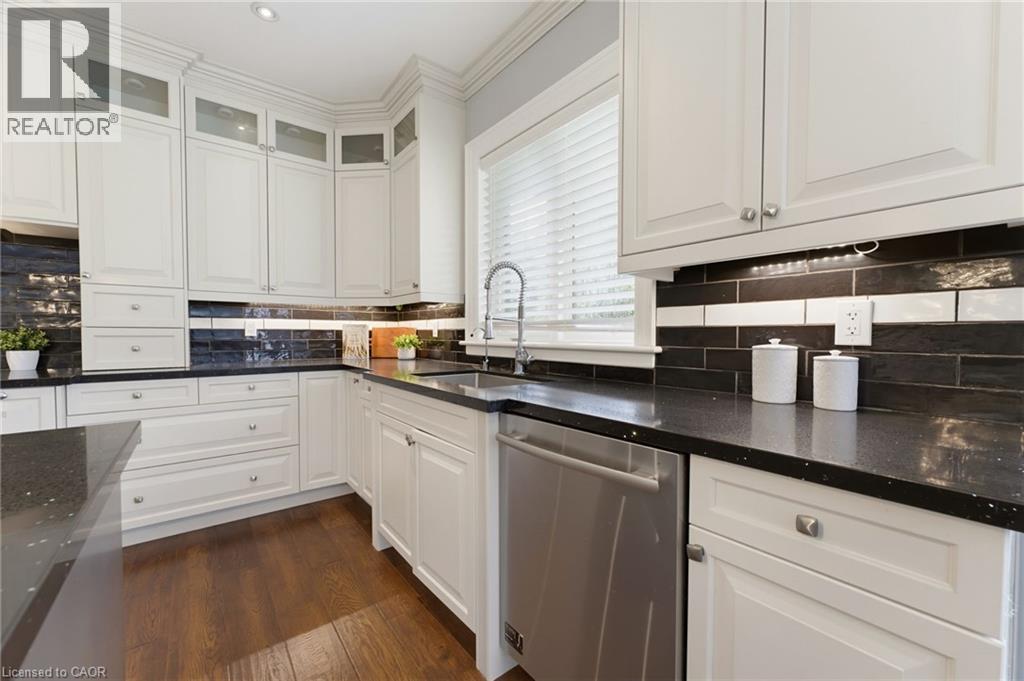
Spacious kitchen featuring extensive white cabinetry, dark stone countertops, a large stainless steel range, dark subway tile backsplash, and wood-finish flooring
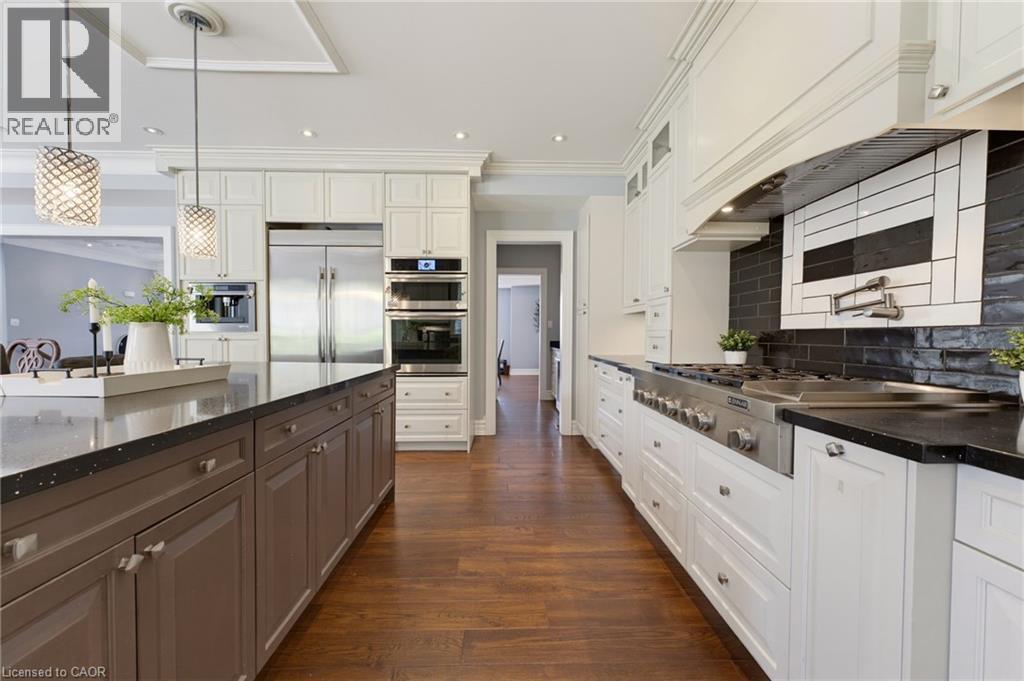
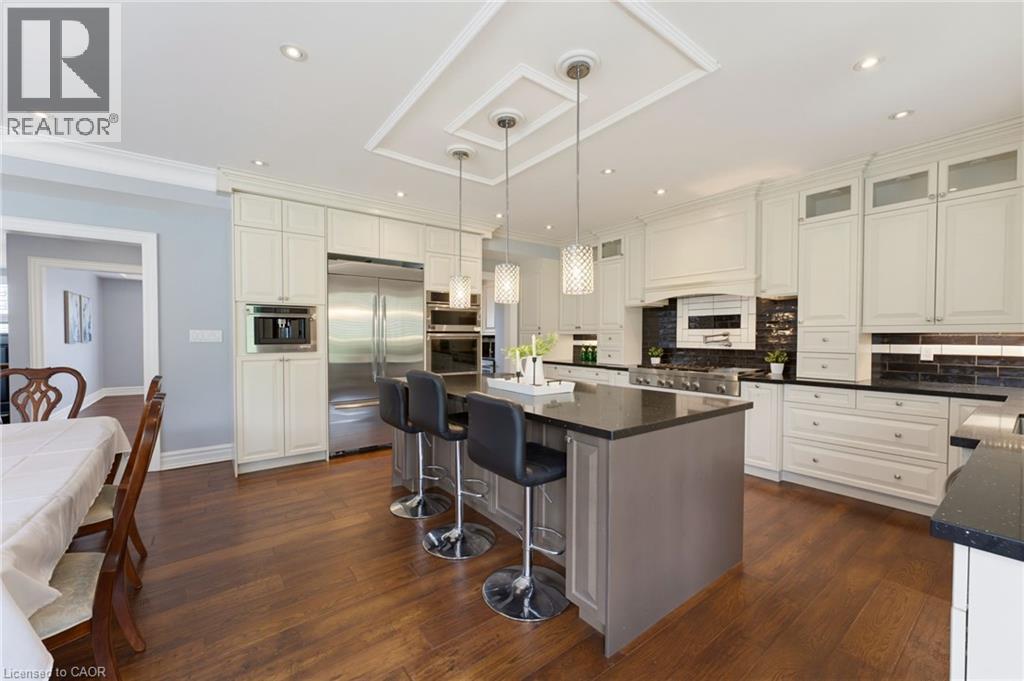
Gourmet kitchen featuring a large central island with dark cabinetry, professional-grade stainless steel appliances including a double oven and refrigerator, a gas range with a pot filler, and contras
White shaker cabinetry with crown molding and dark countertops
Gourmet kitchen featuring a large island with seating, stainless steel appliances, extensive white cabinetry, dark countertops, and wood-finish flooring
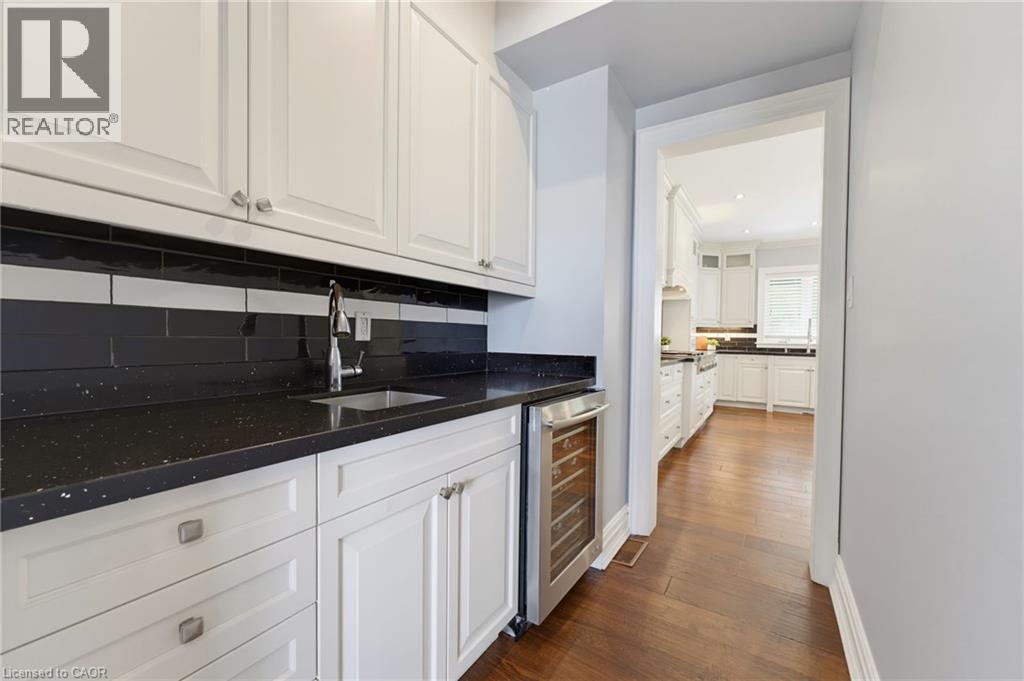
Wet bar featuring white shaker cabinetry, black speckled countertops, a stainless steel undermount sink with a gooseneck faucet, black subway tile backsplash, and an integrated beverage refrigerator
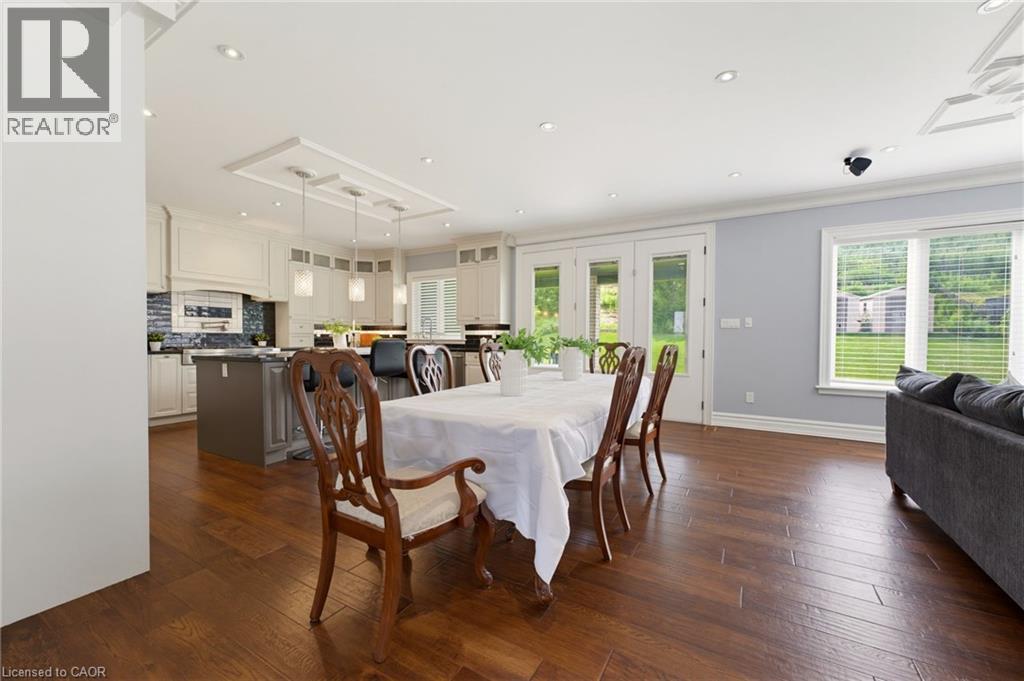
Open-concept dining area featuring wood-finish flooring, recessed lighting, and crown molding
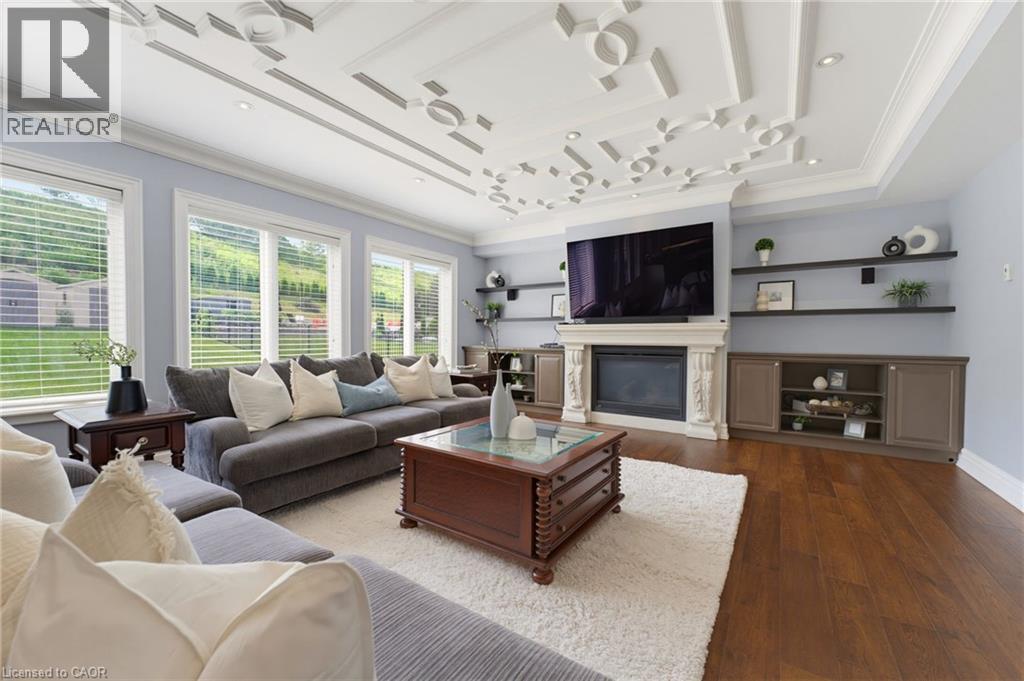
Living area featuring an ornate coffered ceiling and rich wood-finish flooring
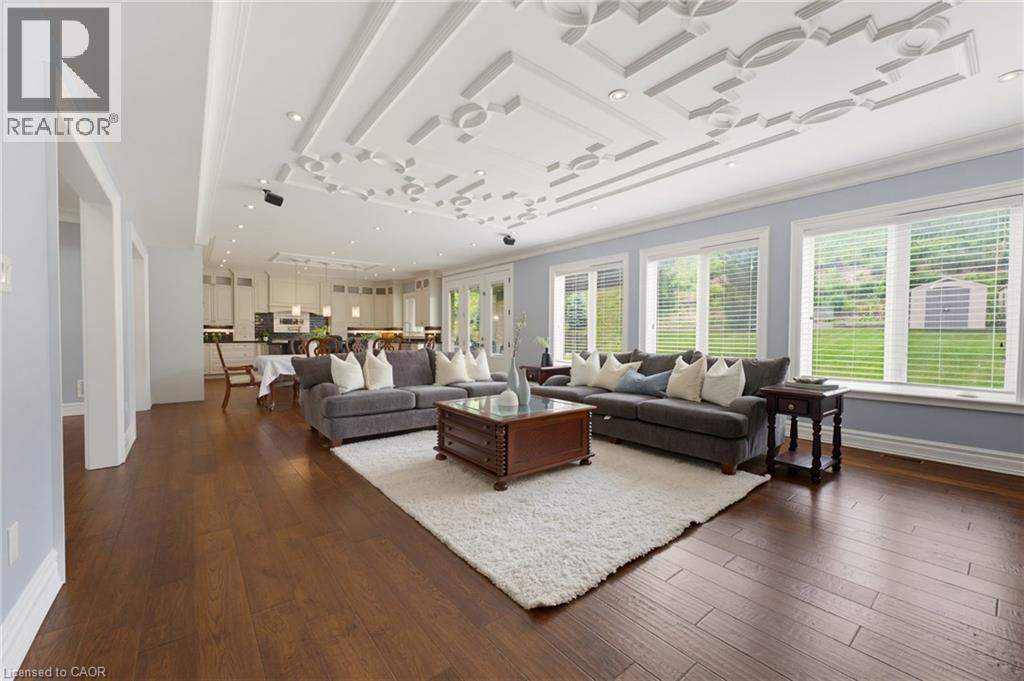
Expansive living area with wood-finish flooring, an intricate coffered ceiling, and recessed lighting
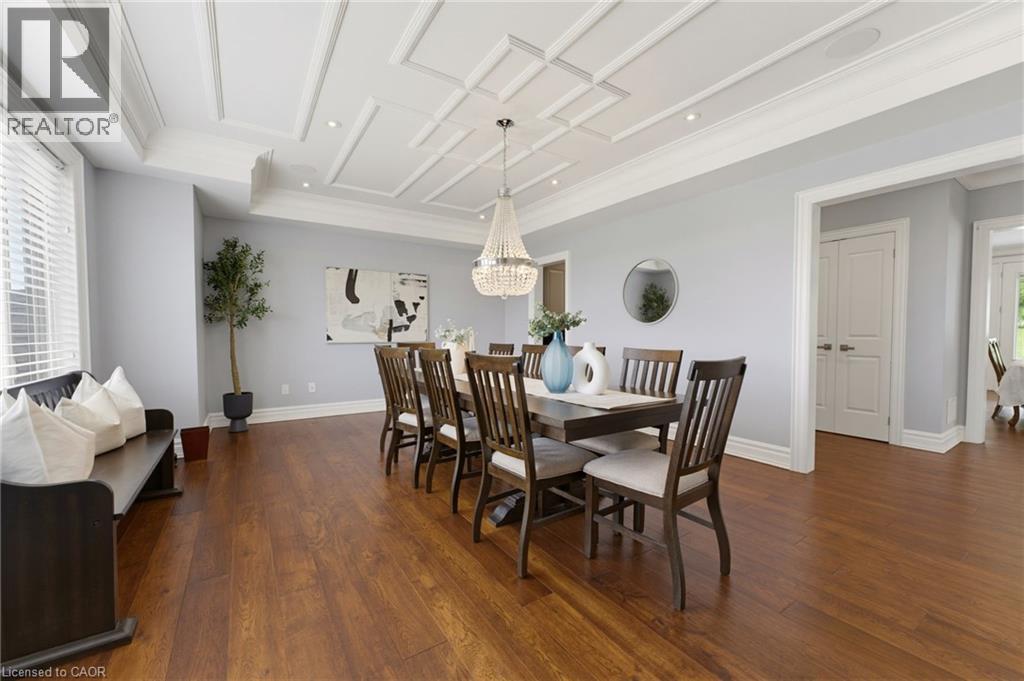
Spacious room featuring wood-finish flooring, a coffered ceiling with recessed lighting, and a crystal chandelier
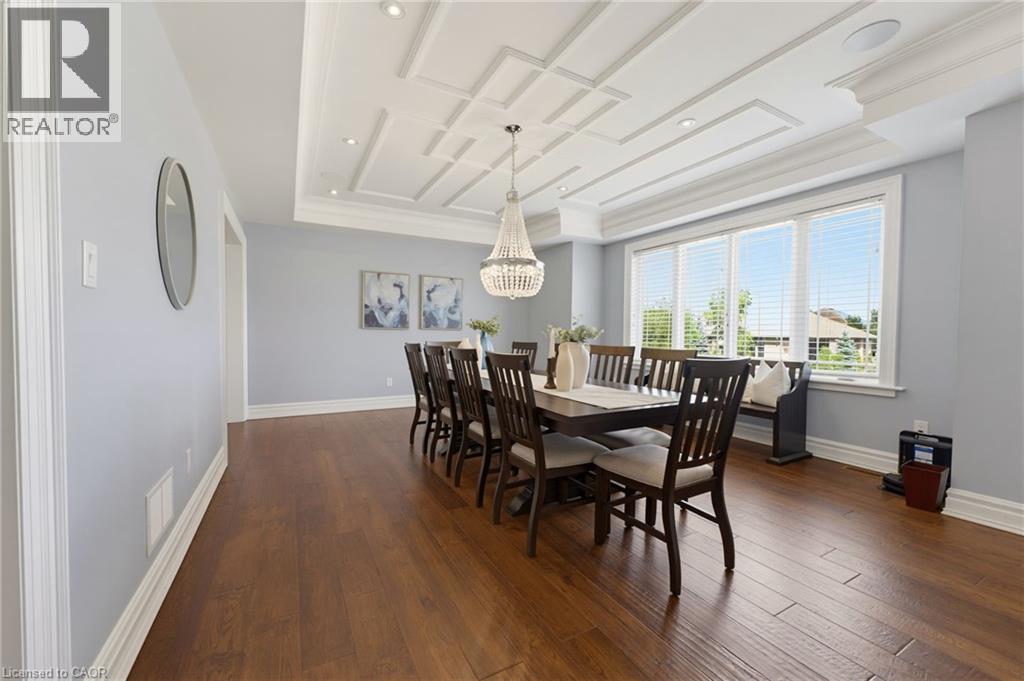
Formal dining space featuring coffered ceilings with recessed lighting, wood-finish flooring, and crown molding
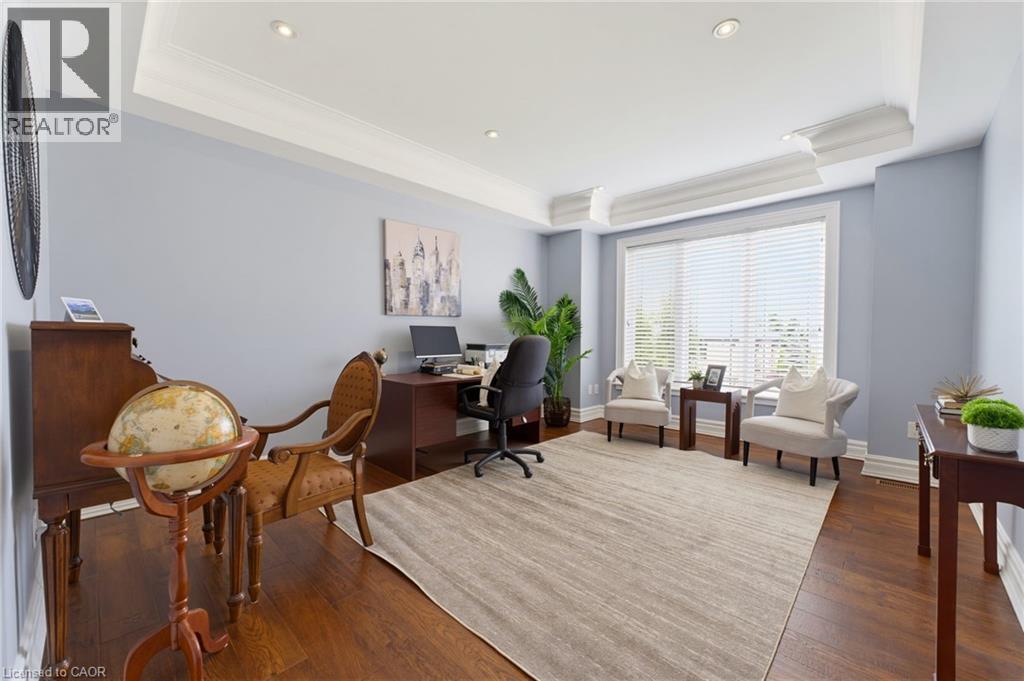
Spacious interior room featuring hardwood flooring, crown molding, recessed lighting, a large window with horizontal blinds, and light blue wall tones
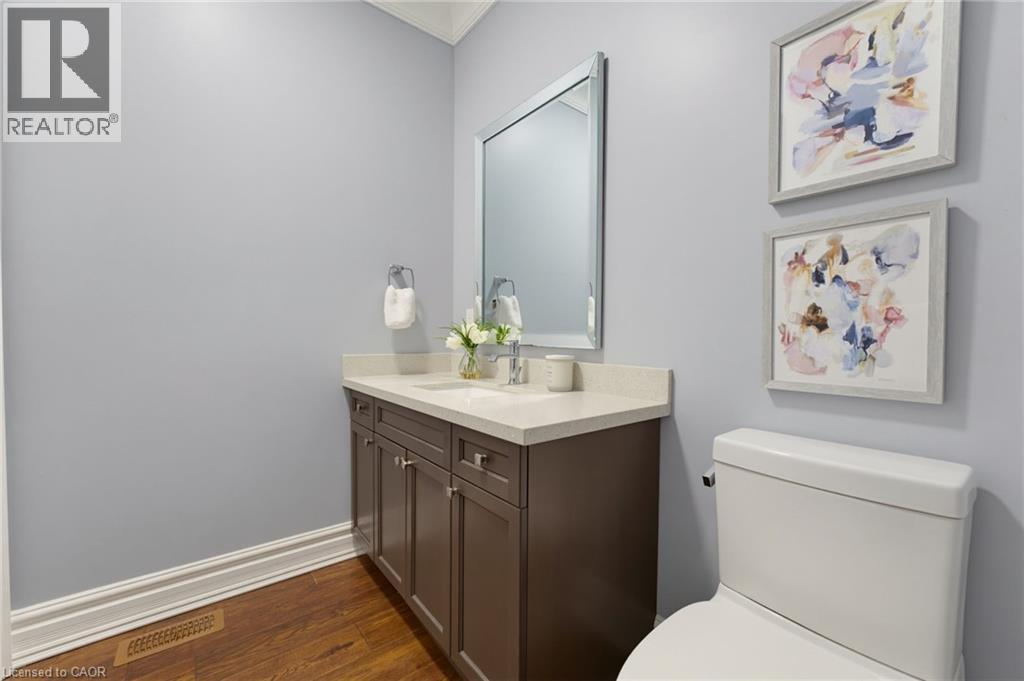
Powder room featuring a dark wood-finish vanity with a light-toned countertop, a rectangular mirror, a white toilet, and wood-finish flooring
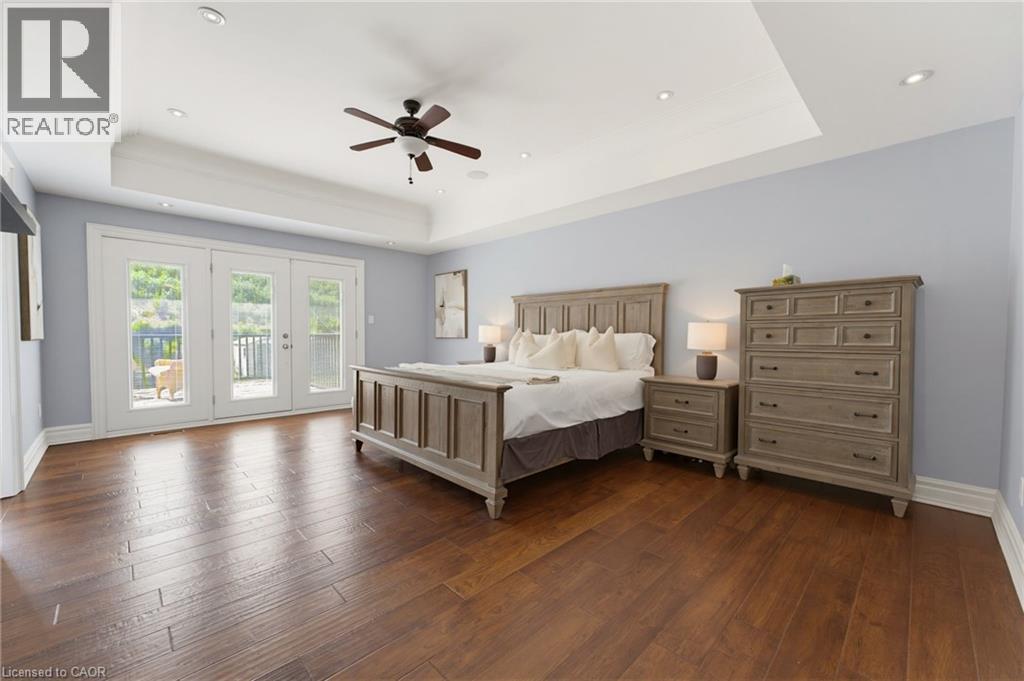
Spacious interior featuring rich wood-finish flooring and a tray ceiling with recessed lighting
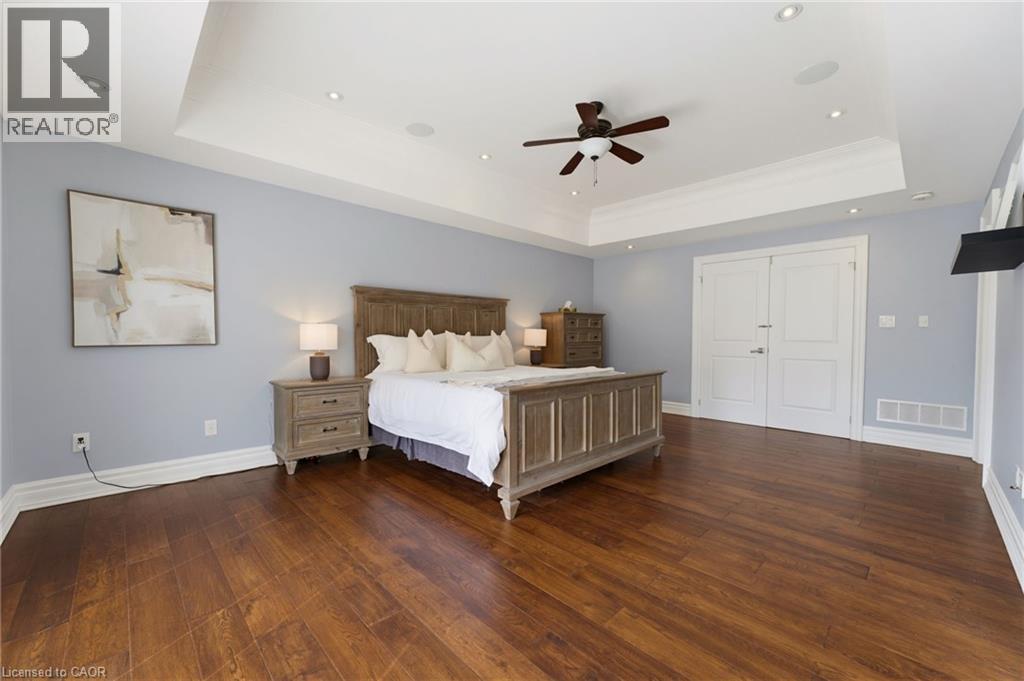
Spacious bedroom featuring wood-finish flooring, a tray ceiling with a ceiling fan, recessed lighting, and double panel doors
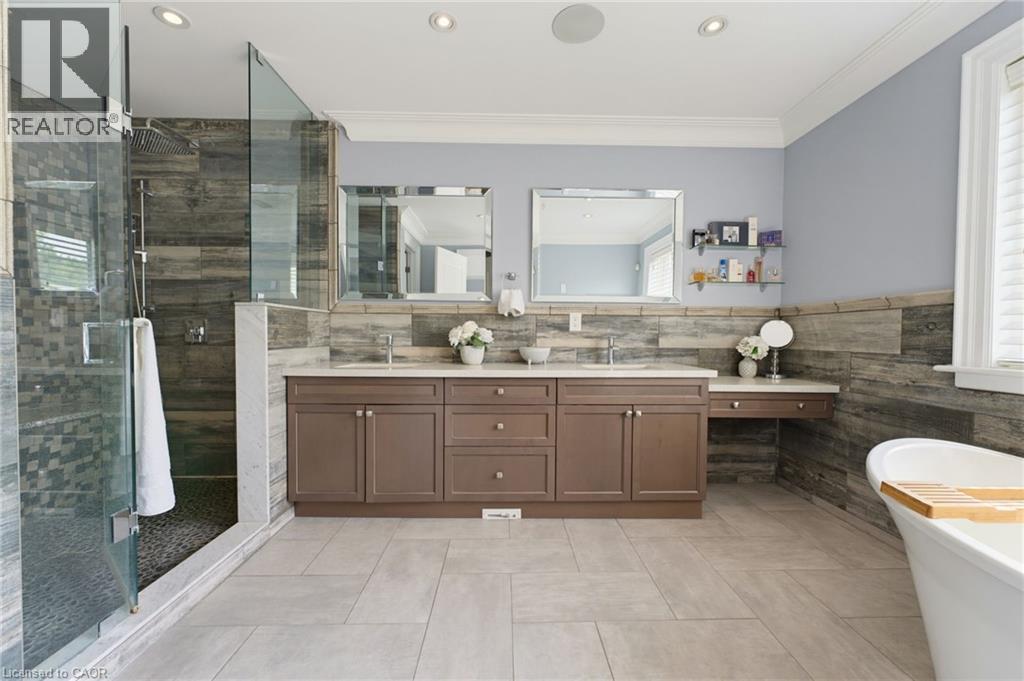
Spacious bathroom featuring a glass-enclosed shower with pebble-finish flooring, a dual-sink vanity with a light-toned countertop, a built-in makeup vanity, a freestanding soaking tub, and plank-style
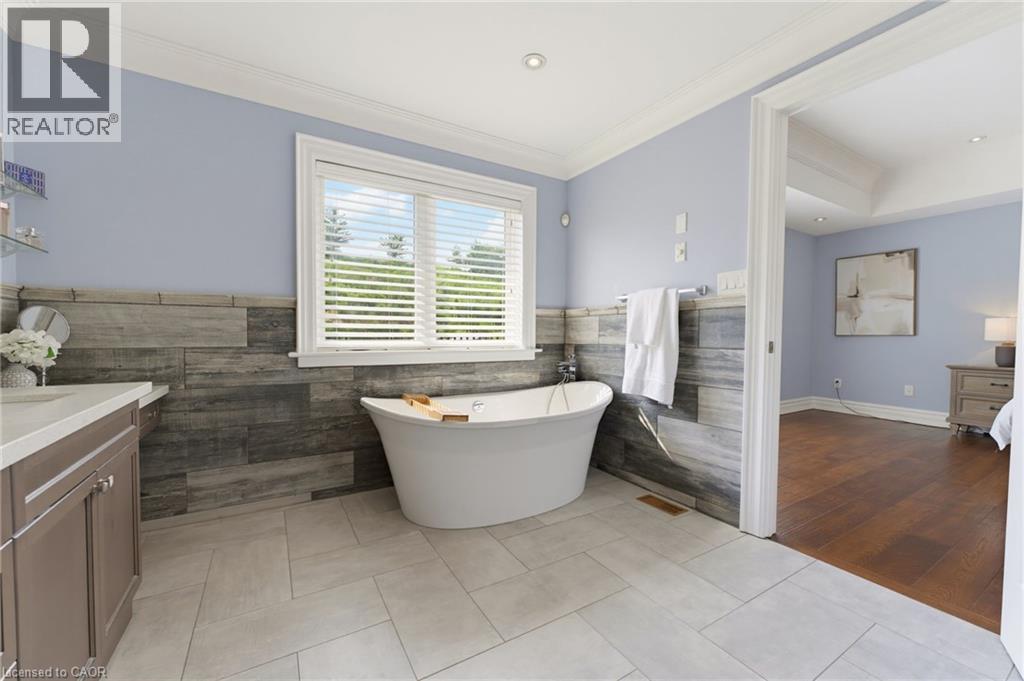
Freestanding tub with a window, tile flooring, wood-finish accent wall, crown molding, and a vanity with an integrated sink
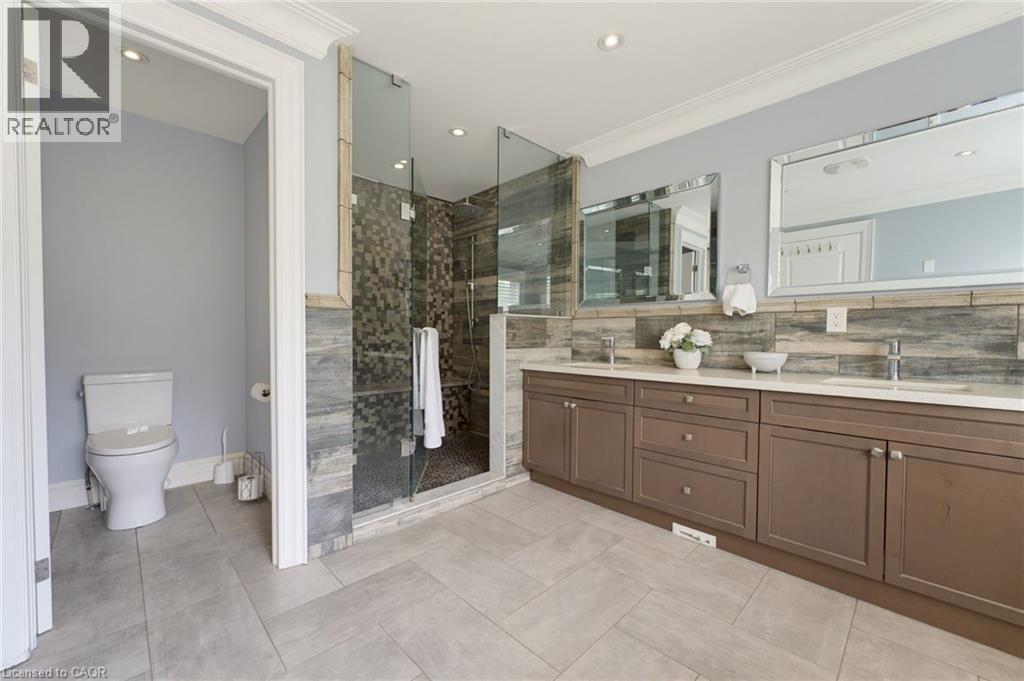
Bathroom featuring a spacious walk-in shower with glass enclosure, dual vanity with quartz countertops, and tile flooring
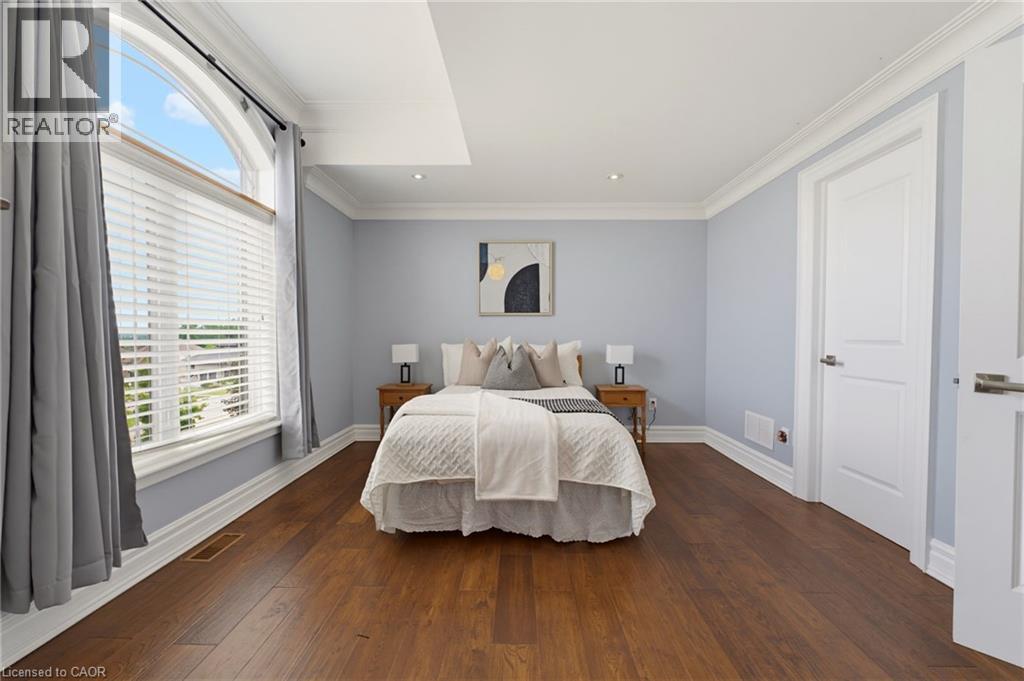
Spacious room featuring wood-finish flooring, a large arched window, recessed lighting, and crown molding
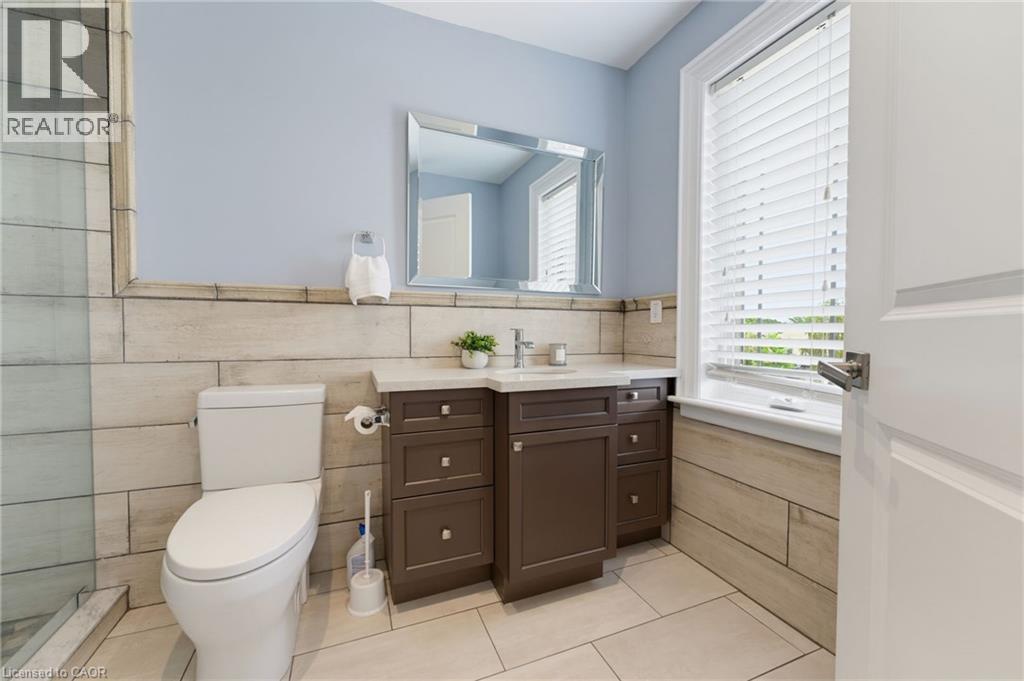
Bathroom featuring a single vanity with a white countertop, a rectangular mirror, a window with horizontal blinds, and a tiled shower enclosure
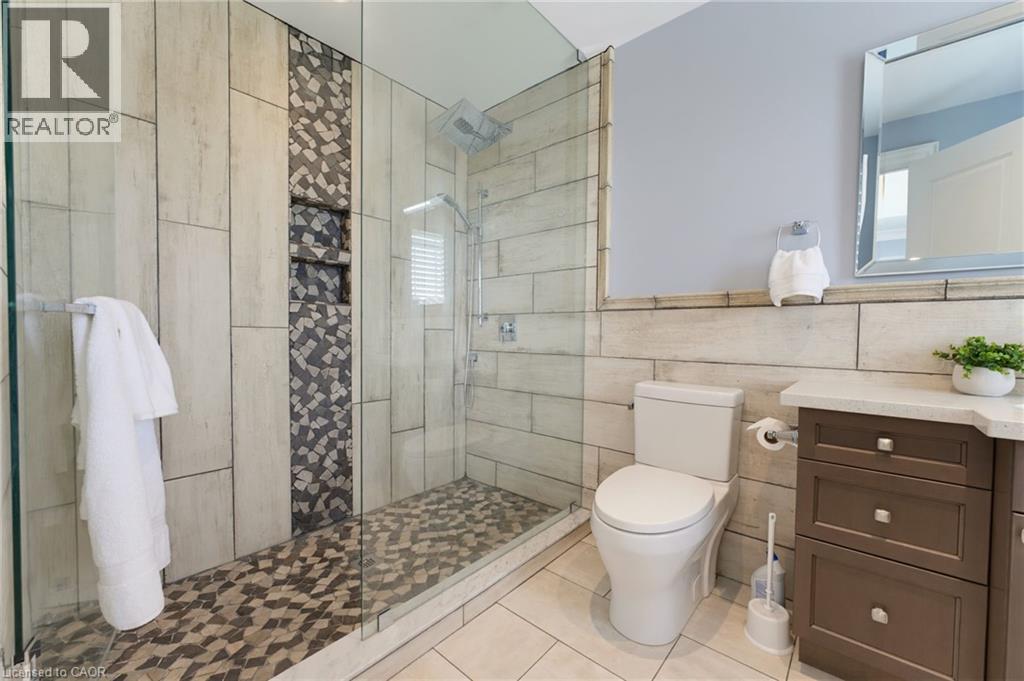
Walk-in shower featuring a glass enclosure, rain shower head, and built-in niche shelving with mosaic tile accent
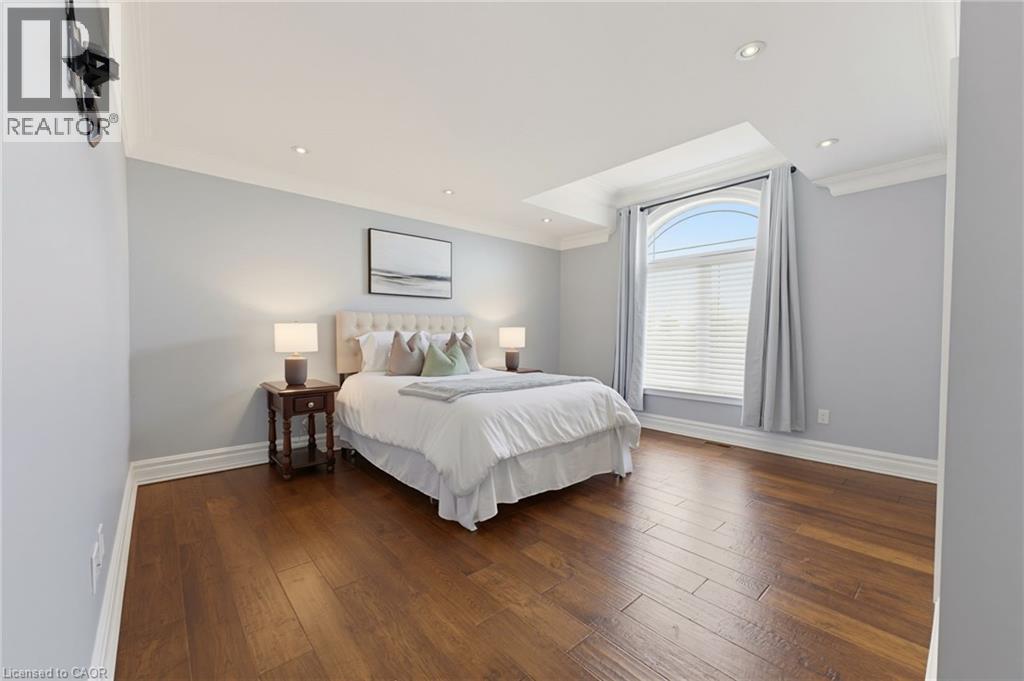
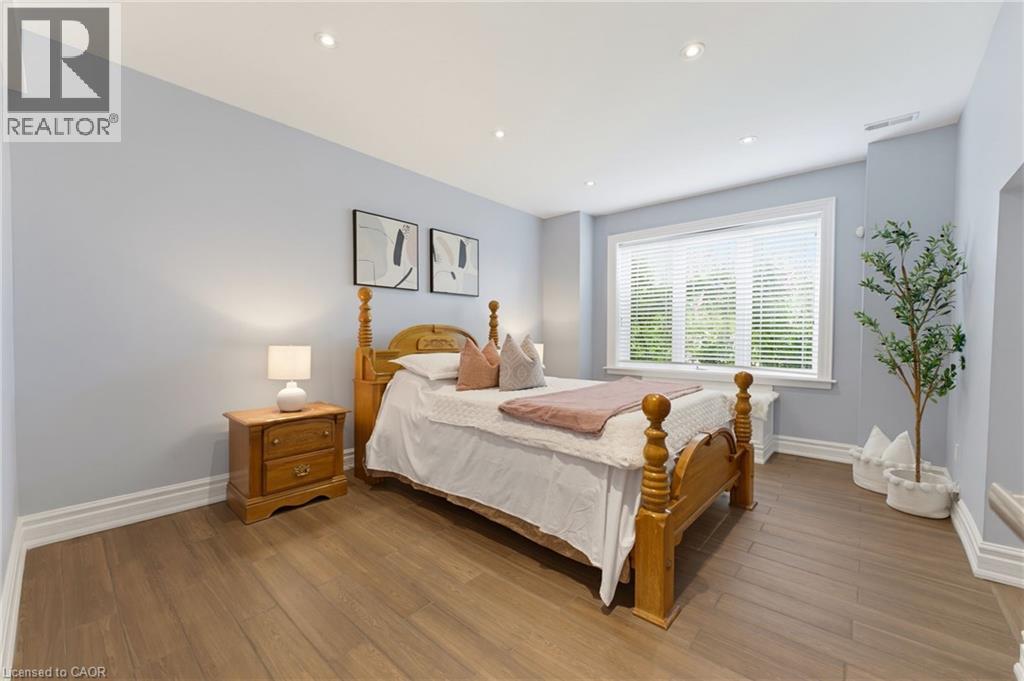
Spacious bedroom featuring wood-finish flooring, an arched window, recessed lighting, crown molding, and light-toned walls
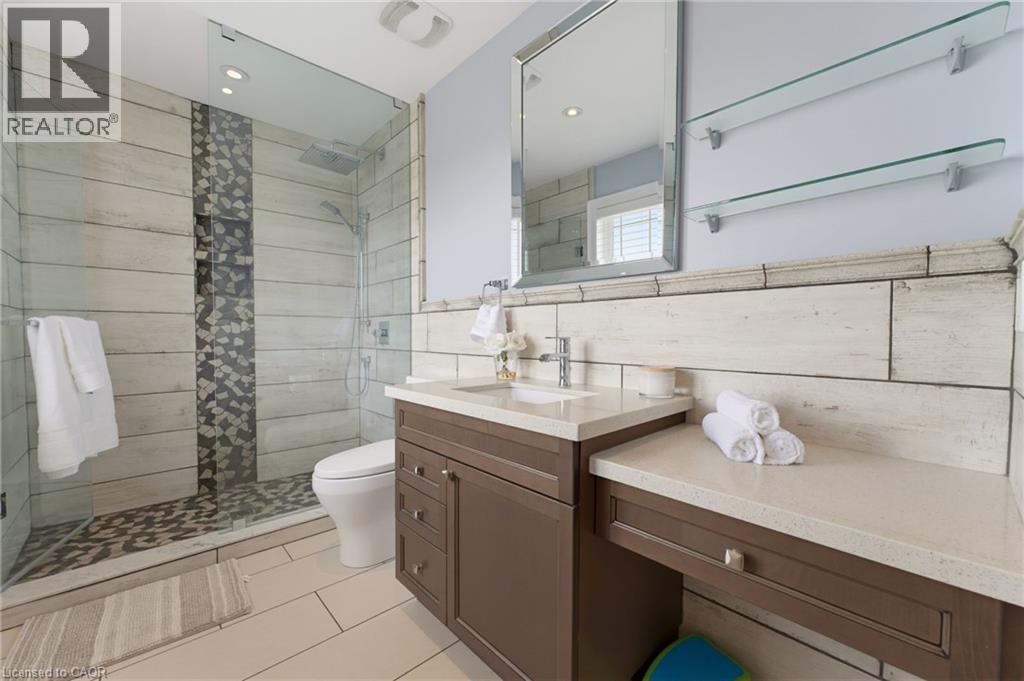
Contemporary bathroom featuring a glass-enclosed shower with custom tile work, a rain shower head, and an integrated niche
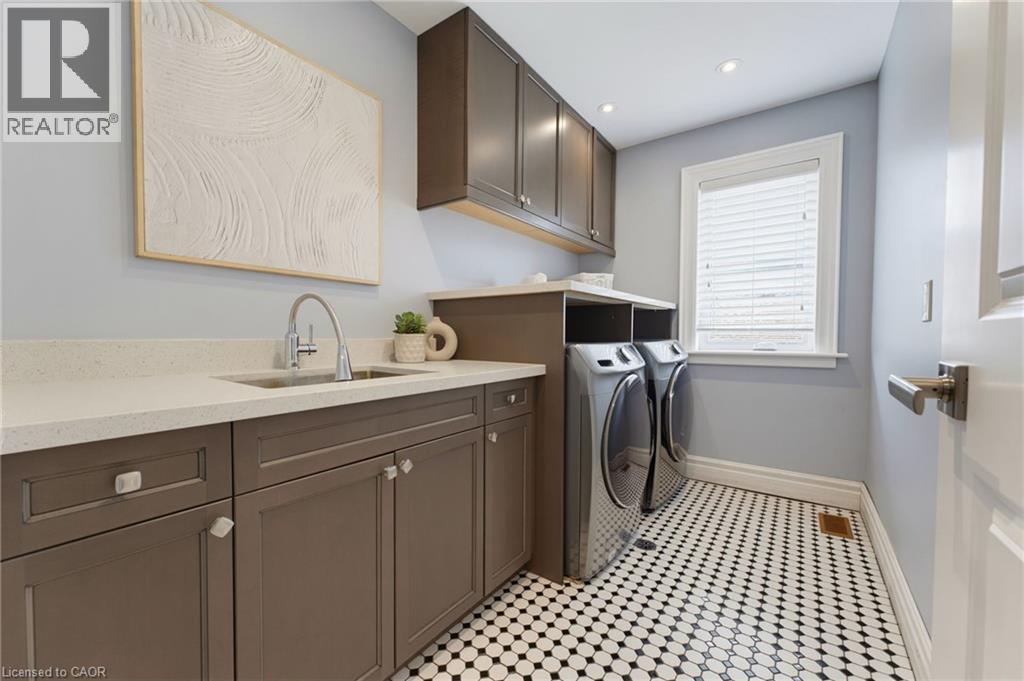
Laundry area featuring dark cabinetry, light countertops, a sink with a gooseneck faucet, window with blinds, and geometric black and white floor tiling
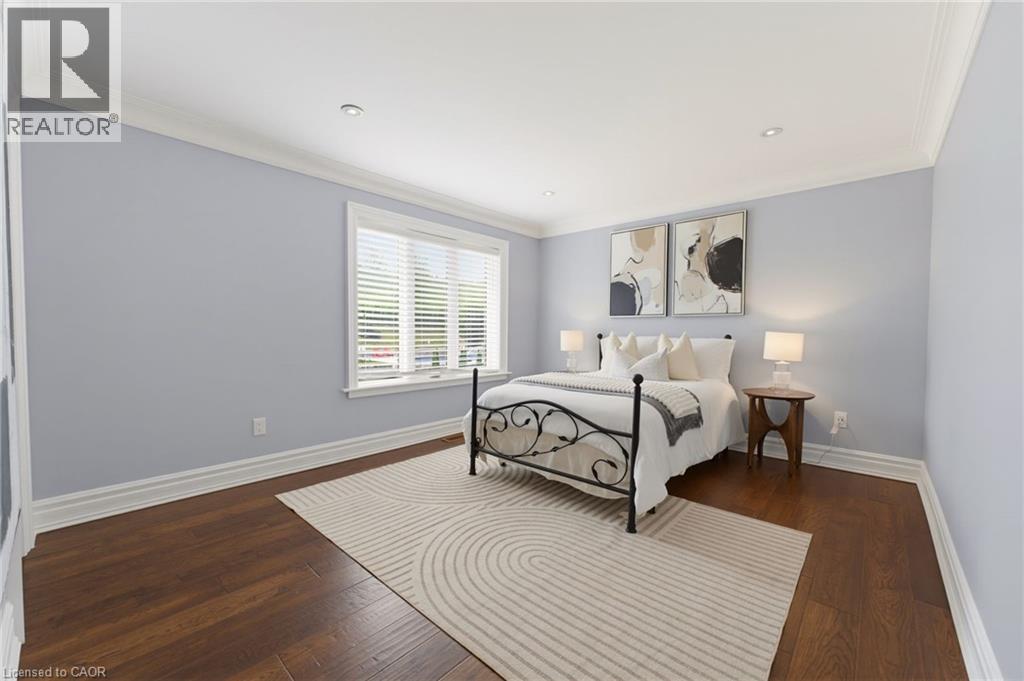
Bright bedroom featuring dark wood-finish flooring, light blue walls, and a large window with white blinds
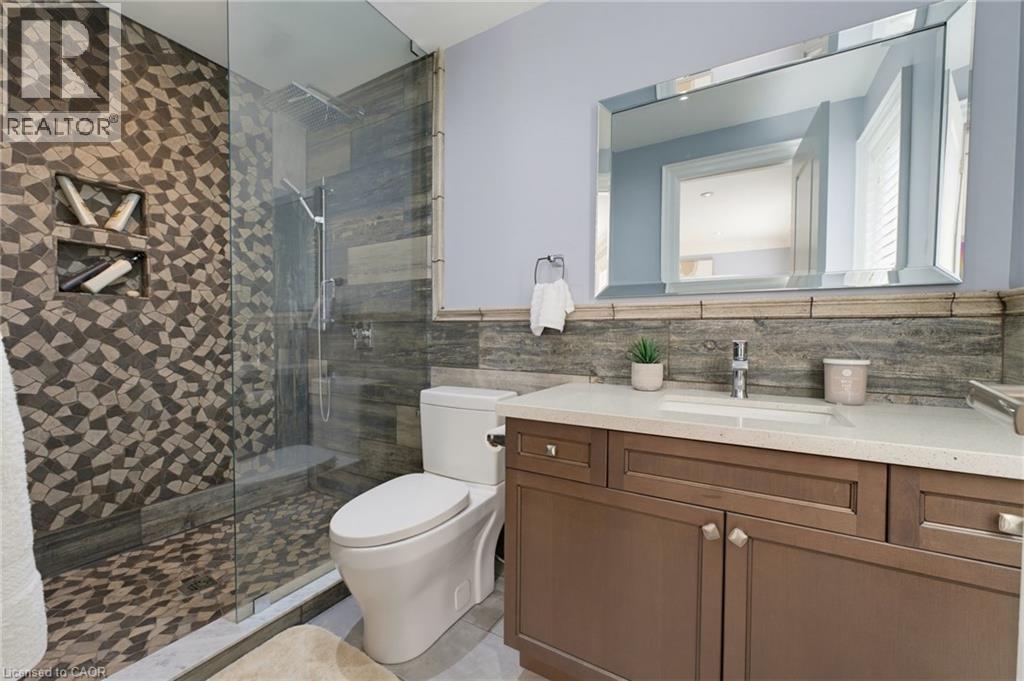
Modern bathroom featuring a glass-enclosed shower with mosaic wall tile and integrated shelving
Recessed lighting illumination over wood-finish flooring
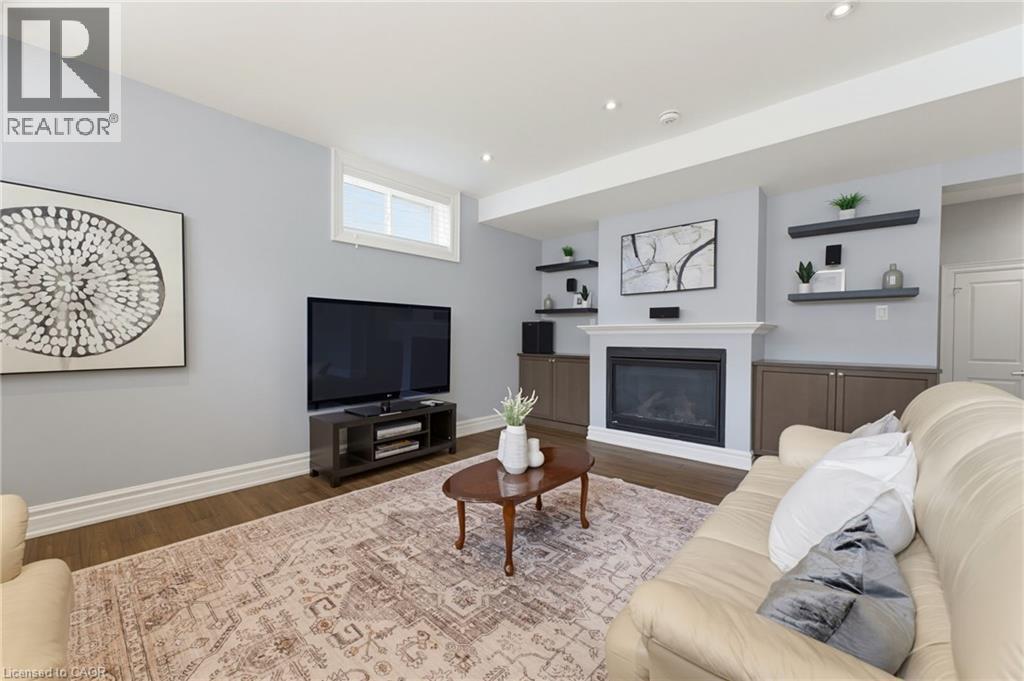
Living area featuring a fireplace with a white mantel, built-in cabinetry, recessed lighting, wood-finish flooring, and a transom window
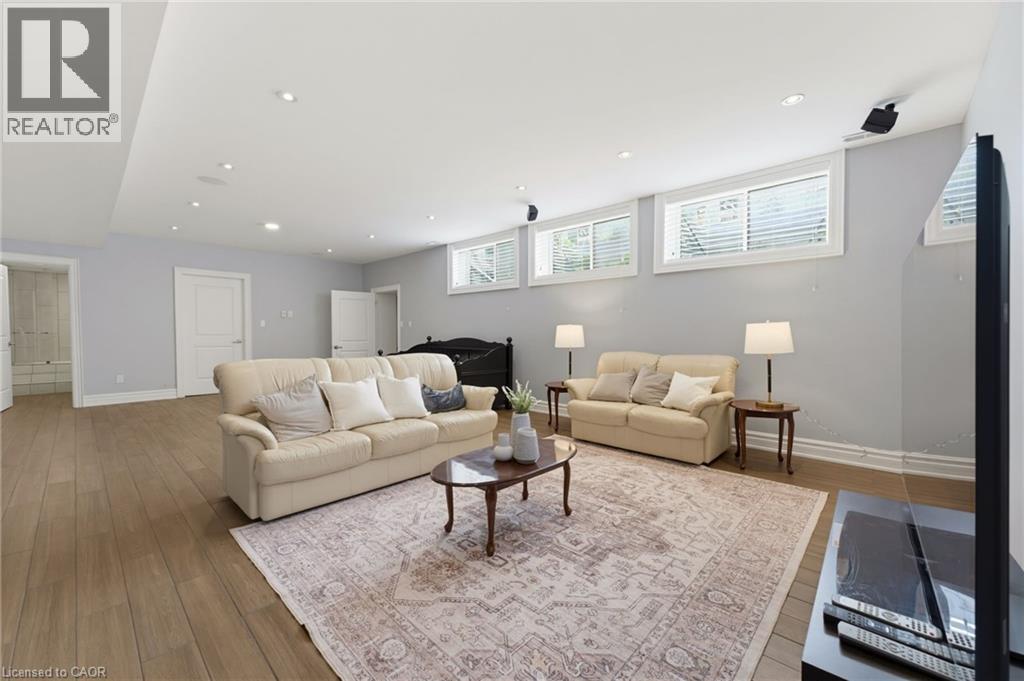
Spacious living area featuring wood-finish flooring and recessed ceiling lights
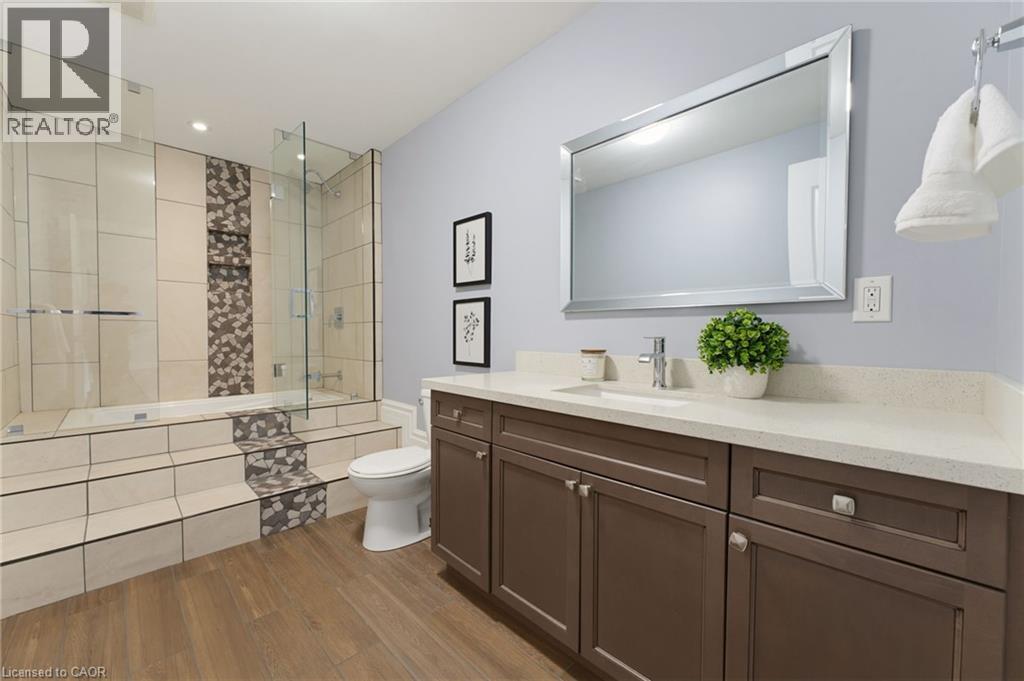
Bathroom featuring a built-in tub and shower combination with clear glass enclosure, a mosaic tile accent wall, wood-finish flooring, a vanity with a light-colored countertop, and a large framed mirro
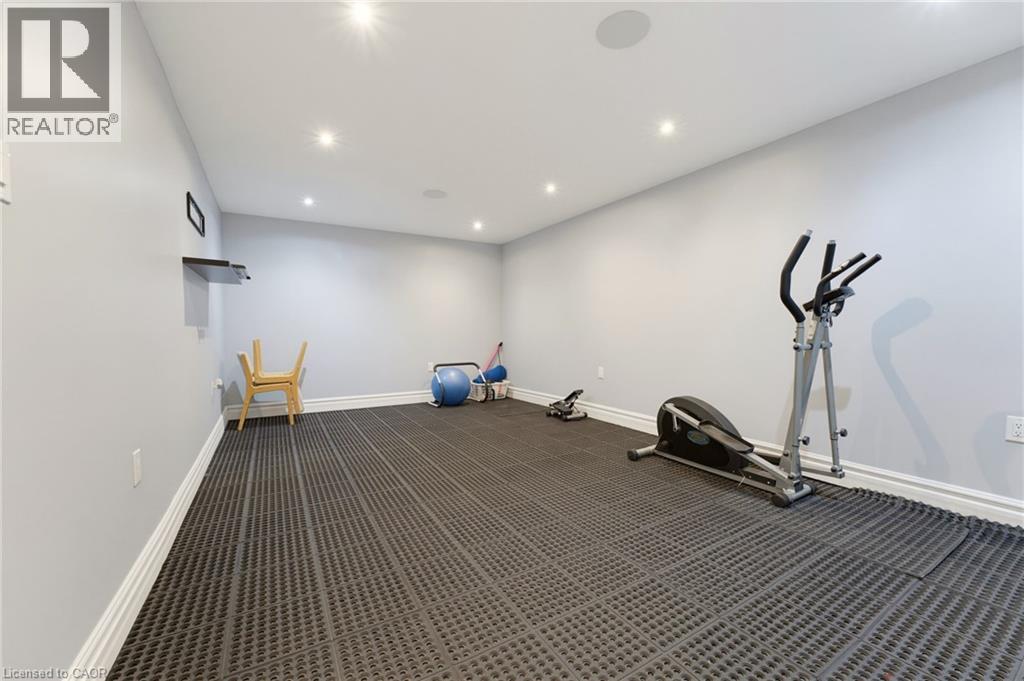
Spacious room featuring modular rubber flooring, recessed lighting, and integrated ceiling speakers
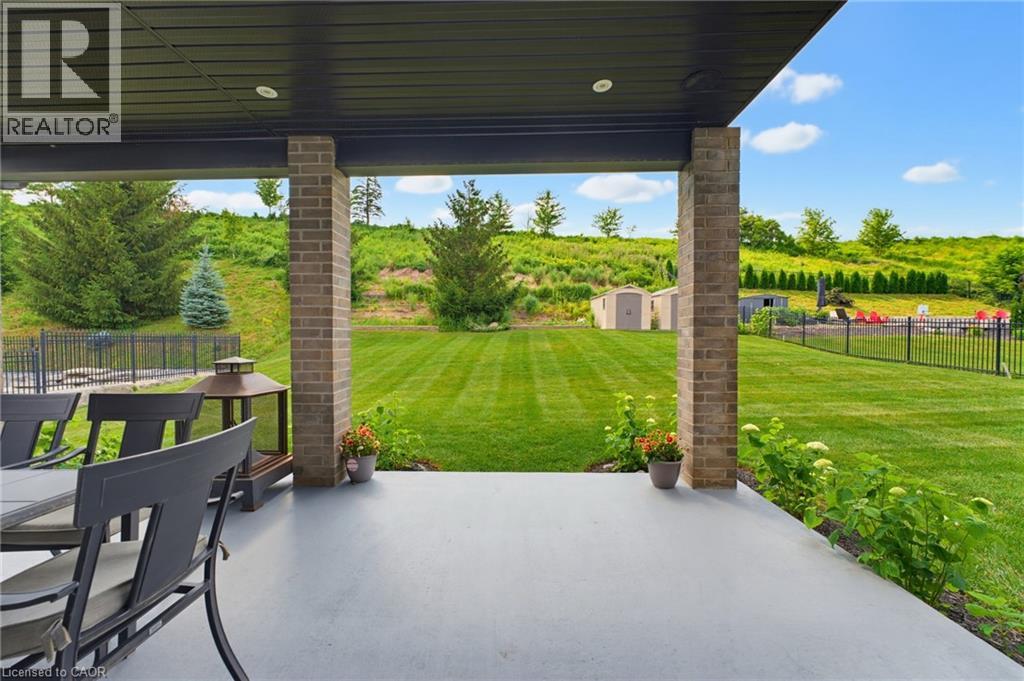
Covered patio with brick columns and recessed lighting
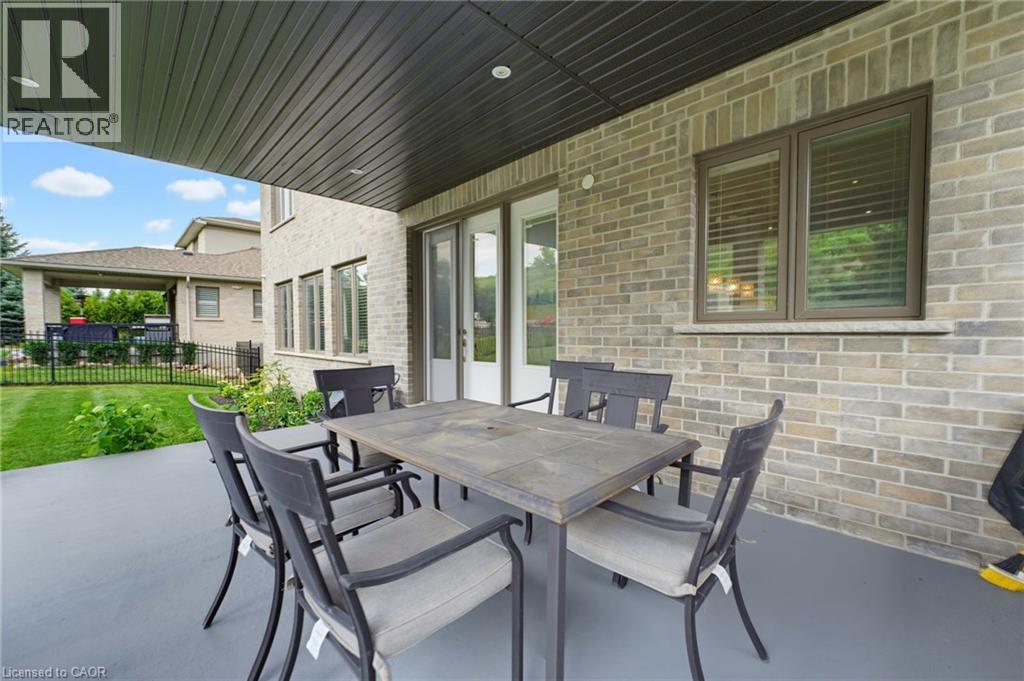
Covered outdoor patio with a concrete surface and recessed lighting
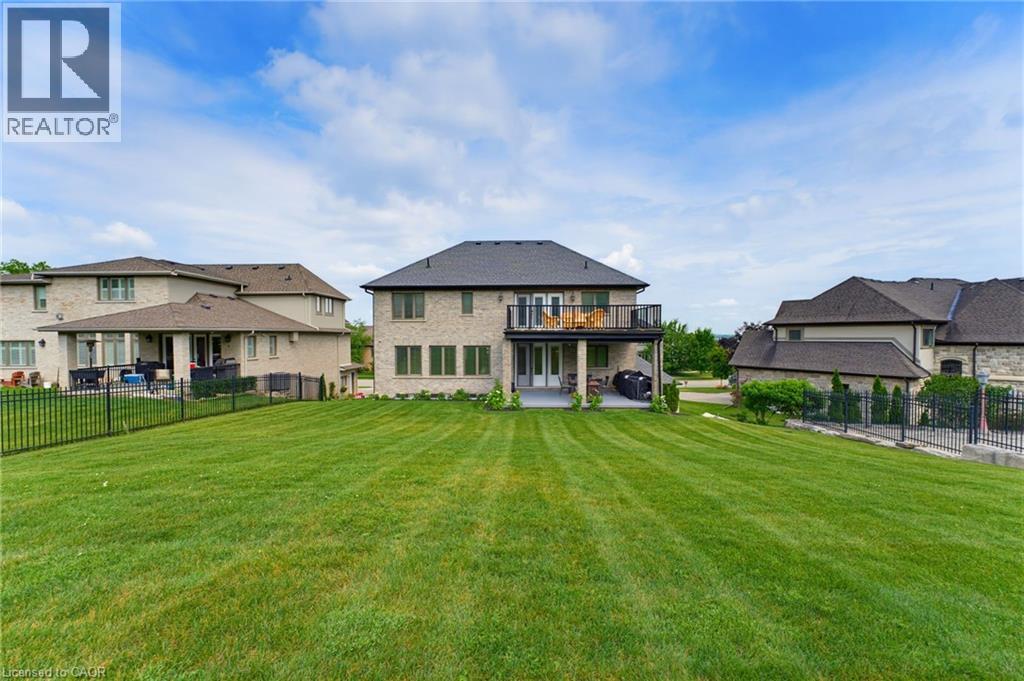
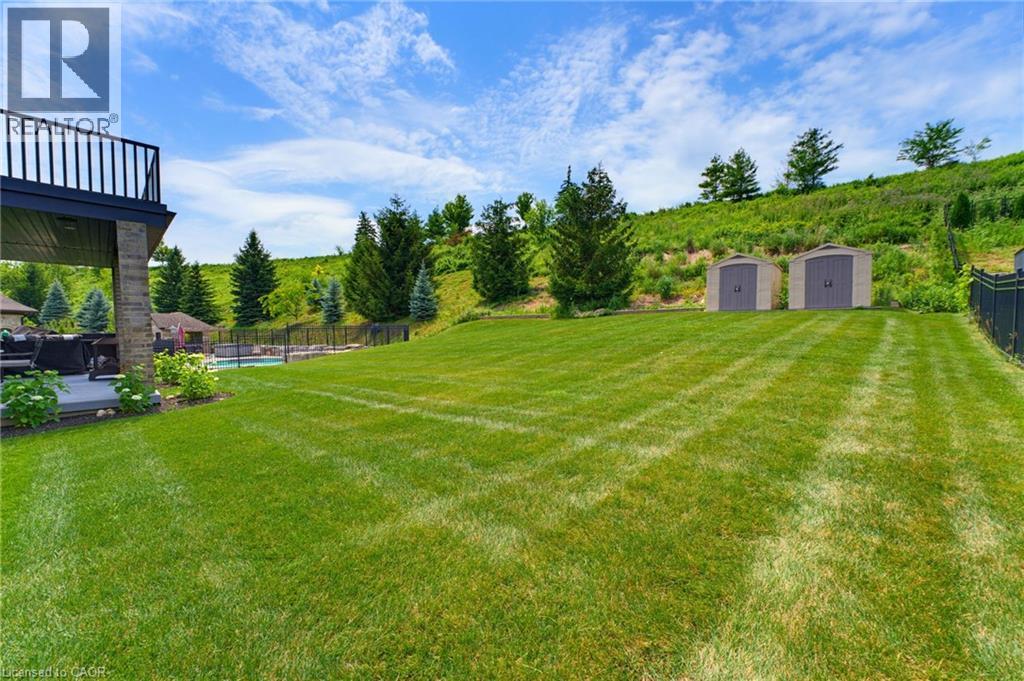
Expansive backyard featuring a manicured lawn, a two-story brick exterior, a second-story balcony with dark railings, a ground-level covered patio, and a dark metal fence
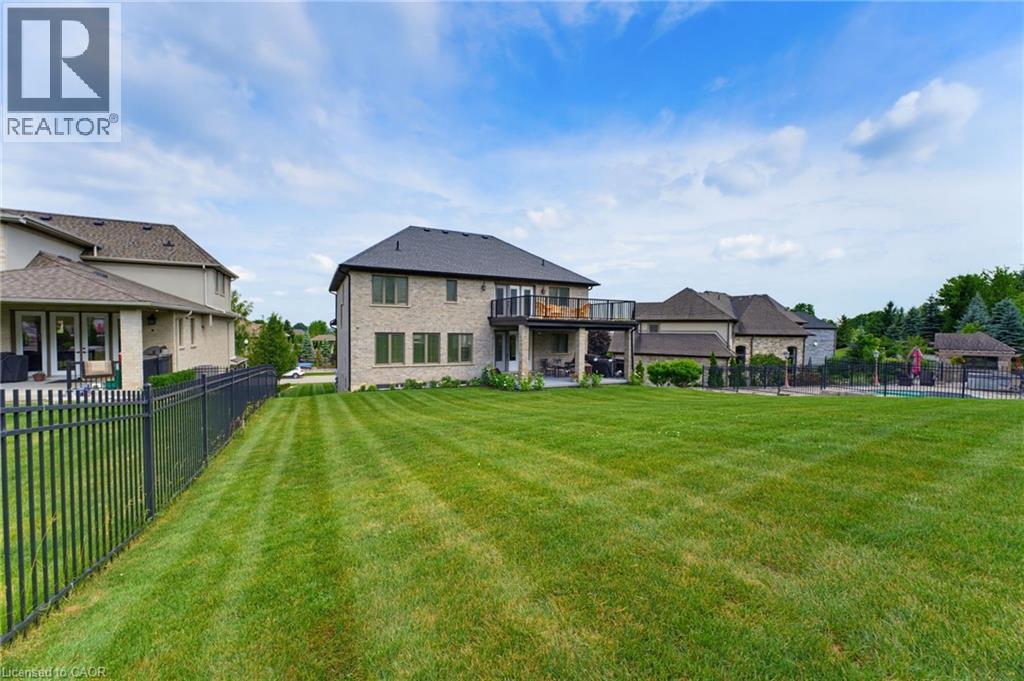
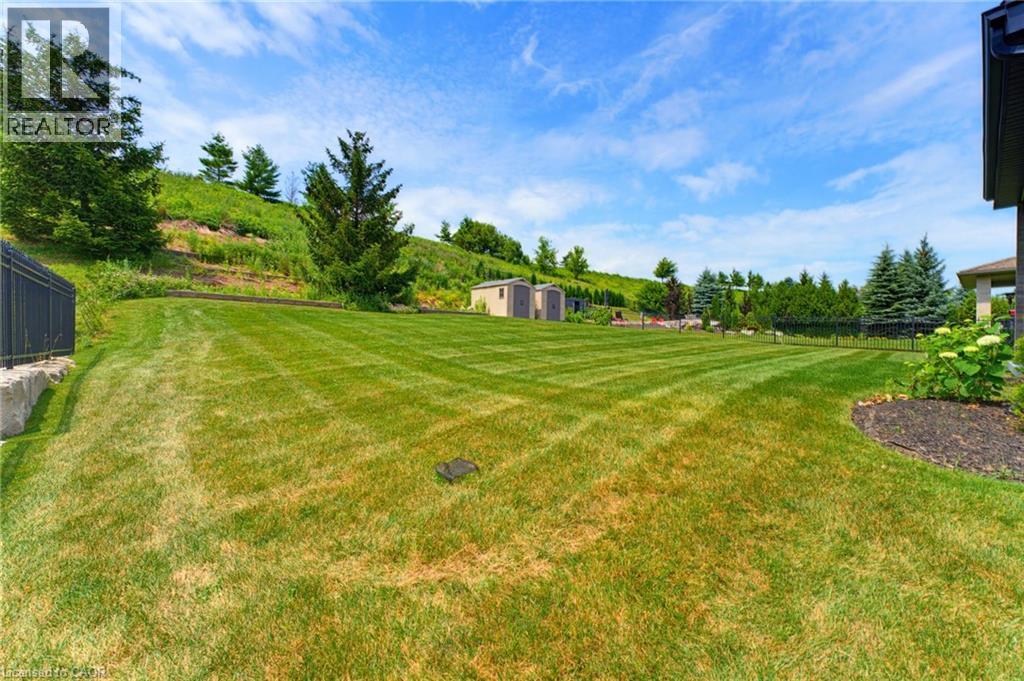
Expansive green lawn featuring a black wrought iron fence
Expansive backyard featuring a manicured lawn, established landscaping, and a privacy fence
Expansive green lawn with a gentle incline