New Listing
 In-Person: 10/25 1:30 PM - 3:30 PM
39 Yetman Drive,Mount Pearl, NL A1N3A7
Mount Pearl, NL A1N3A7

Description
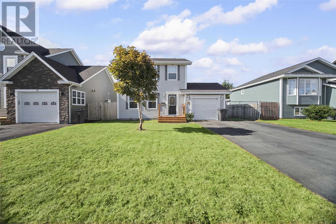
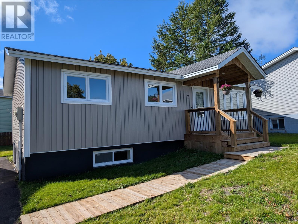
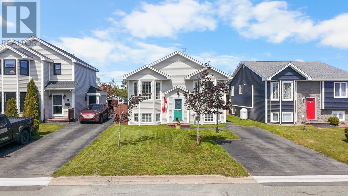
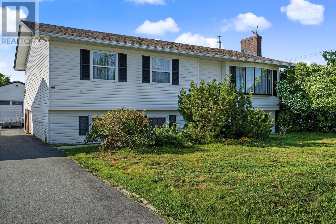
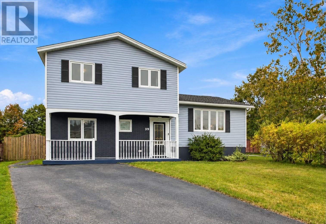
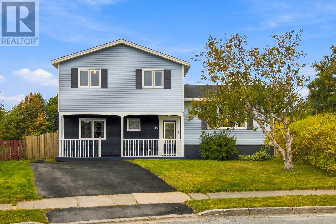
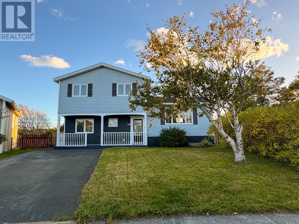
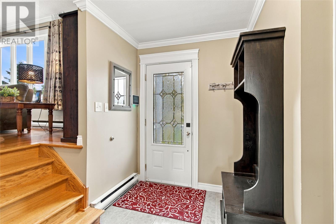
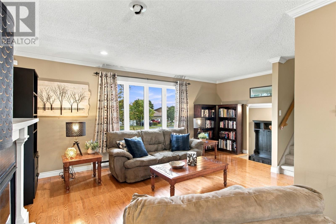
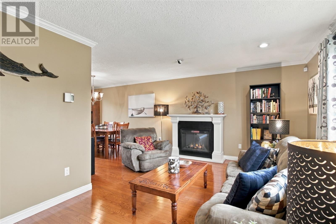
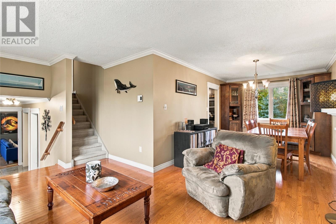
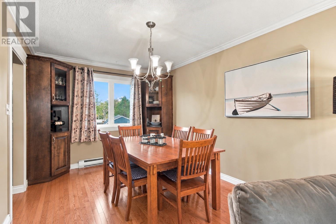
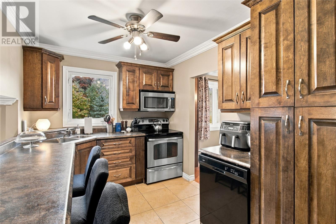
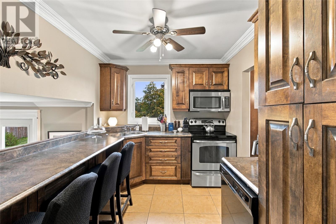
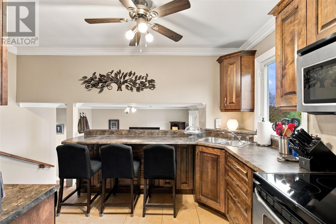
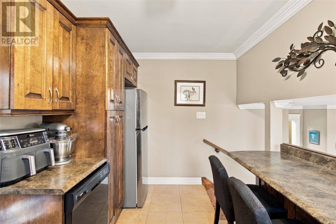
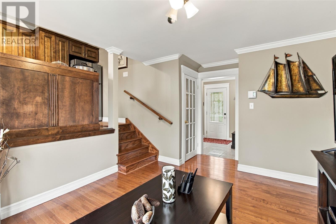
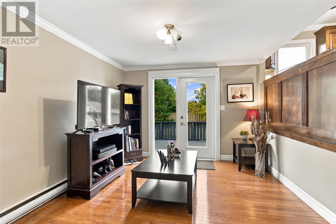
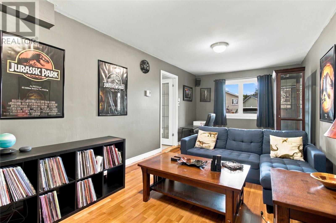
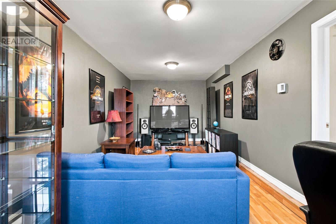
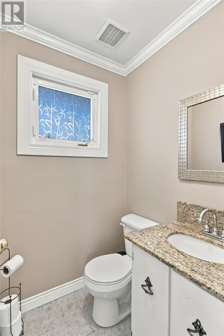
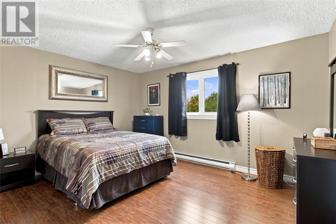
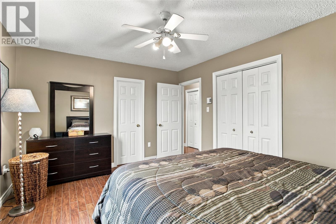
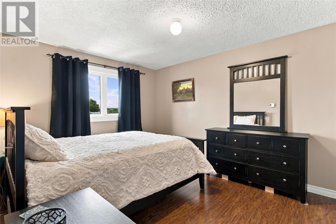
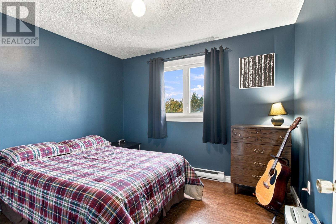
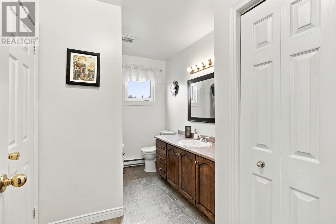
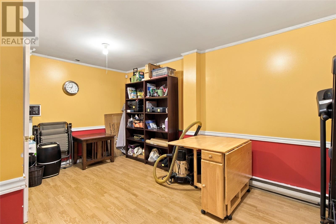
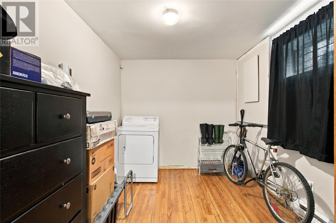
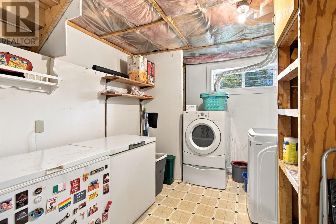
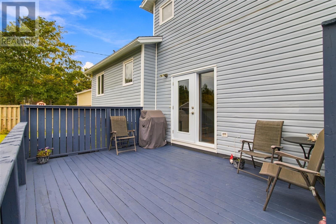
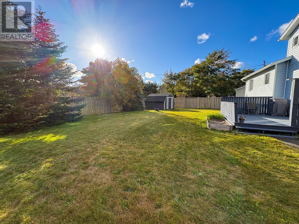
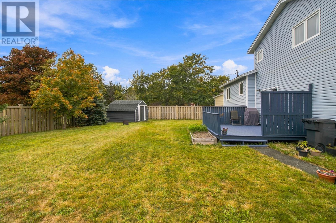
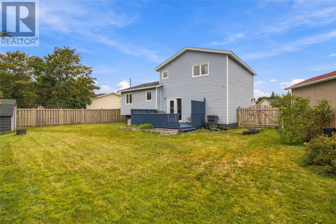
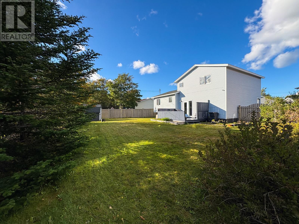
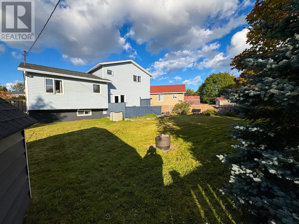
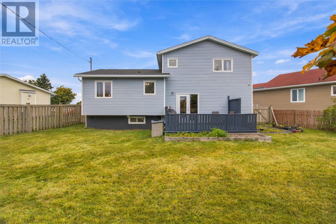
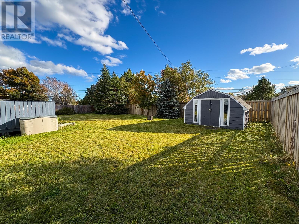
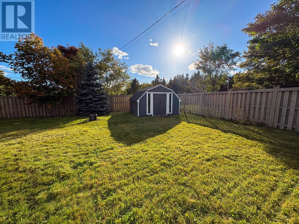
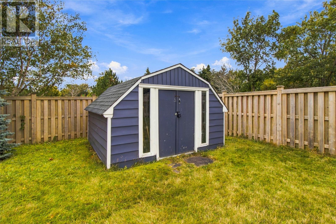
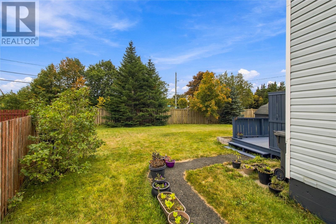
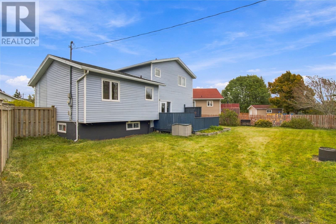
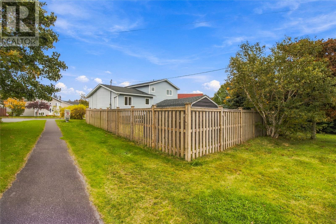
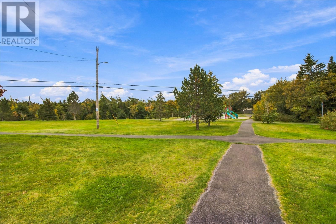
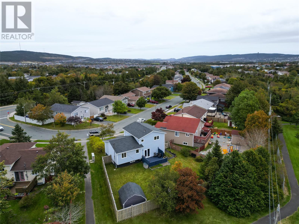
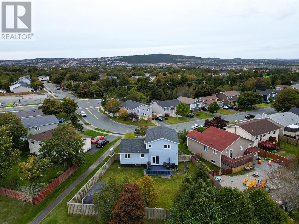
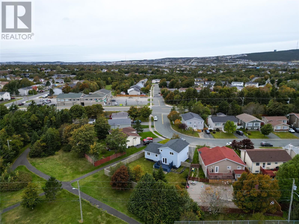
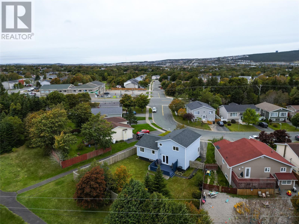
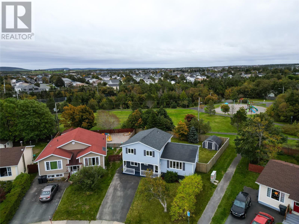
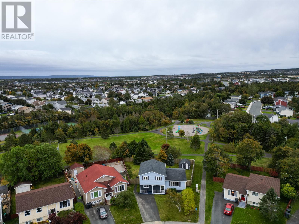
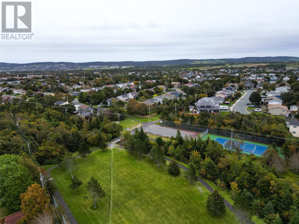
Space, comfort, and an unbeatable location! Situated in a fantastic family friendly Mount Pearl neighbourhood, 39 Yetman Drive is a well-maintained, multi-level home offering an abundance of versatile living space both inside and out! Step inside a spacious, welcoming foyer that leads to a bright formal living room featuring beautiful hardwood flooring and crown mouldings. The adjoining dining room provides the perfect setting for family dinners and entertaining, while the kitchen features rich wood cabinetry, stainless steel appliances, ample counter space, and overlooks the family room below. This space offers another comfortable area to relax and unwind, with direct access to the rear deck and backyard. Upstairs, you'll find three generously sized bedrooms, including a spacious primary bedroom, along with the main bathroom. The lower level offers even more flexibility with a large den, ideal for a home office, games room, or additional family space, as well as a convenient half bathroom. The basement provides laundry facilities and plenty of flex space to accommodate storage, hobbies, or whatever your needs may be! Outside, enjoy a spacious, fully fenced backyard complete with a rear deck, storage shed, and plenty of room for children, pets, or summer entertaining. One of this property's standout features is its incredible location! With scenic walking trails directly behind the backyard, a nearby playground, and easy access to basketball and tennis courts, outdoor recreation is just steps away. Add in the convenience of being minutes from schools, shopping, everyday amenities, and major highway connections, and you've got a location that's hard to beat! With multiple living areas, a functional family-friendly layout, and an exceptional setting, 39 Yetman Drive offers the space and lifestyle you've been looking for! (id:13843)
Details
| MLS # | 1304604 |
|---|---|
| Listing Type | For Sale |
| Style | House |
| Status | Active |
| Year | 1982 |
| Days On Site | 1 |
| Listing Provided By | 3% Realty East Coast | Brittany Penney |
Features
| Bed(s) | 3 |
|---|---|
| Bath(s) | 2 Total |
| SQ Feet | 2,023 |
| Story(s) | 1 |
| Zoning | RES |
Interior
| Heating | Electric |
|---|---|
| Fireplace Yes / No | Yes |
Exterior
| Roof | Asphalt shingle, Unknown |
|---|---|
| Foundation Details | Wood, Poured Concrete |
Utilities
| Sewer | Municipal sewage system |
|---|---|
| Water Source | Municipal water |
Taxes
| Tax Annual Amount | 2265 |
|---|
Area Information
| Province | NL |
|---|---|
| City | Mount Pearl |
| Postal Code | A1N3A7 |
| Listing VS Median (in A1N3A7) | |
Price: $395,000 low | high Med: $395,000 sqft: 2,023 low | high Med: 2,023 $ / sqft: $195 low | high Med: $195 On site: 1 low | high Med: 1 | |
Request a showing
Request a showing
Contact
Learn More About This Property

| Open House |
|---|
| In-Person 10/25 1:30 PM - 3:30 PM |
| Province | NL |
|---|---|
| City | Mount Pearl |
| Postal Code | A1N3A7 |
| Listing VS Median (in A1N3A7) | |
Price: $395,000 low | high Med: $395,000 sqft: 2,023 low | high Med: 2,023 $ / sqft: $195 low | high Med: $195 On site: 1 low | high Med: 1 | |