4 - 230 Farley Road,Centre Wellington (Fergus), ON N1M0H6
Centre Wellington (Fergus), ON N1M0H6

Description
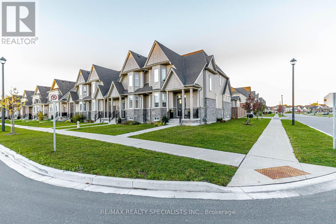
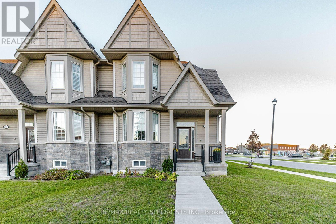
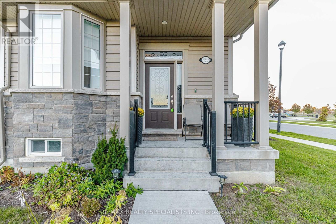
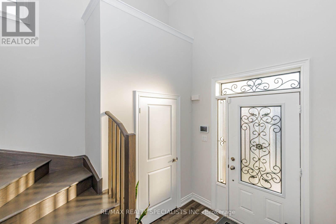
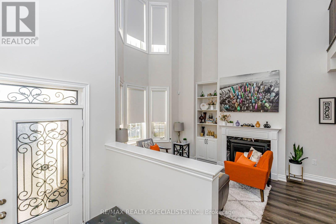
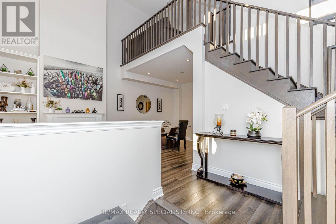
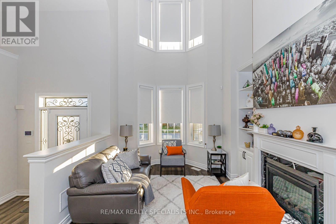
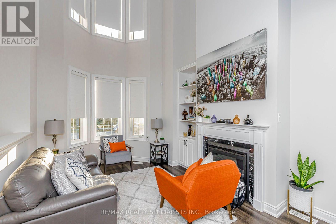
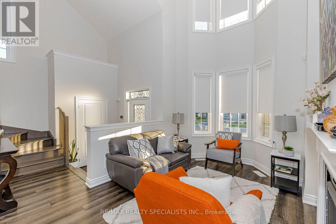
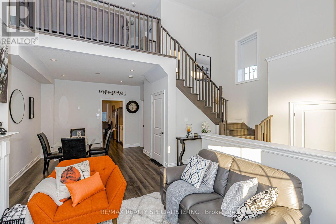
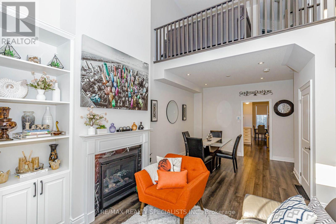
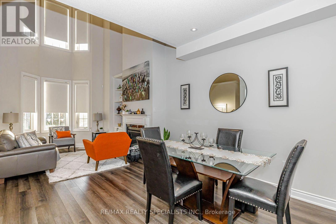
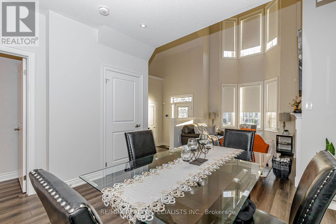
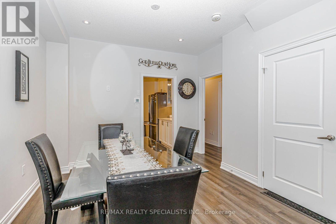
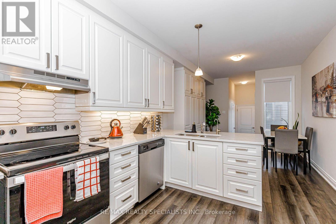
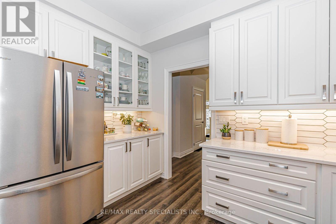
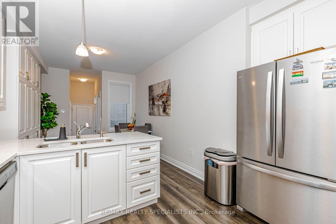
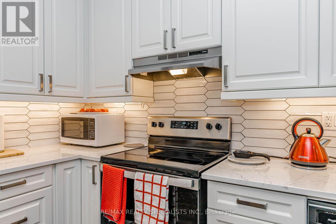
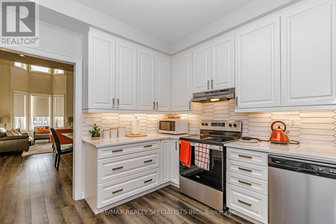
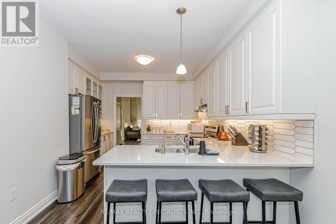
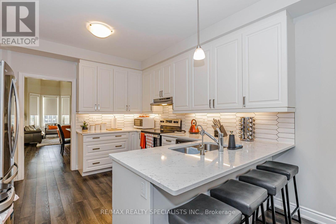
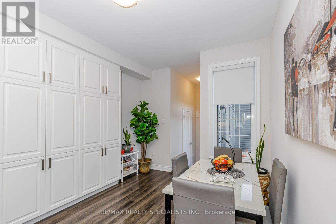
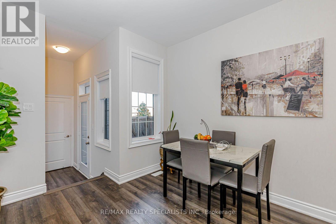
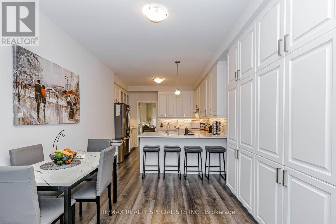
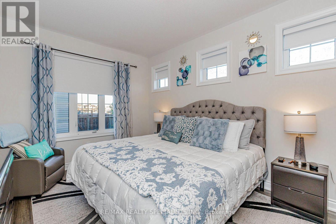
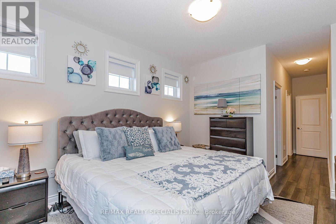
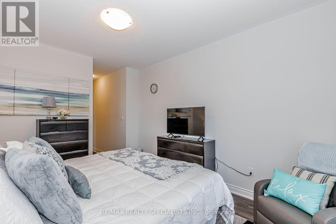
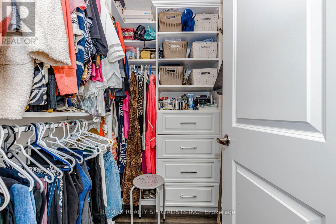
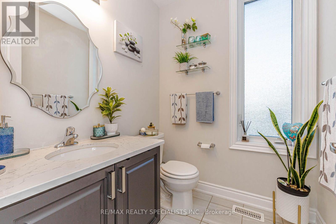
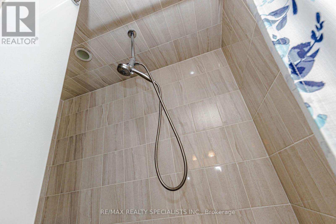
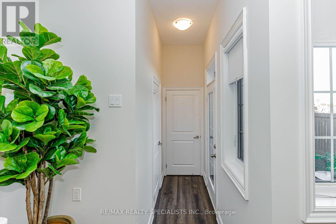
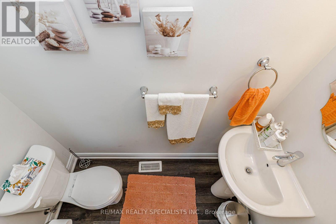
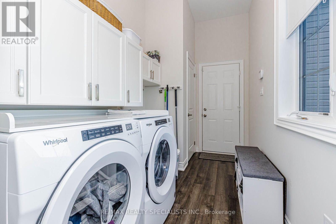
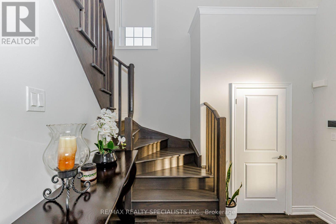
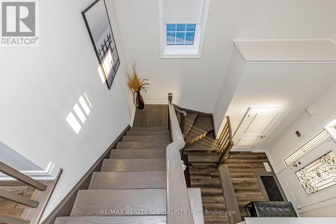
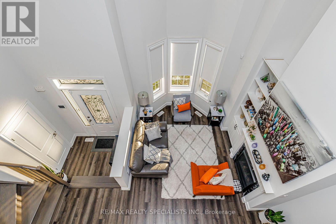
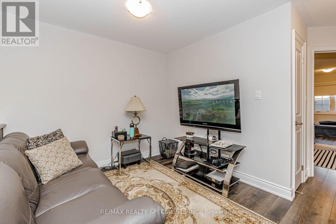
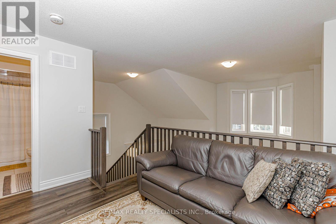
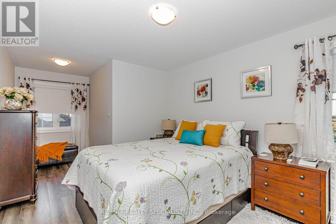
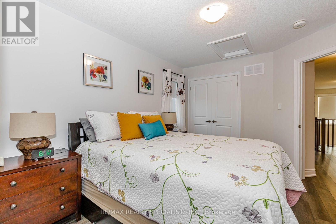
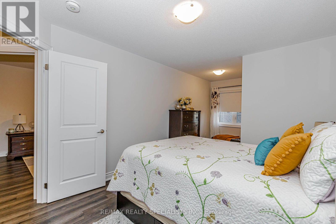
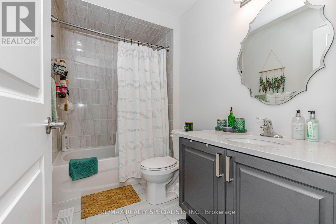
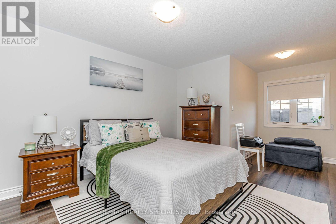
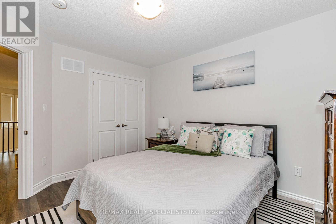
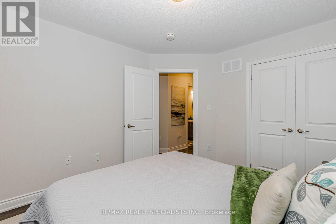
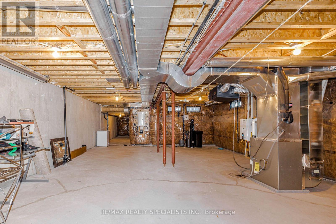
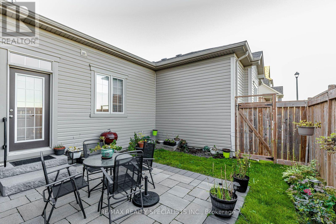
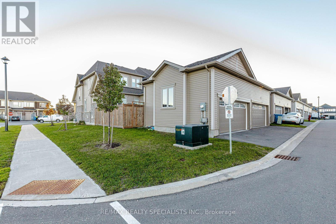
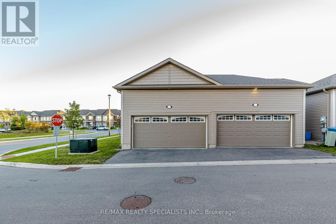
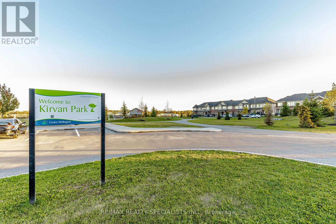
Rare end-unit bungaloft with a main-floor primary bedroom, offering 1,919 sq ft in one of Fergus's newest communities. Built in 2022 with a brick and stone exterior, this 3-bedroom, 3-bath townhome features a main-floor primary suite with a private 5-piece ensuite, soaring ceilings, a fireplace, an eat-in kitchen with granite counters and stainless steel appliances, custom power blinds throughout, main-floor laundry, a powder room, and an attached double garage with parking for 4. Upstairs, an open loft makes an ideal home office or second lounge, alongside two more bedrooms and a 5-piece bath, giving family and guests a level of their own. Step outside to a private, south-facing fenced courtyard, perfect for morning coffee and summer gatherings. As an end unit, the home offers added privacy and quiet. The unfinished basement is ready for your vision: a home theatre, gym, recreation room or extra living space. Central air, an ERV/HRV air exchanger and a tankless water heater keep the home comfortable and efficient. Chandeliers, light fixtures, blinds and curtains are included. Low POTL fee of $121/month. Minutes to schools, parks, shopping and the historic downtowns of Fergus and Elora. Flexible possession. Move in and enjoy low-maintenance living. (id:13843)
Details
| MLS # | X13856988 |
|---|---|
| Listing Type | For Sale |
| Style | House |
| Status | Active |
| Days On Site | 22 |
| Listing Provided By | RE/MAX REALTY SPECIALISTS INC. | SIMONE SINGH |
Features
| Bed(s) | 3 |
|---|---|
| Bath(s) | 3 Total |
| SQ Feet | 1,500 |
| Garage | 4 |
| Basement | Y |
| Story(s) | 1 |
Interior
| Cooling | Central air conditioning, Air exchanger |
|---|---|
| Heating | Forced air, Natural gas |
| Appliances | Washer, Refrigerator, Dishwasher, Stove, Dryer, Blinds, Water Heater - Tankless |
| Fireplace Yes / No | Yes |
Exterior
| Foundation Details | Poured Concrete |
|---|
Parking
| Parking Features | Attached Garage, Garage |
|---|---|
| Parking Total | 4 |
Utilities
| Sewer | Sanitary sewer |
|---|---|
| Water Source | Municipal water |
Taxes
| Tax Annual Amount | 5027.68 |
|---|
Area Information
| Province | ON |
|---|---|
| City | Centre Wellington (Fergus) |
| Postal Code | N1M0H6 |
| Listing VS Median (in N1M0H6) | |
Price: $699,900 low | high Med: $679,900 sqft: 1,500 low | high Med: 2,000 $ / sqft: $467 low | high Med: $340 On site: 22 low | high Med: 44 | |
Request a showing
Request a showing
Contact
Learn More About This Property

| Province | ON |
|---|---|
| City | Centre Wellington (Fergus) |
| Postal Code | N1M0H6 |
| Listing VS Median (in N1M0H6) | |
Price: $699,900 low | high Med: $679,900 sqft: 1,500 low | high Med: 2,000 $ / sqft: $467 low | high Med: $340 On site: 22 low | high Med: 44 | |