4009 69a Street Close,Camrose, AB T4V4X9
Camrose, AB T4V4X9

Description
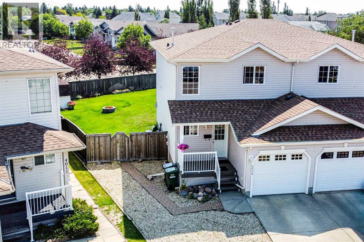
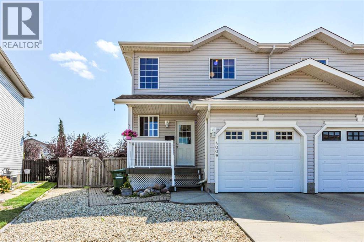
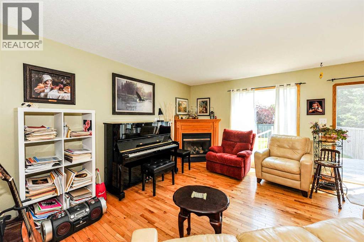
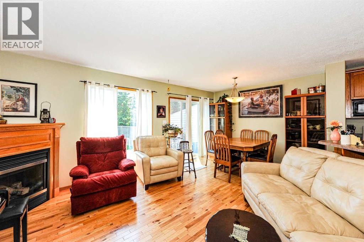
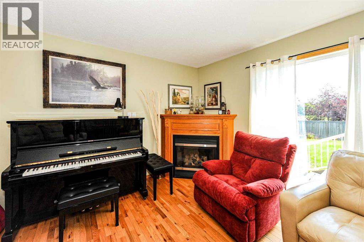
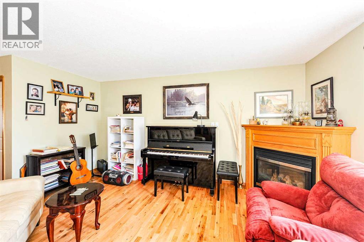
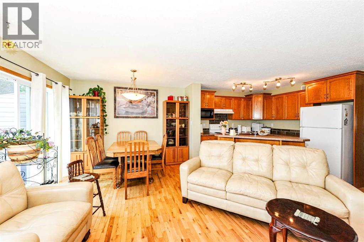
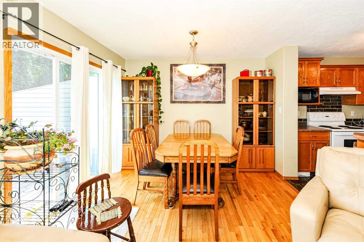
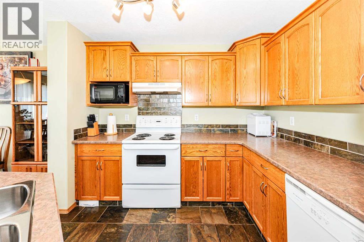
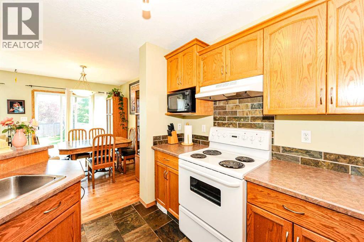
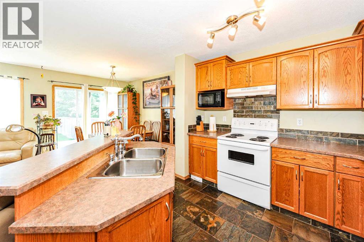
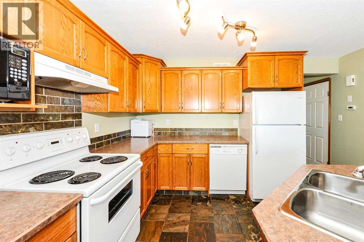
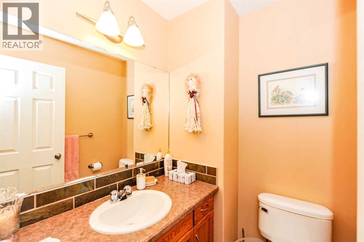
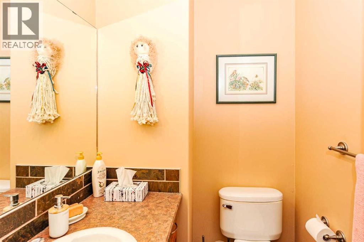
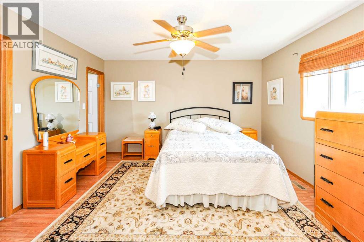
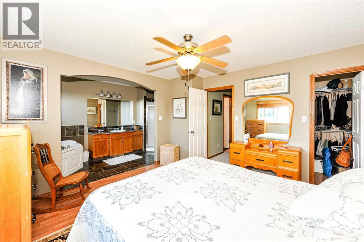
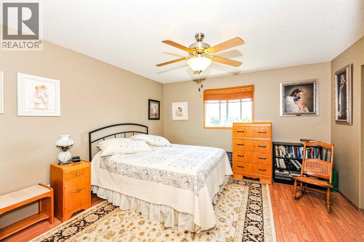
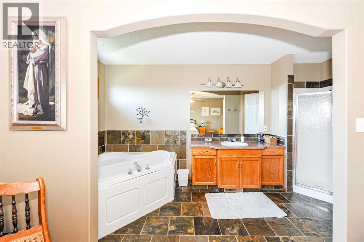
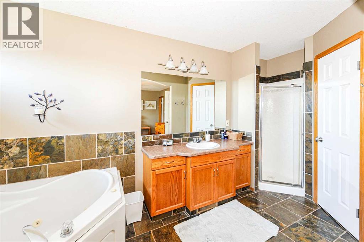
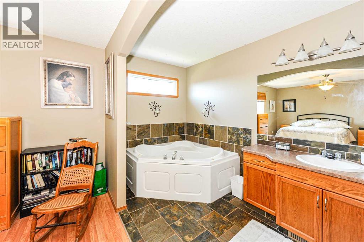
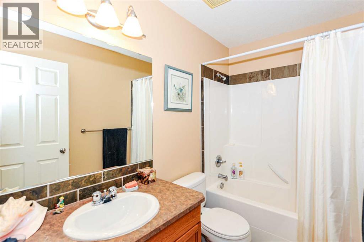
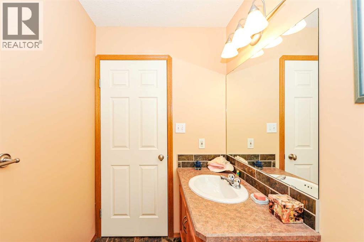
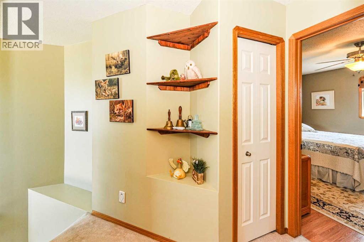
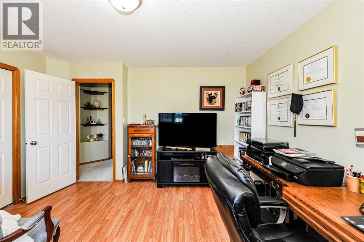
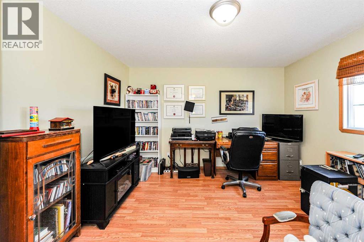
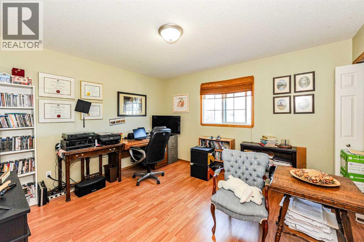
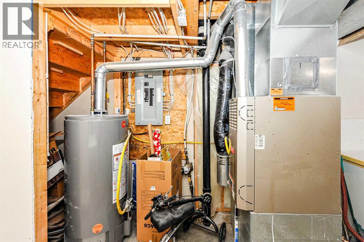
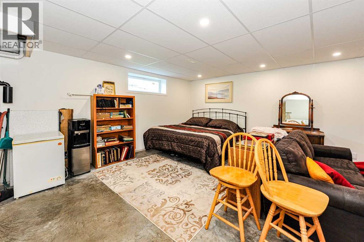
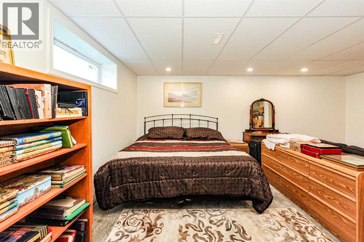
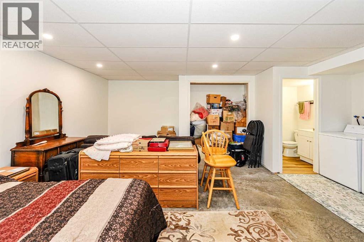
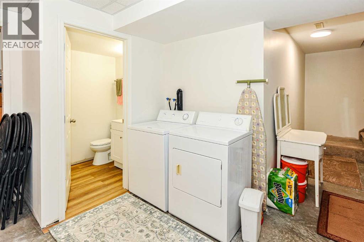
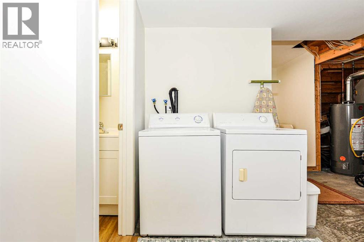
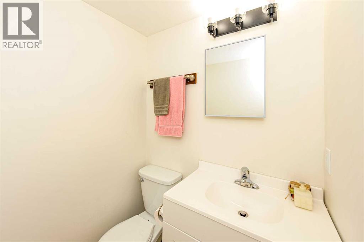
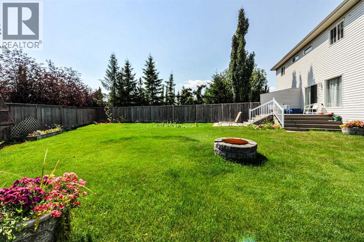
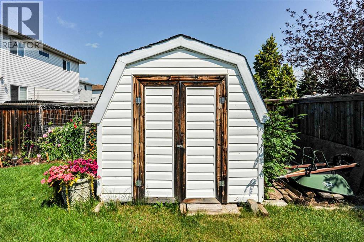
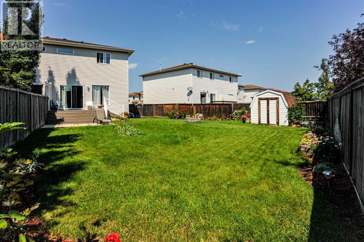
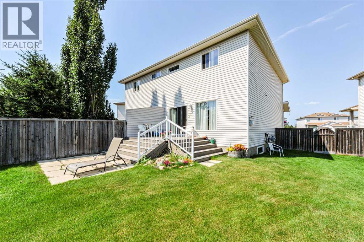
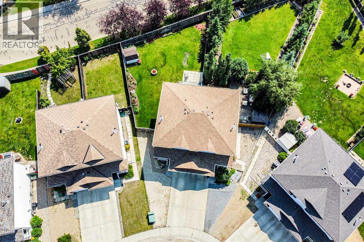
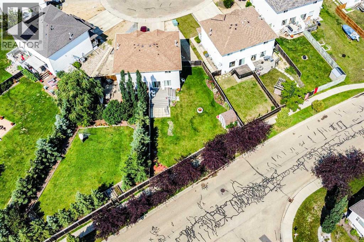
Tucked away on a quiet cul-de-sac, this affordable half duplex offers the perfect blend of comfort, functionality, and outdoor space. A charming covered front porch welcomes you inside, where you'll discover a bright, open-concept main floor designed for everyday living and entertaining. The spacious kitchen features a convenient serving island, abundant counter space, and flows seamlessly into the dining and living areas, where a cozy corner gas fireplace creates the perfect gathering spot. A convenient 2-piece powder room completes the main level. Upstairs, you'll find two exceptionally spacious bedrooms. The generous primary suite offers a walk-in closet and a private 4-piece ensuite, while the oversized second bedroom is located beside another full 4-piece bathroom, making it ideal for family, guests, or a home office. The basement provides even more potential and has already seen valuable improvements. A 2-piece bathroom has been added, and all of the exterior walls have been completed, giving you a great head start on creating the additional living space you've been dreaming of while still allowing you to finish it to your own taste. Step outside onto the expansive back deck overlooking the massive backyard-an ideal setting for children, pets, gardening, or summer entertaining. Backing onto Duggan Park playground and ball diamonds, this property offers a wonderful extension of your outdoor living space with recreation just steps away. Complete with a single attached garage and an unbeatable combination of affordability, space, and location, this is a home you'll want to see! (id:374)
Details
| MLS # | A2333267 |
|---|---|
| Listing Type | For Sale |
| Style | Duplex |
| Status | Active |
| Year | 2003 |
| Days On Site | 88 |
| Listing Provided By | RE/MAX Real Estate (Edmonton) Ltd. | Tracy Brandingen |
Features
| Bed(s) | 2 |
|---|---|
| Bath(s) | 4 Total |
| SQ Feet | 1,240 |
| Garage | 1 |
| Basement | Y |
| Story(s) | 2 |
| Zoning | 29 |
| Acreage | 0.11 |
Interior
| Cooling | None |
|---|---|
| Heating | Forced air |
| Appliances | Refrigerator, Dishwasher, Stove, Washer & Dryer |
| Fireplace Yes / No | Yes |
| Fireplaces Total | 1 |
Exterior
| Construction Materials | Wood frame |
|---|---|
| Foundation Details | Poured Concrete |
| Fencing | Fence |
Parking
| Parking Features | Attached Garage |
|---|---|
| Parking Total | 1 |
Taxes
| Tax Annual Amount | 2993 |
|---|---|
| Tax Block | 8 |
| Tax Lot | 9B |
| Tax Year | 2026 |
Area Information
| Province | AB |
|---|---|
| City | Camrose |
| Postal Code | T4V4X9 |
| Community Name | Southwest Meadows |
| Listing VS Median (in Southwest Meadows) | |
Price: $319,000 low | high Med: $547,900 sqft: 1,240 low | high Med: 1,301 $ / sqft: $257 low | high Med: $421 On site: 88 low | high Med: 72 | |
Request a showing
Request a showing
Contact
Learn More About This Property

| Province | AB |
|---|---|
| City | Camrose |
| Postal Code | T4V4X9 |
| Community Name | Southwest Meadows |
| Listing VS Median (in Southwest Meadows) | |
Price: $319,000 low | high Med: $547,900 sqft: 1,240 low | high Med: 1,301 $ / sqft: $257 low | high Med: $421 On site: 88 low | high Med: 72 | |