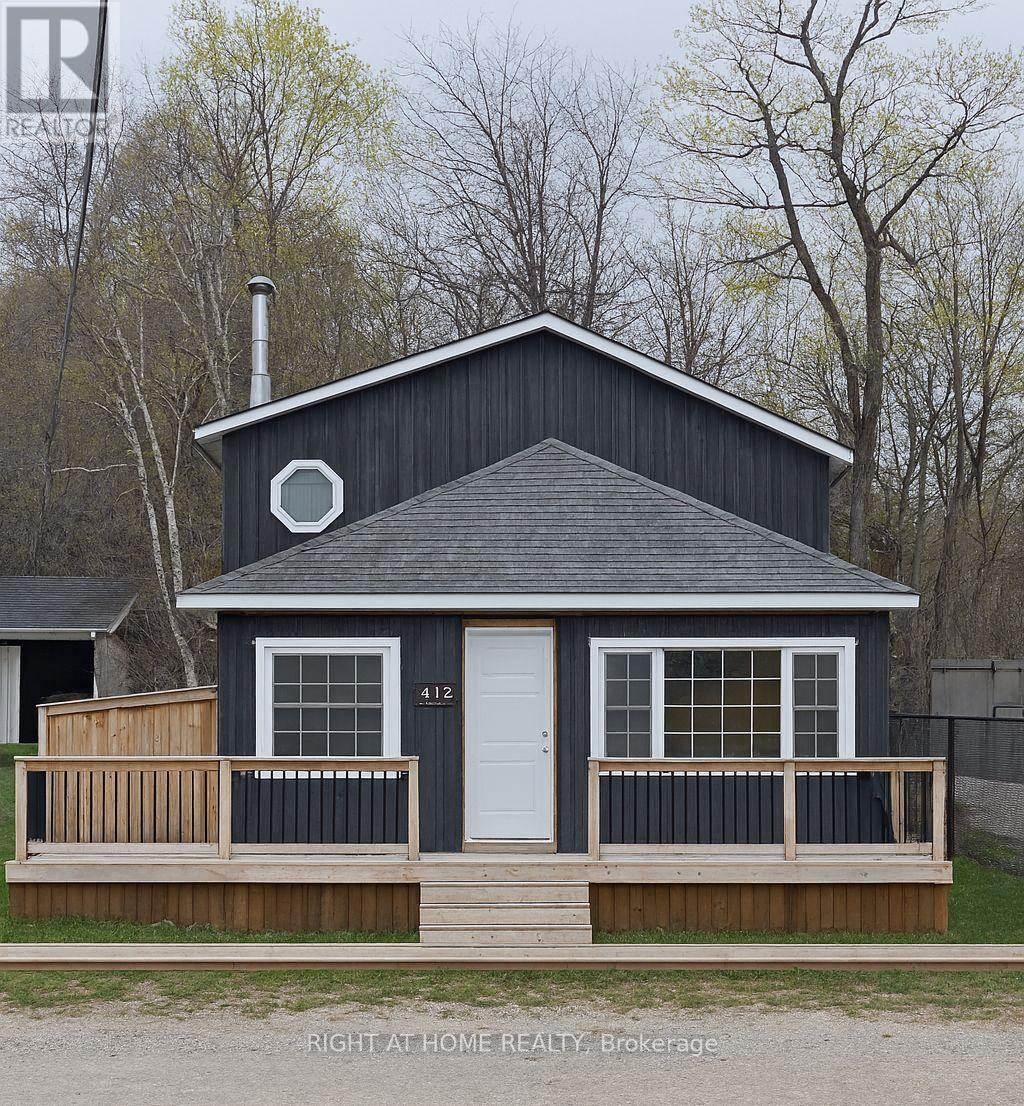
412 Limerick Crescent,Innisfil (Churchill), ON L0L1K0
Innisfil (Churchill), ON L0L1K0

Description
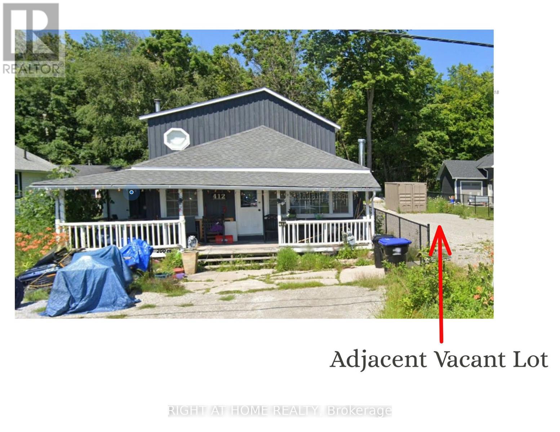
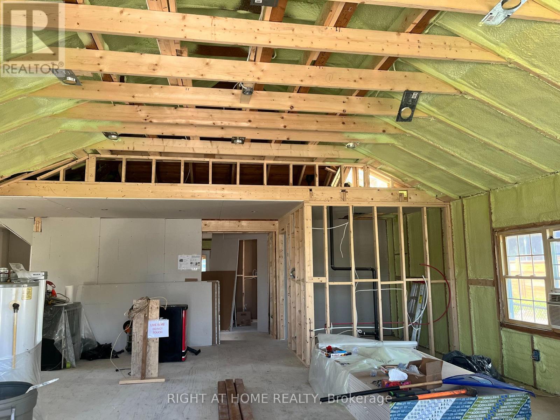
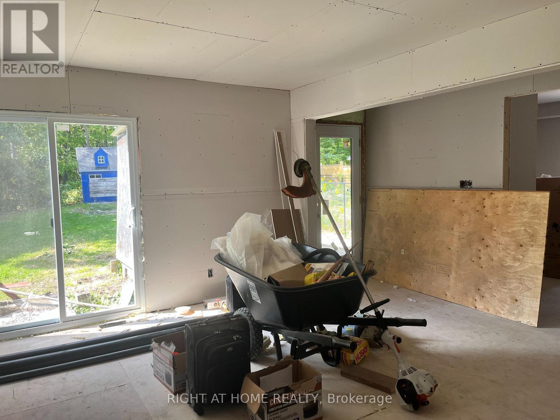
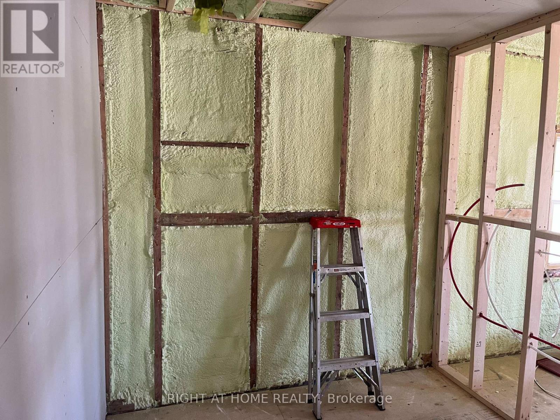
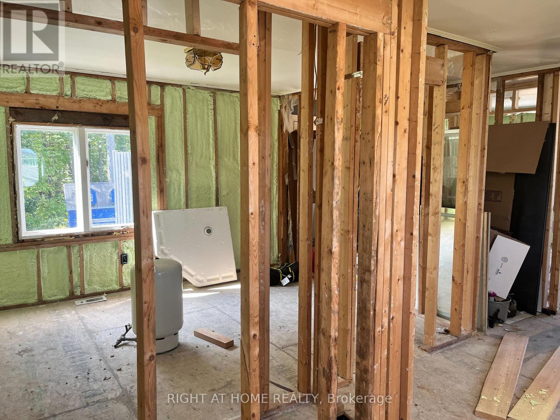
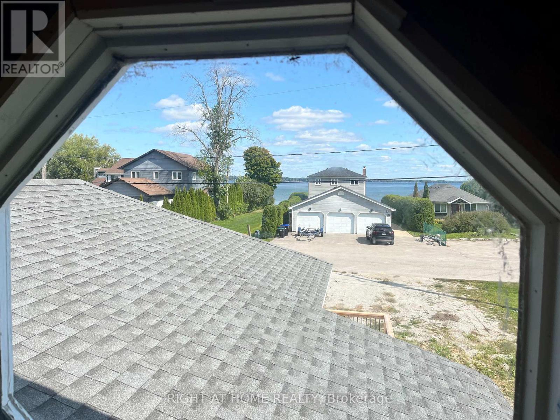
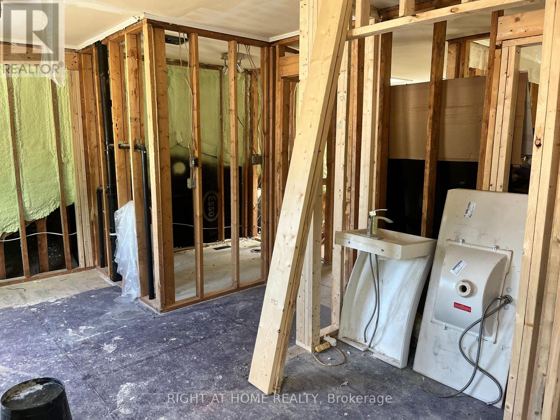
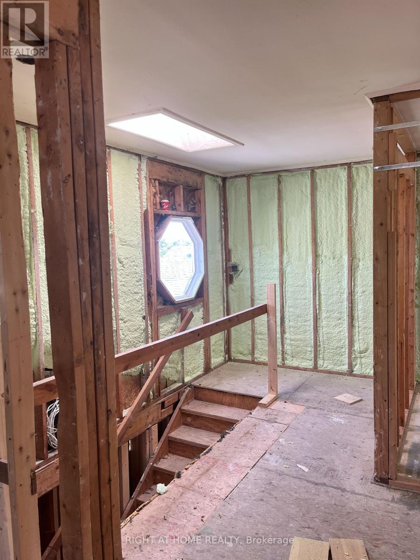
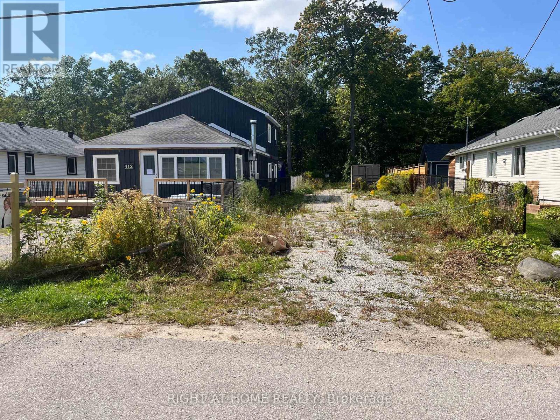
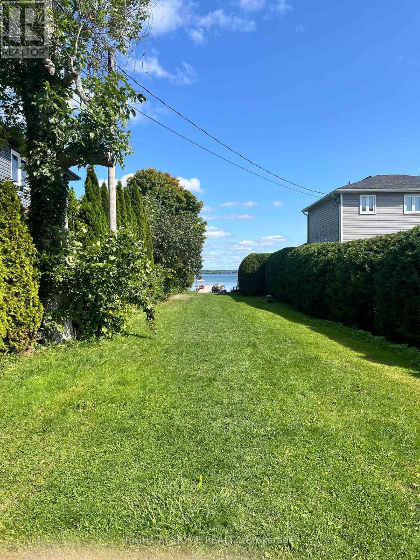
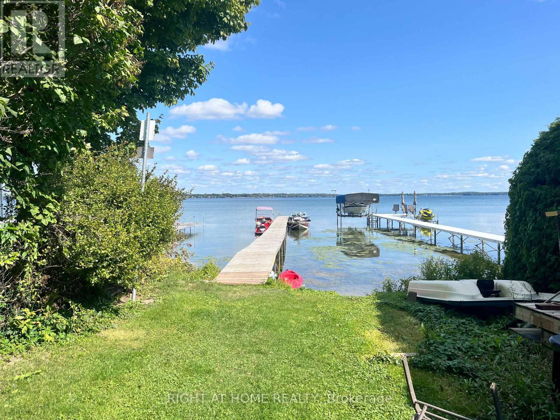
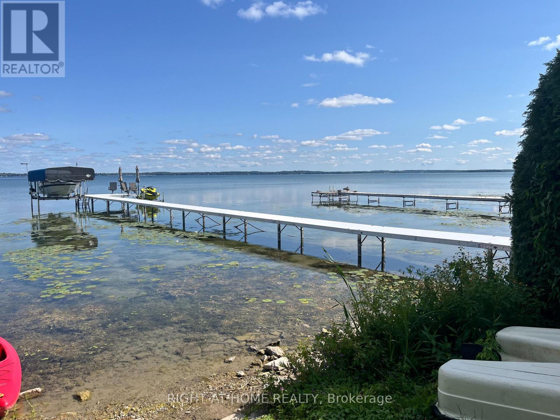
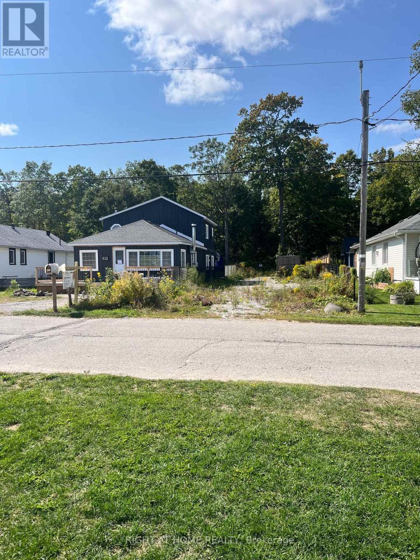
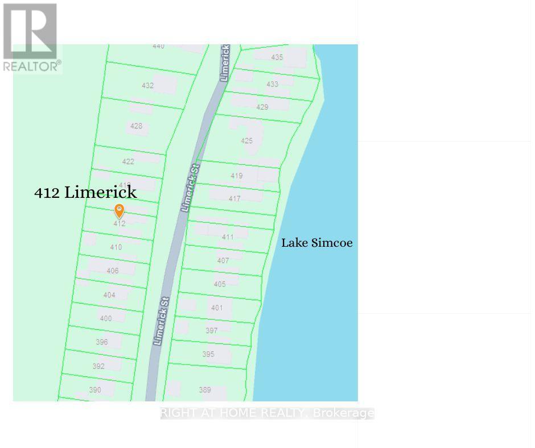
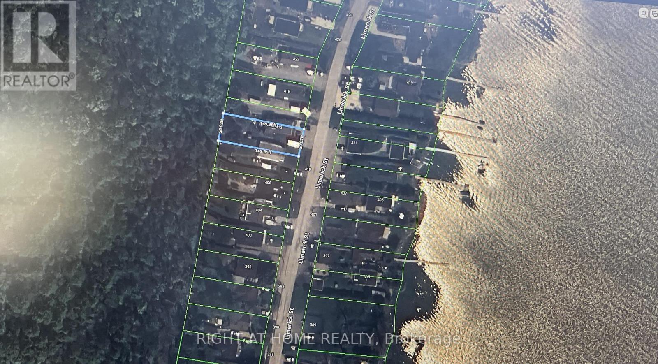
412 Limerick Crescent, Innisfil - Finish It Your Way, Just Steps from Cook's BayAn exceptional opportunity to create your dream home near the water at a fraction of the cost. Located at the end of a quiet dead-end street in the highly desirable community of Gilford, this 3-bedroom, 2-bathroom home sits on an impressive 50 x 150 ft double lot, just steps from Cook's Bay and Gilford Beach.This is not a tear-down-it's a well-advanced renovation with over $200,000 already invested in quality materials and professional workmanship. The costly structural and mechanical upgrades have been completed, allowing you to focus on the finishing touches and customize the home to your own style.Completed improvements include an owned heat pump system for efficient heating and cooling, a brand-new 200-amp electrical service with complete interior wiring, reinforced floors and joists, soaring cathedral ceilings, plumbing installation, spray foam insulation, pot light and ceiling fan rough-ins, three new exterior doors, a new sliding patio door, and a beautiful cedar wrap-around deck. Drywall is already on site and ready for installation.Adding even more value, a deeded right-of-way directly across the street provides pedestrian access to Cook's Bay-a rare and highly desirable feature in this neighbourhood. The property also offers parking for four vehicles and a partially fenced yard.Please note there is currently no running water on site, and the electrical panel requires its final connection. The home is an active construction site; appropriate footwear is required for all showings. Property is being sold as-is, where-is. Primary photo has been digitally enhanced. (id:13843)
Details
| MLS # | N13545162 |
|---|---|
| Listing Type | For Sale |
| Style | House |
| Status | Active |
| Days On Site | 103 |
| Listing Provided By | RIGHT AT HOME REALTY | TIA SANGINESI |
Features
| Bed(s) | 3 |
|---|---|
| Bath(s) | 2 Total |
| SQ Feet | 1,500 |
| Basement | Y |
| Story(s) | 2 |
| Zoning | SR1-Shoreline Residential |
| Property View | Lake view, View of water |
Interior
| Heating | Heat Pump, Wood |
|---|---|
| Appliances | Water softener |
| Fireplace Yes / No | Yes |
Exterior
| Lot Features | Wooded area, Sloping, Flat site, Lane, Level, Guest Suite |
|---|---|
| Foundation Details | Concrete |
Parking
| Parking Features | No Garage, Tandem |
|---|---|
| Parking Total | 4 |
Utilities
| Utilities | Sewer, Electricity, Cable, Natural Gas Available |
|---|---|
| Sewer | Septic System |
| Water Source | Drilled Well, Dug Well |
Taxes
| Tax Annual Amount | 3581.9 |
|---|
Area Information
| Province | ON |
|---|---|
| City | Innisfil (Churchill) |
| Postal Code | L0L1K0 |
| Listing VS Median (in L0L1K0) | |
Price: $720,000 low | high Med: $875,000 sqft: 1,500 low | high Med: 1,300 $ / sqft: $480 low | high Med: $692 On site: 103 low | high Med: 95.5 | |
Request a showing
Request a showing
Contact
Learn More About This Property

| Province | ON |
|---|---|
| City | Innisfil (Churchill) |
| Postal Code | L0L1K0 |
| Listing VS Median (in L0L1K0) | |
Price: $720,000 low | high Med: $875,000 sqft: 1,500 low | high Med: 1,300 $ / sqft: $480 low | high Med: $692 On site: 103 low | high Med: 95.5 | |