43 Karen Avenue,Fall River, NS B2T1H7
Fall River, NS B2T1H7

Description
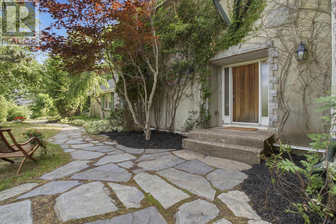
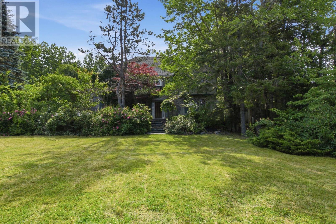
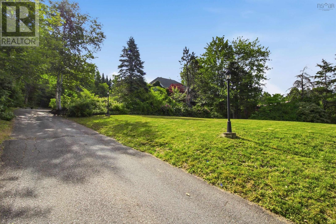
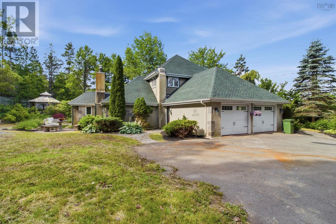
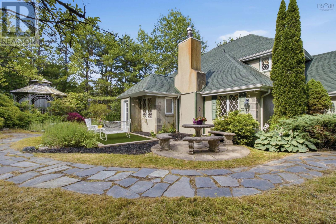
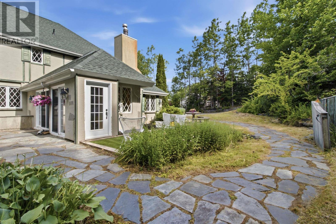
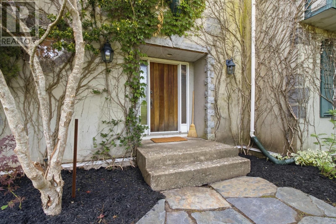
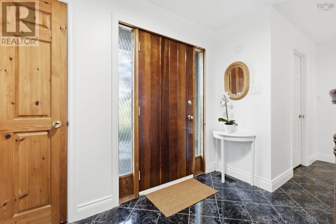
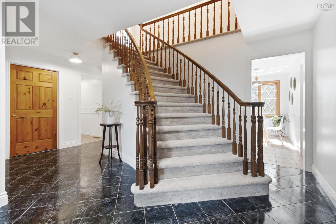
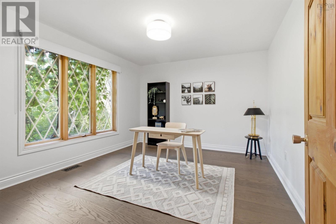
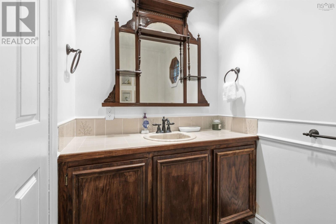
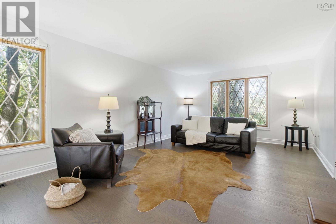
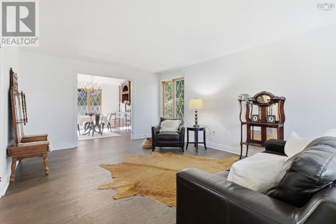
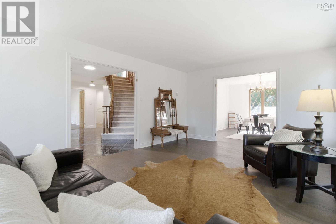
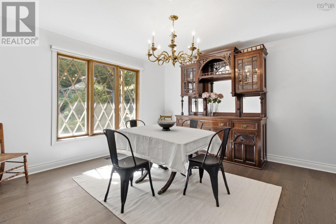
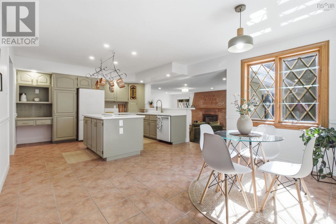
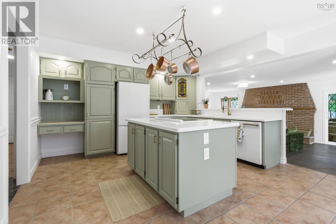
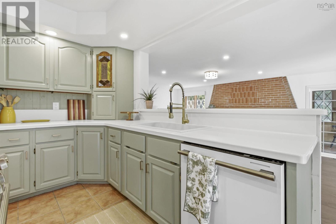
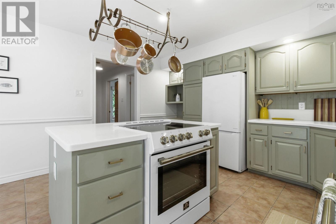
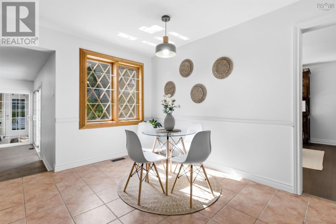
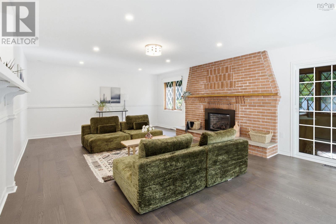
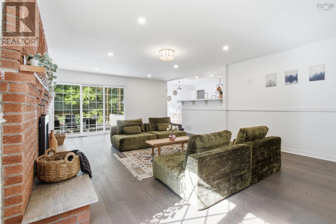
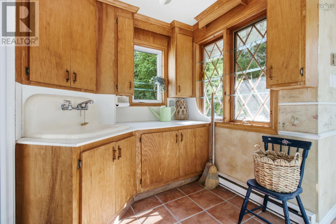
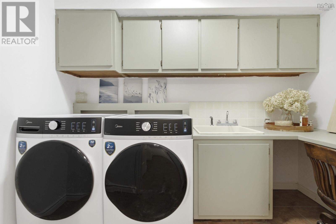
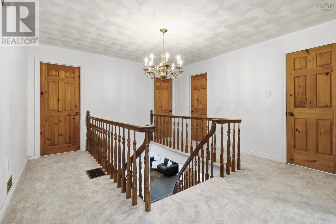
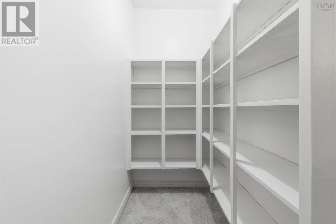
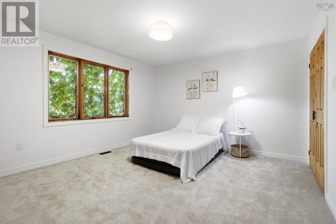
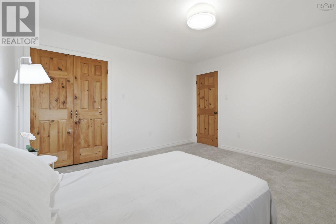
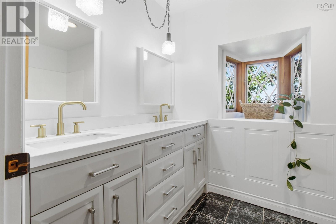
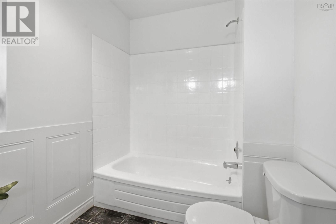
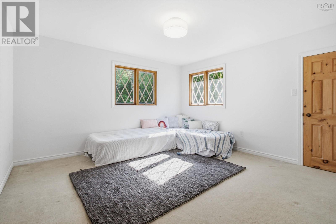
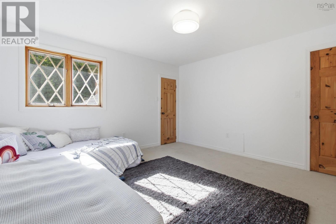
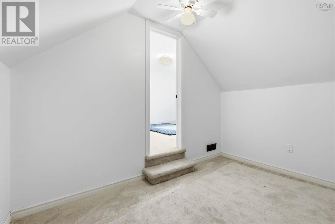
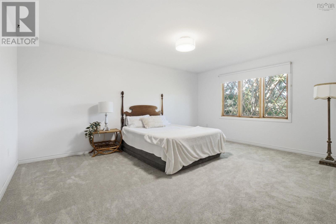
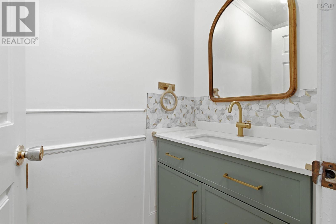
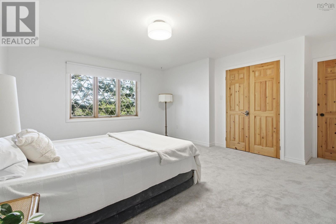
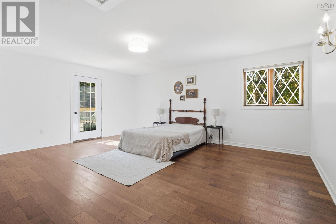
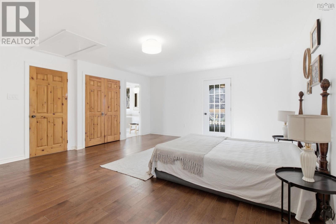
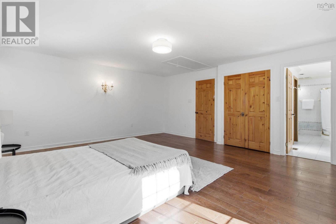
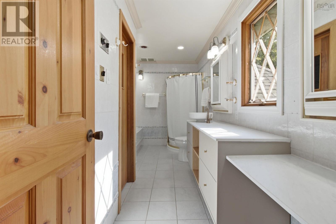
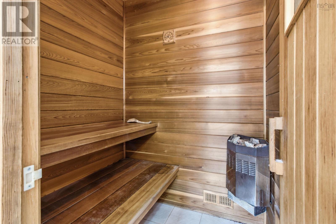
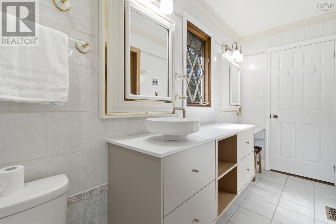
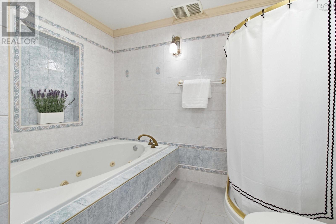
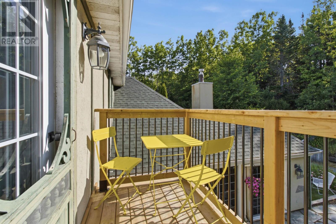
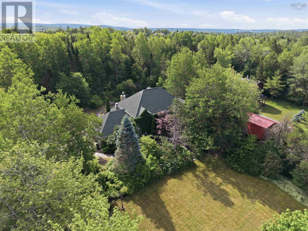
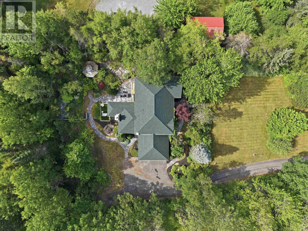
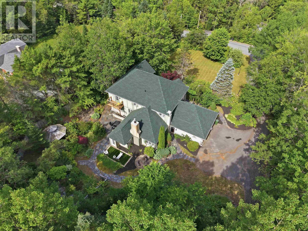
Welcome to 43 Karen Ave in the highly desirable Schwarzwald subdivision of Fall River! This charming Tudor-style two-storey family home has been beautifully refreshed and is ready for its next chapter. Recent updates include a brand new roof (2026), a brand new ducted furnace (2025), new gutters installed by GoodGutters, a new deck off the primary bedroom, and many other thoughtful improvements throughout. Set on a lovely mature lot with excellent privacy, the exterior showcases classic Tudor architecture and has been beautifully landscaped with elegant stonework, a charming garden, and a wonderful gazebo the perfect spot to relax and enjoy the peaceful surroundings. The attached two-car garage adds convenience and completes the welcoming curb appeal. Inside, the spacious and bright layout is designed for comfortable family living and entertaining. The main floor offers a large family room, separate living and dining areas, a well-appointed kitchen with adjacent mudroom and breakfast nook, a main-floor den, and convenient laundry. Upstairs, the private quarters are a true retreat. The generous primary suite features its own 4-piece ensuite with a luxurious jacuzzi tub and direct access to the new private deck ideal for morning coffee or evening relaxation. Three additional bedrooms, a 5-piece family bathroom, and a bonus den complete the upper level. A standout feature is the private sauna, your own personal wellness escape. With approximately 3,500 sq ft of above-grade living space, plus a large(1450sq ft) unfinished basement( offering excellent development potential, this home provides plenty of room to grow and make it your own. (id:374)
Details
| MLS # | 202617861 |
|---|---|
| Listing Type | For Sale |
| Style | House |
| Status | Active |
| Year | 1981 |
| Days On Site | 102 |
| Listing Provided By | Keller Williams Select Realty | Milan Gonda |
Features
| Bed(s) | 5 |
|---|---|
| Bath(s) | 4 Total |
| SQ Feet | 3,502 |
| Story(s) | 2 |
| Acreage | 0.87 |
Interior
| Heating | Baseboard heaters, Forced air, Electric, Propane |
|---|---|
| Appliances | Refrigerator, Range - Electric, Dishwasher |
| Fireplace Yes / No | Yes |
Exterior
| Accessibility Features | 32in min Doorways, 32in min Entry Doorways, 32in min Hallways |
|---|---|
| Lot Features | Balcony, Gazebo |
| Foundation Details | Poured Concrete |
Parking
| Parking Features | Garage, Paved Yard |
|---|
Utilities
| Sewer | Septic System |
|---|---|
| Water Source | Drilled Well |
Area Information
| Province | NS |
|---|---|
| City | Fall River |
| Postal Code | B2T1H7 |
| Listing VS Median (in B2T1H7) | |
Price: $799,000 low | high Med: $799,000 sqft: 3,502 low | high Med: 3,502 $ / sqft: $228 low | high Med: $228 On site: 102 low | high Med: 102 | |
Request a showing
Request a showing
Contact
Learn More About This Property

| Province | NS |
|---|---|
| City | Fall River |
| Postal Code | B2T1H7 |
| Listing VS Median (in B2T1H7) | |
Price: $799,000 low | high Med: $799,000 sqft: 3,502 low | high Med: 3,502 $ / sqft: $228 low | high Med: $228 On site: 102 low | high Med: 102 | |