431 Drew Street,Oshawa (Central), ON L1H8W6
Oshawa (Central), ON L1H8W6

Description
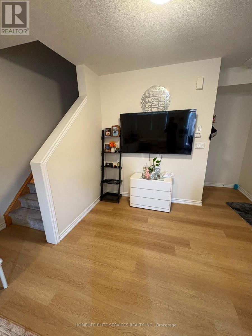
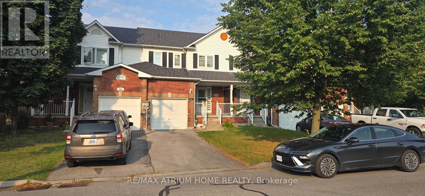
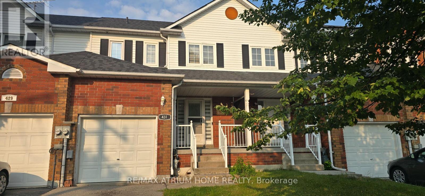
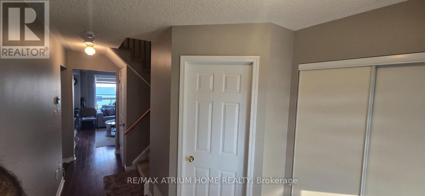
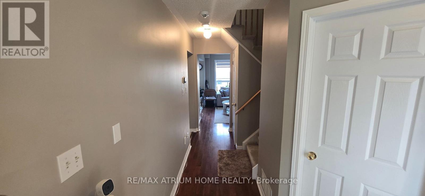
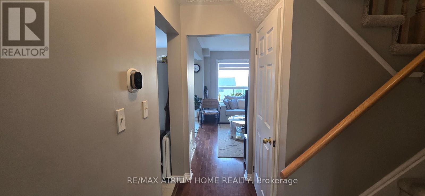
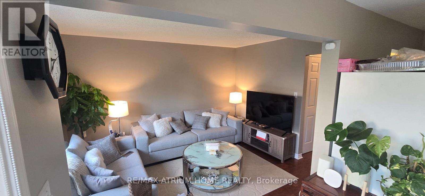
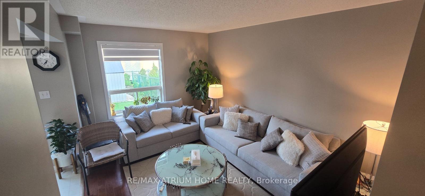
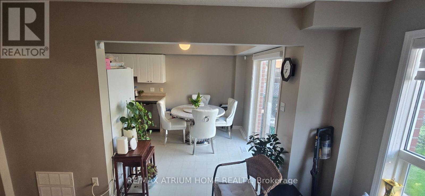
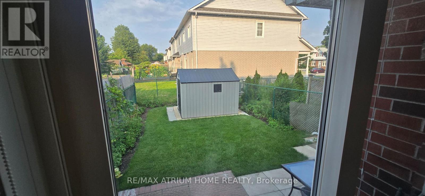
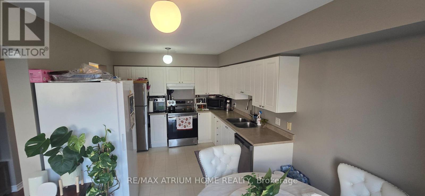
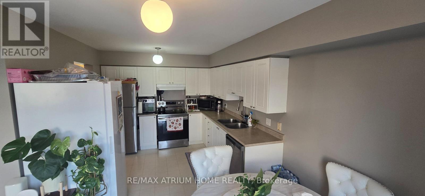
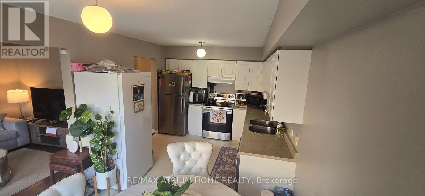
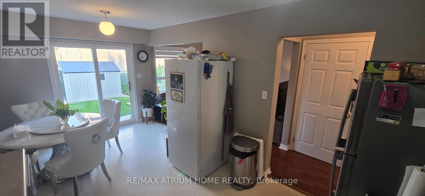
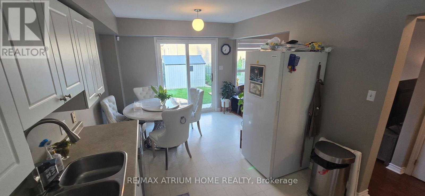
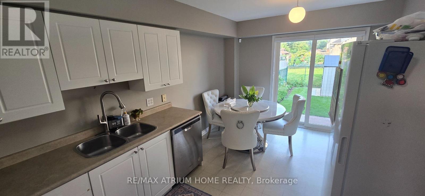
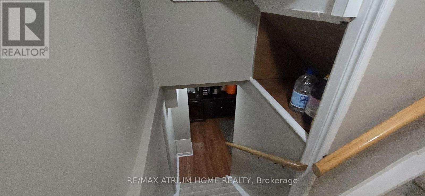
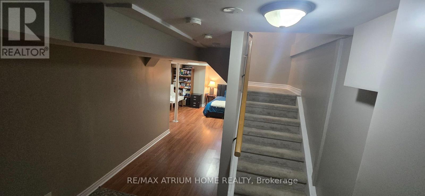
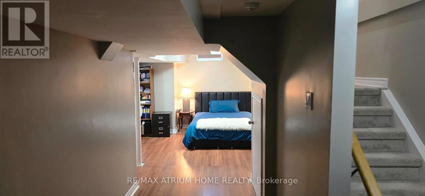
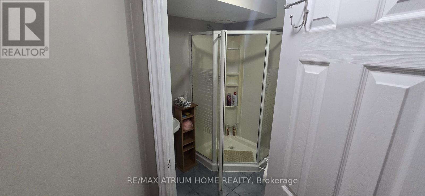
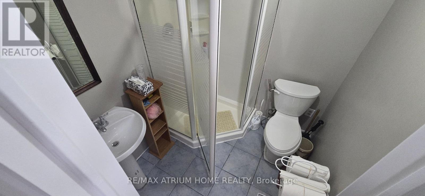
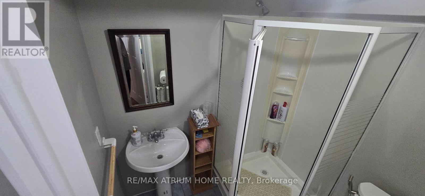
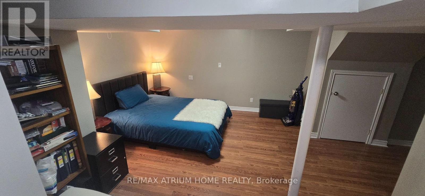
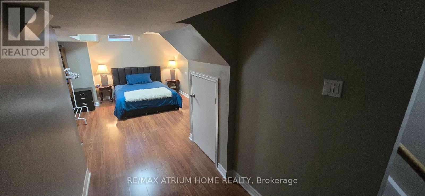
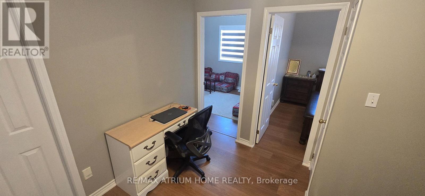
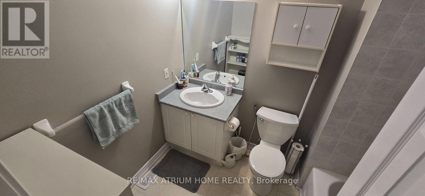
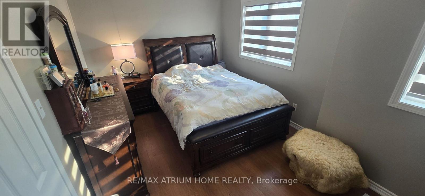
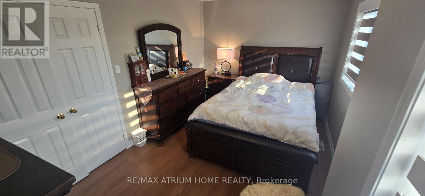
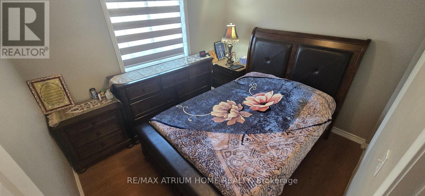
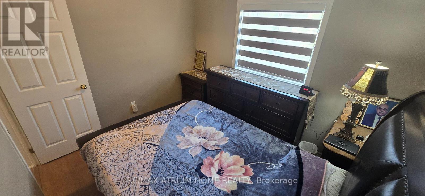
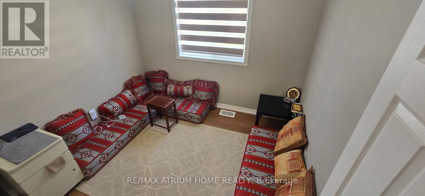
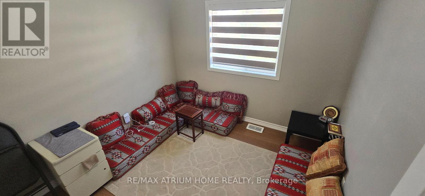
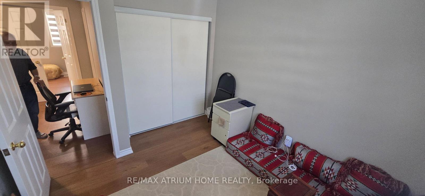
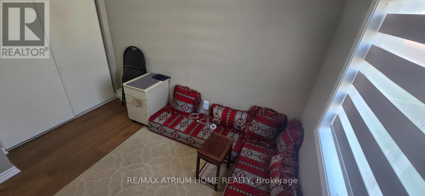
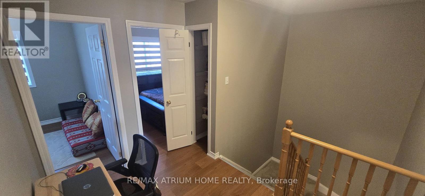
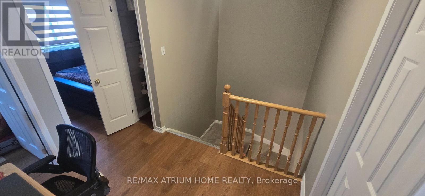
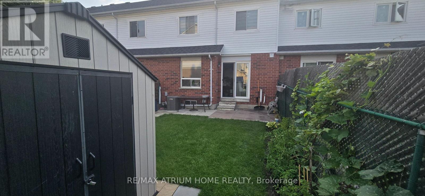
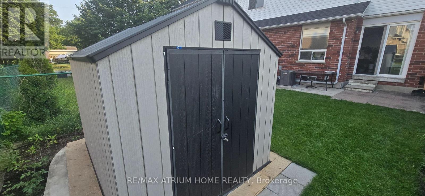
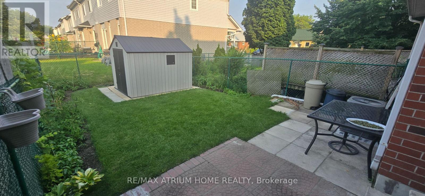
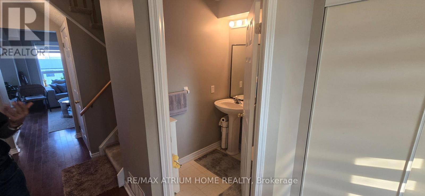
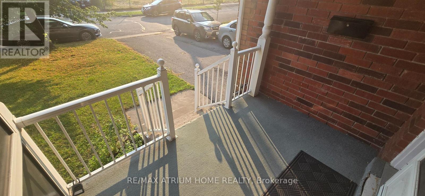
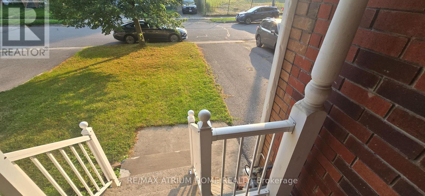
One of Oshawa's most up-and-coming neighbourhoods!** Ideally located close to the GO Train Station, Highway 401, shopping, schools, parks, and major new residential developments, this well-maintained 3-bedroom townhouse offers exceptional value and convenience.Enjoy a charming front veranda, a spacious front foyer with a convenient main-floor powder room, and a bright eat-in kitchen with a walkout to a private patio and fully fenced backyard-perfect for entertaining or relaxing. The primary bedroom features elegant double-door entry and a walk-in closet. The finished basement includes a 3-piece bathroom, providing additional living space for a recreation room, home office, or guest suite.Additional highlights include **new laminate flooring on the second floor**, a **new central air conditioner (June 2026)**, a **new furnace (2024)**, and a **hot water tank (2018)**. With **no sidewalk to shovel** and **tandem parking for two vehicles**, this home offers low-maintenance living in a rapidly growing community.With attached Gerage , with new Garden Shed 10 feet by 8 feet .New Grass in the Back yard.All New Curtains throughout the house, New Painting in Full house. (id:13843)
Details
| MLS # | E13623622 |
|---|---|
| Listing Type | For Sale |
| Style | House |
| Status | Active |
| Days On Site | 86 |
| Listing Provided By | RE/MAX ATRIUM HOME REALTY | FAREED AHMED |
Features
| Bed(s) | 3 |
|---|---|
| Bath(s) | 3 Total |
| SQ Feet | 1,100 |
| Garage | 3 |
| Basement | Y |
| Story(s) | 2 |
Interior
| Cooling | Central air conditioning |
|---|---|
| Heating | Forced air, Natural gas |
| Appliances | Washer, Refrigerator, Dishwasher, Stove, Dryer, Microwave, Garage door opener remote(s) |
| Fireplace Yes / No | No |
Exterior
| Lot Features | Carpet Free |
|---|---|
| Foundation Details | Unknown |
| Fencing | Fenced yard |
Parking
| Parking Features | Attached Garage, Garage |
|---|---|
| Parking Total | 3 |
Utilities
| Utilities | Sewer, Electricity |
|---|---|
| Sewer | Sanitary sewer |
| Water Source | Municipal water |
Taxes
| Tax Annual Amount | 3978.88 |
|---|
Area Information
| Province | ON |
|---|---|
| City | Oshawa (Central) |
| Postal Code | L1H8W6 |
| Listing VS Median (in L1H8W6) | |
Price: $600,000 low | high Med: $600,000 sqft: 1,100 low | high Med: 1,100 $ / sqft: $545 low | high Med: $545 On site: 86 low | high Med: 86 | |
Request a showing
Request a showing
Contact
Learn More About This Property

| Province | ON |
|---|---|
| City | Oshawa (Central) |
| Postal Code | L1H8W6 |
| Listing VS Median (in L1H8W6) | |
Price: $600,000 low | high Med: $600,000 sqft: 1,100 low | high Med: 1,100 $ / sqft: $545 low | high Med: $545 On site: 86 low | high Med: 86 | |