433 Churchill Avenue Unit# 102,Penticton, BC V2A1C9
Penticton, BC V2A1C9

Description
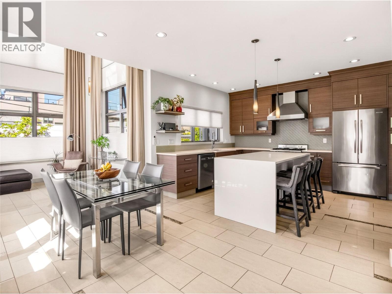
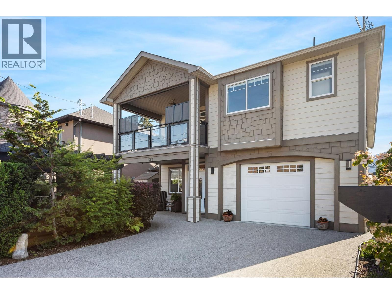
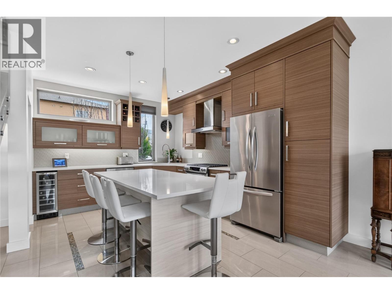
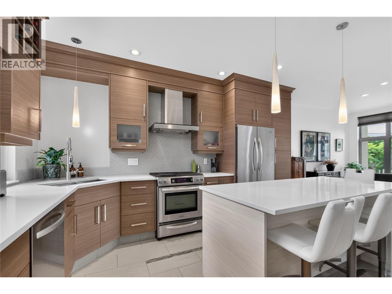
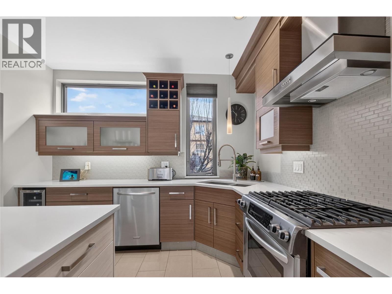
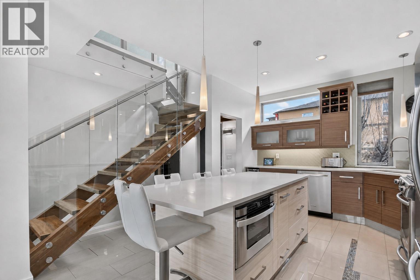
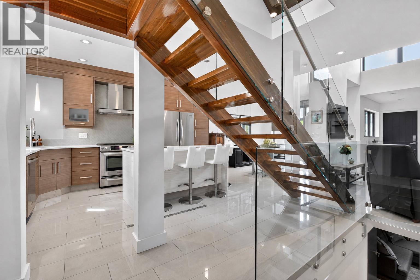
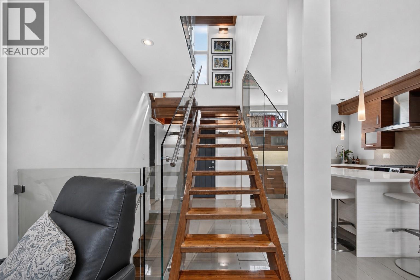
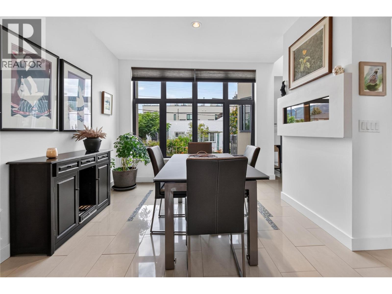
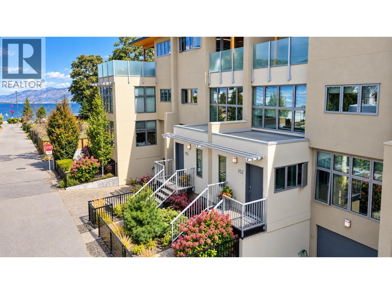
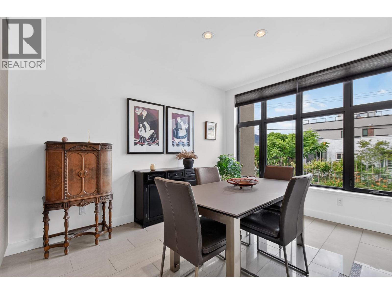
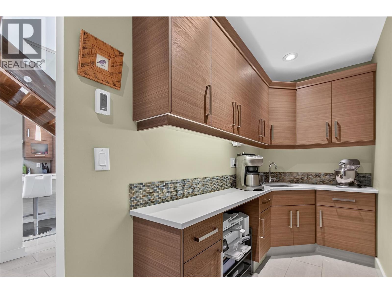
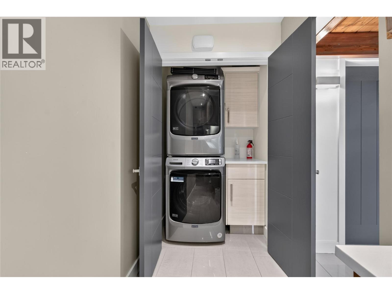
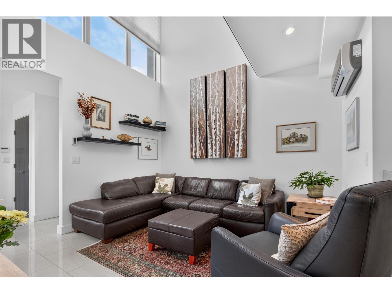
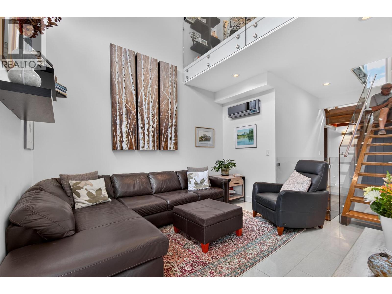
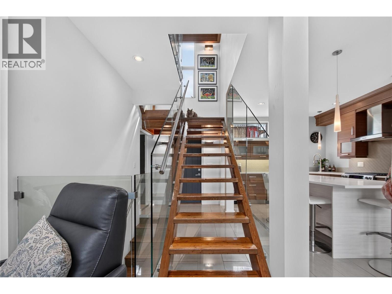
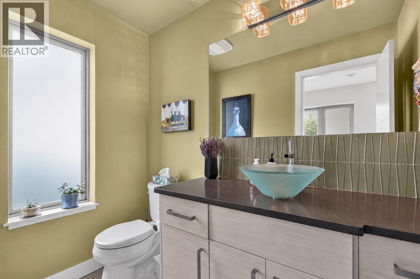
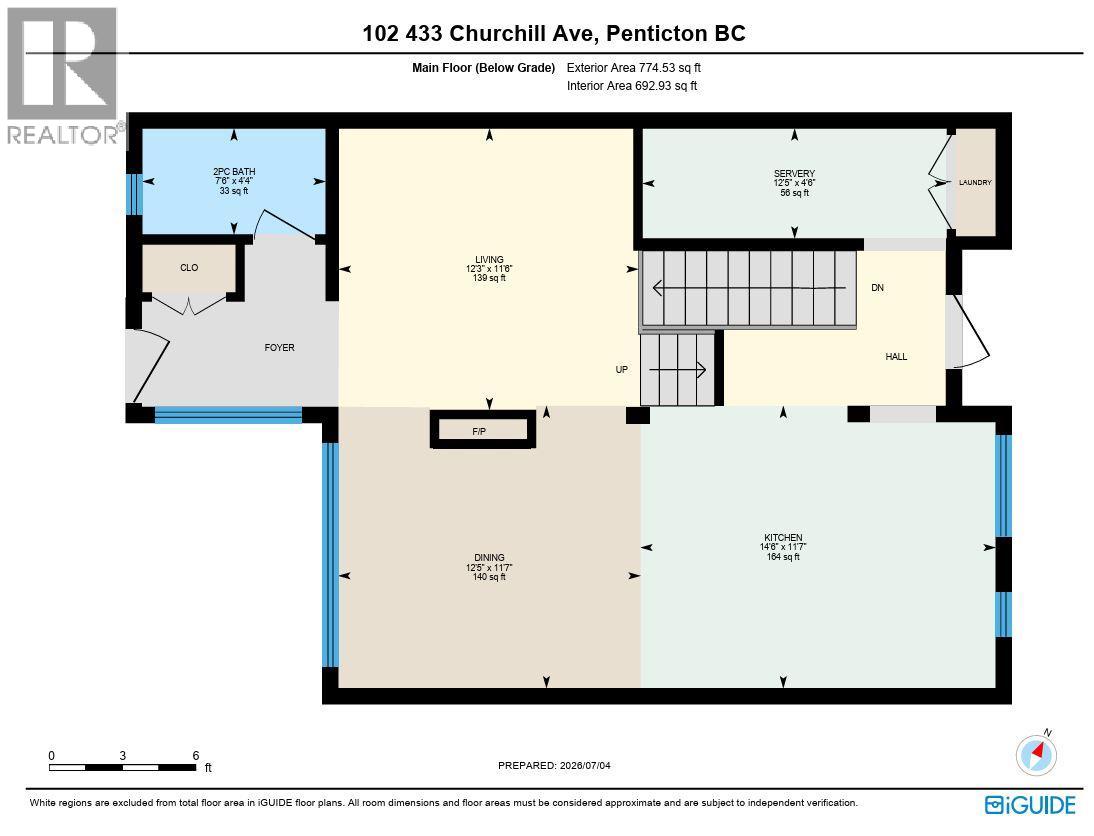
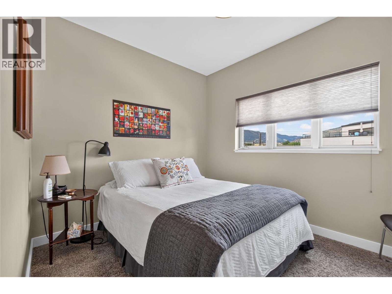
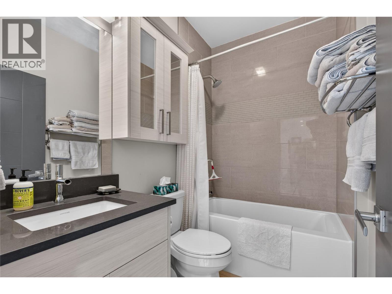
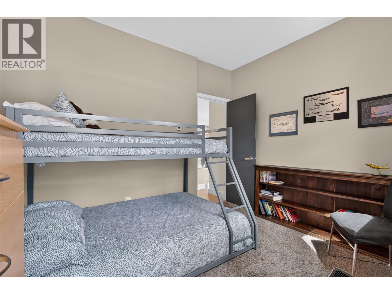
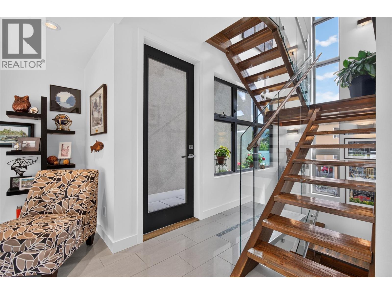
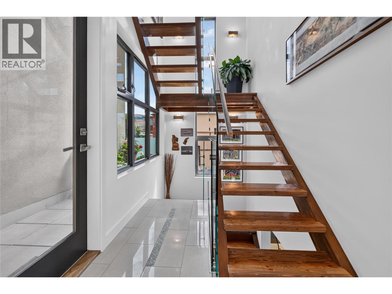
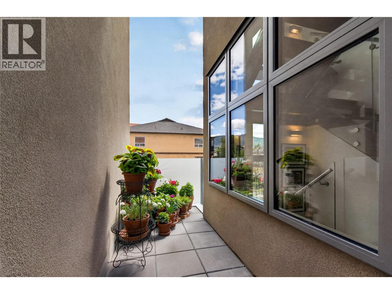
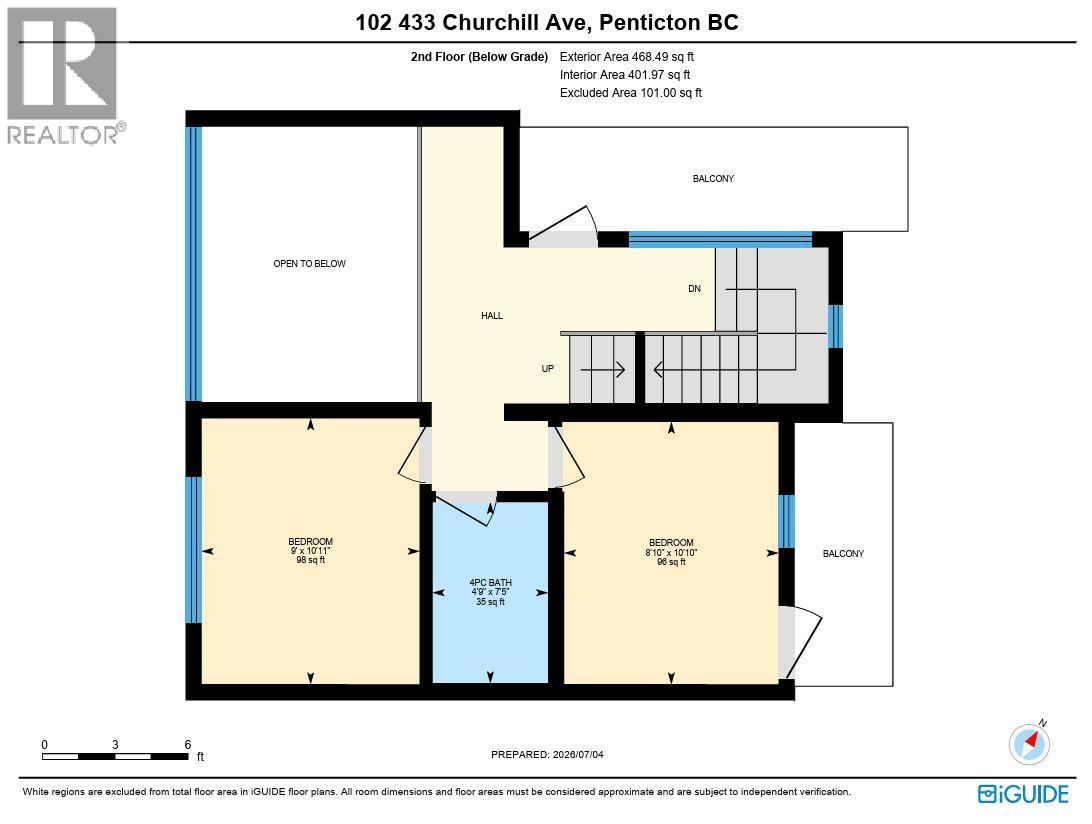
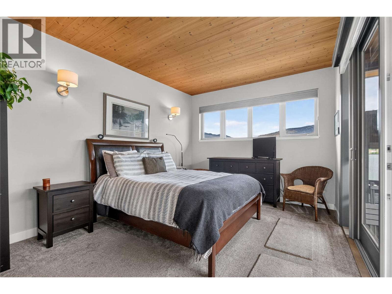
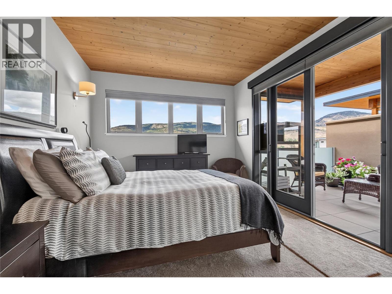
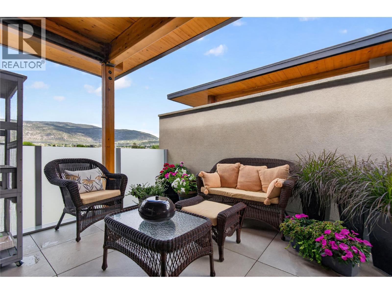
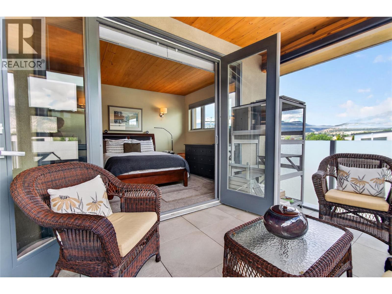
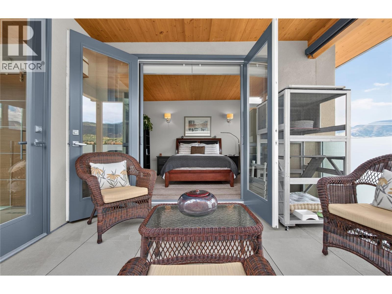
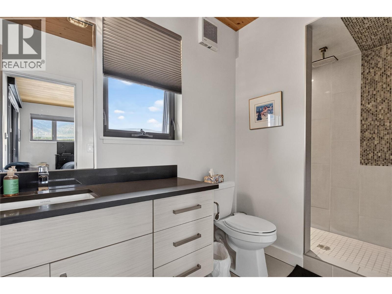
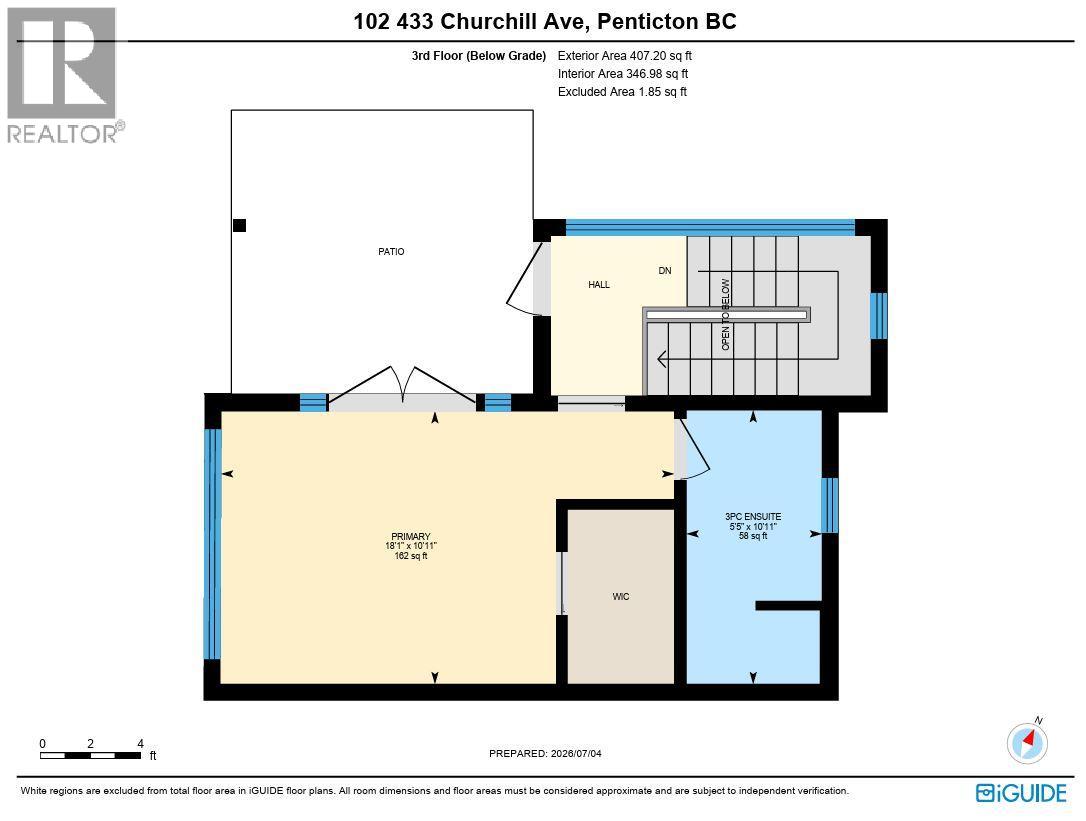
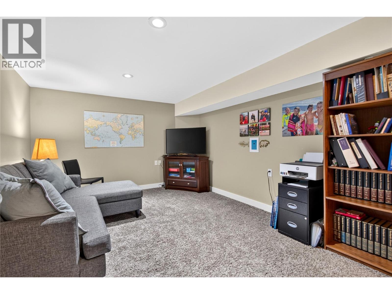
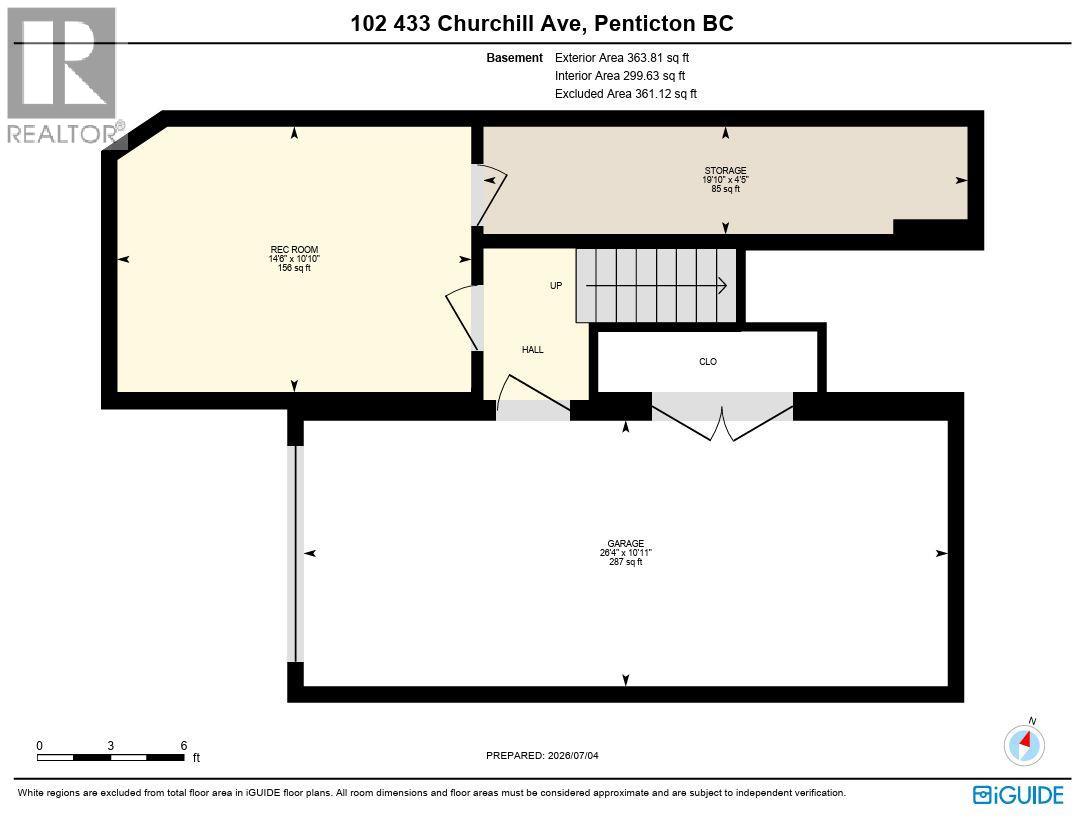
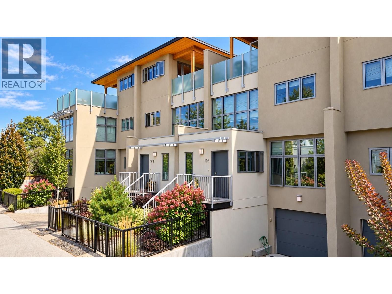
CLICK TO VIEW VIDEO: Live steps from the beach and Lakeshore Promenade at 102-433 Churchill Ave, a stunning 3-Bedroom + Den, 2.5-Bath townhome designed for an active, low-maintenance Penticton lifestyle. Inside, modern architecture meets warmth with polished tile, glass railings, wood accents and exceptional natural light from windows on three sides. The main living level features a sleek kitchen with large island, stainless appliances and a generous serving pantry, flowing into bright dining and living spaces. Main-floor laundry and a natural gas BBQ connection add everyday convenience. Two bedrooms, a full bath and balcony occupy the next level, while the top-floor primary becomes a private retreat with walk-in closet, ensuite, cross-laminated wood ceiling and its own balcony. Downstairs, a deep single garage, additional storage and flexible den provide room for bikes, paddleboards, golf gear, hobbies or a home office. Comfort is equally impressive: in-floor heating on all four levels, a new 2026 heat pump with three ductless units, mostly triple-pane windows, ICF walls between homes, and a well-maintained boiler providing in-floor heat and on-demand hot water. A neighbouring unit in this development was the Winner of the 2013 Gold Tommie Award for Excellence in Semi-Detached or Townhome Development, this is distinctive construction in a location made for living. Steps to the beach, coffee shops, restaurants, breweries, parks and Penticton's celebrated Saturday market. (id:13843)
Details
| MLS # | 10400297 |
|---|---|
| Listing Type | For Sale |
| Style | Condominium |
| Strata Fees | $524 |
| Status | Active |
| Year | 2012 |
| Days On Site | 44 |
| Listing Provided By | eXp Realty | Brenden Flundra |
Features
| Bed(s) | 3 |
|---|---|
| Bath(s) | 3 Total |
| SQ Feet | 2,014 |
| Garage | 2 |
| Basement | Y |
| Story(s) | 4 |
| Property View | City view, Lake view, Mountain vie |
Interior
| Cooling | Heat Pump |
|---|---|
| Heating | Heat Pump, Other |
| Appliances | Washer, Refrigerator, Range - Gas, Dishwasher, Dryer, Microwave, Hood Fan, Hot Water Instant |
| Fireplace Yes / No | No |
Exterior
| Roof | Other, Unknown |
|---|---|
| Lot Features | Central island, Three Balconies |
| Foundation Details | Insulated Concrete Forms |
Parking
| Parking Features | Attached Garage |
|---|---|
| Parking Total | 2 |
Utilities
| Sewer | Municipal sewage system |
|---|---|
| Water Source | Municipal water |
Taxes
| Tax Annual Amount | 5604 |
|---|
Area Information
| Province | BC |
|---|---|
| City | Penticton |
| Postal Code | V2A1C9 |
| Listing VS Median (in V2A1C9) | |
Price: $975,000 low | high Med: $975,000 sqft: 2,014 low | high Med: 2,014 $ / sqft: $484 low | high Med: $484 On site: 44 low | high Med: 44 | |
Request a showing
Request a showing
Contact
Learn More About This Property

| Province | BC |
|---|---|
| City | Penticton |
| Postal Code | V2A1C9 |
| Listing VS Median (in V2A1C9) | |
Price: $975,000 low | high Med: $975,000 sqft: 2,014 low | high Med: 2,014 $ / sqft: $484 low | high Med: $484 On site: 44 low | high Med: 44 | |