44 Clearview Drive,Bedford, NS B4A3C8
Bedford, NS B4A3C8

Description
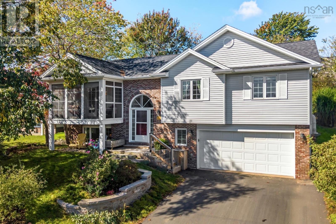
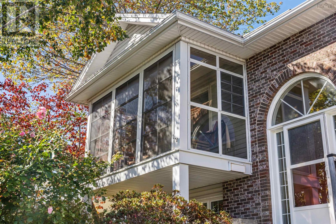
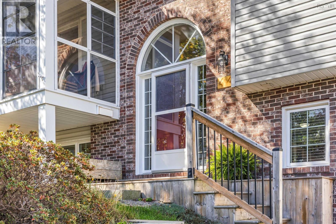
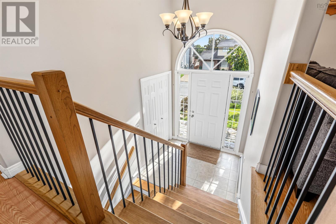
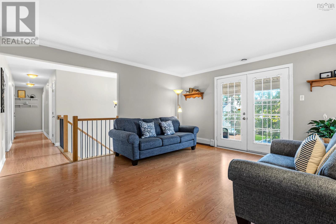
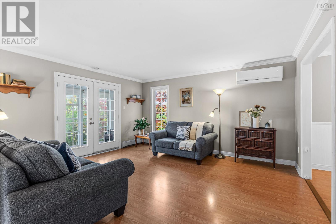
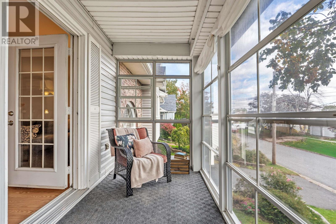
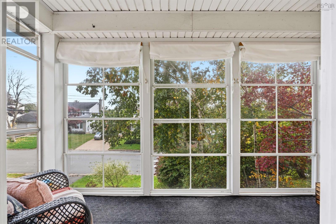
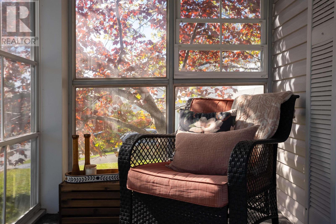
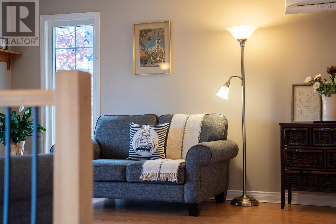
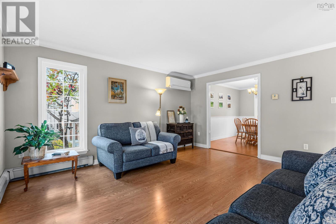
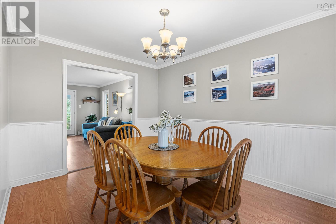
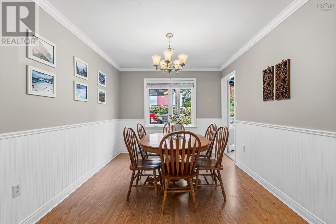
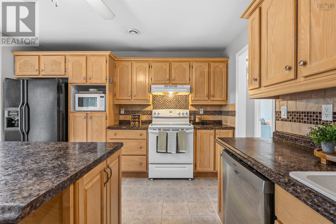
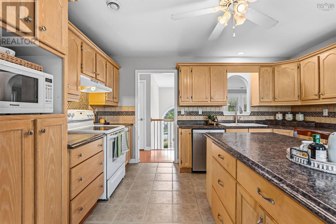
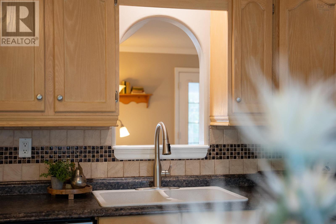
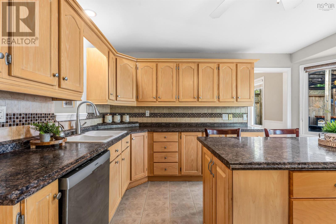
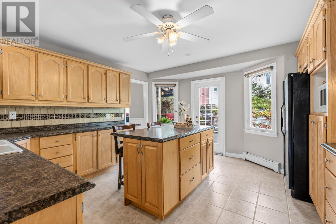
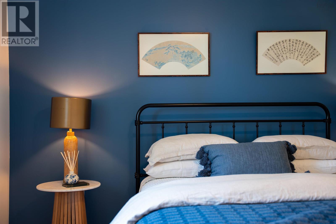
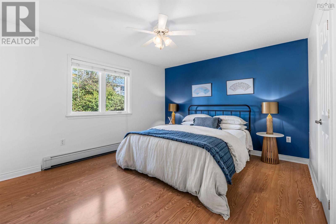
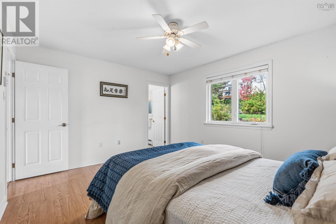
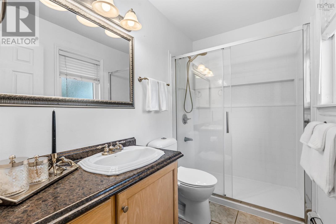
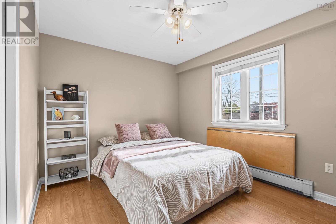
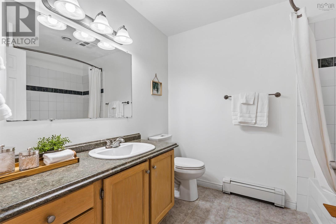
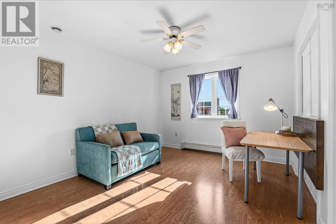
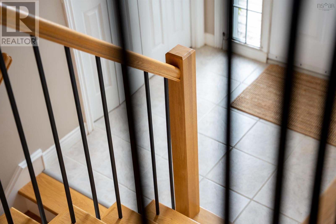
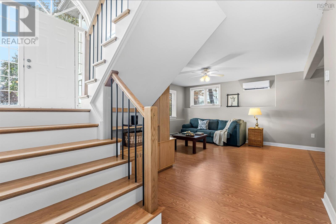
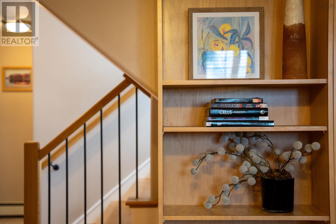
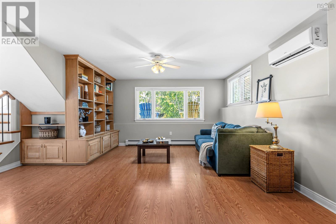
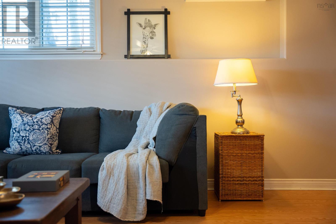
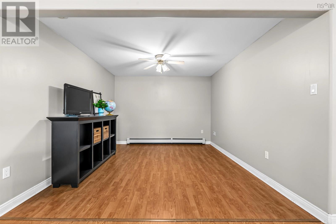
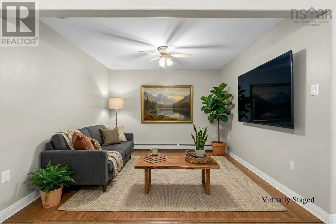
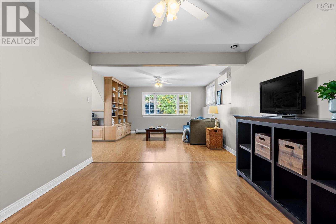
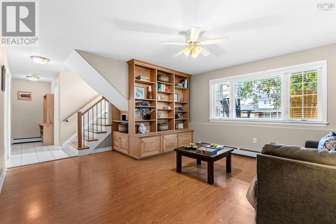
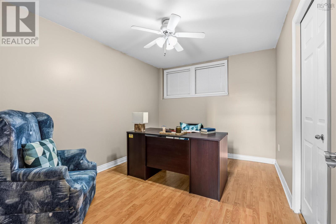
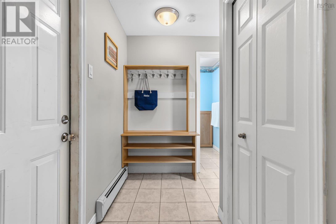
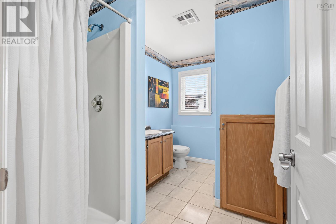
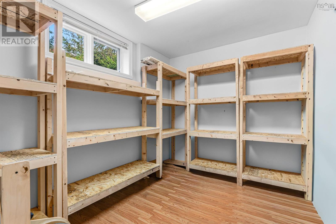
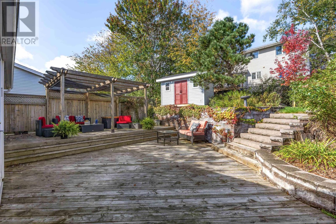
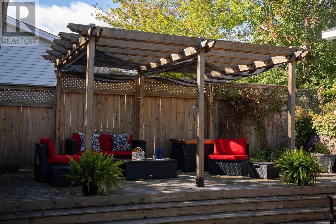
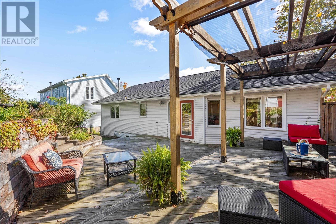
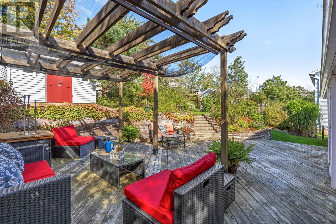
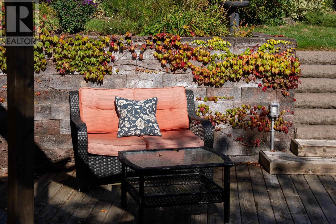
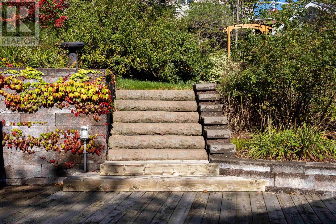
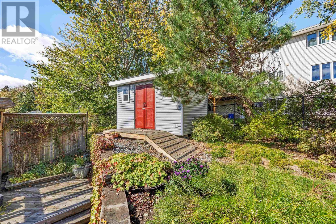
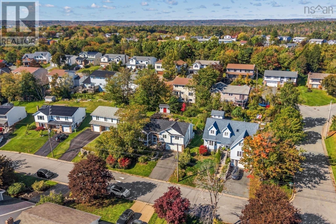
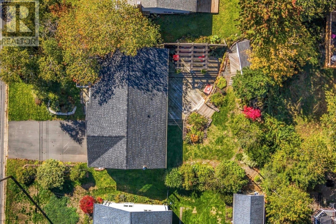
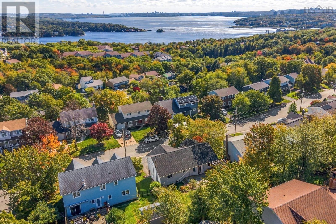
There is an enduring appeal to an established neighbourhood, where mature gardens, quiet streets and pathways connecting neighbours and schools create a genuine sense of community. At 44 Clearview Drive, that setting comes with the convenience of easy access to Bedford, Burnside, downtown Halifax, Bayers Lake and the airport, offering an appealing balance of neighbourhood living and connectivity. The home features a practical, well-designed layout, with all three bedrooms and two bathrooms conveniently located on the main level. Comfortable living spaces offer room to gather and unwind, while a charming sunroom overlooking the front garden provides a quiet place to enjoy the changing seasons. Neighbourhood pathways offer a pleasant walk to the local elementary school. Downstairs, a dedicated family room and additional flexible space offer possibilities for a home office, exercise room, guest accommodation or creative pursuits. Outside, established gardens attract a variety of resident birds, adding to the property's appeal. The recently relandscaped, fully fenced backyard is complemented by an expansive deck, creating a wonderful setting for outdoor dining, entertaining and summer gatherings. A pergola adds another inviting outdoor element, while a garden shed provides practical storage. A particularly appealing feature is the double garage, a rarity in a neighbourhood where single garages are more common, providing generous space for vehicles and additional storage. Recent improvements include a new roof, front steps and hardwood stairs. Heat pumps provide efficient heating and cooling, complemented by oil-fired hot water baseboard heating. With its established setting, versatile living spaces and welcoming gardens, 44 Clearview Drive presents an opportunity to make a home your own in one of Bedford's well-connected neighbourhoods. (id:13843)
Details
| MLS # | 202625561 |
|---|---|
| Listing Type | For Sale |
| Style | House |
| Status | Active |
| Year | 1996 |
| Days On Site | 16 |
| Listing Provided By | Sotheby's International Realty Canada | Joanne Logan |
Features
| Bed(s) | 4 |
|---|---|
| Bath(s) | 3 Total |
| SQ Feet | 2,373 |
| Story(s) | 1 |
| Acreage | 0.16 |
Interior
| Cooling | Air Conditioned |
|---|---|
| Heating | Heat Pump, Oil, Electric, Ductless, Furnace |
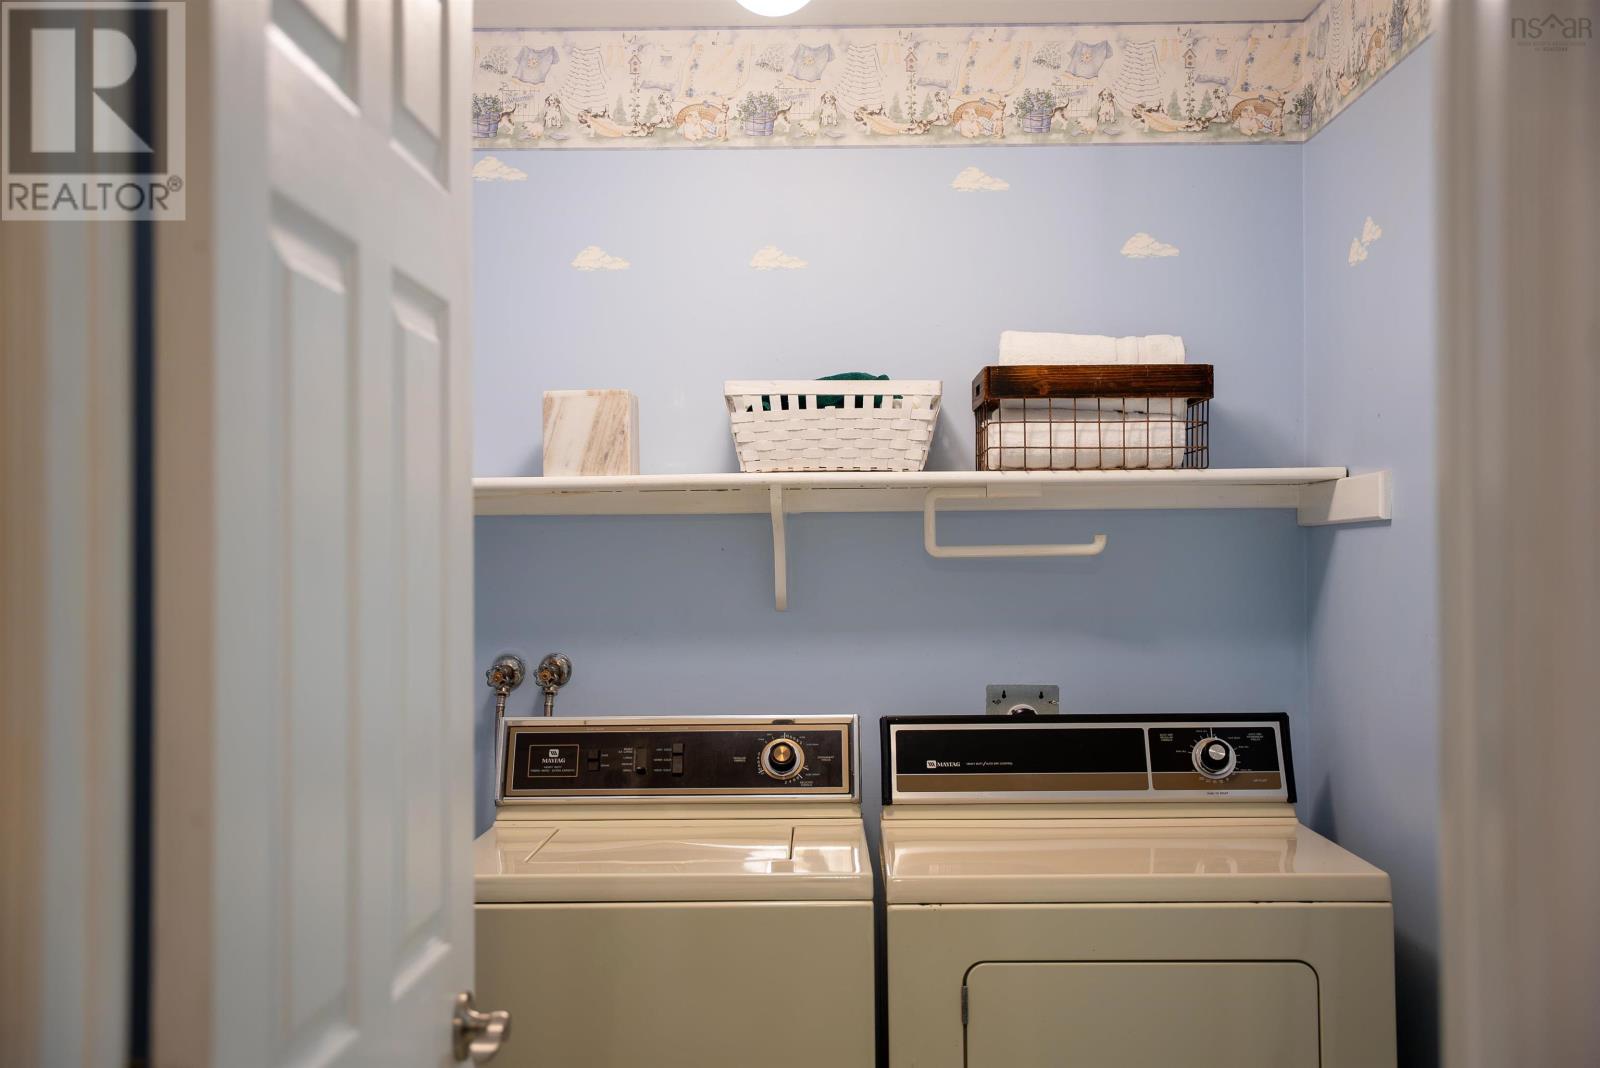
| Appliances | Washer, Oven - Electric, Central Vacuum, Cooktop - Electric, Dishwasher, Dryer |
| Fireplace Yes / No | No |
Exterior
| Accessibility Features | 32in min Doorways, 32in min Entry Doorways |
|---|---|
| Lot Features | Walk-In Closet |
| Foundation Details | Poured Concrete |
Parking
| Parking Features | Attached Garage, Garage, Paved Yard |
|---|
Utilities
| Sewer | Municipal sewage system |
|---|---|
| Water Source | Municipal water |
Area Information
| Province | NS |
|---|---|
| City | Bedford |
| Postal Code | B4A3C8 |
| Listing VS Median (in B4A3C8) | |
Price: $765,000 low | high Med: $765,000 sqft: 2,373 low | high Med: 2,373 $ / sqft: $322 low | high Med: $322 On site: 16 low | high Med: 16 | |
Request a showing
Request a showing
Contact
Learn More About This Property

| Province | NS |
|---|---|
| City | Bedford |
| Postal Code | B4A3C8 |
| Listing VS Median (in B4A3C8) | |
Price: $765,000 low | high Med: $765,000 sqft: 2,373 low | high Med: 2,373 $ / sqft: $322 low | high Med: $322 On site: 16 low | high Med: 16 | |