In-Person: 10/25 10:00 AM - 12:00 PM
440 Oxbow Crescent W,Collingwood, ON L9Y5B4
Collingwood, ON L9Y5B4

Description
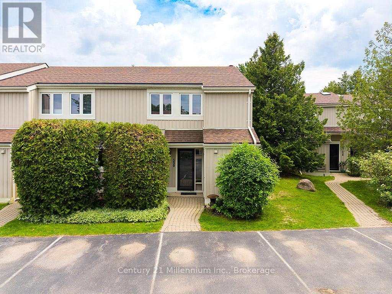
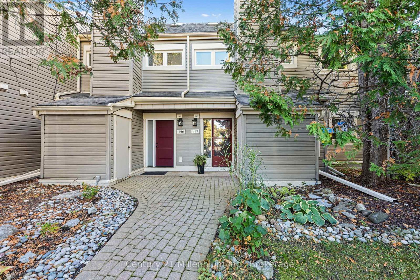
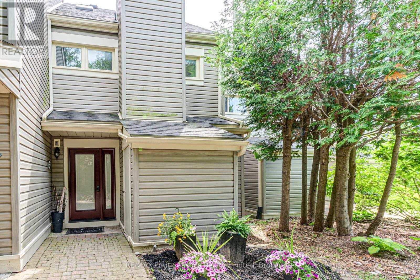
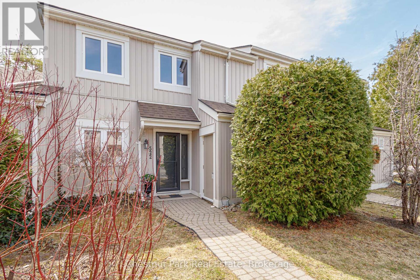
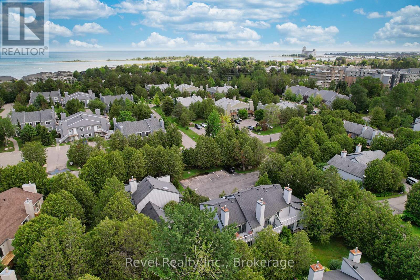
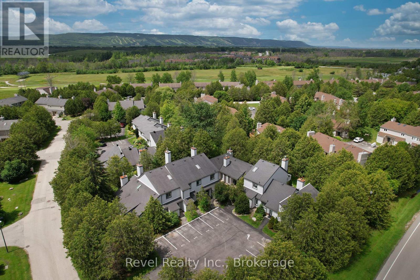
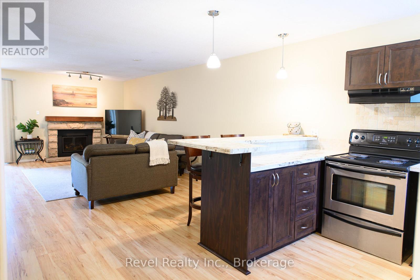
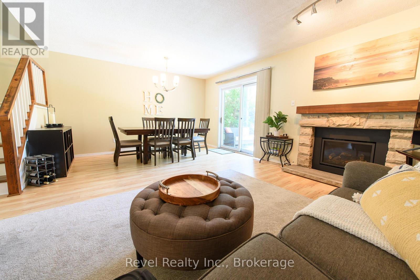
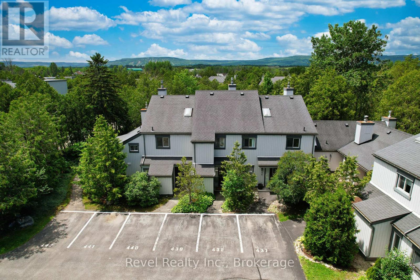
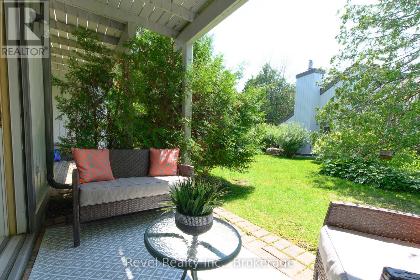
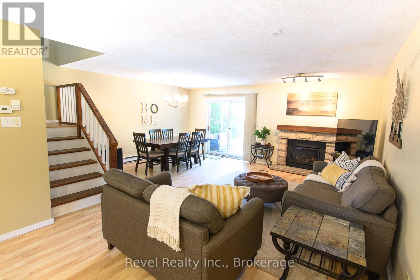
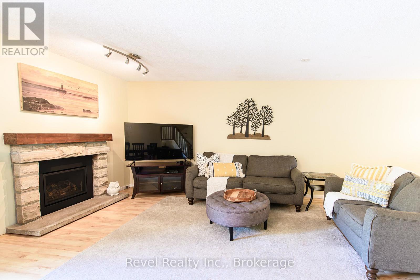
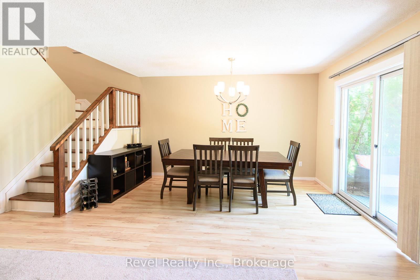
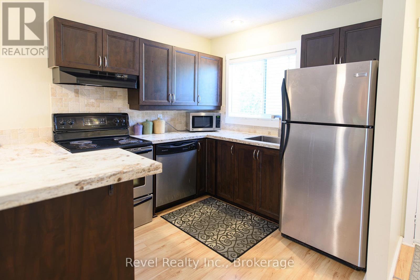
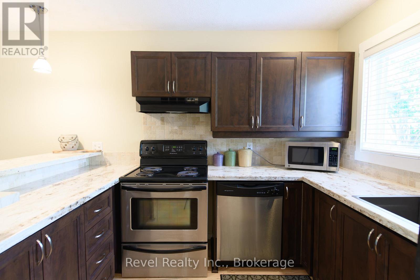
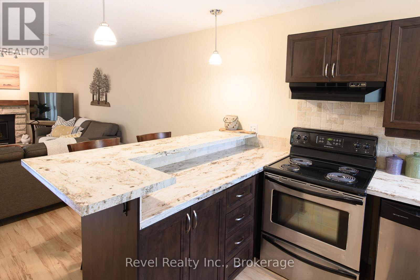
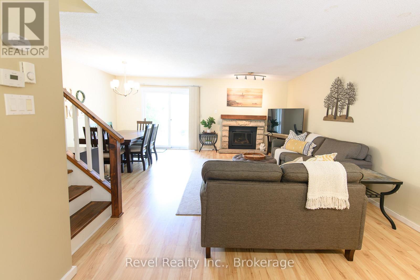
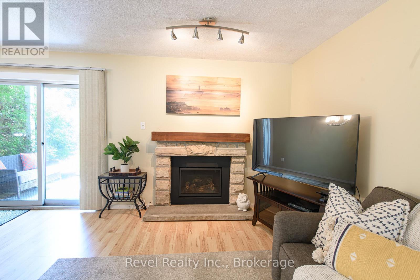
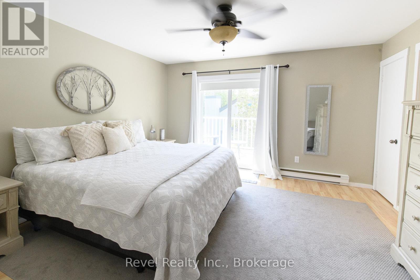
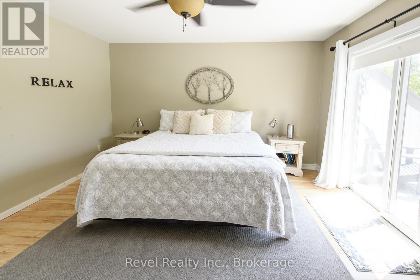
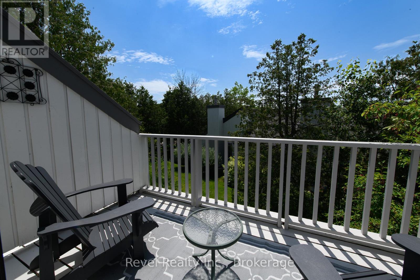
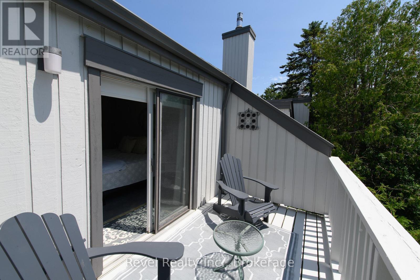
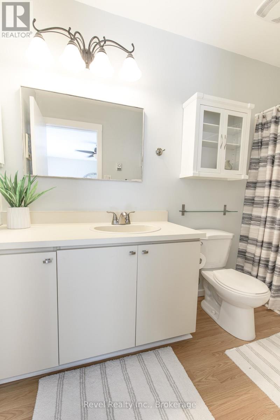
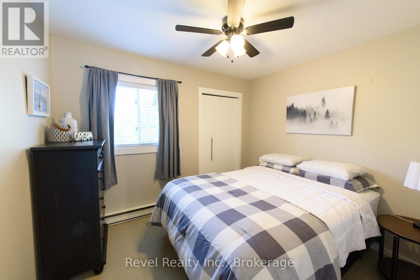
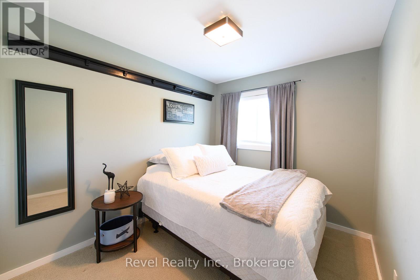
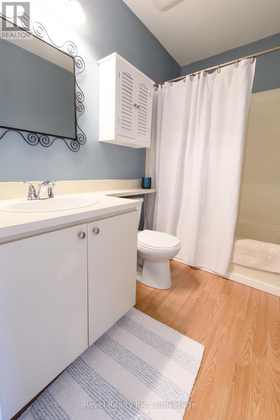
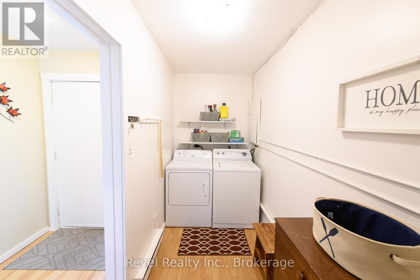
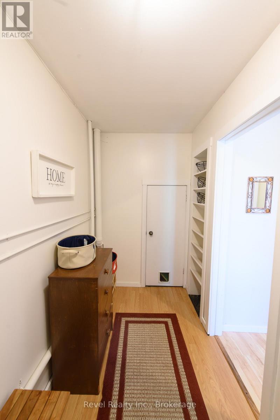
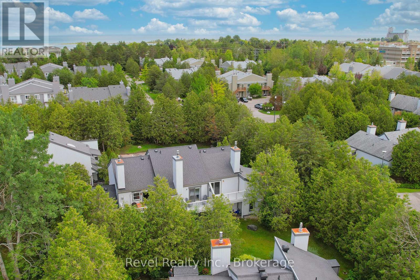
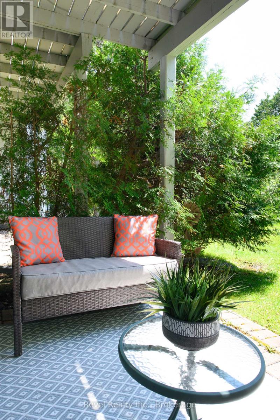
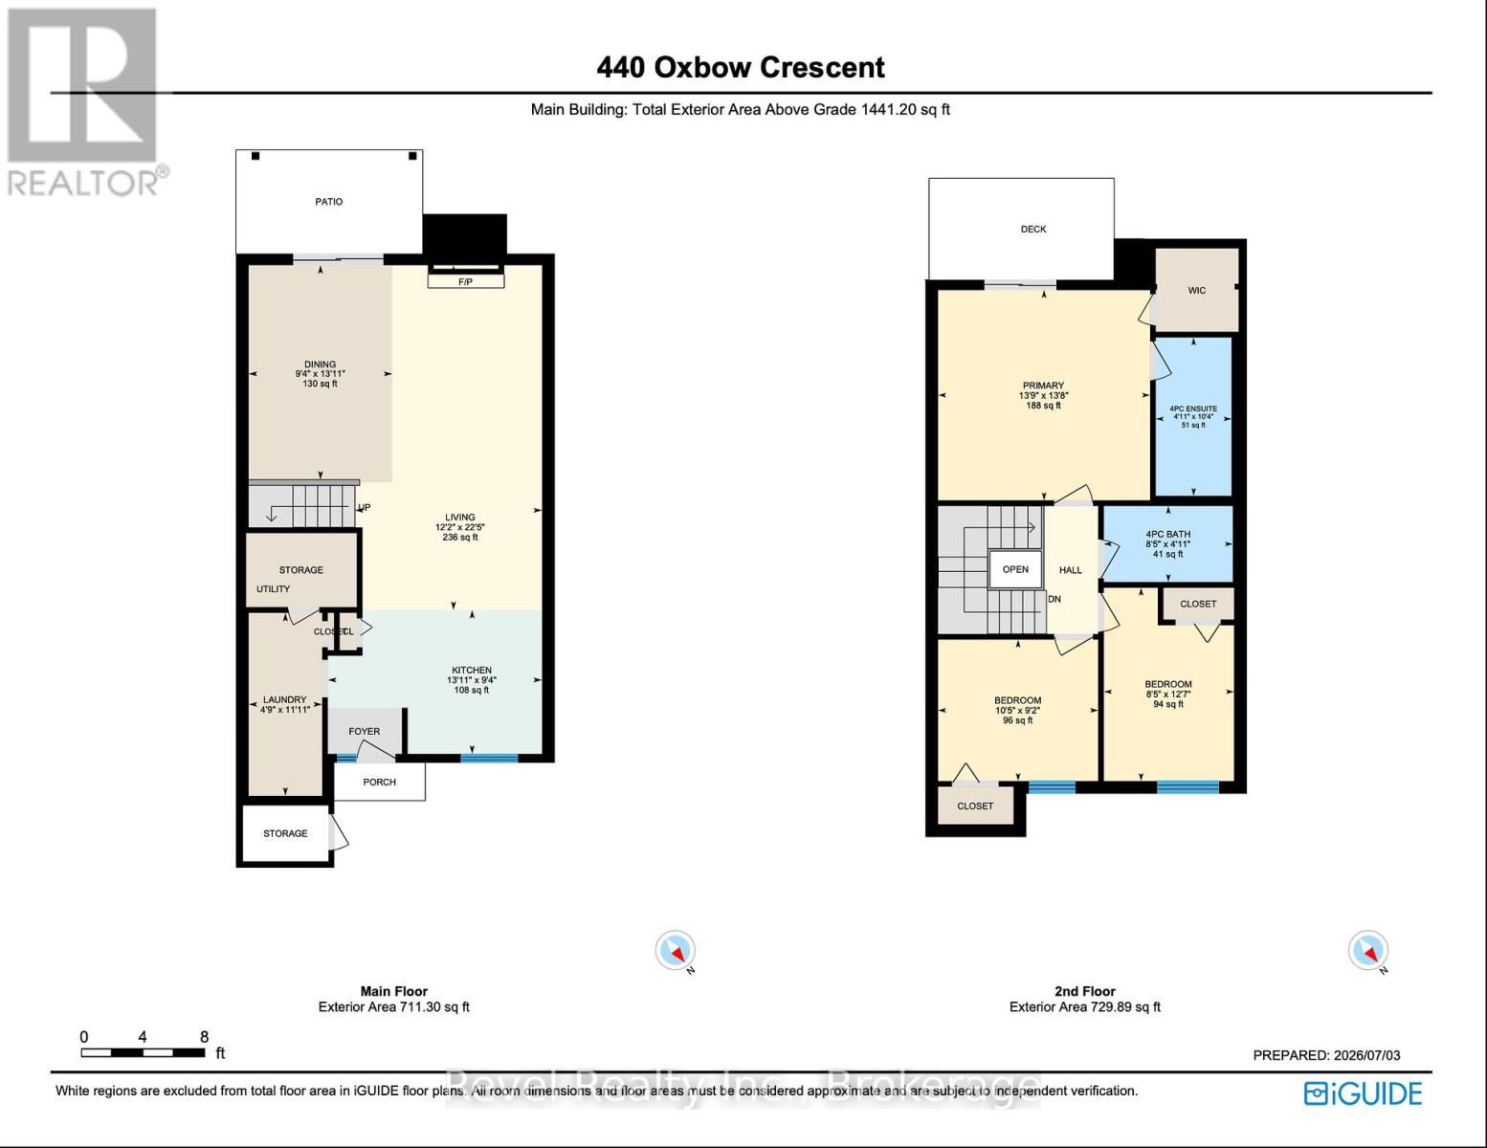
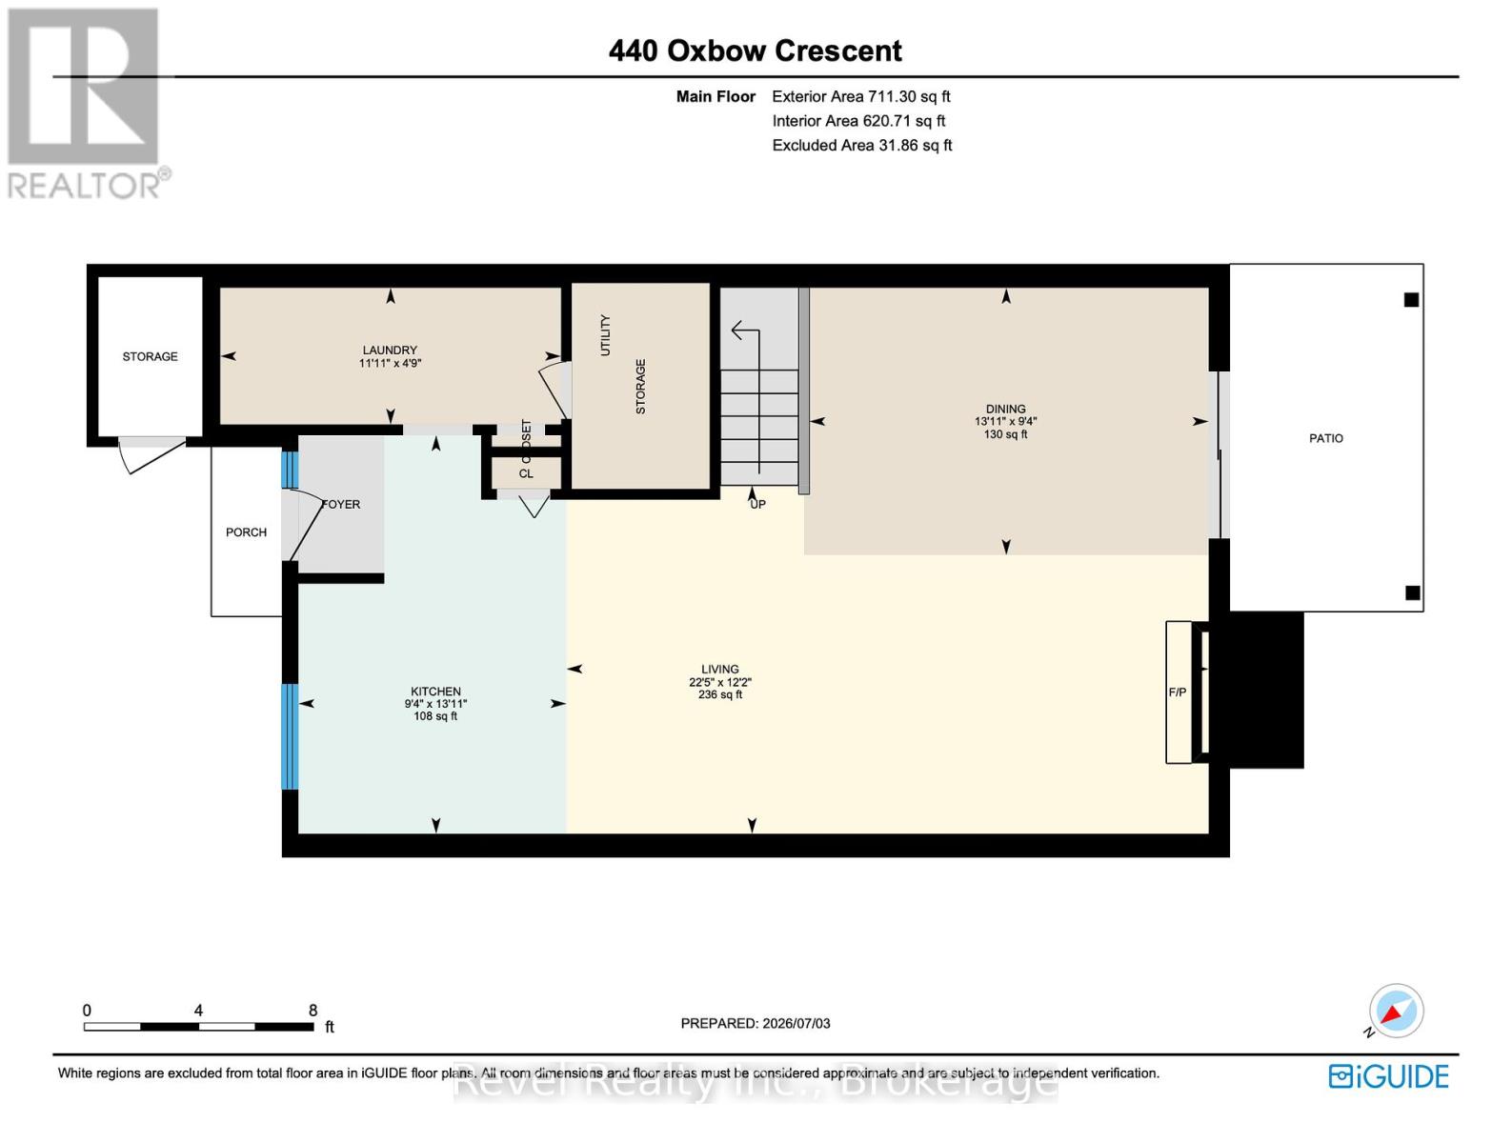
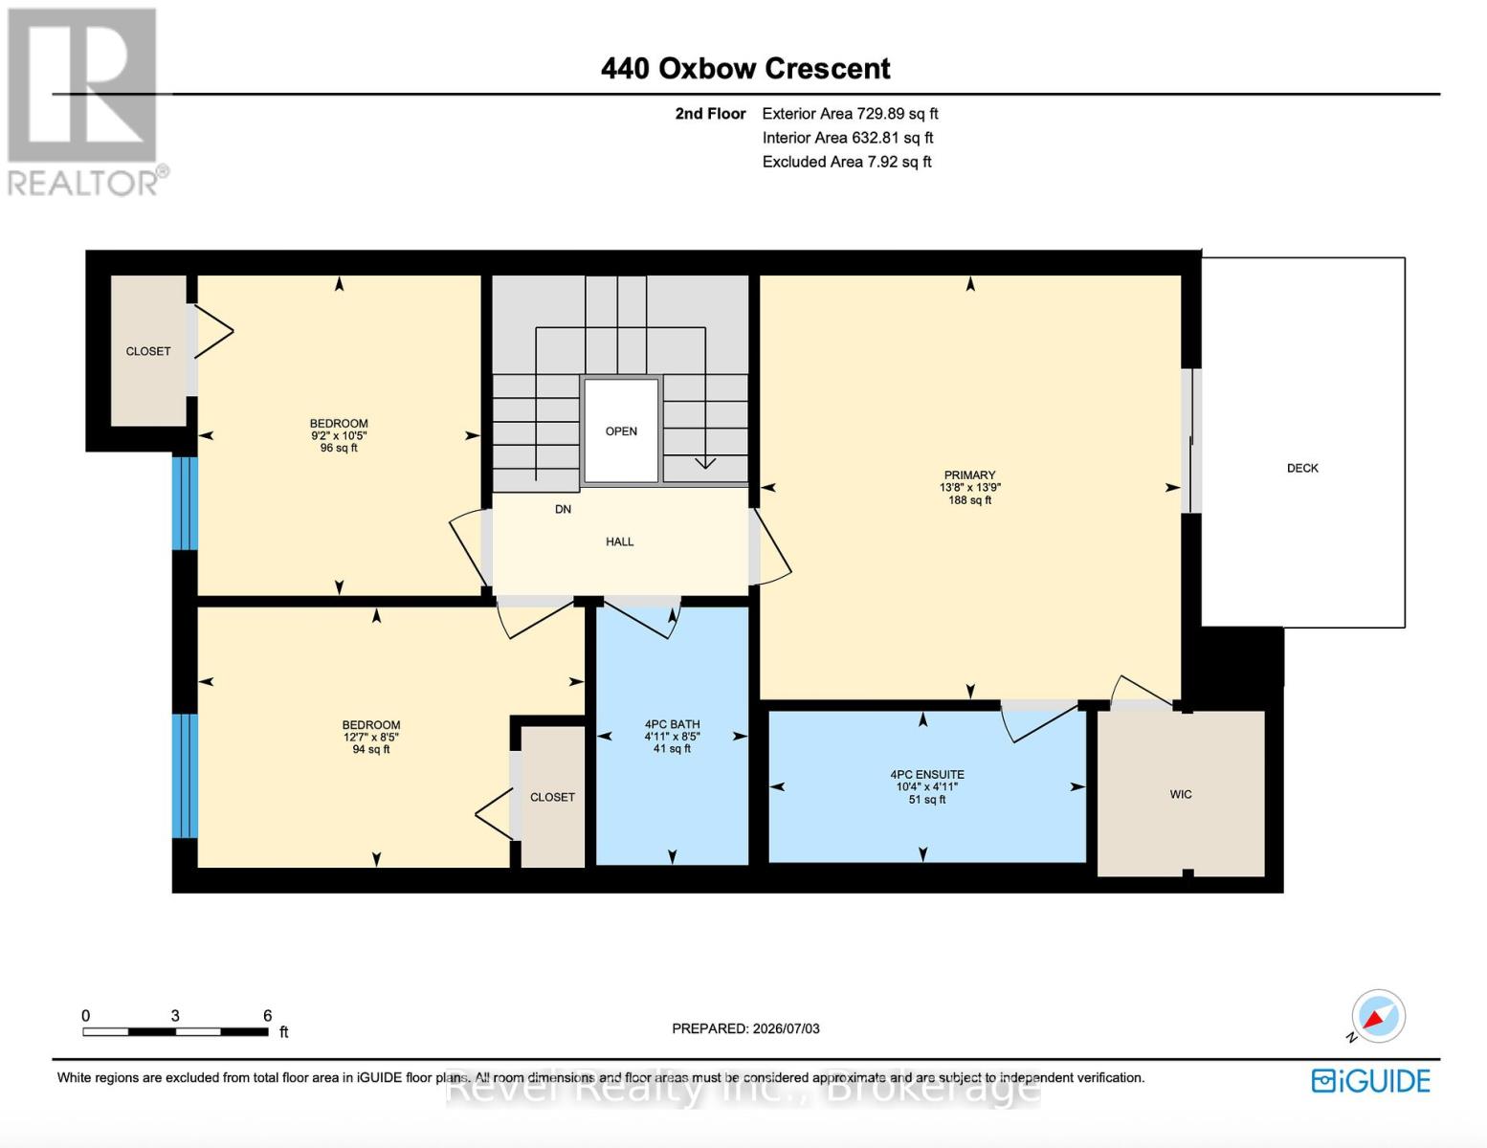
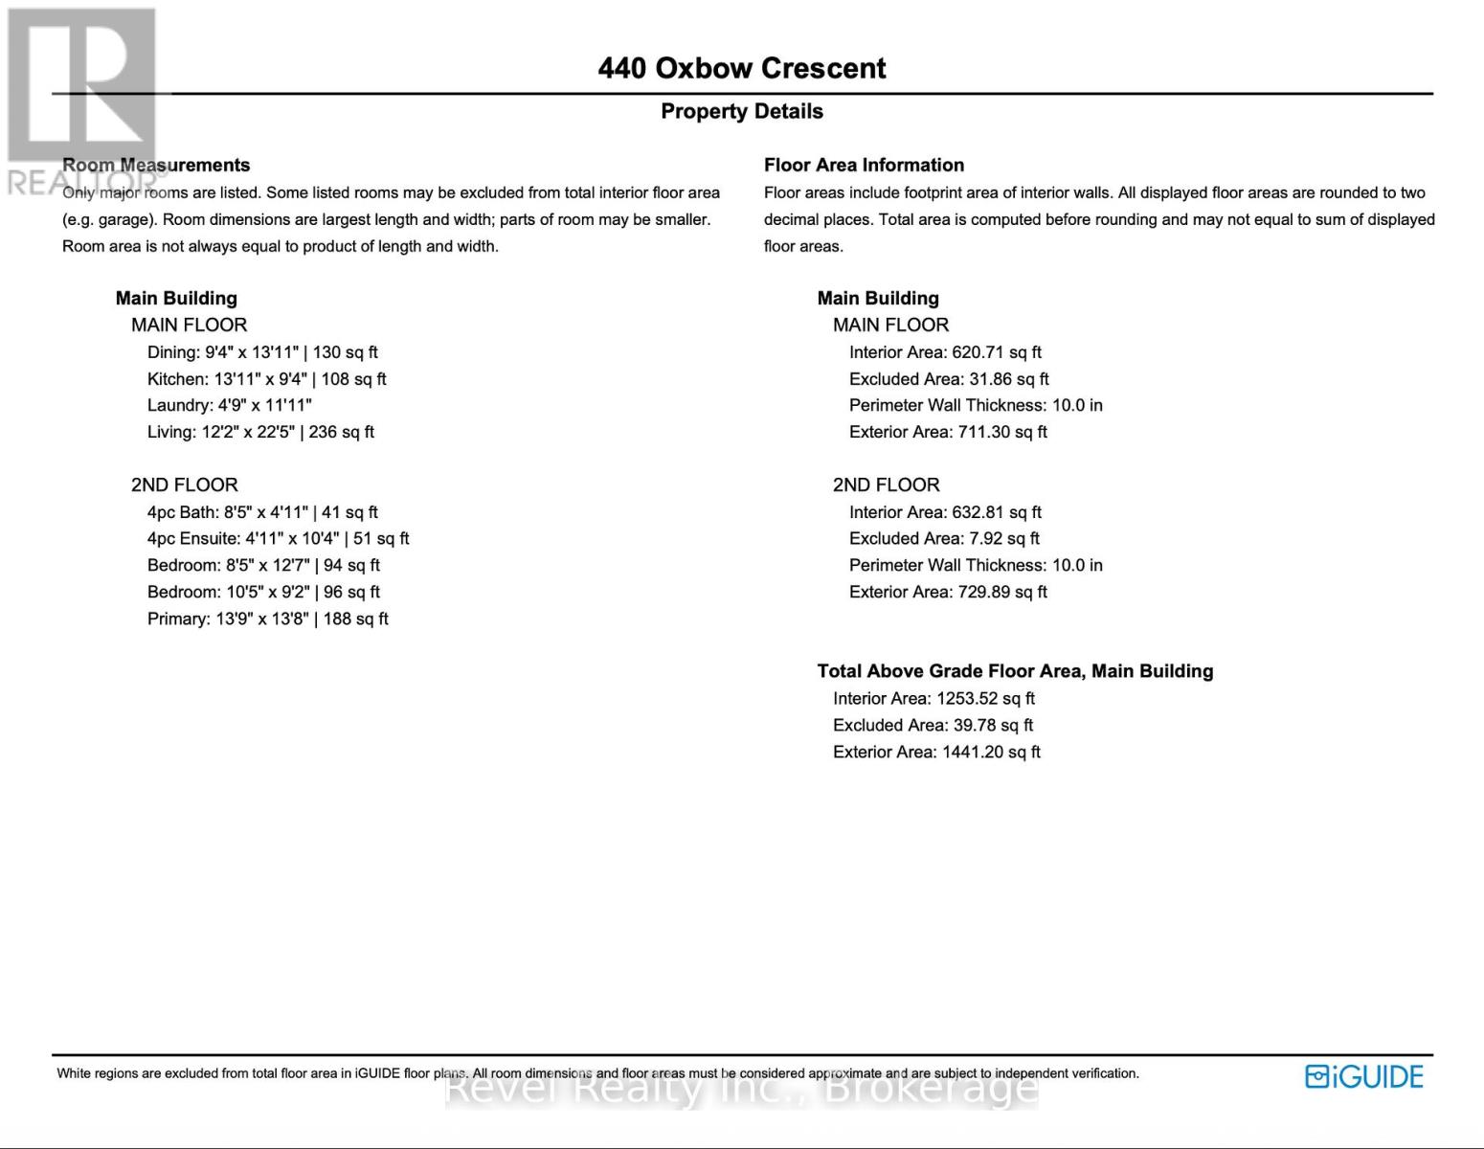
FULLY FURNISHED & CONDO FEES BEING PAID BY THE SELLER UNTIL THE END OF THE YEAR*** Move-In ready- 3 BEDROOM- 2 BATH Cranberry Village Condo. Minutes to Blue Mountain and Downtown Collingwood. Walk on the Georgian Trail, cycle to the harbour. Enjoy easy living in the heart of Collingwood. This spacious townhouse condo offers approximately 1,447 sq. ft. of comfortable living space, an one parking space, storage, and a sought-after location close to trails, golf, skiing, Georgian Bay, downtown Collingwood, and Blue Mountain. The open-concept main level is designed for easy everyday living and relaxed entertaining, featuring a stylish kitchen, stainless steel appliances, generous living and dining areas, and a cozy GAS FIREPLACE (2025) with a stone surround that adds warmth and ambience. Walk out to the patio with a GAS BBQ CONNECTION, perfect for summer dinners after a day on the trails or slopes. Upstairs, the spacious primary suite offers a walk-out balcony, walk-in closet, and private ensuite, creating a peaceful retreat. Two additional bedrooms provide flexible space for guests, family, a home office, or weekend visitors. A large laundry room and durable laminate flooring throughout add practical convenience. Whether you're looking for a full-time home, weekend escape, or investment in one of Collingwood's most established resort communities, this Cranberry Village condo delivers location, lifestyle, and value in one inviting package. *** Condo fees paid until the end of the year (2026)**** (id:13843)
Details
| MLS # | S13516864 |
|---|---|
| Listing Type | For Sale |
| Style | Condominium |
| Strata Fees | $674 |
| Status | Active |
| Days On Site | 114 |
| Listing Provided By | Revel Realty Inc. | JEN SCHOLTE |
Features
| Bed(s) | 3 |
|---|---|
| Bath(s) | 2 Total |
| SQ Feet | 1,400 |
| Story(s) | 2 |
Interior
| Cooling | None |
|---|---|
| Heating | Baseboard heaters, Electric |
| Appliances | Washer, Refrigerator, Dishwasher, Stove, Dryer, Water Heater |
| Fireplace Yes / No | Yes |
| Fireplaces Total | 1 |
Exterior
| Lot Features | Wooded area, Flat site, Balcony |
|---|---|
| Foundation Details | Concrete, Slab |
Parking
| Parking Features | No Garage |
|---|---|
| Parking Total | 1 |
Taxes
| Tax Annual Amount | 2388 |
|---|
Area Information
| Province | ON |
|---|---|
| City | Collingwood |
| Postal Code | L9Y5B4 |
| Listing VS Median (in L9Y5B4) | |
Price: $450,000 low | high Med: $415,000 sqft: 1,400 low | high Med: 1,400 $ / sqft: $321 low | high Med: $296 On site: 114 low | high Med: 46 | |
Request a showing
Request a showing
Contact
Learn More About This Property

| Open House |
|---|
| In-Person 10/25 10:00 AM - 12:00 PM |
| Province | ON |
|---|---|
| City | Collingwood |
| Postal Code | L9Y5B4 |
| Listing VS Median (in L9Y5B4) | |
Price: $450,000 low | high Med: $415,000 sqft: 1,400 low | high Med: 1,400 $ / sqft: $321 low | high Med: $296 On site: 114 low | high Med: 46 | |