484 Millen Road Unit# 2,Stoney Creek, ON L8E6G4
Stoney Creek, ON L8E6G4











Description
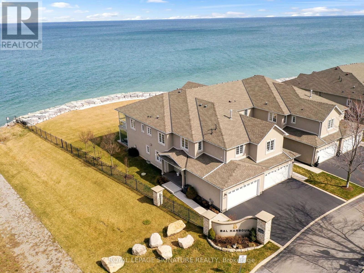
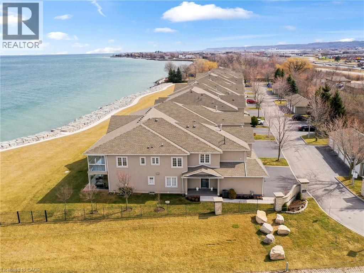
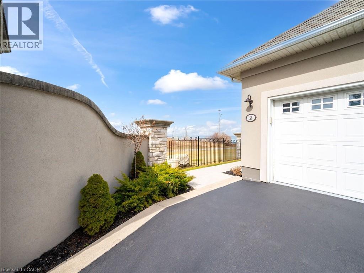
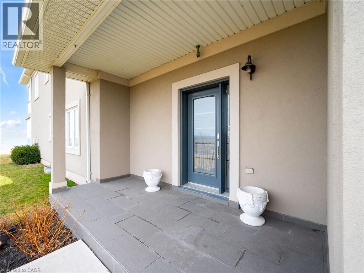
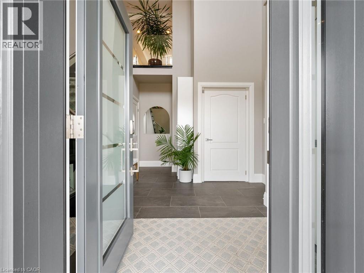
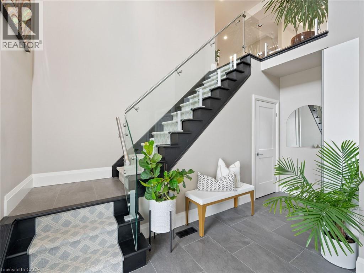
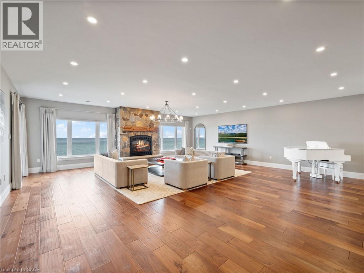
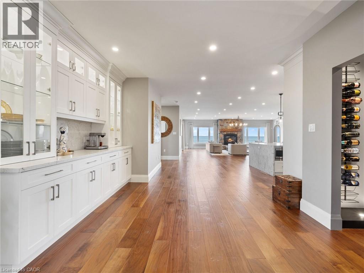
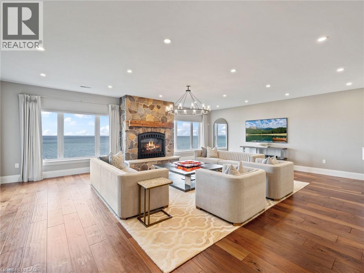
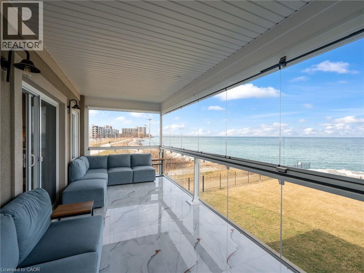
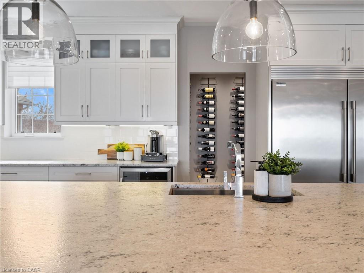
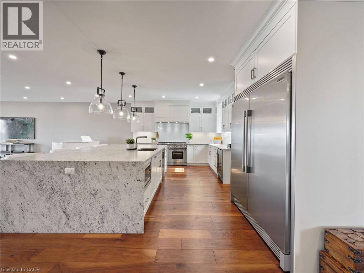
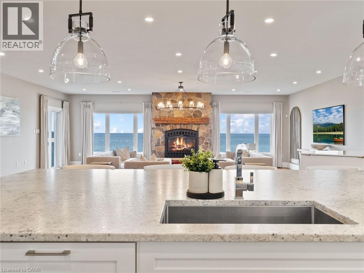
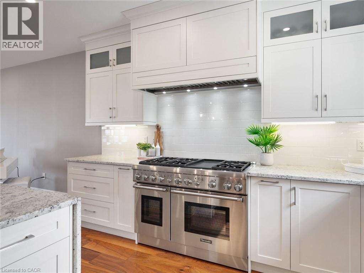
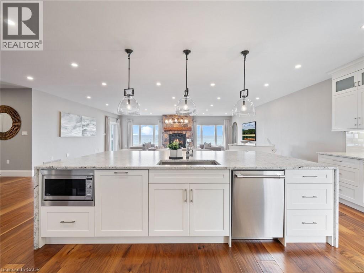
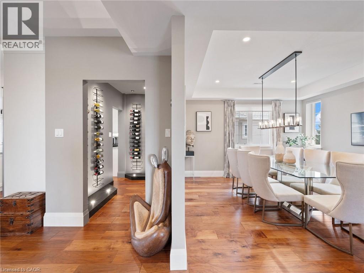
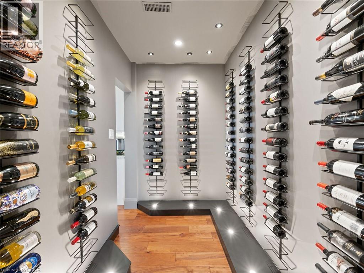
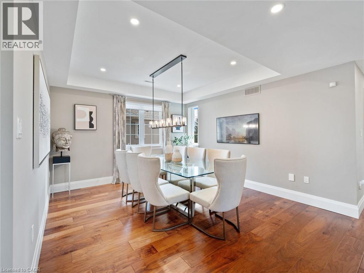
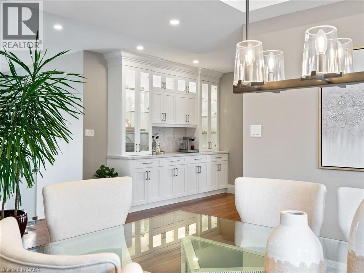
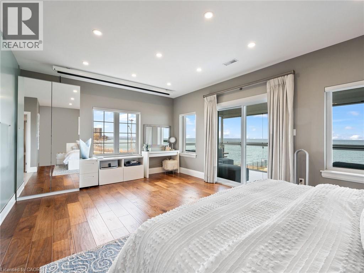
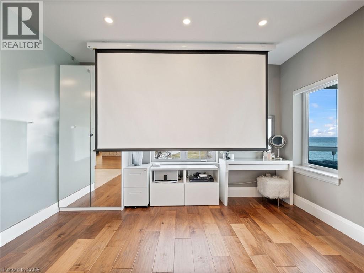
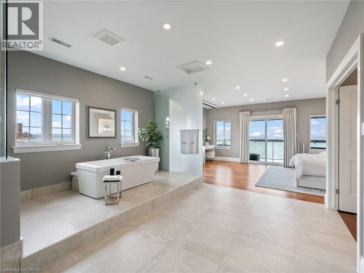
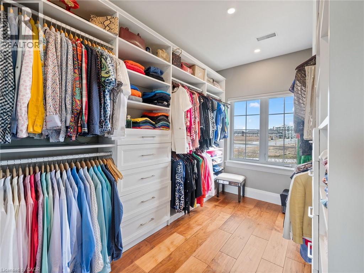
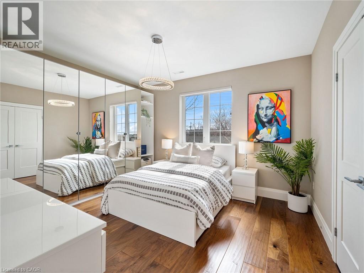
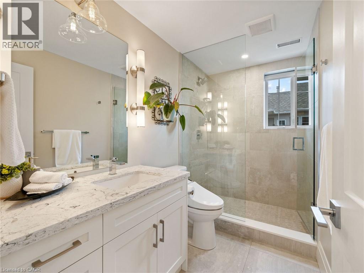
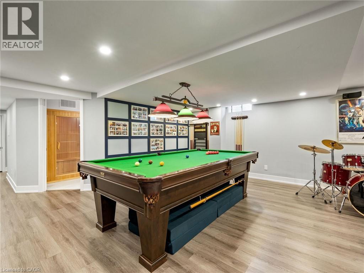
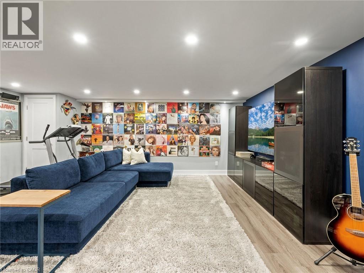
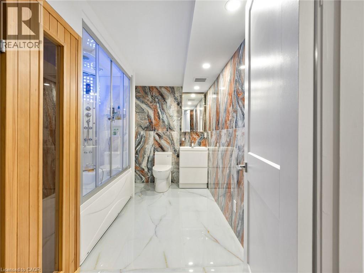
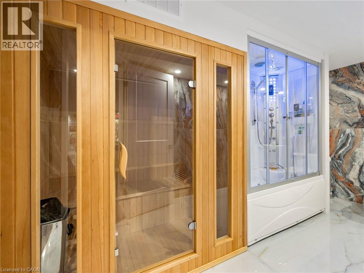
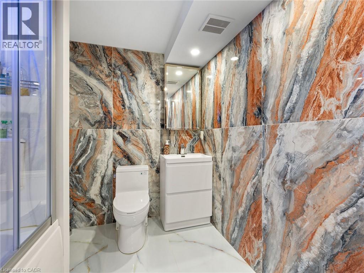
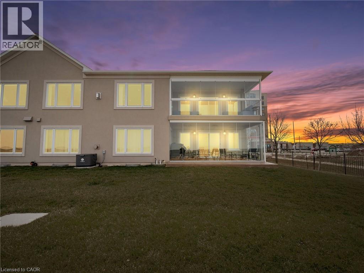
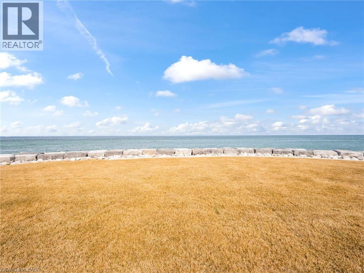
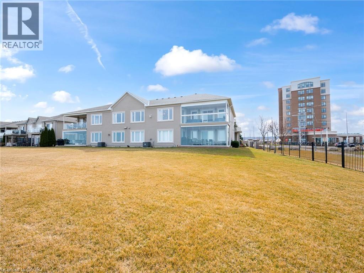
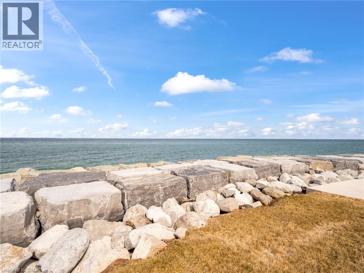
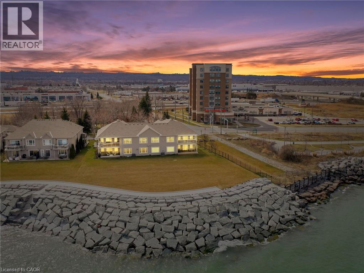
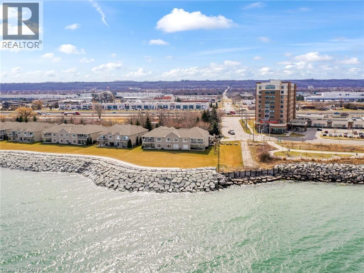
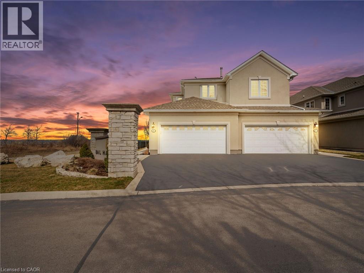
Nestled in the prestigious resort like setting of Bal Harbour, this exceptional waterfront residence on Lake Ontario exudes luxury & tranquility. This end unit offers optimal exposure &the most favorable floor plan spanning 3050 sq ft. & a 1000 sq ft custom finished basement. This residence features meticulously designed interiors & lush surroundings including amenities like a private elevator, wine room, sauna & steam bath that truly redefines waterfront living. The expansive kitchen & living area seamlessly connect to a sun-drenched balcony with stunning lake views, while the primary suite offers integrated bedroom & bathroom spaces, complemented by a spacious walk-in closet & direct sunroom access. The basement recreational room is a haven for entertainment enthusiasts, complete with a snug corner for movie nights as well as a sauna& steam bath for unwinding & rejuvenation. *** WATCH VIDEO TOUR *** This end unit boasts a private elevator, an impressive glass railing staircase, luxurious wide plank hardwood flooring, pot lights & large windows overlooking the water, enhanced by motorized Hunter Douglas blinds.***WATCH VIDEO TOUR*** (id:13843)
Details
| MLS # | 40847081 |
|---|---|
| Listing Type | For Sale |
| Style | Condominium |
| Strata Fees | $881 |
| Status | Active |
| Days On Site | 103 |
| Listing Provided By | Royal Lepage Signature Realty | Nishqa Pereira |
Features
| Bed(s) | 3 |
|---|---|
| Bath(s) | 3 Total |
| SQ Feet | 4,050 |
| Garage | 4 |
| Basement | Y |
| Story(s) | 2 |
| Zoning | RM4 |
| Water Front | Yes |
| Property View | Lake view |
Interior
| Cooling | Central air conditioning |
|---|---|
| Heating | Forced air, Natural gas |
| Appliances | Satellite Dish, Sauna, Dishwasher, Stove, Dryer, Microwave Built-in |
| Fireplace Yes / No | Yes |
| Fireplace Features | Electric, Other - See remarks |
| Fireplaces Total | 1 |
Exterior
| Lot Features | Southern exposure, Balcony, Automatic Garage Door Opener |
|---|
Parking
| Parking Features | Attached Garage |
|---|---|
| Parking Total | 4 |
Utilities
| Sewer | Municipal sewage system |
|---|---|
| Water Source | Municipal water |
Taxes
| Tax Annual Amount | 8984.52 |
|---|
Area Information
| Province | ON |
|---|---|
| City | Stoney Creek |
| Postal Code | L8E6G4 |
| Community Name | 510 Community Beach/Fifty Point |
| Listing VS Median (in 510 Community Beach/Fifty Point) | |
Price: $1,999,999 low | high Med: $579,900 sqft: 4,050 low | high Med: 1,118 $ / sqft: $494 low | high Med: $519 On site: 103 low | high Med: 0 | |
Request a showing
Request a showing
Contact
Learn More About This Property

| Province | ON |
|---|---|
| City | Stoney Creek |
| Postal Code | L8E6G4 |
| Community Name | 510 Community Beach/Fifty Point |
| Listing VS Median (in 510 Community Beach/Fifty Point) | |
Price: $1,999,999 low | high Med: $579,900 sqft: 4,050 low | high Med: 1,118 $ / sqft: $494 low | high Med: $519 On site: 103 low | high Med: 0 | |