4885 County Road 6 Road,Elizabethtown-Kitley, ON K6V5T5
Elizabethtown-Kitley, ON K6V5T5

Description
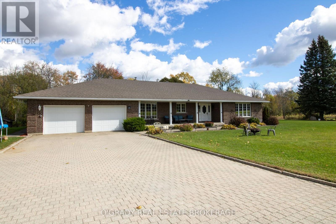
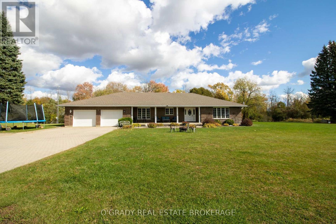
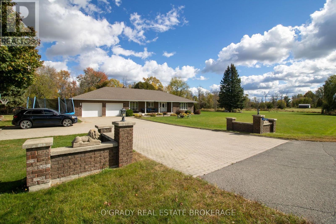
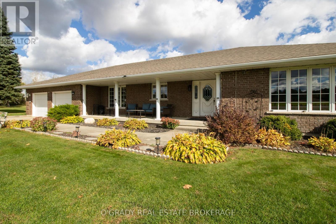
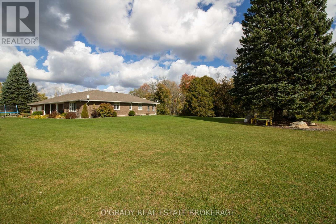
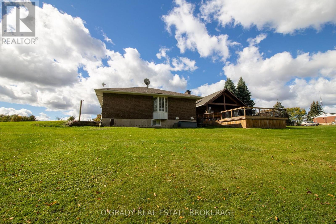
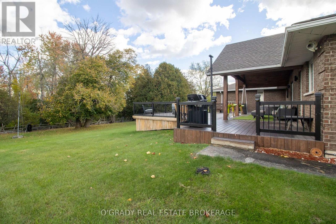
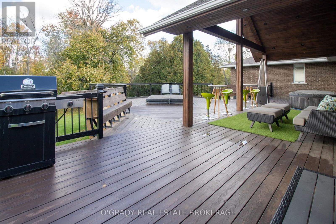
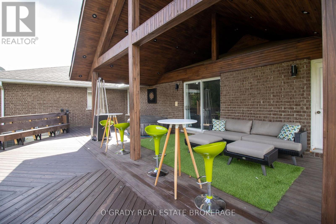
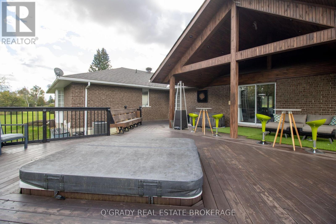
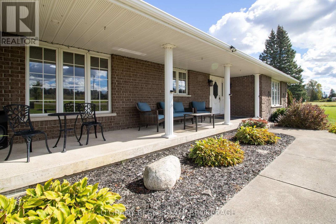
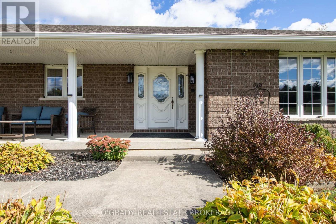
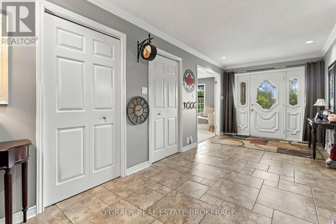
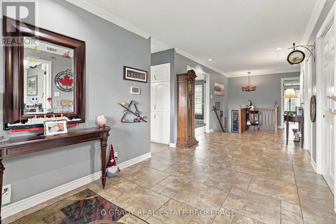
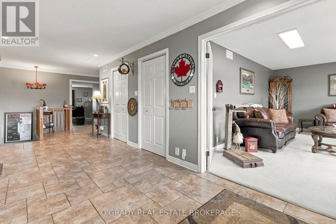
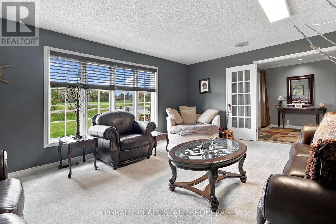
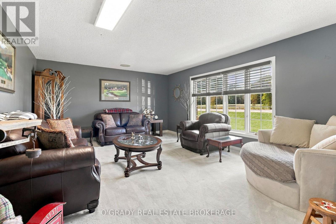
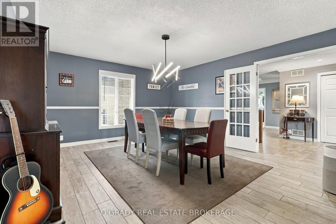
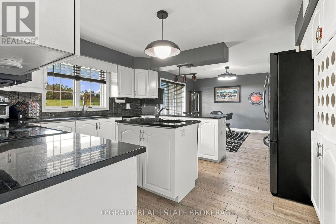
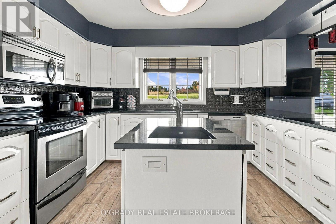
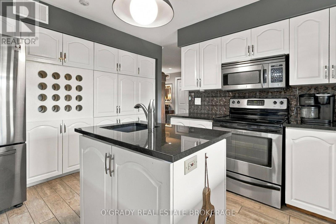
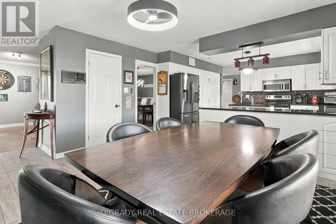
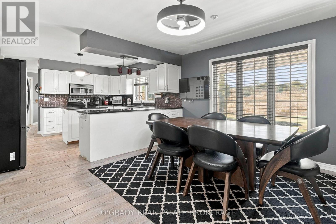
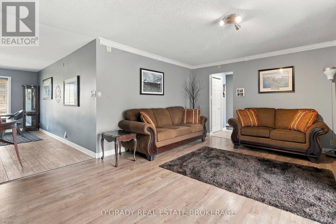
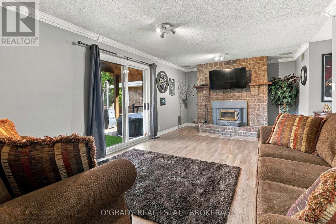
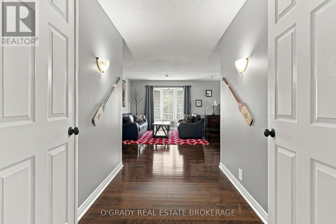
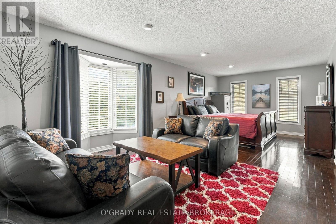
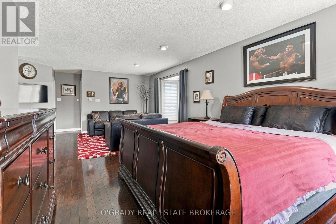
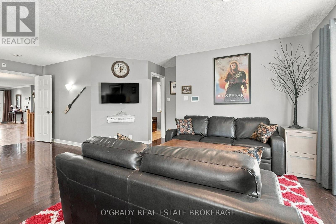
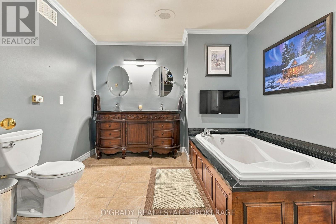
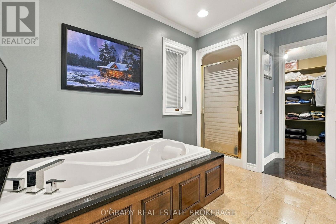
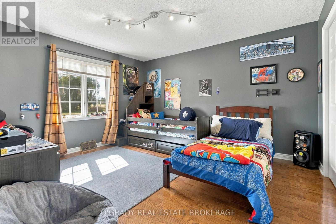
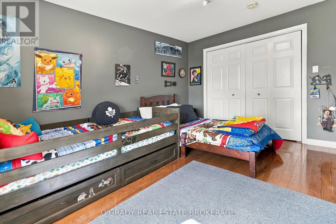
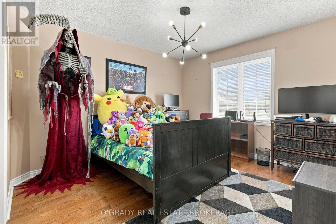
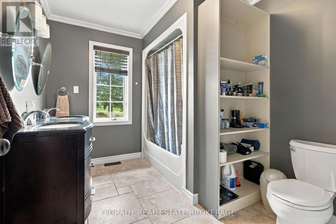
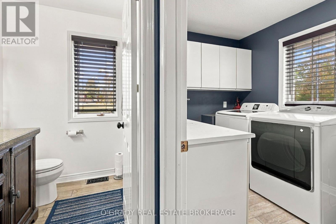
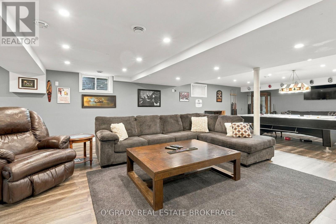
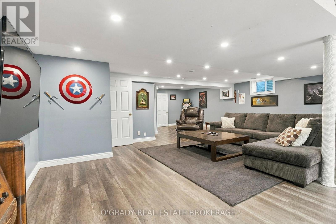
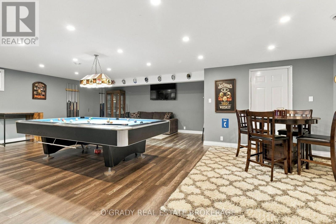
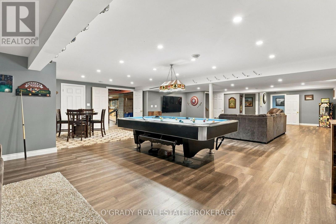
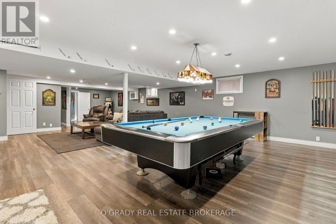
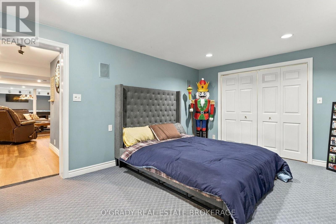
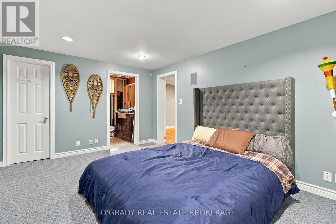
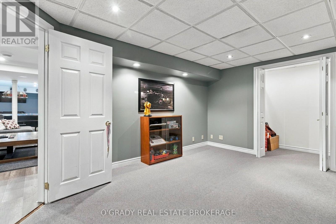
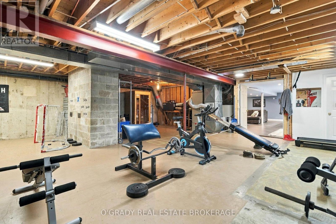
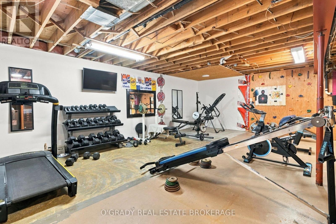
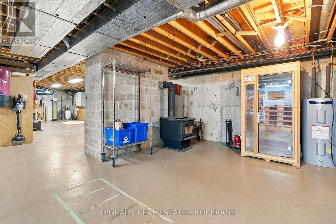
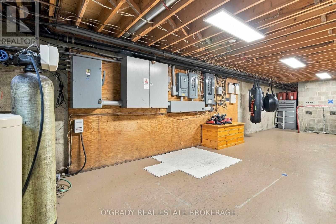
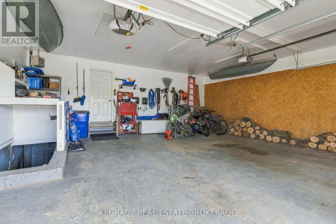
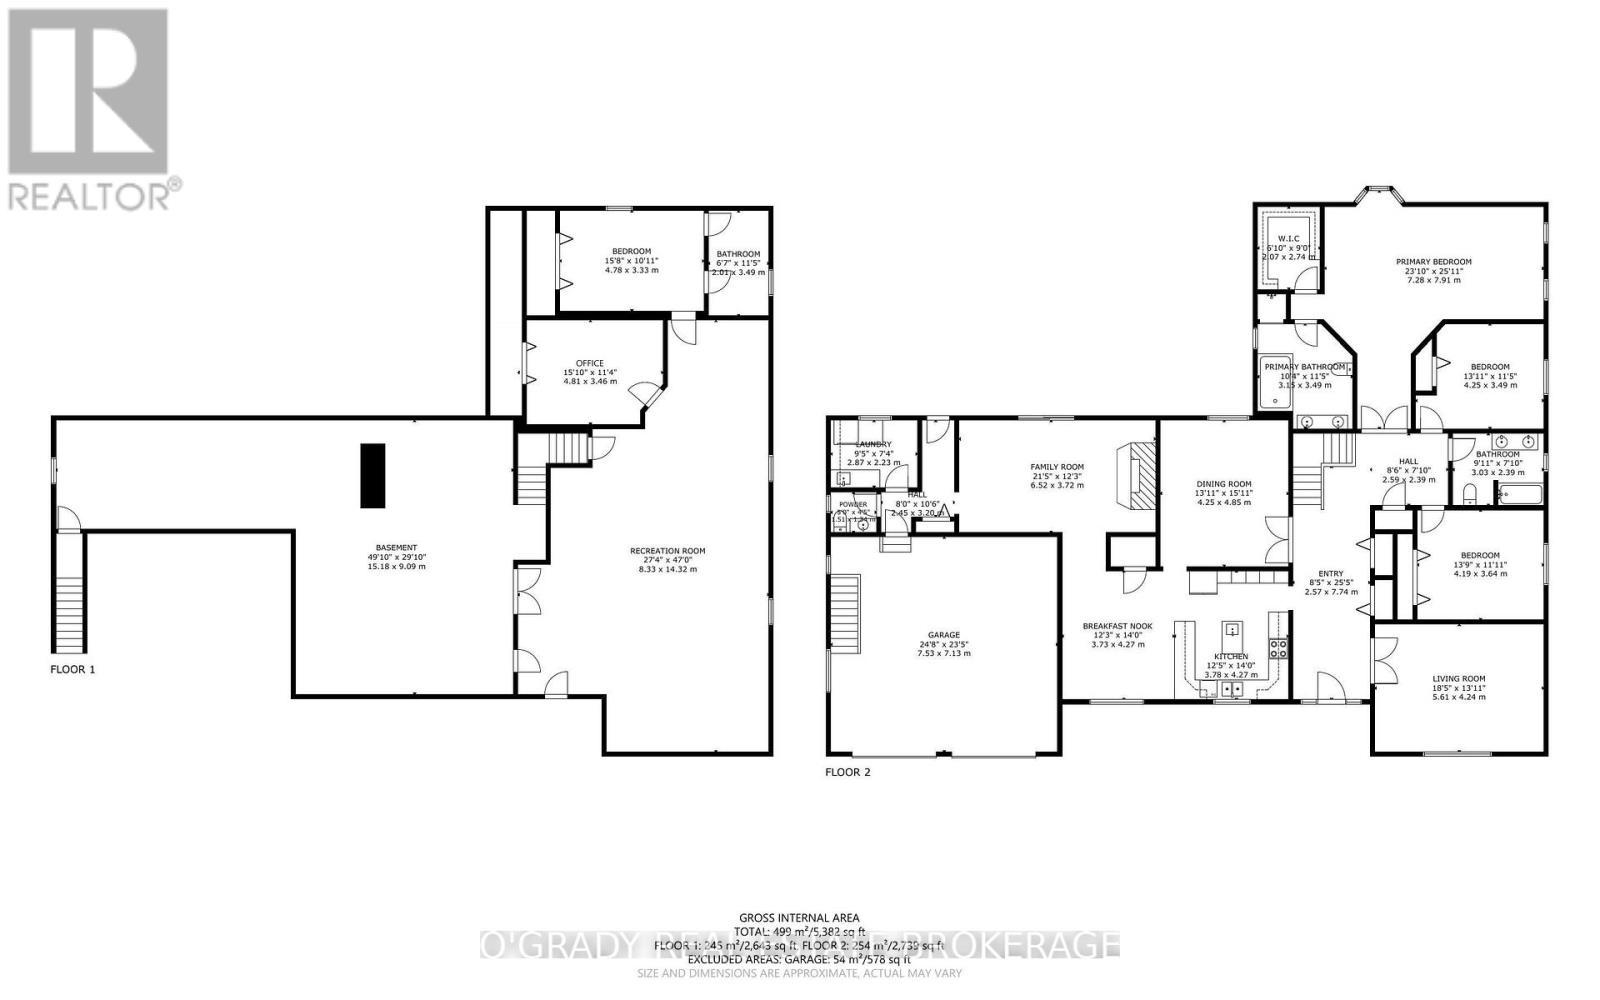
Some homes stand apart for the way they were built. This all-brick bungalow is one of them. Solid construction, thoughtful workmanship, and an emphasis on quality give it lasting value. Set on 4.3 acres just six minutes from Brockville, it offers more than 5,000 square feet of total interior space across two levels, with generous rooms and space to make it your own. Hardwood floors, a wood-burning fireplace, and a kitchen with granite countertops and an island bring warmth to the main floor. There's room to gather with family and friends without sacrificing quieter spaces, along with a spacious primary suite featuring a walk-in closet and ensuite. The lower level offers an expansive recreation room, an additional bedroom, and plenty of storage. A large unfinished area is currently used as a gym, with possibilities for a workshop or additional finished space to suit your needs. The attached double garage has direct access from both levels of the home-a useful feature. Outside, the private deck and backyard offer a peaceful setting for morning coffee, summer dinners, or simply unwinding at the end of the day, with plenty of breathing room between you and the neighbours. An interlock driveway adds to the home's welcoming appearance. Quality you can appreciate, space you can use, and the privacy that makes country living so appealing. (id:13843)
Details
| MLS # | X14023488 |
|---|---|
| Listing Type | For Sale |
| Style | House |
| Status | Active |
| Days On Site | 15 |
| Listing Provided By | O'GRADY REAL ESTATE BROKERAGE | Cody Paul |
Features
| Bed(s) | 4 |
|---|---|
| Bath(s) | 3 Total |
| SQ Feet | 2,500 |
| Garage | 10 |
| Basement | Y |
| Story(s) | 1 |
Interior
| Cooling | Central air conditioning |
|---|---|
| Heating | Forced air, Electric, Wood |
| Appliances | Washer, Refrigerator, Hot Tub, Central Vacuum, Dishwasher, Stove, Dryer, Microwave, Alarm System, Hood Fan, Window Coverings, Garage door opener, Garage door opener remote(s), Water Heater |
| Fireplace Yes / No | Yes |
| Fireplace Features | Insert, Woodstove |
| Fireplaces Total | 2 |
Exterior
| Foundation Details | Poured Concrete |
|---|
Parking
| Parking Features | Attached Garage, Garage |
|---|---|
| Parking Total | 10 |
Utilities
| Sewer | Septic System |
|---|
Taxes
| Tax Annual Amount | 5955 |
|---|
Area Information
| Province | ON |
|---|---|
| City | Elizabethtown-Kitley |
| Postal Code | K6V5T5 |
| Listing VS Median (in K6V5T5) | |
Price: $899,900 low | high Med: $549,900 sqft: 2,500 low | high Med: 1,500 $ / sqft: $360 low | high Med: $367 On site: 15 low | high Med: 106 | |
Request a showing
Request a showing
Contact
Learn More About This Property

| Province | ON |
|---|---|
| City | Elizabethtown-Kitley |
| Postal Code | K6V5T5 |
| Listing VS Median (in K6V5T5) | |
Price: $899,900 low | high Med: $549,900 sqft: 2,500 low | high Med: 1,500 $ / sqft: $360 low | high Med: $367 On site: 15 low | high Med: 106 | |