4962 Riverside Drive,Fairmont Hot Springs, BC V0B1L1
Fairmont Hot Springs, BC V0B1L1

Description
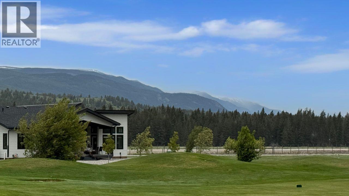
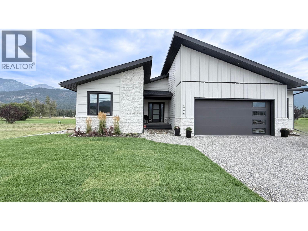
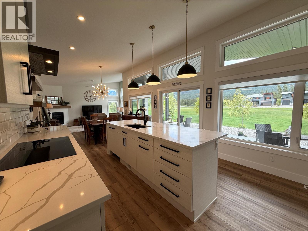
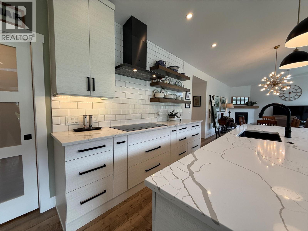
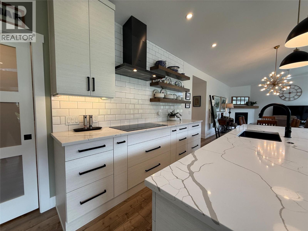
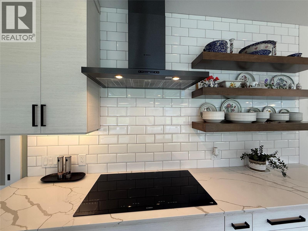
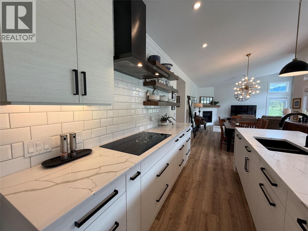
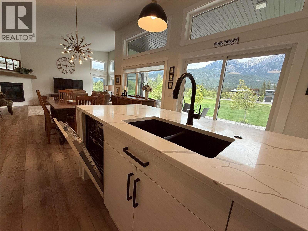
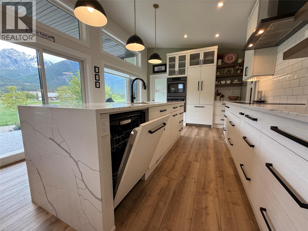
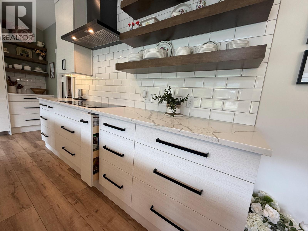
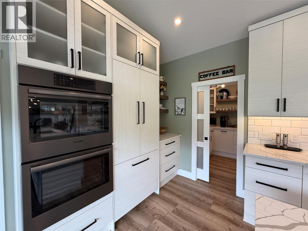
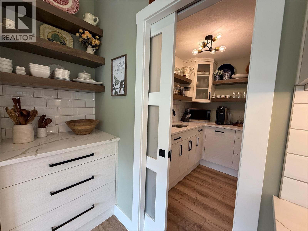
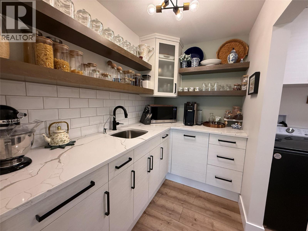
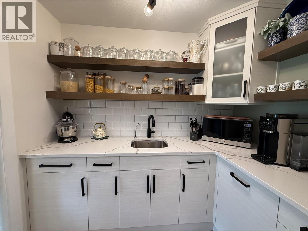
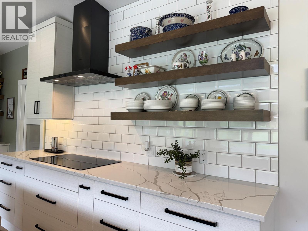
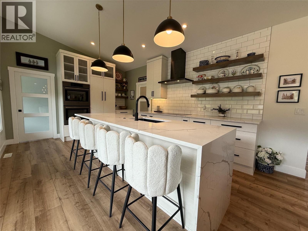
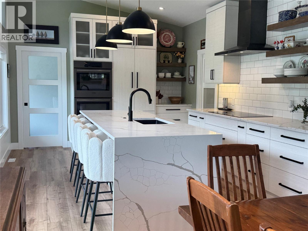
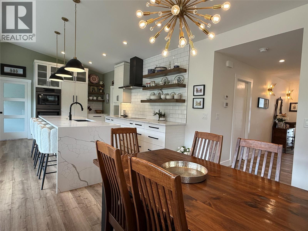
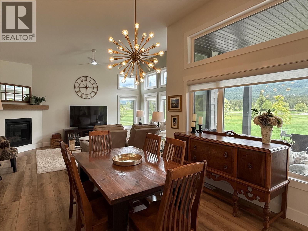
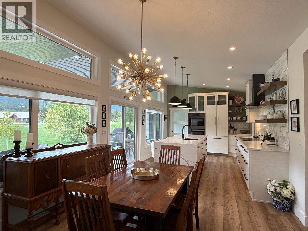
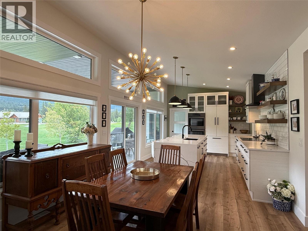
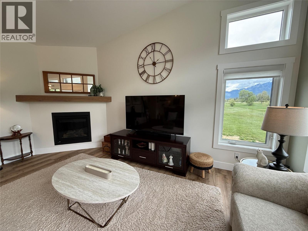
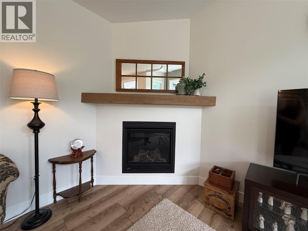
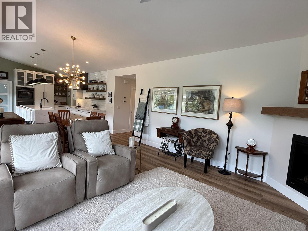
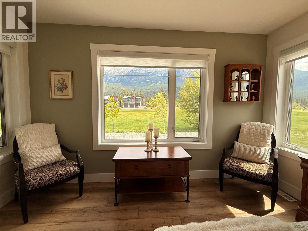
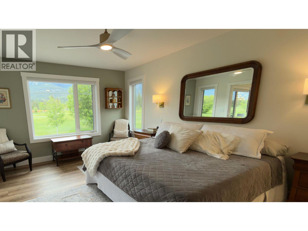
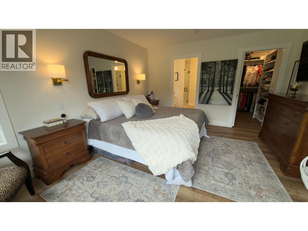
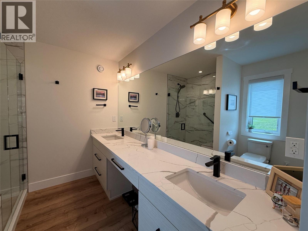
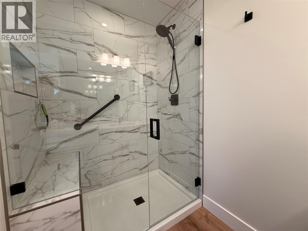
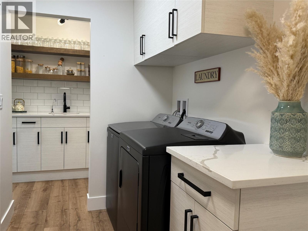
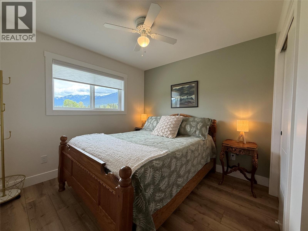
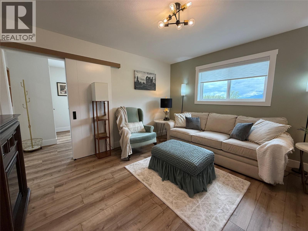
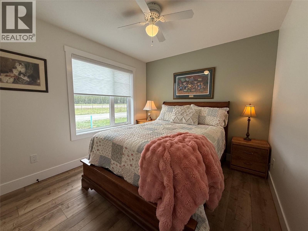
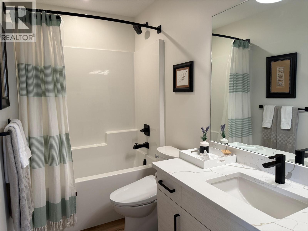
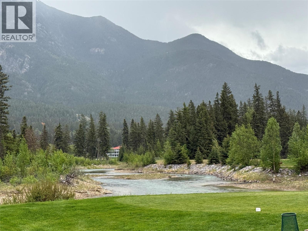
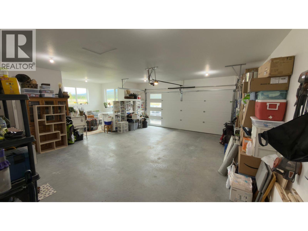
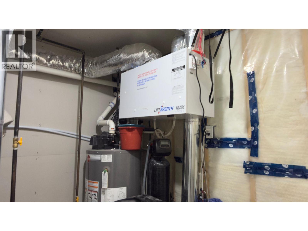
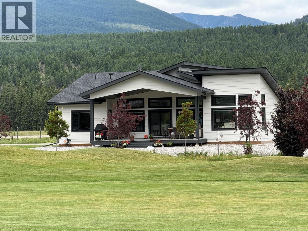
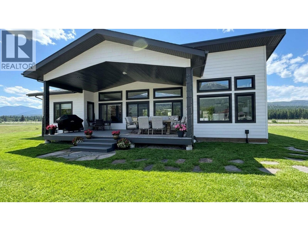
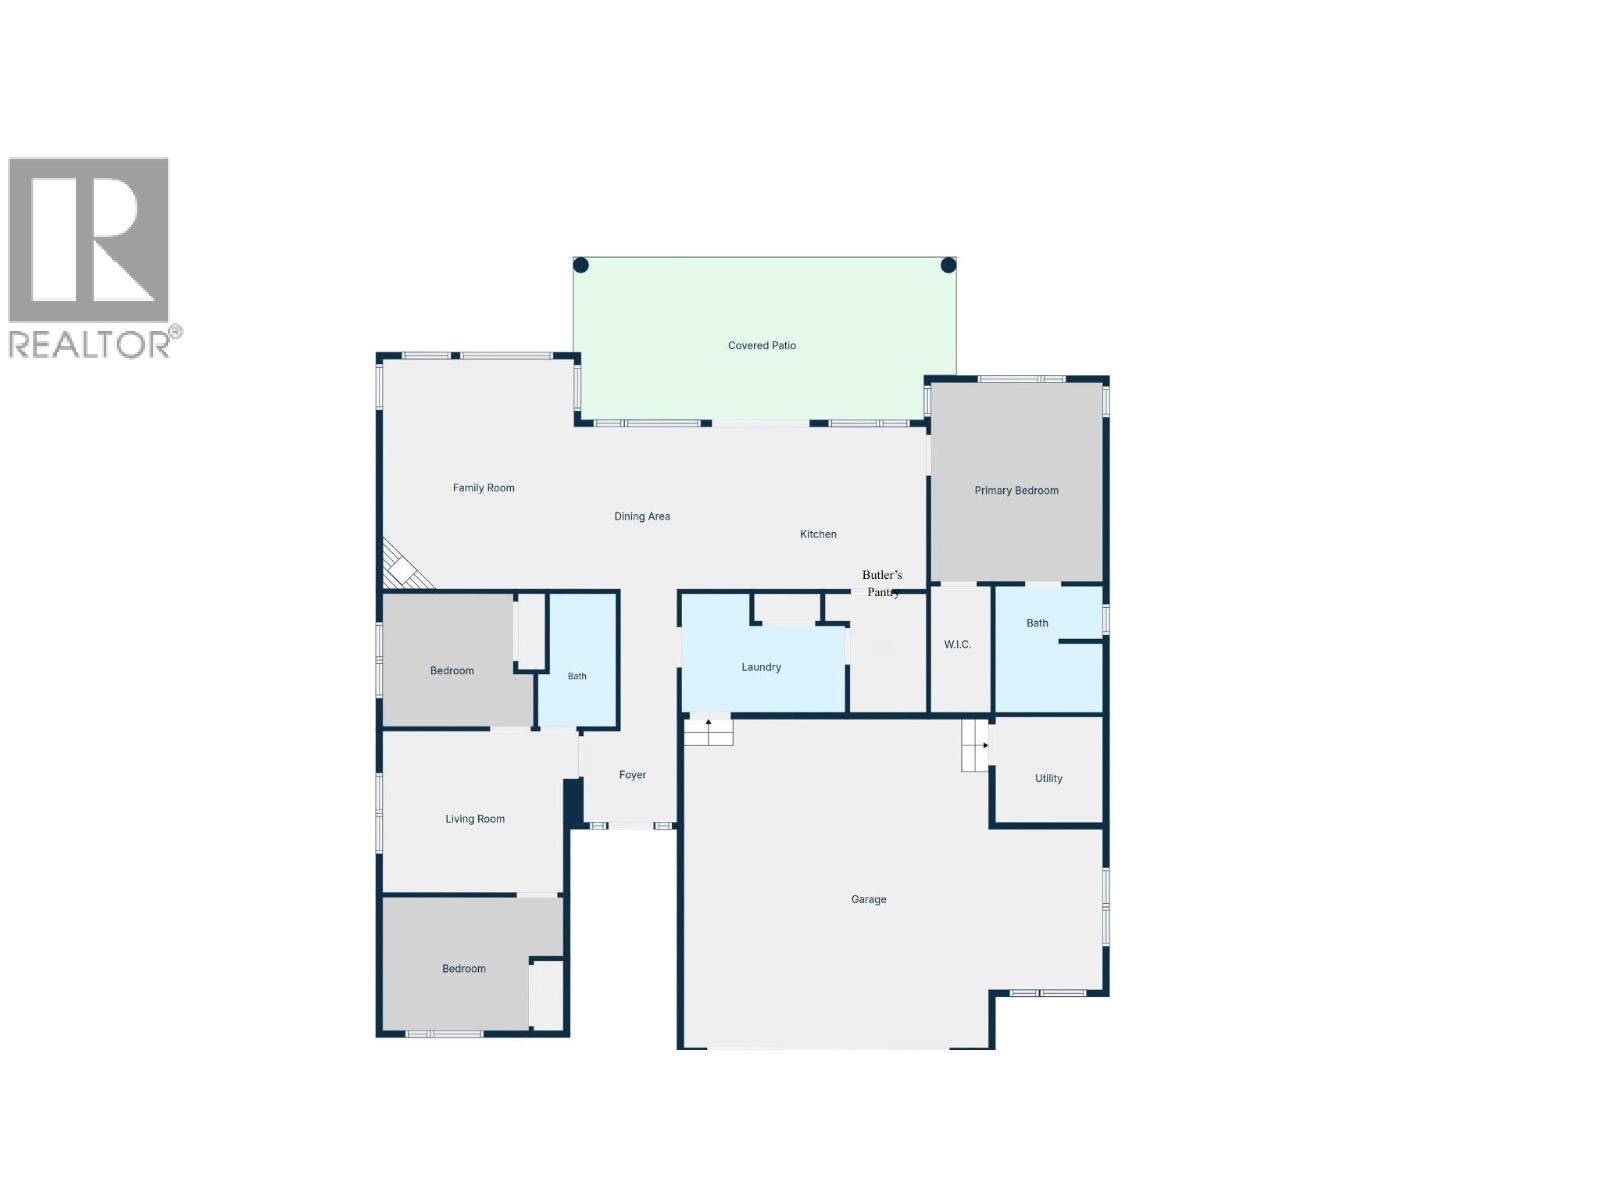
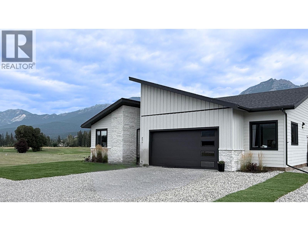
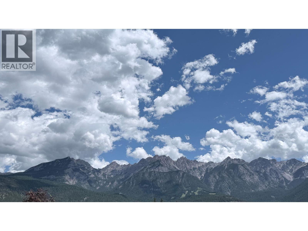
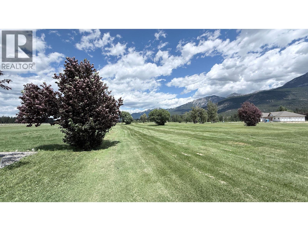
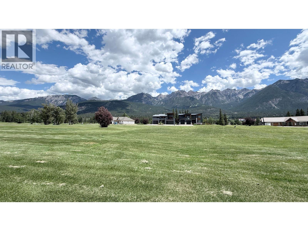
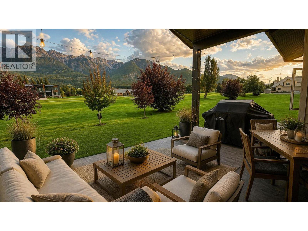
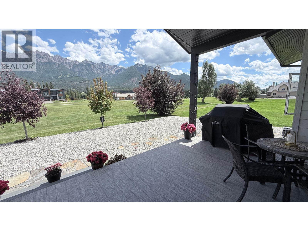
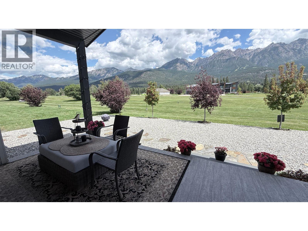
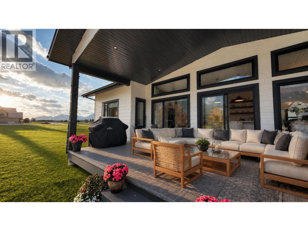
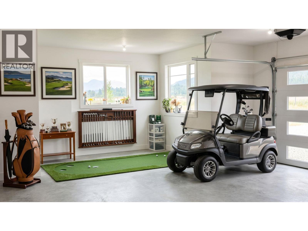
Welcome to Riverside Golf Estates in Fairmont Hot Springs, where mountain scenery, golf-course living and a welcoming community create an exceptional place to call home. This beautifully appointed 3-bedroom, 2-bathroom bungalow offers approximately 1,800 sq. ft. of thoughtfully designed, one-level living-ideal for those seeking simplicity without compromising luxury. Step inside and discover an inviting, light-filled interior where expansive windows frame the surrounding landscape and create a wonderful sense of openness. At the heart of the home, the gourmet kitchen combines sophisticated design with everyday functionality, featuring premium Bosch appliances, induction cooking, double wall ovens, panelled refrigerator and dishwasher, quartz countertops and an exceptional butler's pantry complete with prep sink, microwave and beverage fridge. The spacious primary suite offers a peaceful retreat with a walk-in closet, double vanity and generous walk-in shower. A thoughtfully separated guest wing provides two additional bedrooms, a full bathroom and bonus room. Outside, the generous covered deck invites you to relax, entertain and take in the golf-course views and mountain backdrop. Designed for comfortable year-round living, additional features include an oversized heated garage, high-efficiency heating and cooling, humidifier, air purification, reverse-osmosis drinking water system and water softener. Less maintenance. More living. A place to truly feel at home. (id:13843)
Details
| MLS # | 10396190 |
|---|---|
| Listing Type | For Sale |
| Style | House |
| Strata Fees | $400 |
| Status | Active |
| Year | 2024 |
| Days On Site | 95 |
| Listing Provided By | eXp Realty | Diane Planidin |
Features
| Bed(s) | 3 |
|---|---|
| Bath(s) | 2 Total |
| SQ Feet | 1,799 |
| Garage | 5 |
| Story(s) | 1 |
| Acreage | 0.24 |
| Property View | Mountain view, View (panoramic) |
Interior
| Cooling | Central air conditioning |
|---|---|
| Heating | Forced air |
| Appliances | Refrigerator, Water purifier, Dishwasher, Wine Fridge, Microwave, Hood Fan, See remarks, Washer & Dryer |
| Fireplace Yes / No | Yes |
| Fireplace Features | Propane, Unknown |
| Fireplaces Total | 1 |
Exterior
| Security Features | Controlled entry |
|---|---|
| Roof | Asphalt shingle, Unknown |
| Lot Features | Level lot, Central island |
| Foundation Details | Stone |
Parking
| Parking Features | Attached Garage, Oversize, See Remarks, Heated Garage |
|---|---|
| Parking Total | 5 |
Utilities
| Sewer | Municipal sewage system |
|---|---|
| Water Source | Government Managed |
Taxes
| Tax Annual Amount | 3702 |
|---|
Area Information
| Province | BC |
|---|---|
| City | Fairmont Hot Springs |
| Postal Code | V0B1L1 |
| Listing VS Median (in V0B1L1) | |
Price: $988,000 low | high Med: $567,000 sqft: 1,799 low | high Med: 2,549 $ / sqft: $549 low | high Med: $222 On site: 95 low | high Med: 138 | |
Request a showing
Request a showing
Contact
Learn More About This Property

| Province | BC |
|---|---|
| City | Fairmont Hot Springs |
| Postal Code | V0B1L1 |
| Listing VS Median (in V0B1L1) | |
Price: $988,000 low | high Med: $567,000 sqft: 1,799 low | high Med: 2,549 $ / sqft: $549 low | high Med: $222 On site: 95 low | high Med: 138 | |