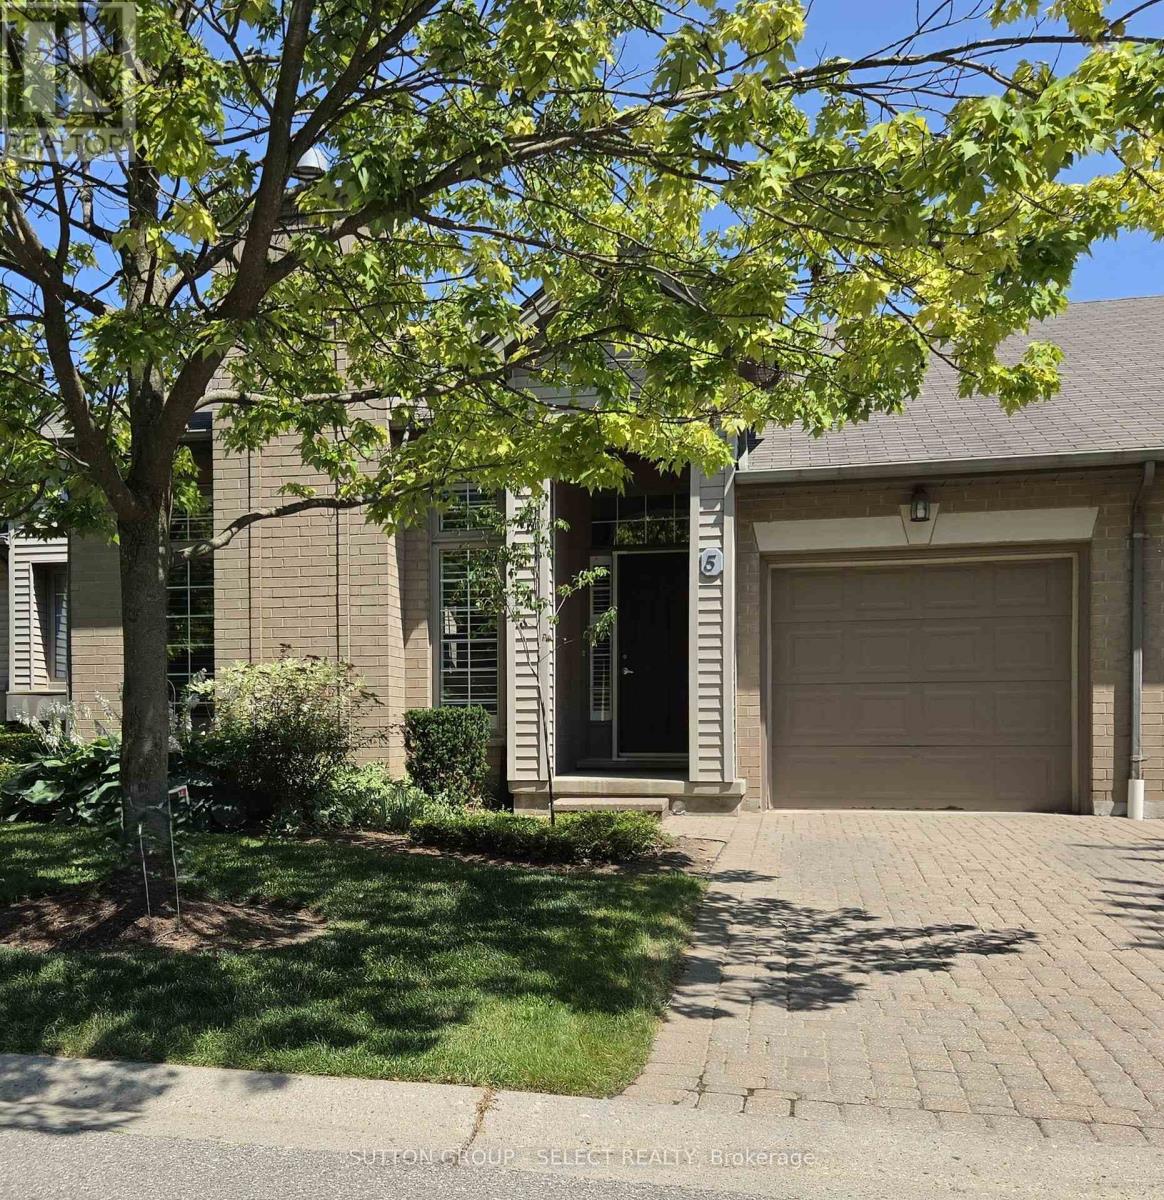
5 - 270 North Centre Road,London North (North R), ON N6G5E2
London North (North R), ON N6G5E2
Description
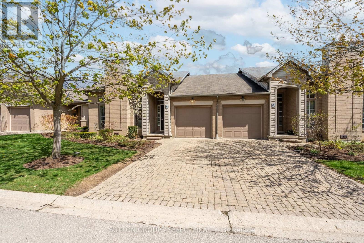
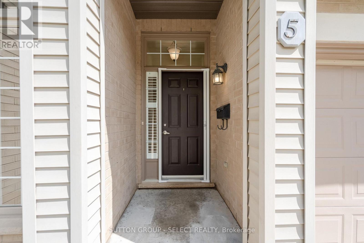
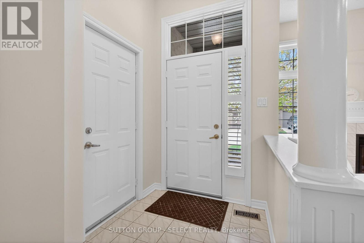
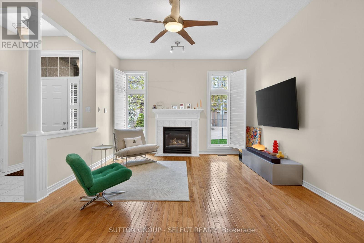
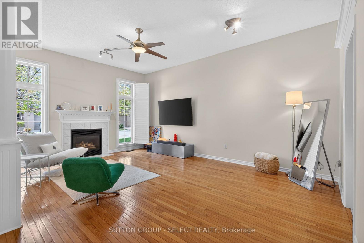
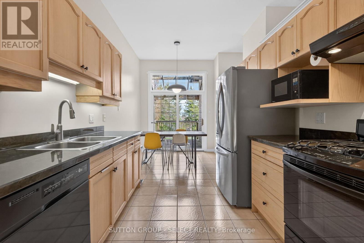
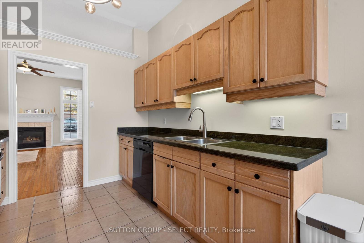
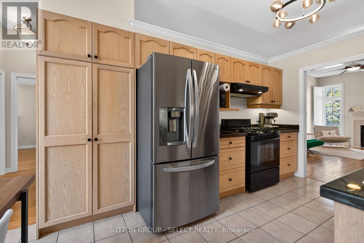
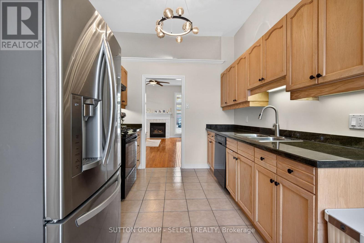
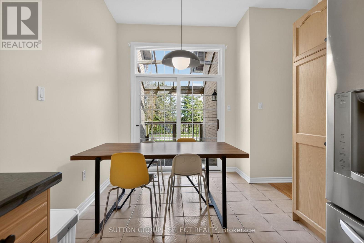
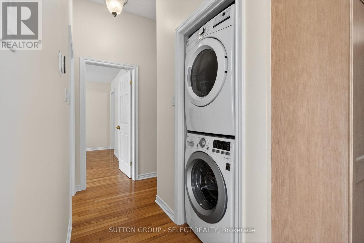
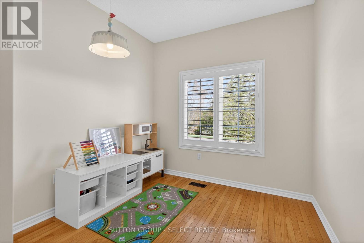
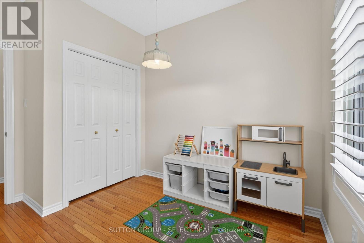
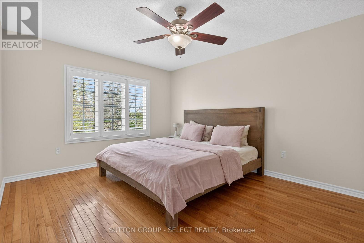
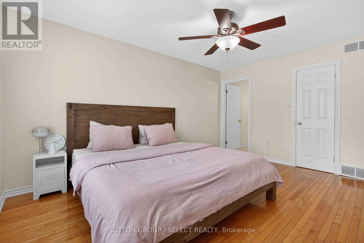
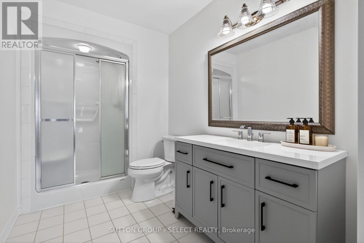
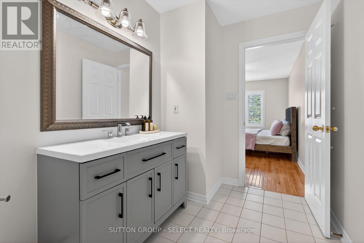
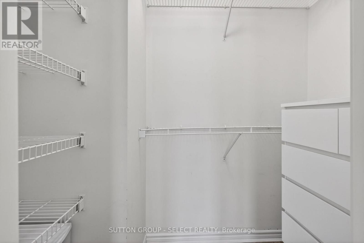
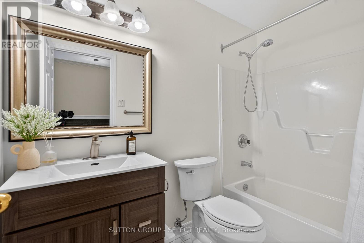
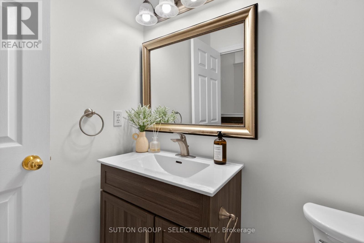
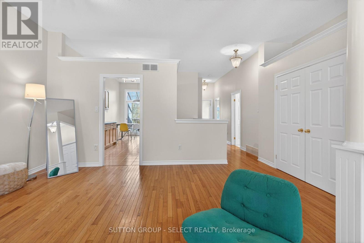
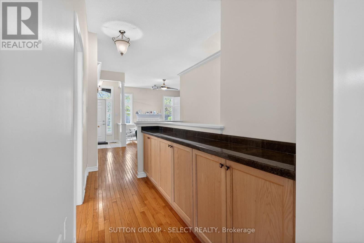
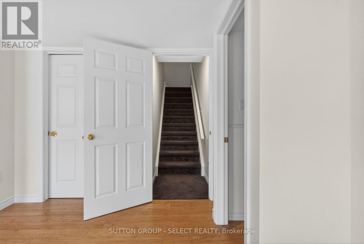
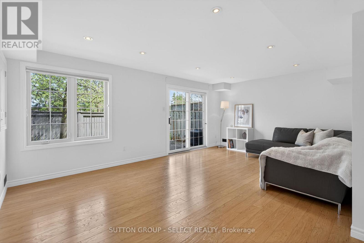
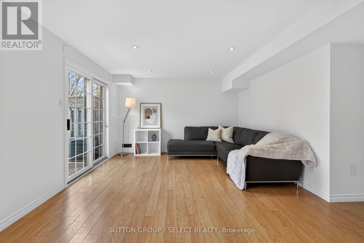
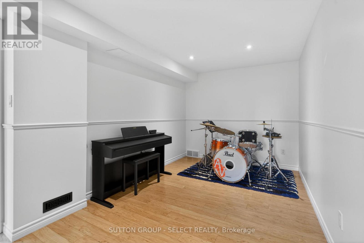
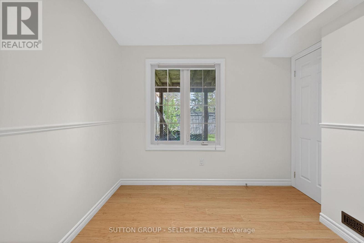
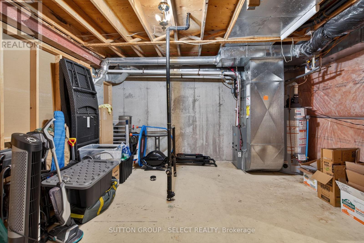
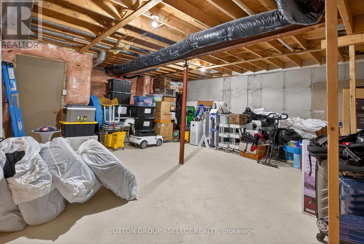
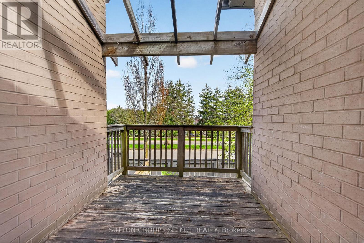
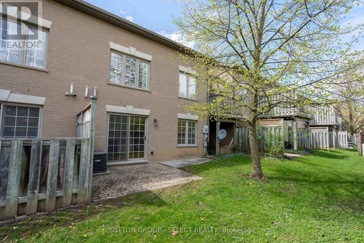
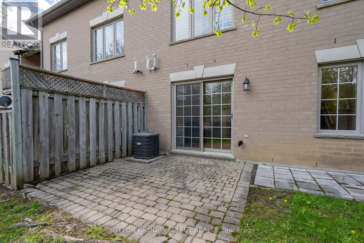
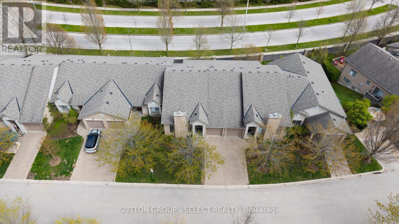
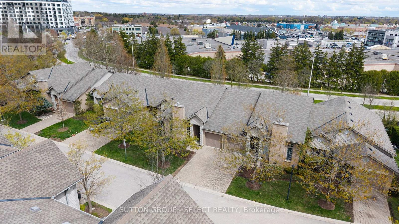
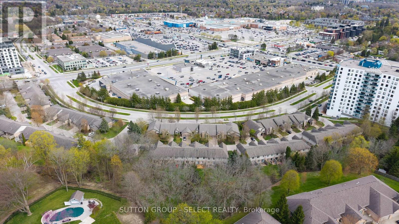
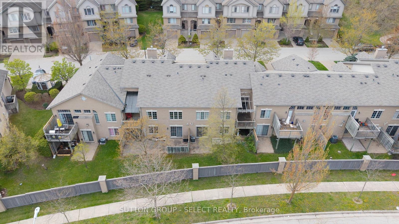
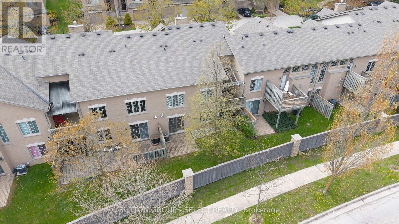
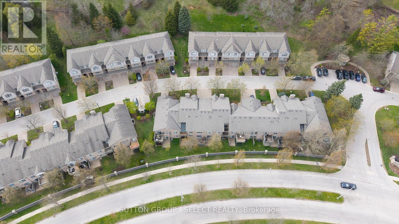
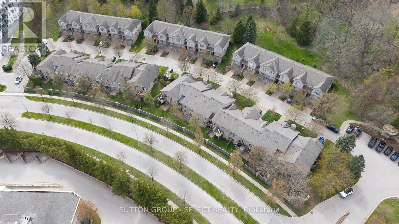
Beautiful one-floor condo townhome with finished walk-out lower level in a quiet hillside community on the north edge of the Masonville shopping district, a short walk from markets, grocery, restaurants, public transit and Masonville Mall. This well managed condo community, with very reasonable condo fees, is a hidden gem tucked away just off Richmond Street and Fanshawe Park Road and is convenient to all north London amenities including University Hospital and Western University. This bright and spacious 2+1 Bedroom townhome has premium features including extra high 10 foot ceilings in the main living area, gas fireplace in the living room and hardwood and tile flooring throughout the main floor. Kitchen has granite counters, updated hardware, eat-in dining area with door to private rear deck and views of the treed rear yard. Primary bedroom suite includes walk-in closet and 3 piece ensuite bathroom with new vanity (26). Second bedroom also has high ceilings and view of the rear yard. Main bathroom was also updated in 2018. Lower-level rec room has glass doors to the rear patio. Study or 3rd bedroom completes the lower-level finishes. Plenty of storage and room for additional living space including bathroom rough-in. Other updates include new furnace (20), washer, dryer and Fridge (17). Centrally located within the condo community, this one is worth a look. (id:13843)
Details
| MLS # | X13866834 |
|---|---|
| Listing Type | For Sale |
| Style | Condominium |
| Strata Fees | $388 |
| Status | Active |
| Days On Site | 25 |
| Listing Provided By | SUTTON GROUP - SELECT REALTY INC. | TODD JACKSON |
Features
| Bed(s) | 3 |
|---|---|
| Bath(s) | 2 Total |
| SQ Feet | 1,200 |
| Garage | 2 |
| Basement | Y |
| Story(s) | 1 |
Interior
| Cooling | Central air conditioning |
|---|---|
| Heating | Forced air, Natural gas |
| Appliances | Washer, Refrigerator, Water meter, Dishwasher, Range, Dryer, Garage door opener remote(s), Water Heater |
| Fireplace Yes / No | Yes |
Exterior
| Security Features | Smoke Detectors |
|---|---|
| Lot Features | Sloping, Lighting, Balcony, Hilly, In suite Laundry |
| Foundation Details | Poured Concrete |
Parking
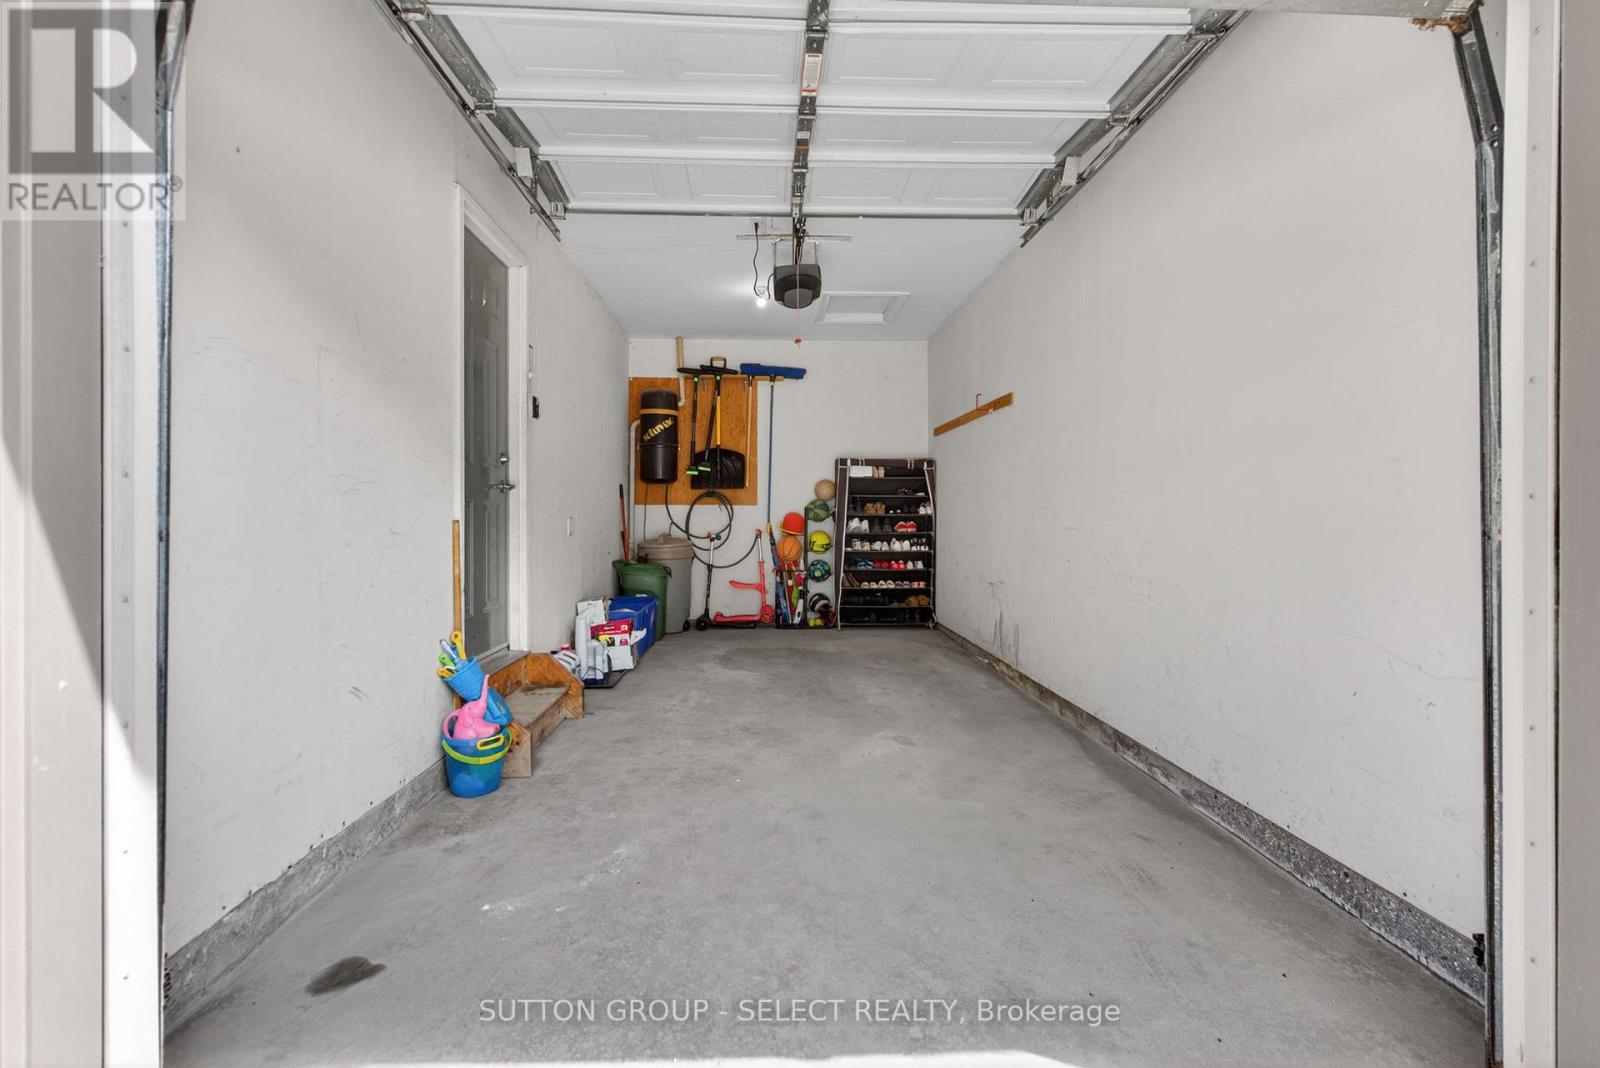
| Parking Features | Attached Garage, Garage |
|---|---|
| Parking Total | 2 |
Taxes
| Tax Annual Amount | 4258 |
|---|
Area Information
| Province | ON |
|---|---|
| City | London North (North R) |
| Postal Code | N6G5E2 |
| Listing VS Median (in N6G5E2) | |
Price: $525,000 low | high Med: $504,450 sqft: 1,200 low | high Med: 1,400 $ / sqft: $438 low | high Med: $360 On site: 25 low | high Med: 43 | |
Request a showing
Request a showing
Contact
Learn More About This Property

| Province | ON |
|---|---|
| City | London North (North R) |
| Postal Code | N6G5E2 |
| Listing VS Median (in N6G5E2) | |
Price: $525,000 low | high Med: $504,450 sqft: 1,200 low | high Med: 1,400 $ / sqft: $438 low | high Med: $360 On site: 25 low | high Med: 43 | |