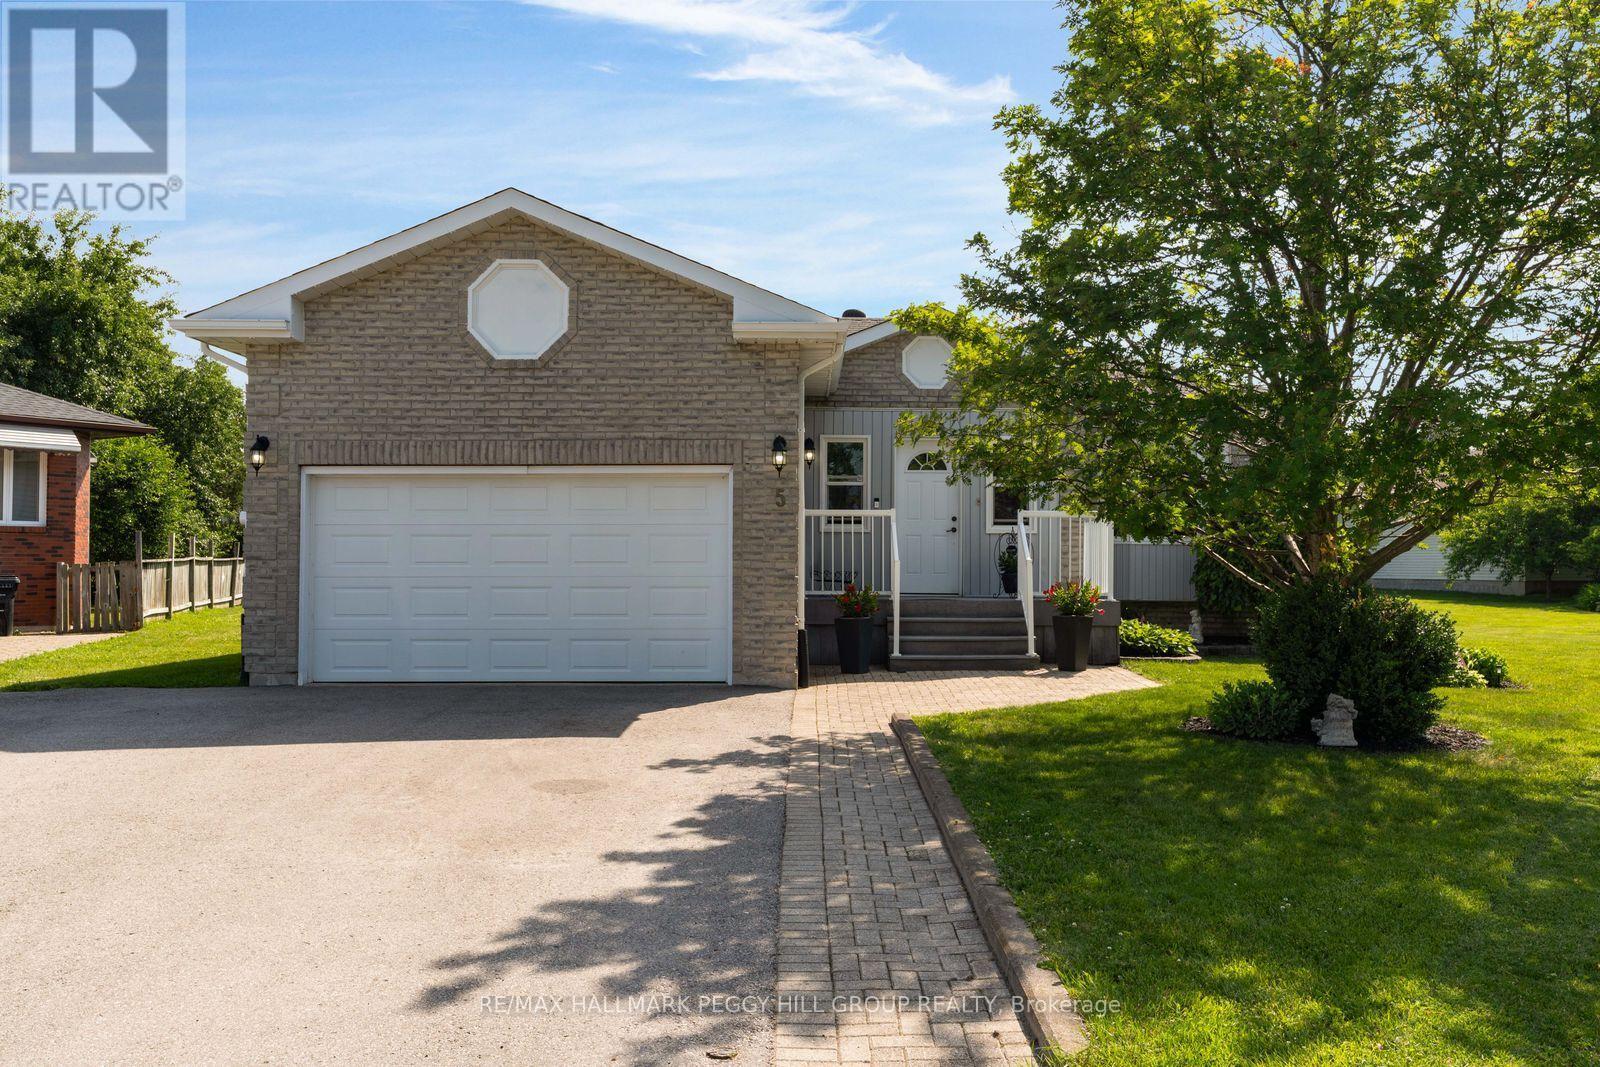
5 Allan Court,Springwater (Elmvale), ON L0L1P0
Springwater (Elmvale), ON L0L1P0

Description
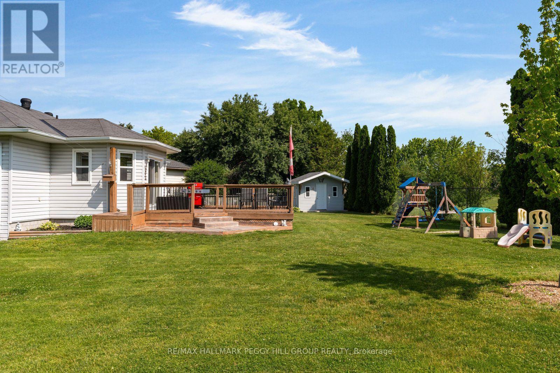
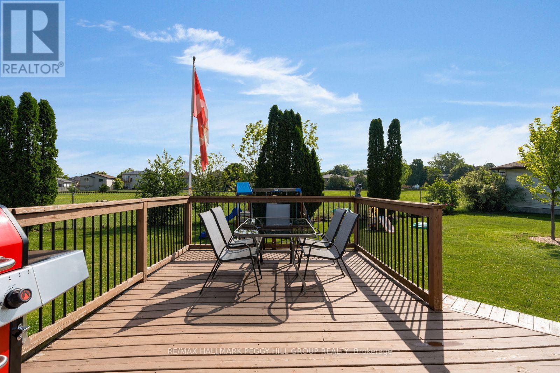
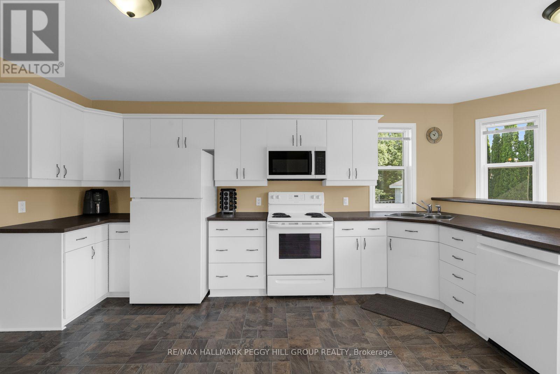
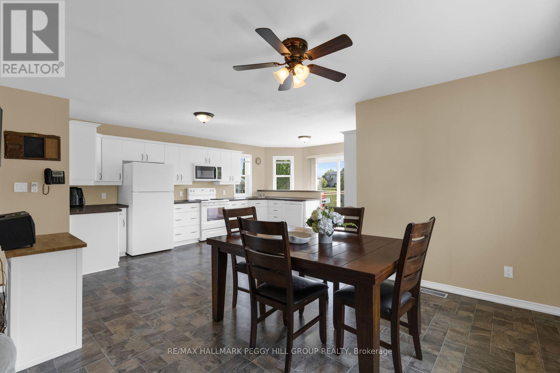
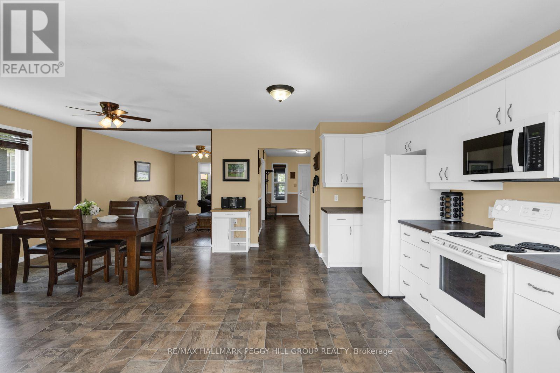
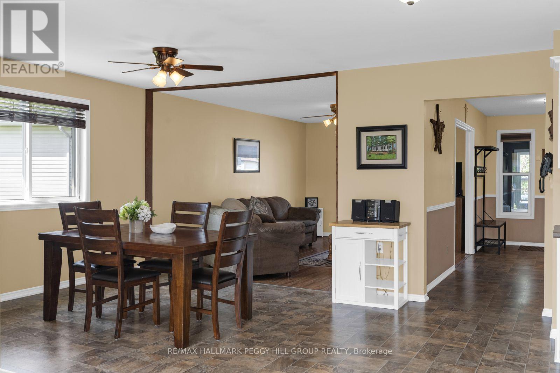
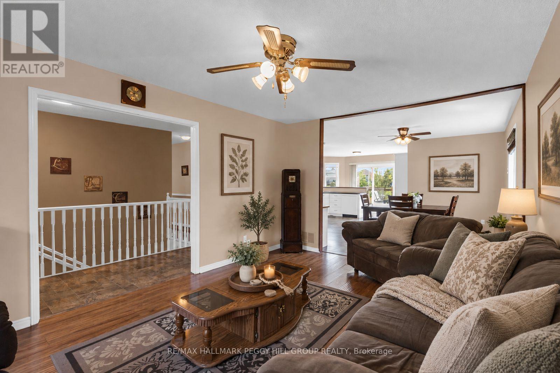
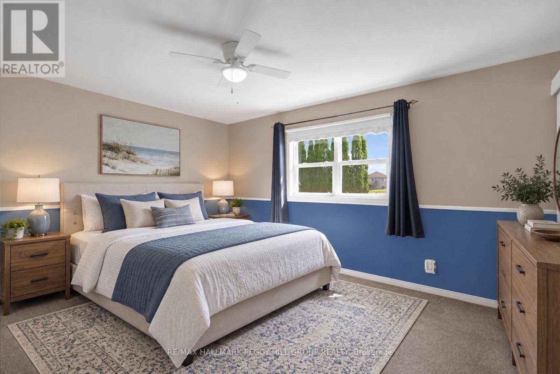
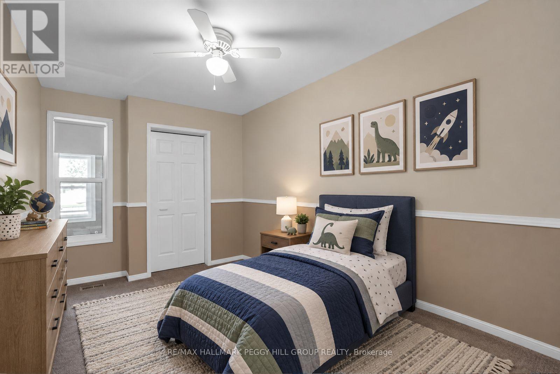
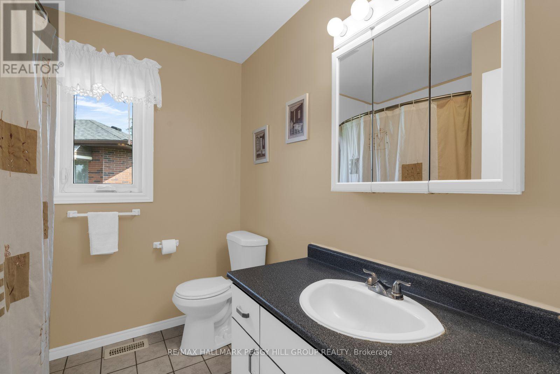
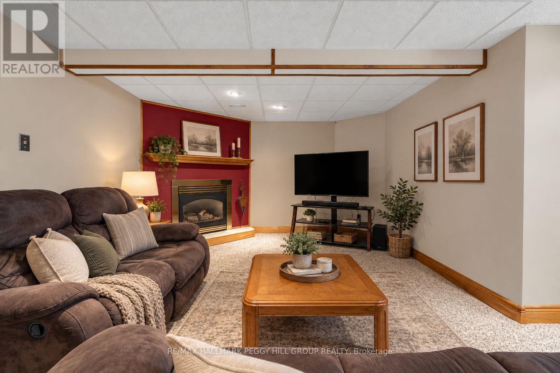
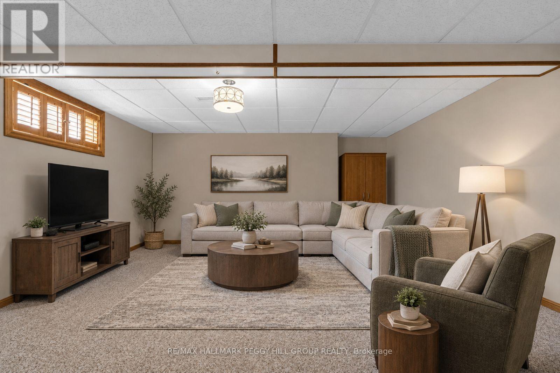
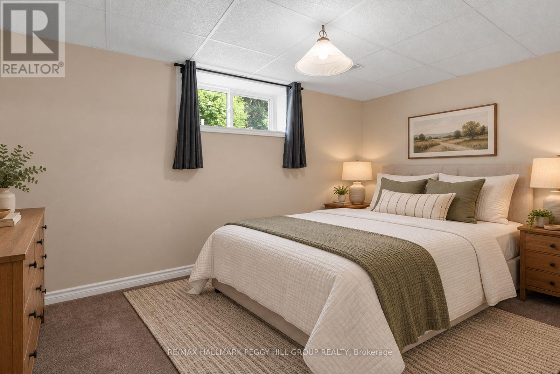
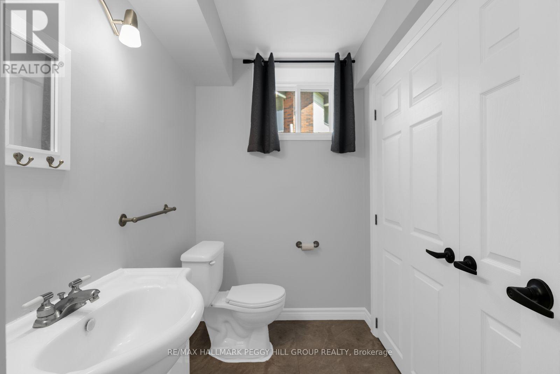
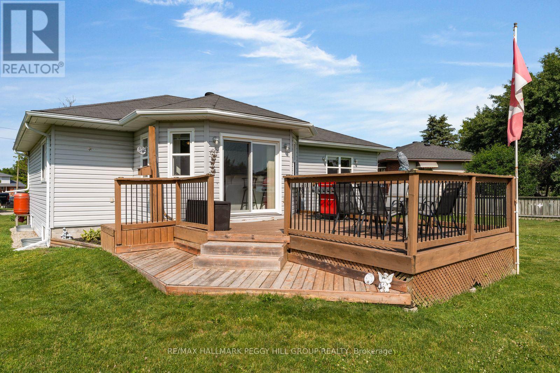
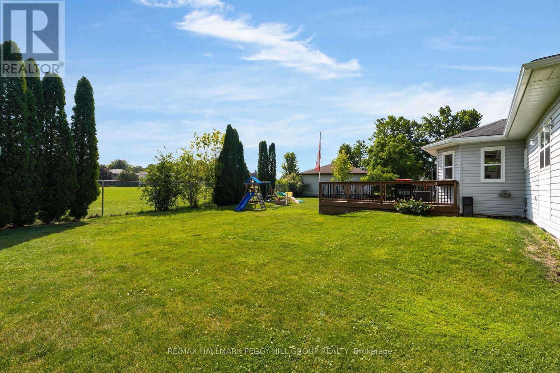
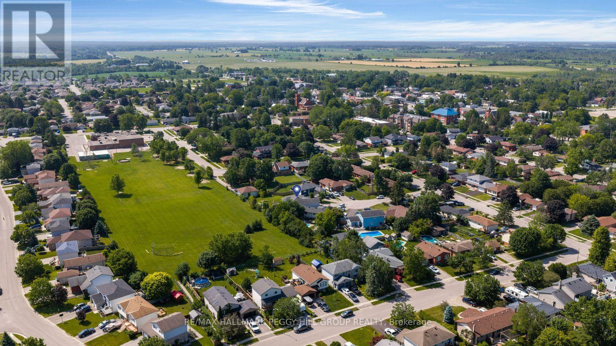
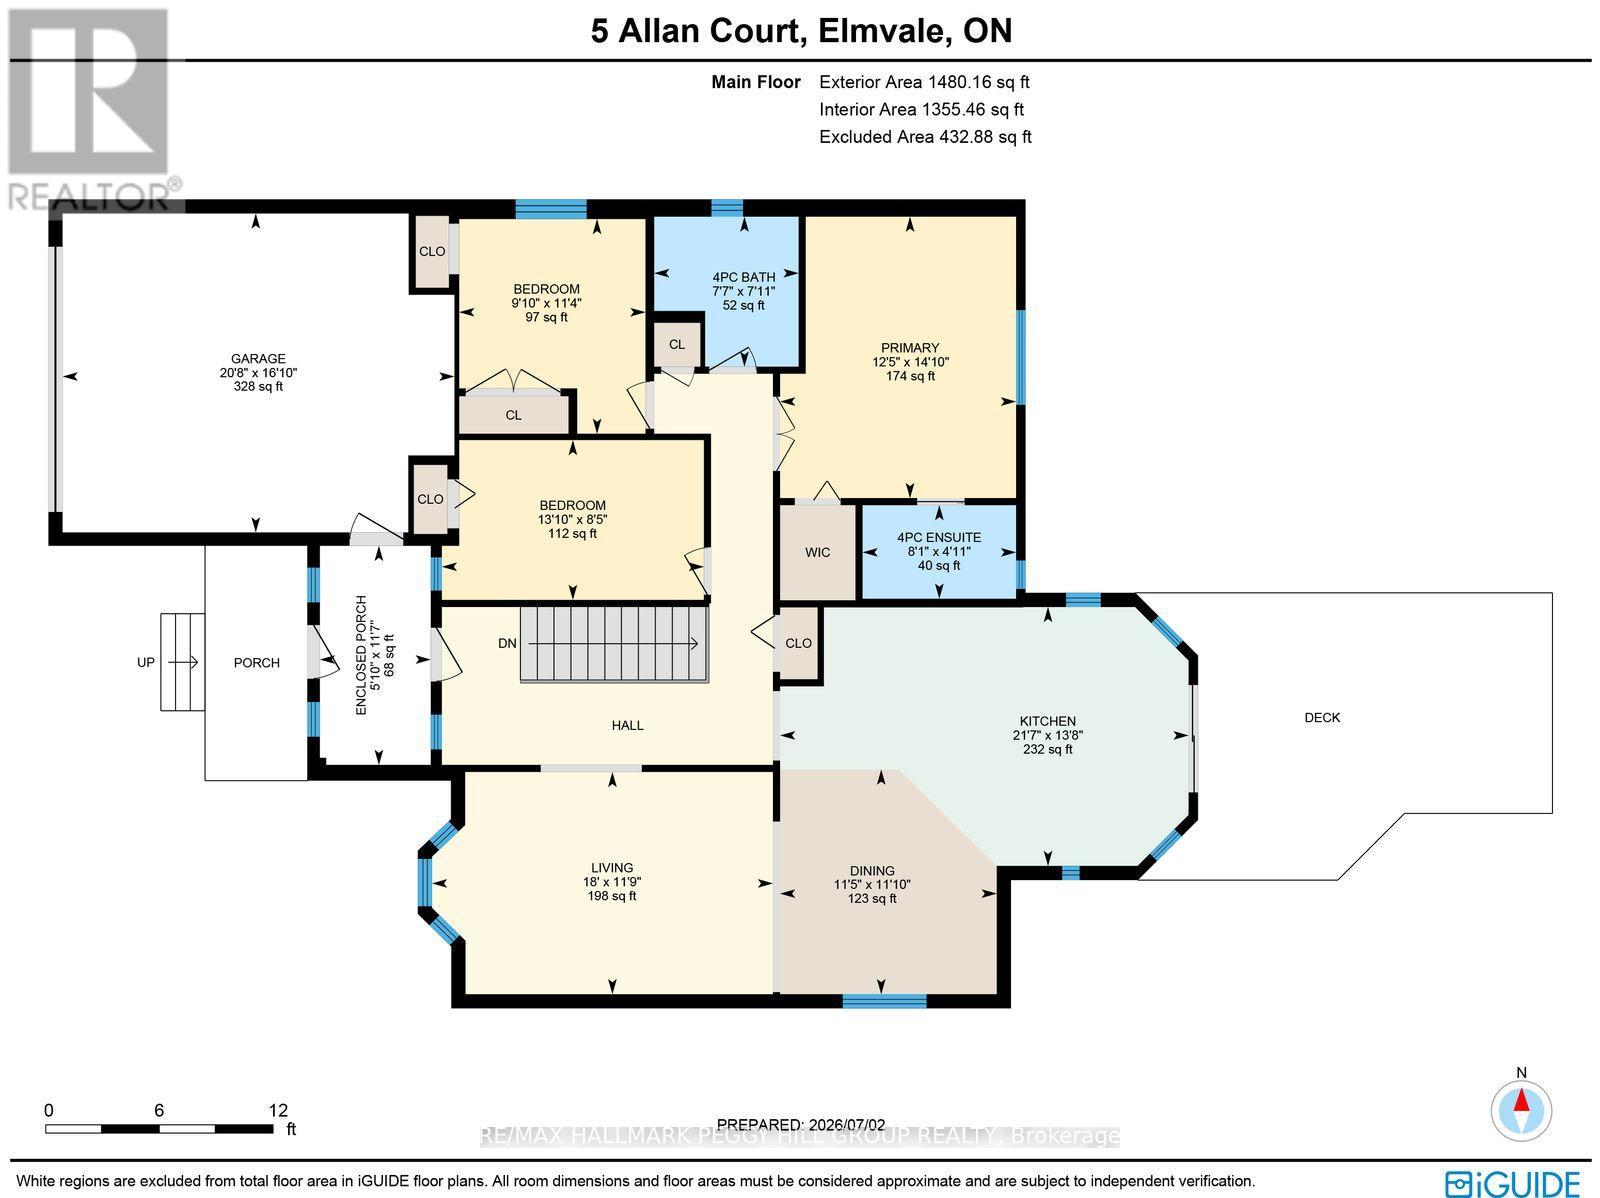
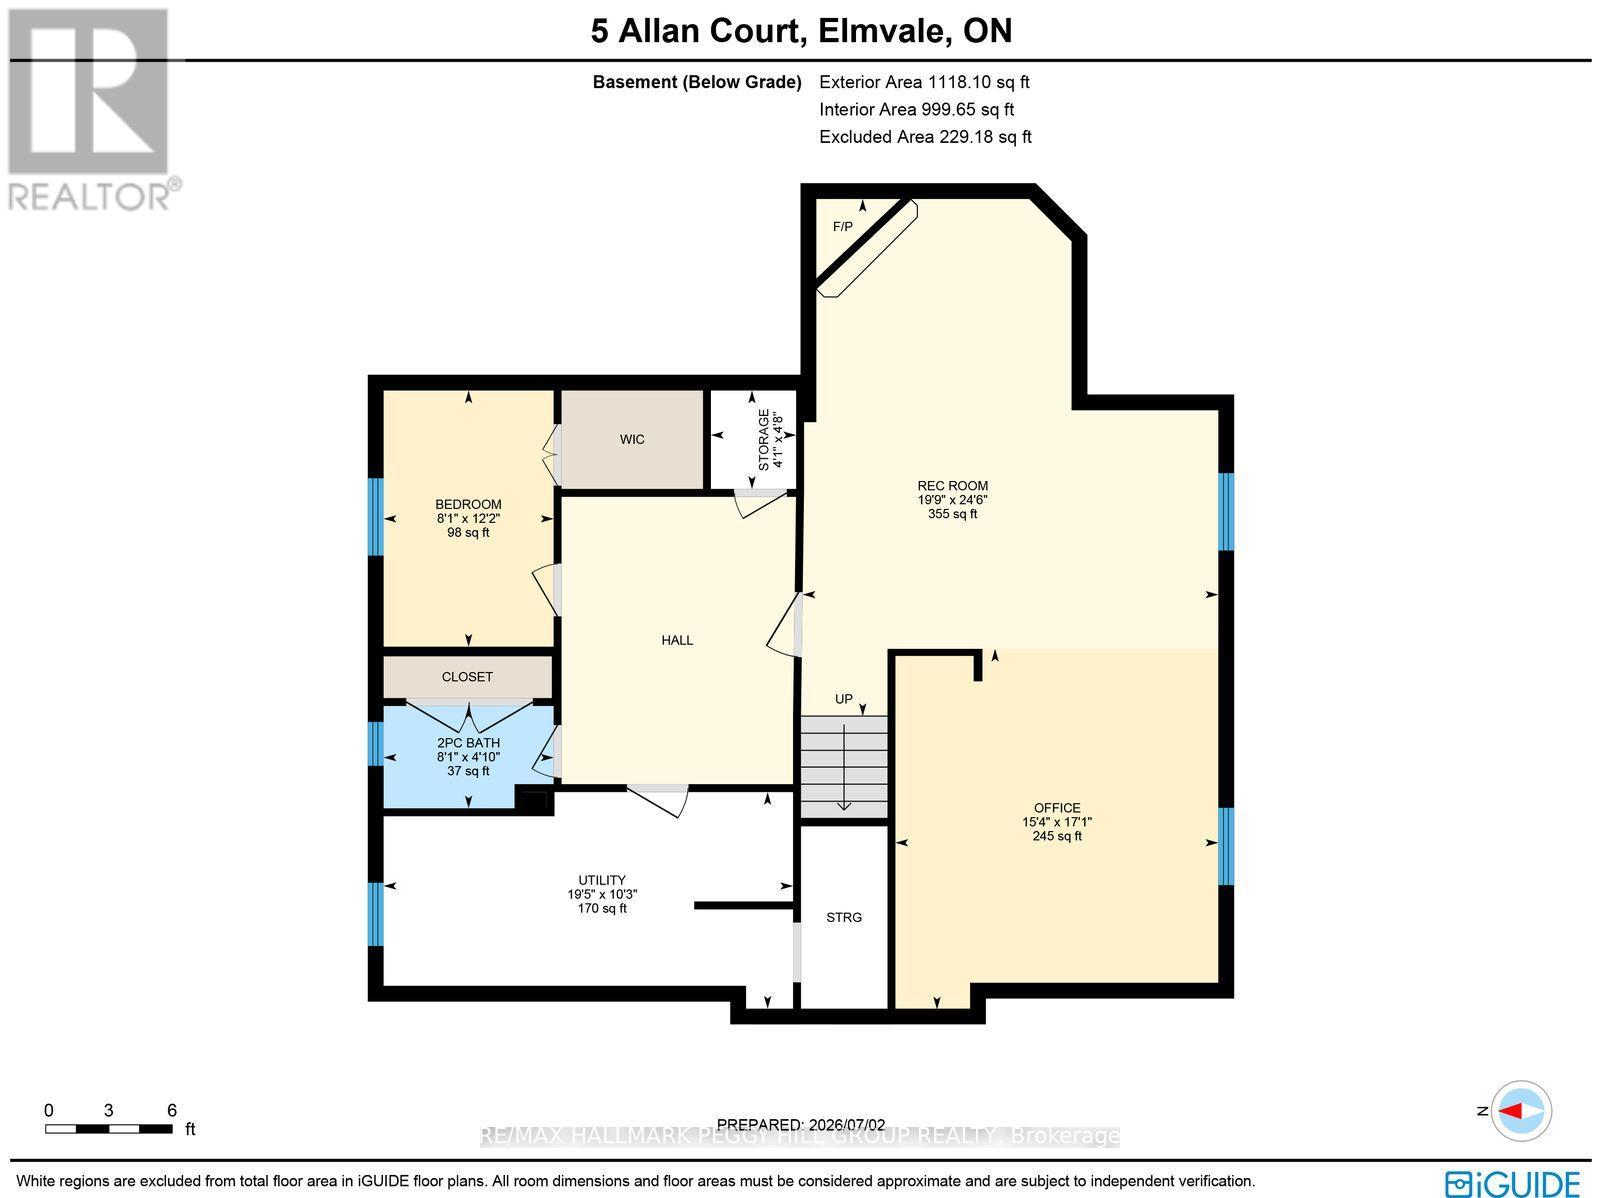
PRICED TO SELL! OVER 2,600 FINISHED SQ. FT. ON A QUIET ELMVALE CUL-DE-SAC WITH A 2-CAR GARAGE & A LARGE BACKYARD BACKING ONTO SCHOOL GROUNDS! A bungalow that works beautifully through more than one stage of life, with generous main-floor living and a finished lower level ready for whatever comes next. The open-concept main floor features a living room with a bay window, while the kitchen offers extensive white cabinetry, a breakfast bar and additional pantry-style storage with extra counter space. Sliding doors off the dining area lead directly to the deck and backyard. Three bedrooms are located on the main floor, including a generous primary with a walk-in closet and private 4-piece ensuite. One of the bedrooms is currently configured as a laundry room, with additional laundry hookups available in the basement, while a second full bathroom completes the level. The finished basement adds a large recreation room with a gas fireplace, a fourth bedroom, a 2-piece bathroom with shower rough-in and a sizeable open office area that could potentially be converted into an additional bedroom if desired. Out back, a large deck overlooks an expansive lawn with neighbouring school grounds beyond the fence, leaving room for soccer nets, a trampoline, play equipment and backyard games, with the deck ready for summer dinners outside. A storage shed keeps bikes, toys and outdoor gear neatly out of the way. A 2-car garage with inside entry, parking for four and an enclosed front porch round out the property, while groceries, schools, the arena, library and North Simcoe Rail Trail are all close by, with Wasaga Beach approximately 10 minutes from home for summer afternoons by the water. (id:13843)
Details
| MLS # | S13871270 |
|---|---|
| Listing Type | For Sale |
| Style | House |
| Status | Active |
| Days On Site | 17 |
| Listing Provided By | RE/MAX HALLMARK PEGGY HILL GROUP REALTY | PEGGY HILL |
Features
| Bed(s) | 4 |
|---|---|
| Bath(s) | 3 Total |
| SQ Feet | 1,100 |
| Garage | 5 |
| Basement | Y |
| Story(s) | 1 |
| Zoning | R1-30 |
Interior
| Cooling | Central air conditioning |
|---|---|
| Heating | Forced air, Natural gas |
| Appliances | Refrigerator, Dishwasher, Stove, Range, Microwave, Window Coverings, Garage door opener, Garage door opener remote(s), Water Heater |
| Fireplace Yes / No | Yes |
| Fireplaces Total | 1 |
Exterior
| Security Features | Smoke Detectors |
|---|---|
| Lot Features | Irregular lot size, Sump Pump |
| Foundation Details | Block |
Parking
| Parking Features | Attached Garage, Garage, Inside Entry |
|---|---|
| Parking Total | 5 |
Utilities
| Utilities | Sewer, Electricity, Cable |
|---|---|
| Sewer | Sanitary sewer |
| Water Source | Municipal water |
Taxes
| Tax Annual Amount | 3252.65 |
|---|
Area Information
| Province | ON |
|---|---|
| City | Springwater (Elmvale) |
| Postal Code | L0L1P0 |
| Listing VS Median (in L0L1P0) | |
Price: $649,000 low | high Med: $649,000 sqft: 1,100 low | high Med: 1,100 $ / sqft: $590 low | high Med: $590 On site: 17 low | high Med: 17 | |
Request a showing
Request a showing
Contact
Learn More About This Property

| Province | ON |
|---|---|
| City | Springwater (Elmvale) |
| Postal Code | L0L1P0 |
| Listing VS Median (in L0L1P0) | |
Price: $649,000 low | high Med: $649,000 sqft: 1,100 low | high Med: 1,100 $ / sqft: $590 low | high Med: $590 On site: 17 low | high Med: 17 | |