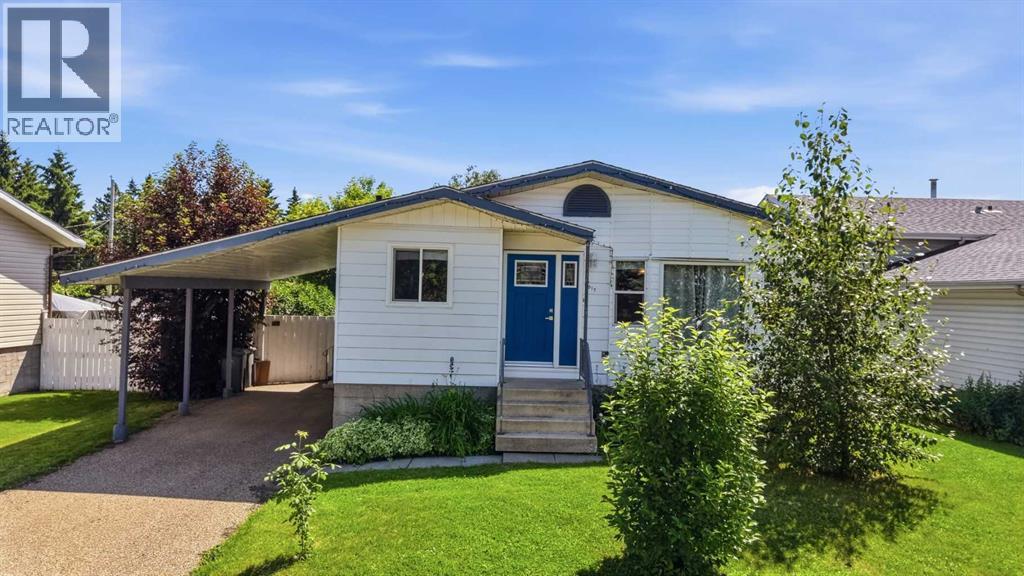
5017 61 Avenue Close,Ponoka, AB T4J1E7
Ponoka, AB T4J1E7

Description
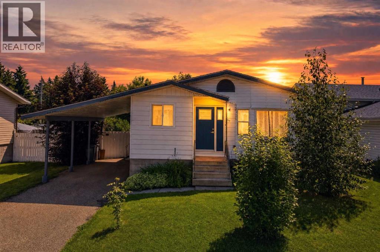
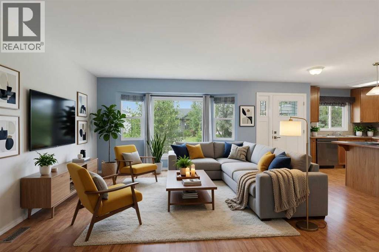
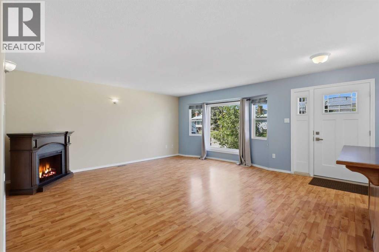
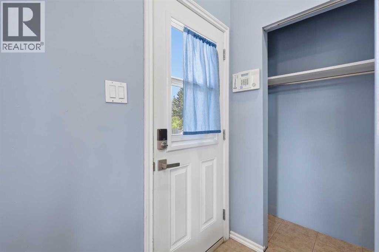
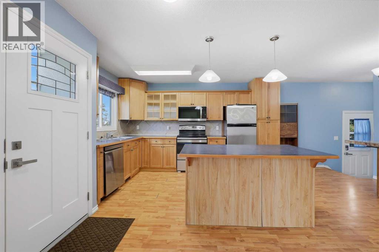
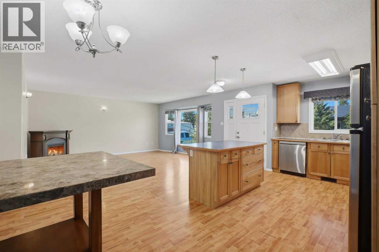
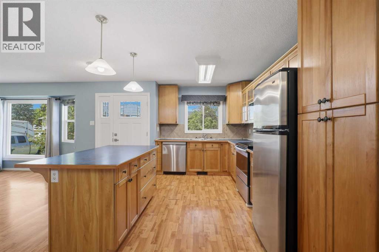
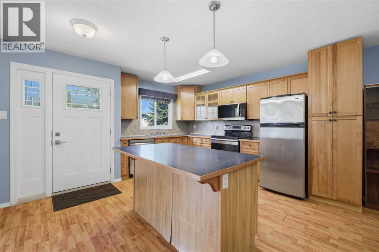
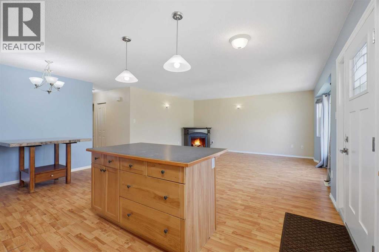
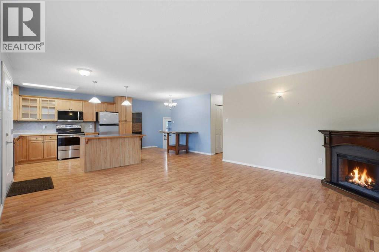
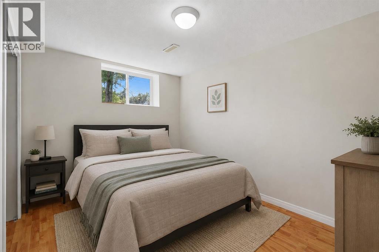
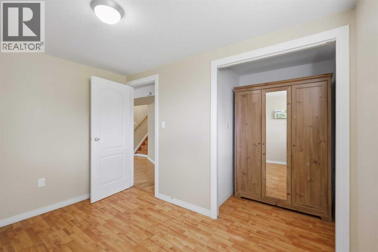
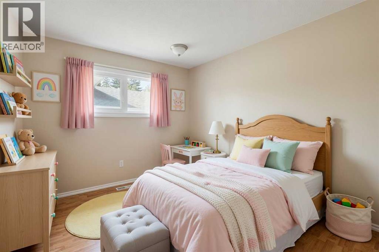
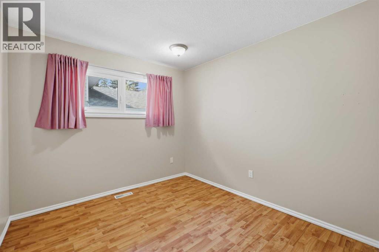
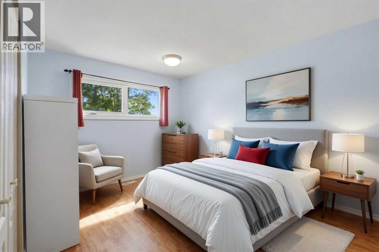
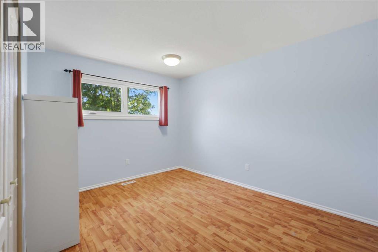
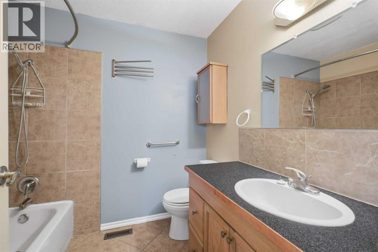
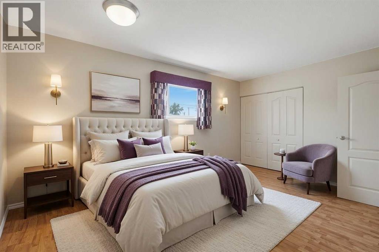
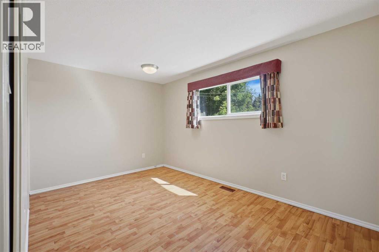
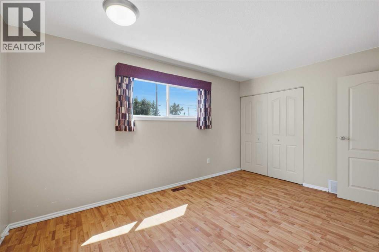
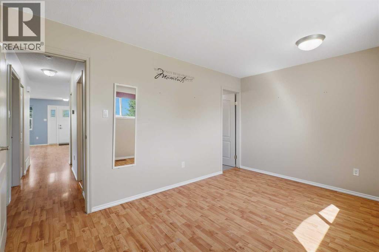
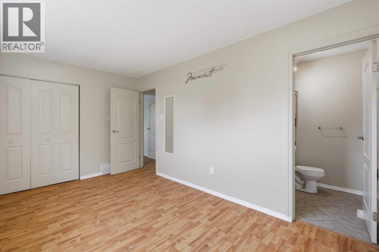
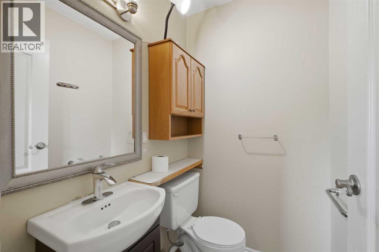
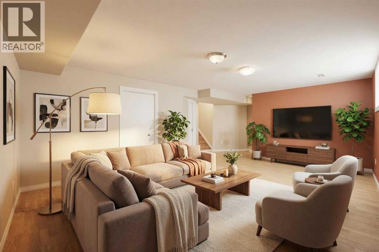
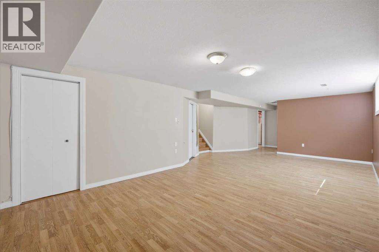
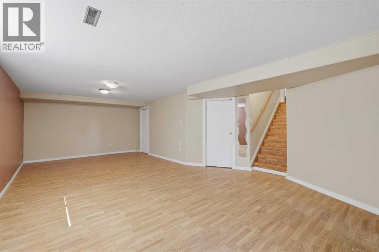
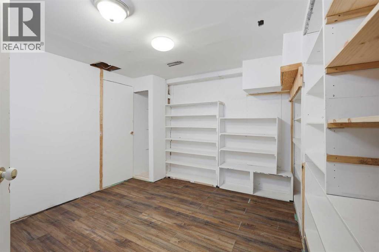
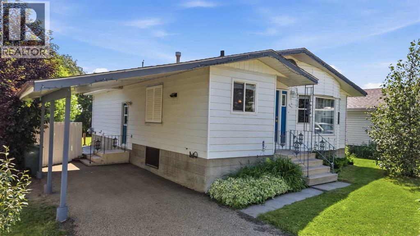
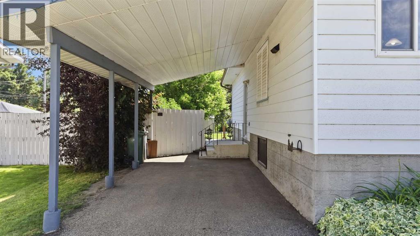
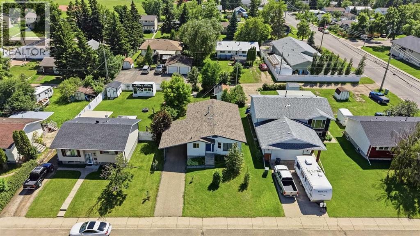
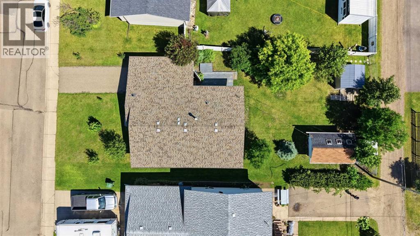
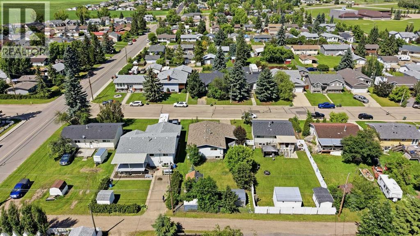
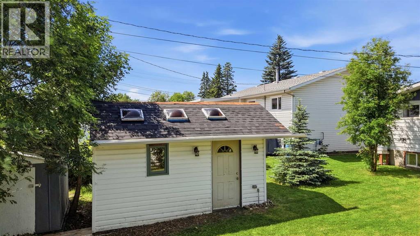
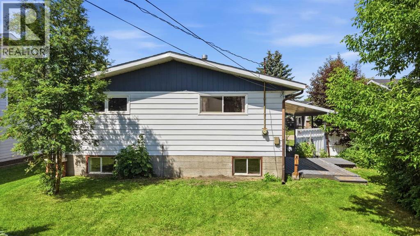
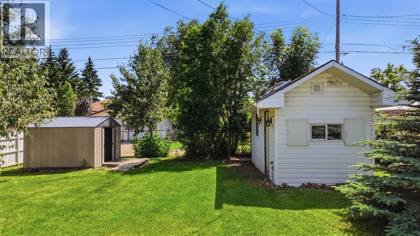
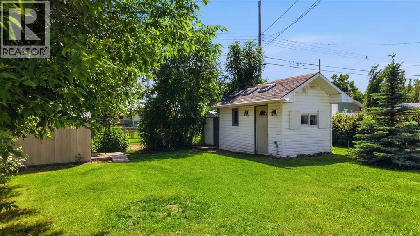
This spacious 1,151 sq. ft. charming bungalow is situated on a quiet cul-de-sac. With 3+1 bedrooms, it offers an excellent layout for comfortable family living. The nicely landscaped lot features a partially fenced backyard and two storage sheds, providing plenty of outdoor space for relaxation, pets, kids and storage. There is also an attached carport for covered parking. Inside, you'll love the lovely open floor plan that seamlessly connects the spacious living room and functional kitchen complete with warm hickory cabinets and a convenient island. The primary bedroom is generously sized and includes a private ensuite. The fully developed basement adds valuable living space with an additional bedroom and huge family room, making this home truly versatile. Proudly maintained with many upgrades over the past few years, this home includes: new front and side doors (2024), a new hot water tank (2024), two new bedroom windows plus the central living room window (2023), a new basement window (2024), a new microwave and washer (August 2024), and a new dryer (May 2026). Additional updates include a dishwasher (2023), stove (2018), and 50-year shingles installed in 2010. This move-in ready bungalow combines classic charm with modern updates in a peaceful neighbourhood setting. Ideal for families or those seeking a solid, well-cared-for home. Note: Some photos have been virtually staged for inspiration (id:13843)
Details
| MLS # | A2327589 |
|---|---|
| Listing Type | For Sale |
| Style | House |
| Status | Active |
| Year | 1979 |
| Days On Site | 115 |
| Listing Provided By | RE/MAX real estate central alberta | Jane Wierzba |
Features
| Bed(s) | 4 |
|---|---|
| Bath(s) | 2 Total |
| SQ Feet | 1,151 |
| Car Port | Yes |
| Basement | Y |
| Story(s) | 1 |
| Zoning | R2 |
| Acreage | 0.15 |
Interior
| Cooling | None |
|---|---|
| Heating | Forced air |
| Appliances | Washer, Refrigerator, Dishwasher, Stove, Dryer, Microwave, Freezer |
| Fireplace Yes / No | No |
Exterior
| Lot Features | PVC window, Closet Organizers |
|---|---|
| Construction Materials | Wood frame |
| Foundation Details | Poured Concrete |
| Fencing | Partially fenced |
Parking
| Parking Features | Carport |
|---|---|
| Parking Total | 1 |
Taxes
| Tax Annual Amount | 3268.58 |
|---|---|
| Tax Block | 9 |
| Tax Lot | 11 |
| Tax Year | 2026 |
Area Information
| Province | AB |
|---|---|
| City | Ponoka |
| Postal Code | T4J1E7 |
| Community Name | North End |
| Listing VS Median (in North End) | |
Price: $312,900 low | high Med: $224,900 sqft: 1,151 low | high Med: 564 $ / sqft: $272 low | high Med: $399 On site: 115 low | high Med: 23 | |
Request a showing
Request a showing
Contact
Learn More About This Property

| Province | AB |
|---|---|
| City | Ponoka |
| Postal Code | T4J1E7 |
| Community Name | North End |
| Listing VS Median (in North End) | |
Price: $312,900 low | high Med: $224,900 sqft: 1,151 low | high Med: 564 $ / sqft: $272 low | high Med: $399 On site: 115 low | high Med: 23 | |
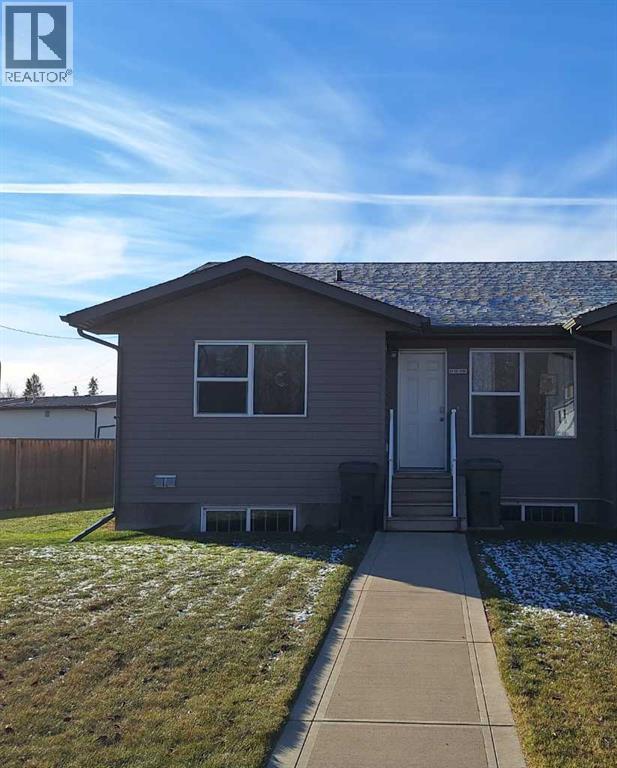 | $239,5005311 57 AvenuePonoka, AB T4J1B0 |
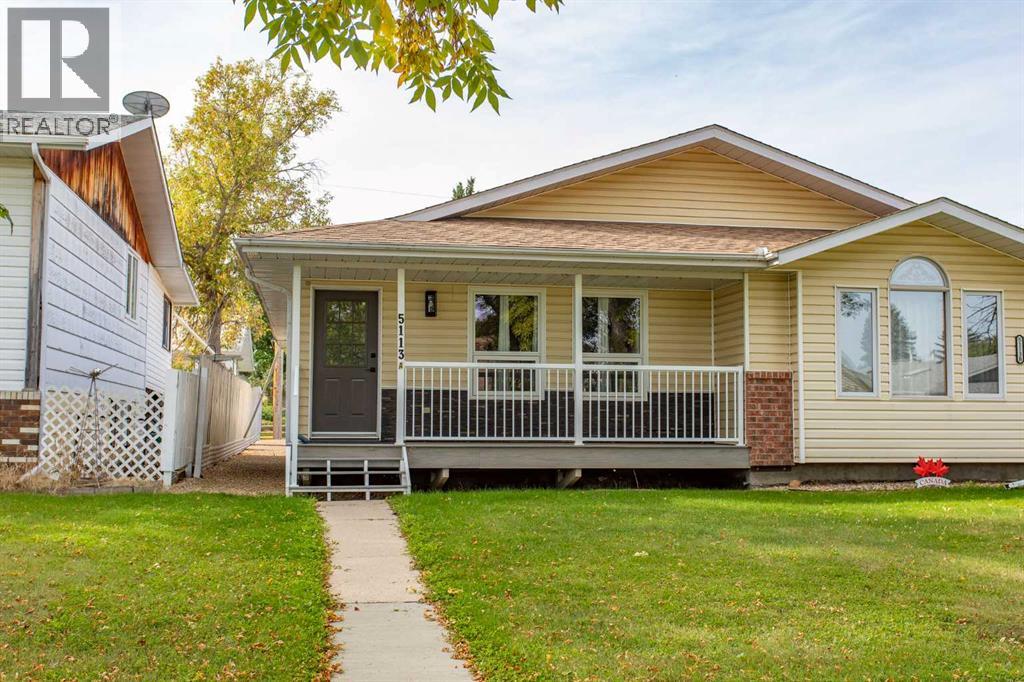 | $289,90054 AvenuePonoka, AB T4J1H8 |