507 French Settlement Road,Tweed (Hungerford (Twp)), ON K0K3J0
Tweed (Hungerford (Twp)), ON K0K3J0

Description
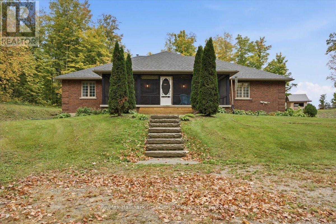
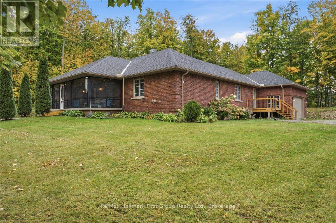
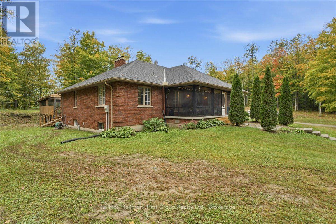
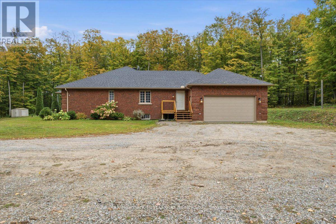
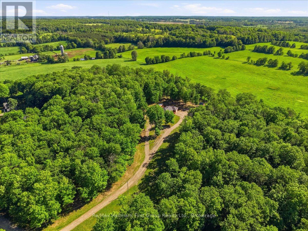
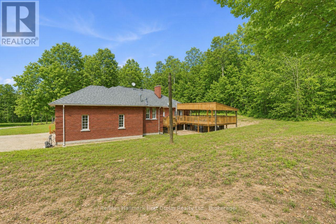
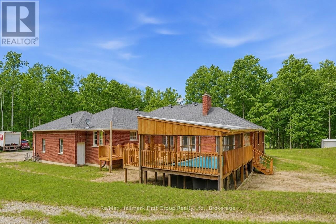
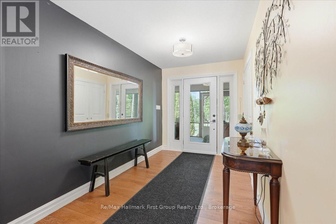
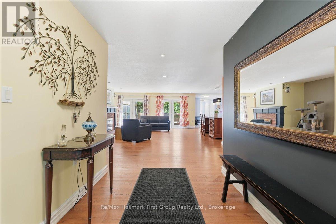
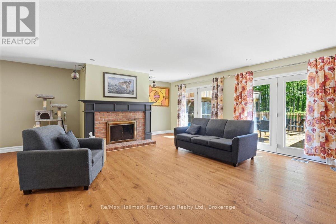
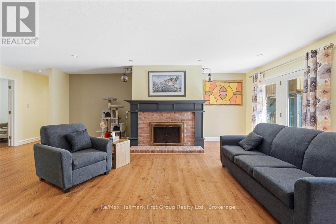
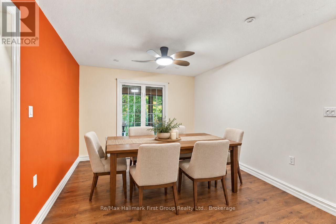
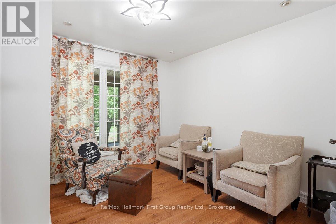
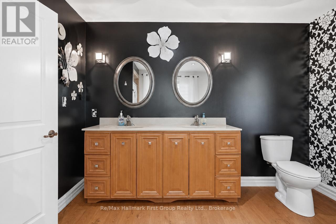
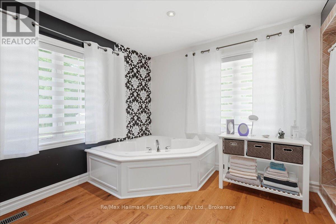
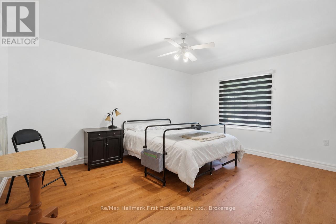
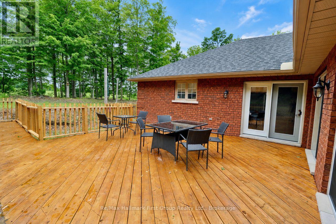
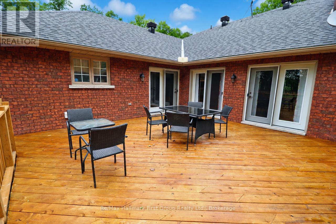
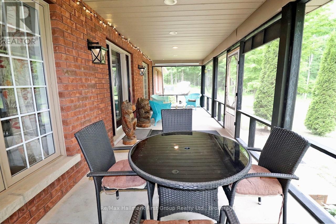
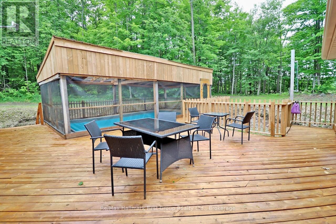
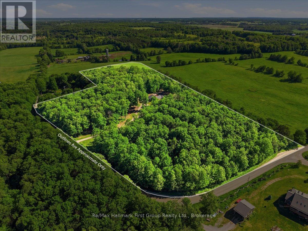
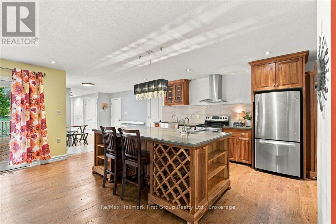
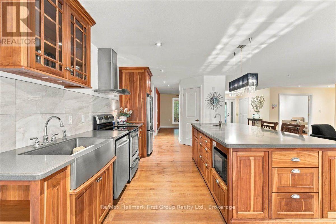
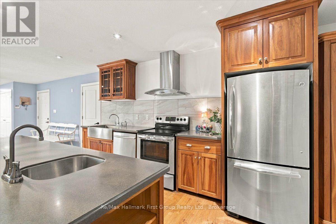
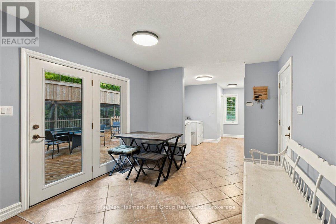
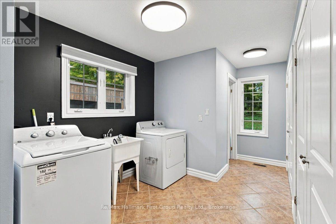
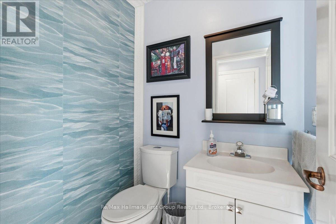
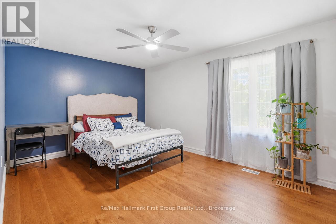
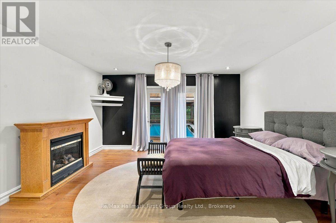
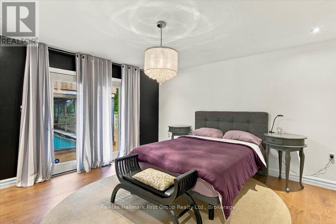
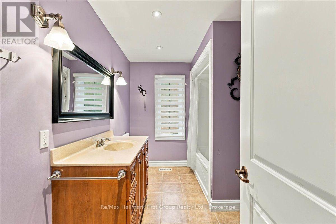
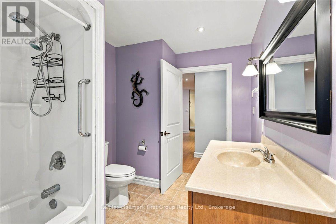
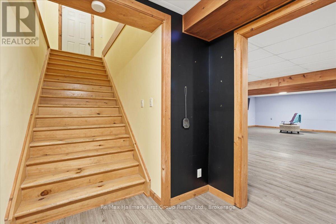
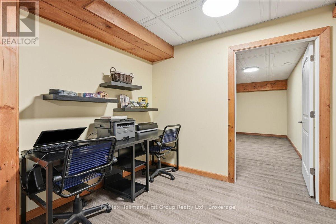
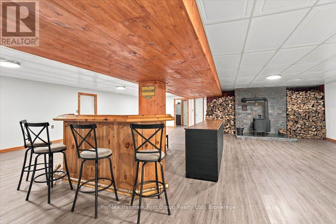
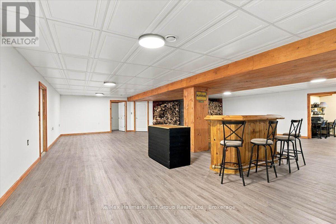
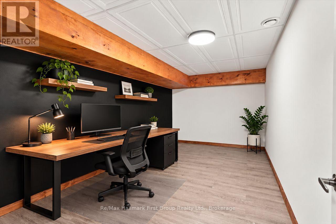
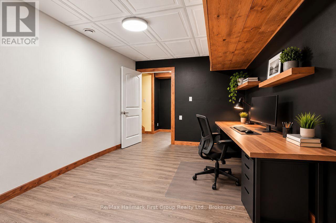
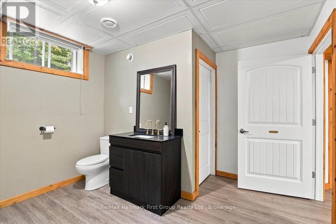
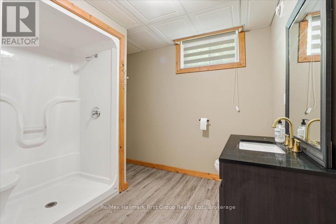
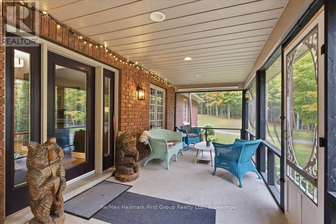
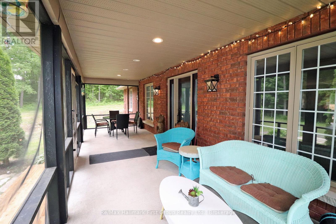
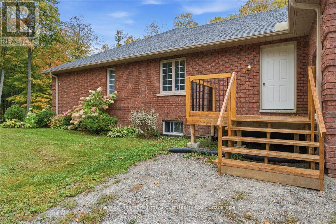
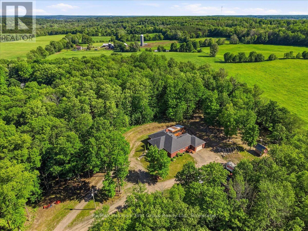
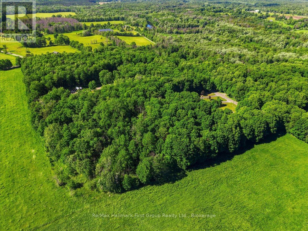
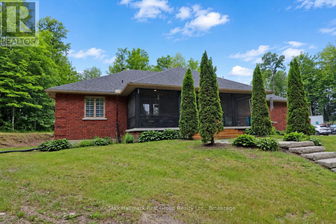
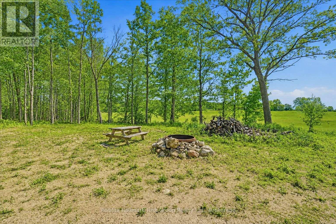
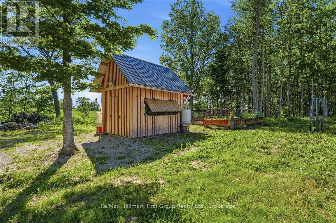
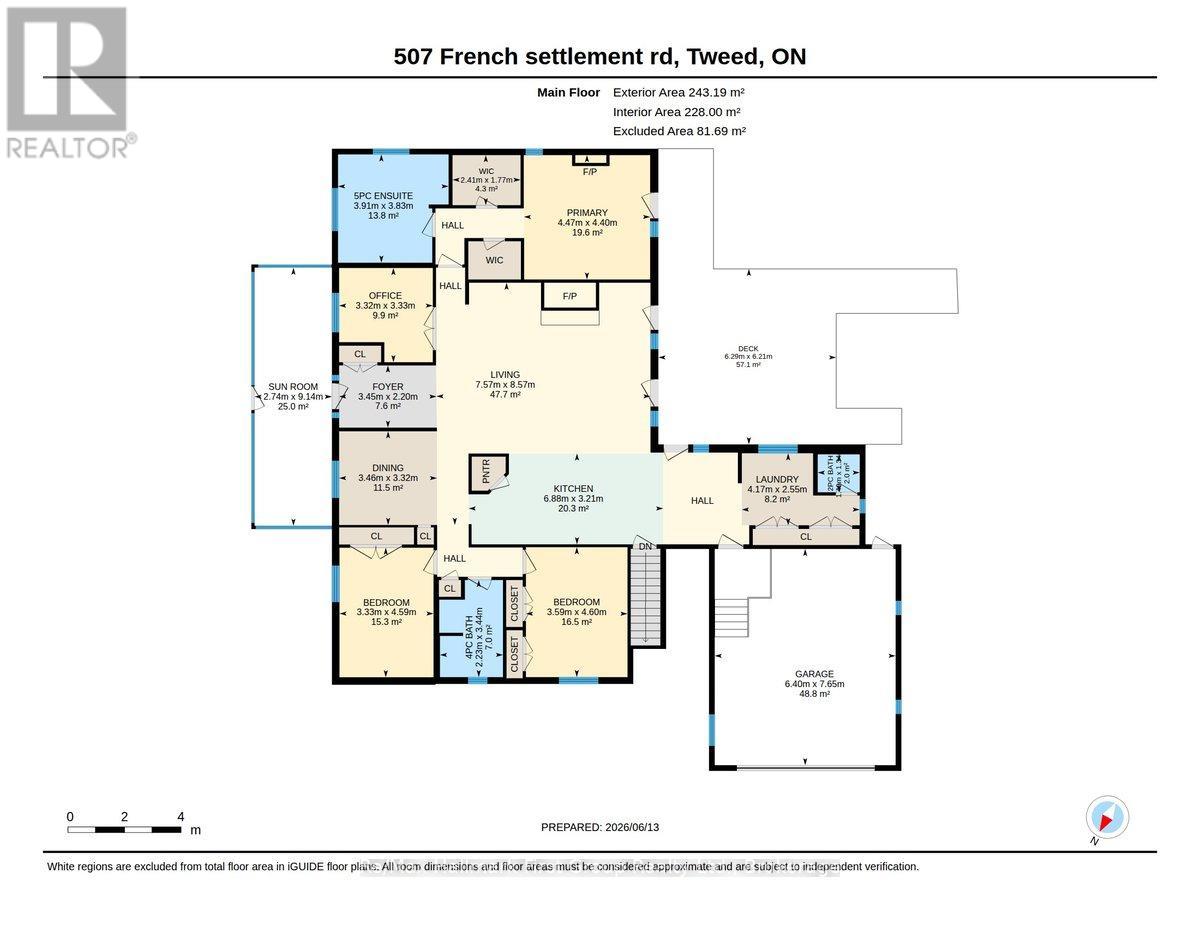
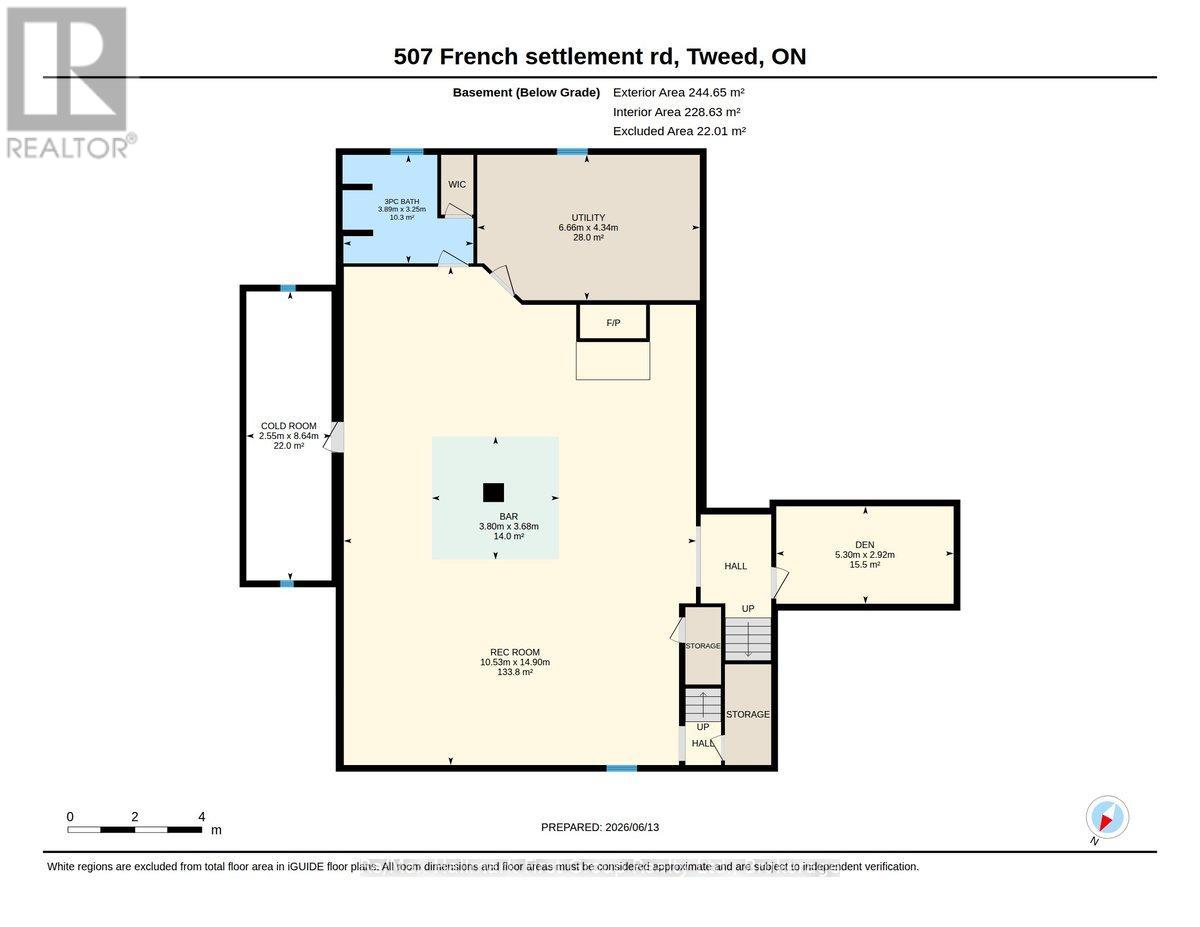
See how far your dollar can go - at this price, you won't find better! Tucked away in a private setting on 12 acres, surrounded by trees, this stunning custom-built all-brick bungalow offers over 2,600 sq ft of living space. The open-concept living room features garden doors to the back deck, with southern exposure filling the space with natural light. It flows into a spacious kitchen with a large island, beautiful cherry cabinetry, Corian countertops, and a pantry closet. The formal dining room is perfect for entertaining, and there's also a cozy den/family room with French doors. High-quality finishes include gleaming hardwood floors throughout the main living areas. The main level has 3 generous bedrooms and 3 bathrooms, including a primary suite with two walk-in closets, a 5-piece en-suite with a tub and custom tile shower, plus a walkout to the deck. Main floor laundry and access to the attached garage add convenience. Enjoy summer evenings on the lovely screened-in front porch. Ideal for in-laws or multigenerational living, the home offers a separate side entrance to a fully finished lower level with a large rec room, bar area, woodstove, 3-piece bath, and office - the ultimate setup for private living space. The beautiful property features a long laneway for privacy, no neighbors in sight, and a deck with an above-ground pool and screened-in gazebo (pool not open this season). Perfect for unwinding in peace and quiet, yet 5 minutes from the Village of Tweed and all its amenities. Look no further- you'll fall in love with this one! (id:13843)
Details
| MLS # | X13587754 |
|---|---|
| Listing Type | For Sale |
| Style | House |
| Status | Active |
| Days On Site | 91 |
| Listing Provided By | Re/Max Hallmark First Group Realty Ltd. | Shawna Trudeau |
Features
| Bed(s) | 3 |
|---|---|
| Bath(s) | 4 Total |
| SQ Feet | 2,500 |
| Garage | 13 |
| Basement | Y |
| Pool | Yes |
| Story(s) | 1 |
| Zoning | RR |
Interior
| Cooling | Central air conditioning |
|---|---|
| Heating | Forced air, Oil |
| Appliances | Washer, Refrigerator, Dishwasher, Range, Oven, Dryer, Microwave, Window Coverings, Garage door opener, Water Heater |
| Fireplace Yes / No | Yes |
| Fireplace Features | Woodstove |
| Fireplaces Total | 1 |
Exterior
| Lot Features | Wooded area, Irregular lot size, Partially cleared |
|---|---|
| Foundation Details | Block |
Parking
| Parking Features | Attached Garage, Garage |
|---|---|
| Parking Total | 13 |
Utilities
| Sewer | Septic System |
|---|---|
| Water Source | Drilled Well |
Taxes
| Tax Annual Amount | 5975.7 |
|---|
Area Information
| Province | ON |
|---|---|
| City | Tweed (Hungerford (Twp)) |
| Postal Code | K0K3J0 |
| Listing VS Median (in K0K3J0) | |
Price: $869,900 low | high Med: $547,450 sqft: 2,500 low | high Med: 2,250 $ / sqft: $348 low | high Med: $274 On site: 91 low | high Med: 43.5 | |
Request a showing
Request a showing
Contact
Learn More About This Property

| Province | ON |
|---|---|
| City | Tweed (Hungerford (Twp)) |
| Postal Code | K0K3J0 |
| Listing VS Median (in K0K3J0) | |
Price: $869,900 low | high Med: $547,450 sqft: 2,500 low | high Med: 2,250 $ / sqft: $348 low | high Med: $274 On site: 91 low | high Med: 43.5 | |