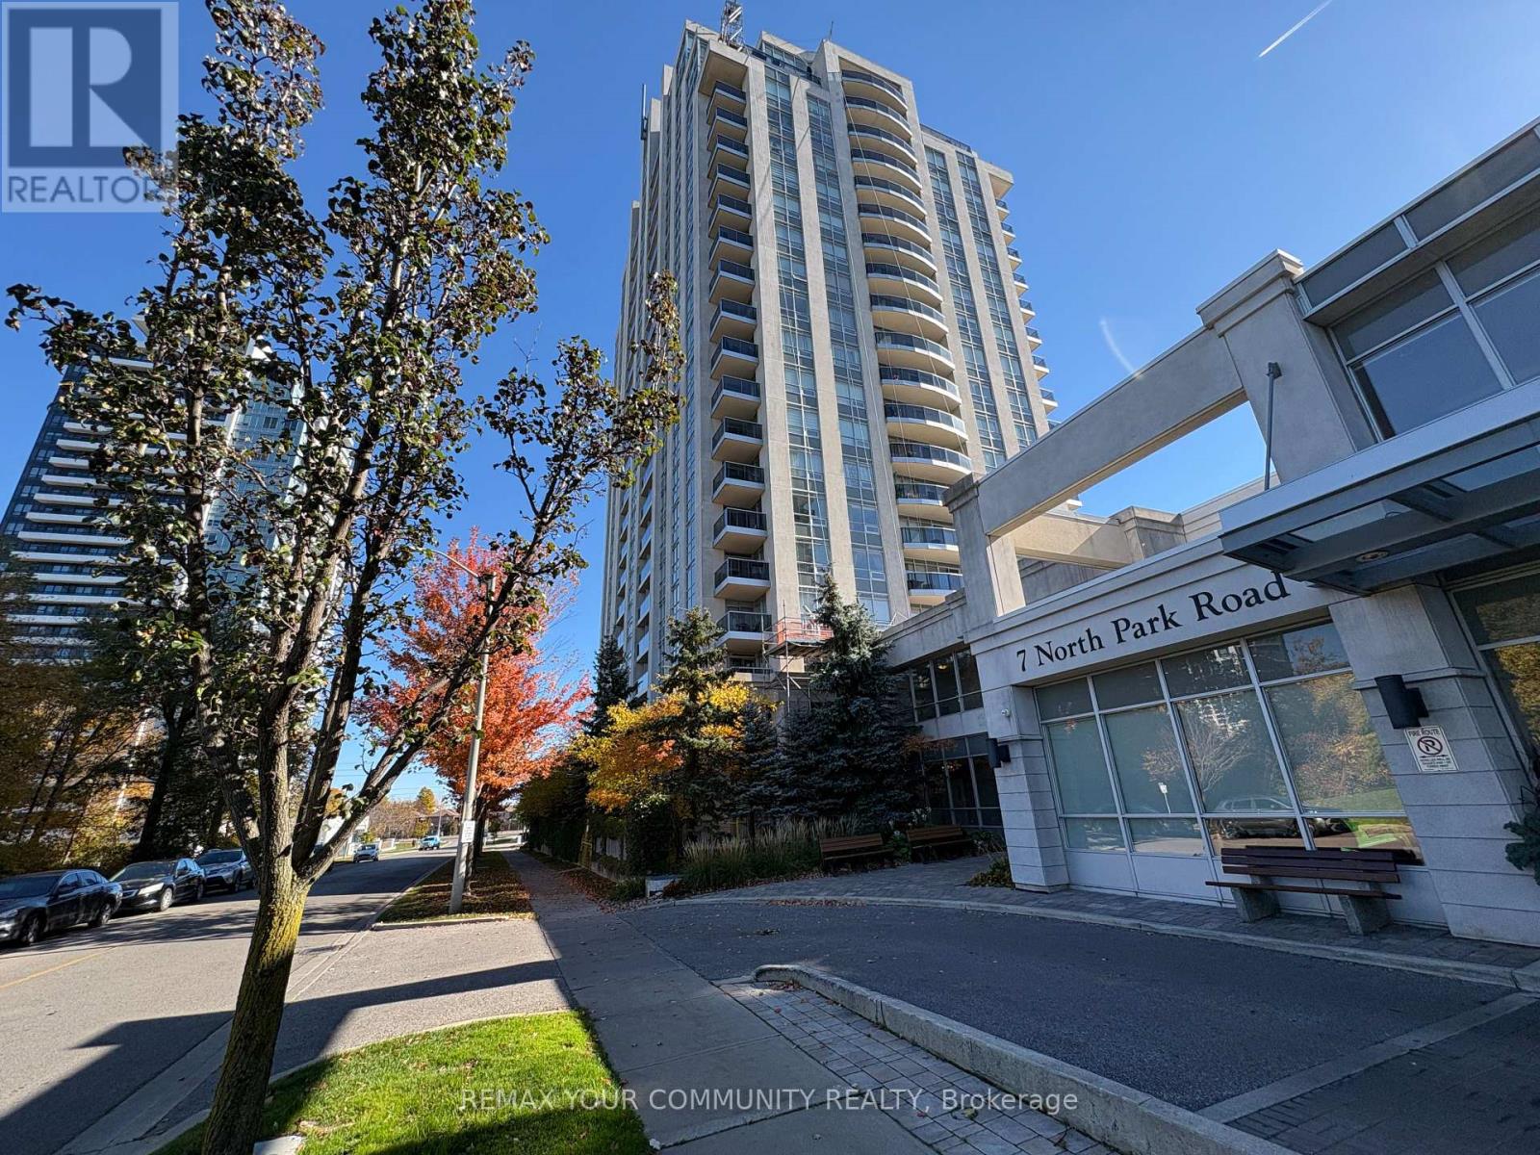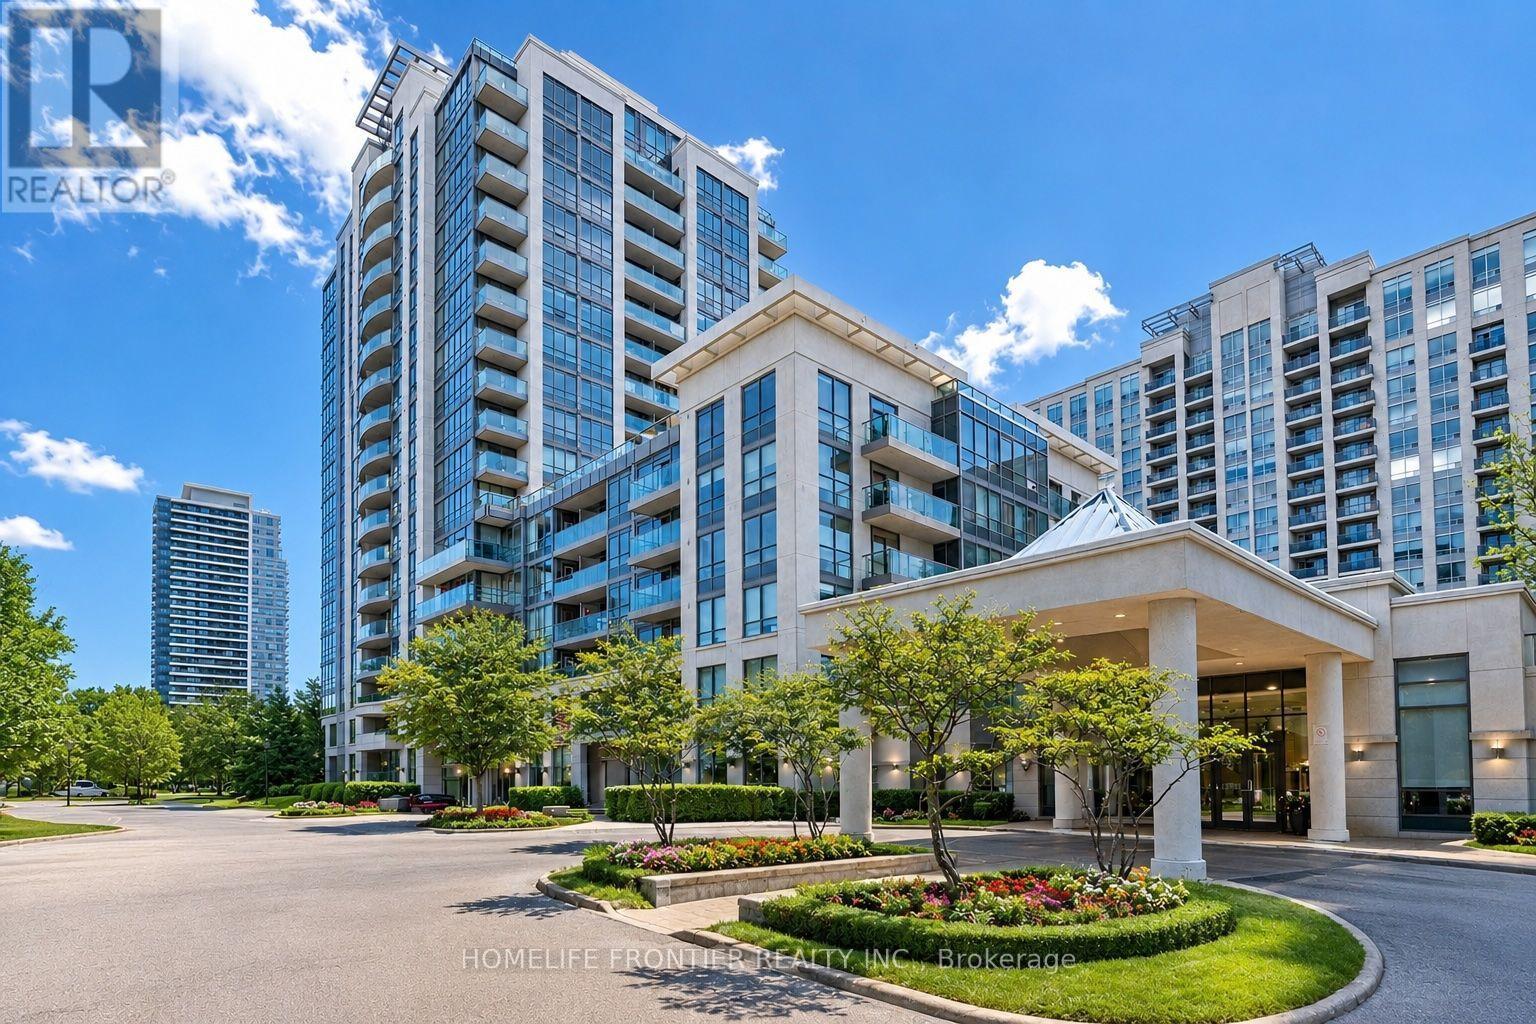
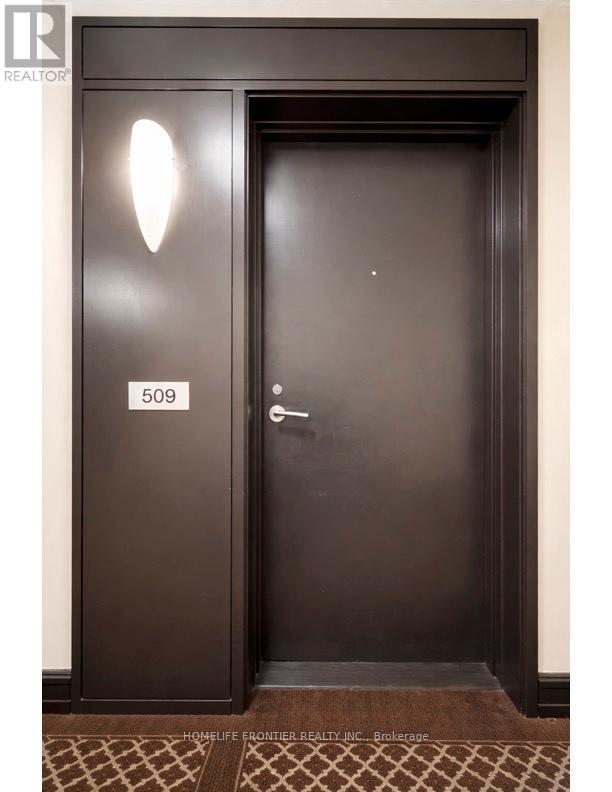
509 - 20 North Park Road,Vaughan (Beverley Glen), ON L4J0G7
Vaughan (Beverley Glen), ON L4J0G7

Description
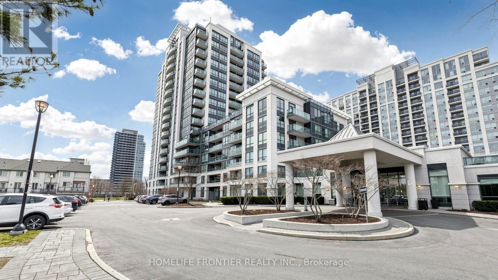
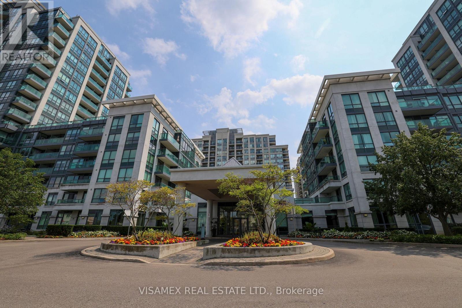
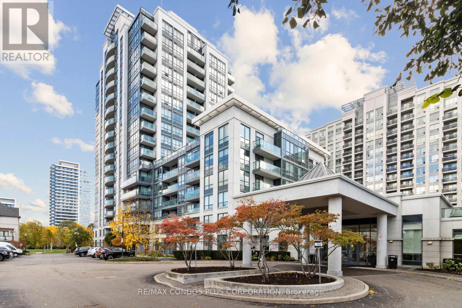
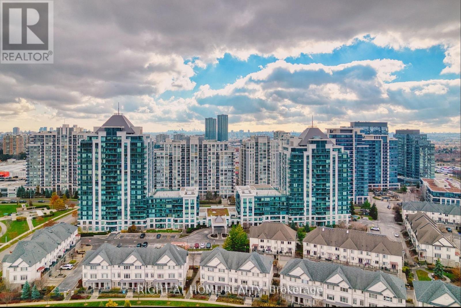
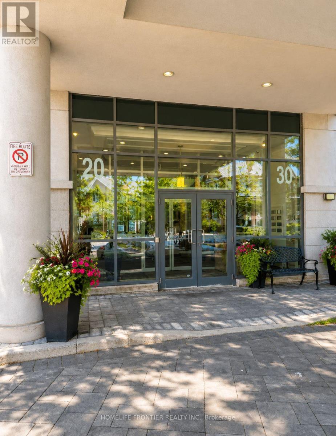
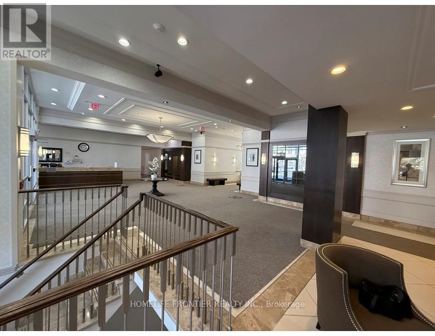
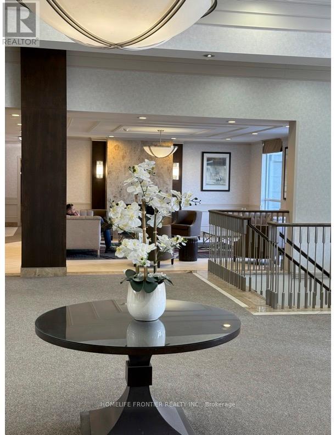
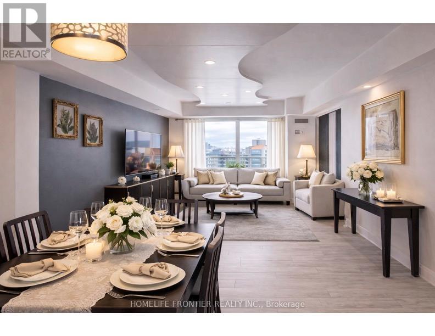
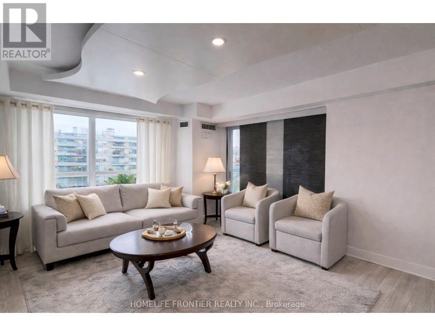
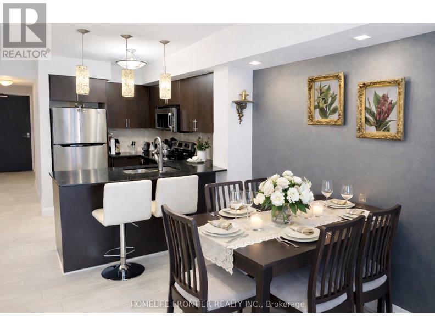
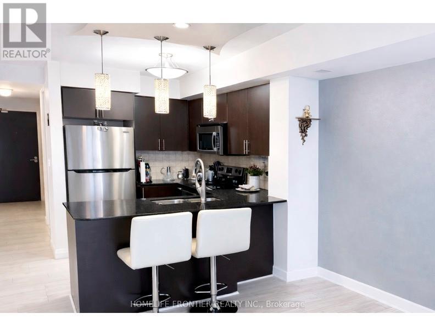
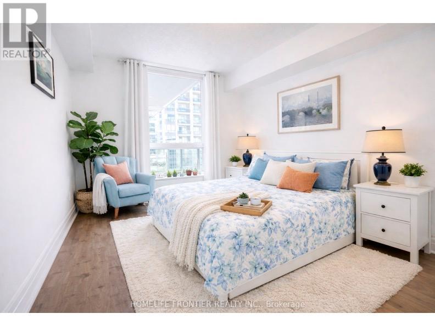
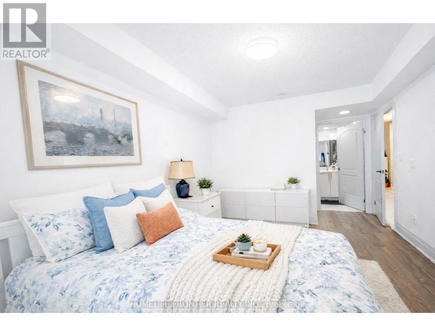
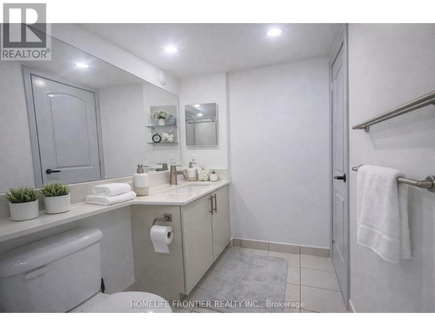
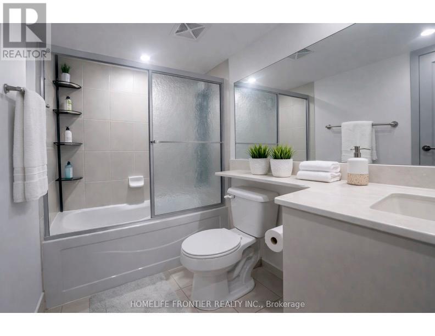
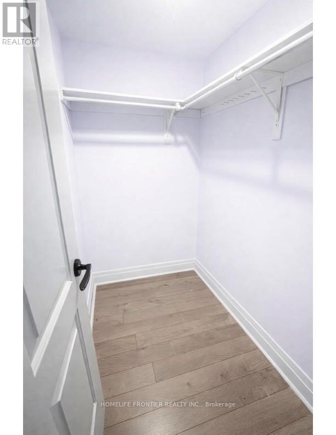
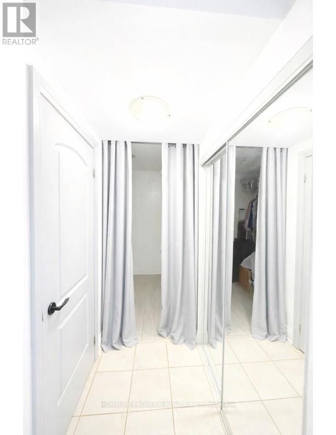
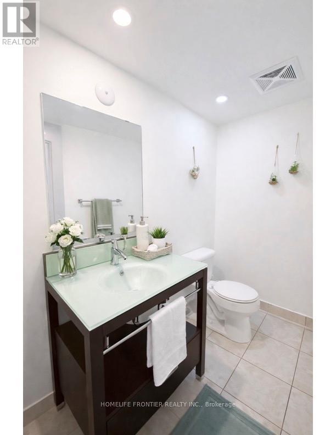
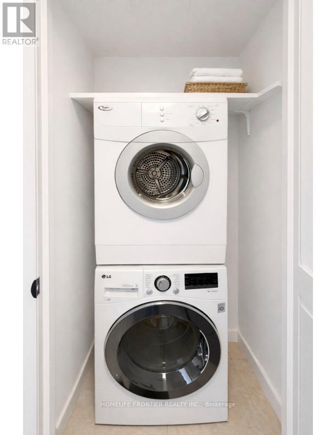
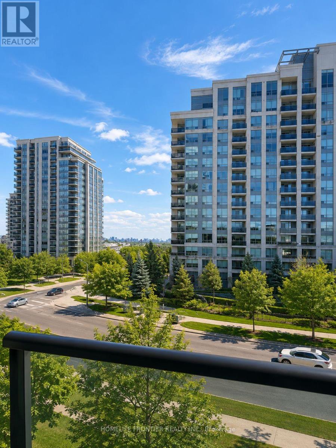
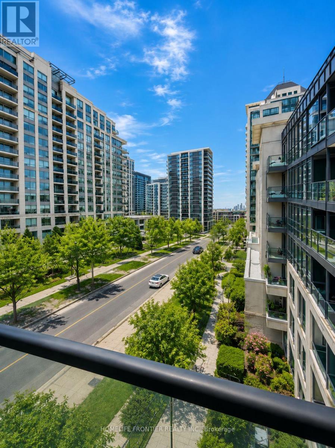
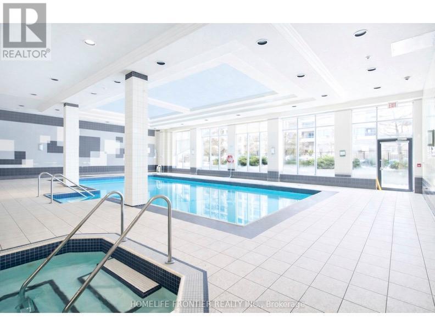
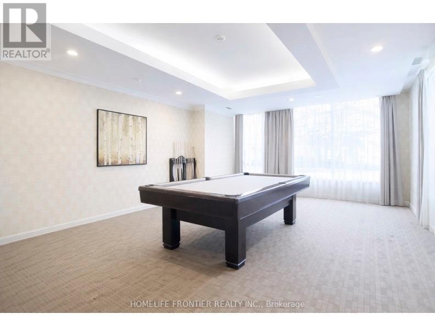
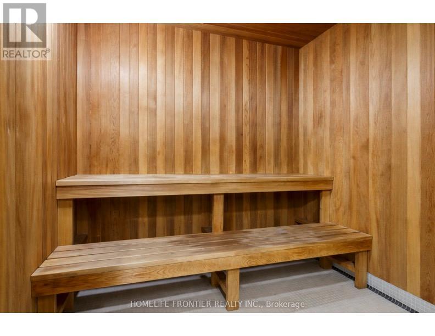
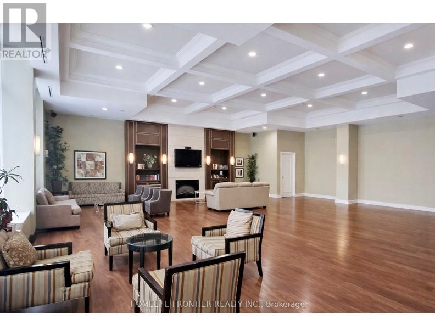
Welcome to this luxurious condo suite in the highly sought-after, family-friendly Beverley Glen community. Offering 780 sqft of thoughtfully designed living space + an oversized private balcony, this stunning residence blends modern elegance w/ everyday functionality. This beautifully laid-out suite features 1 spacious bedroom, a versatile den & 2 well-appointed baths. The den offers exceptional flexibility - ideal as a home office, nursery, guest space or potential 2nd bedroom. The open-concept layout seamlessly connects the living, dining & kitchen areas, creating an inviting space perfect for entertaining & comfortable daily living. Large SW-facing windows flood the unit w/ natural light, while the walk-out to the expansive balcony showcases breathtaking panoramic city skyline views - the perfect setting for morning coffee or evening relaxation. The modern kitchen is a standout, designed w/ both style & function in mind. It features granite countertops, a breakfast bar, stainless steel appliances, stylish backsplash & modern cabinetry for optimal storage. Whether hosting guests or preparing everyday meals, this kitchen delivers sophistication & practicality. The primary bedroom offers a generous W/I closet & private 4-pc ensuite, creating a peaceful retreat. An additional 2-pc bath adds convenience for guests. Condo fees include 1 parking space, 1 locker, heat, water, CAC & visitor parking, plus access to premium amenities: indoor pool, gym, sauna, party/meeting rooms & rooftop deck/garden. Unbeatable location - steps to Promenade Mall, Walmart, cafes, synagogues, parks, transit, excellent schools & restaurants. Quick access to Hwy 7 & Hwy 407 ensures seamless commuting throughout the GTA. (id:13843)
Details
| MLS # | N13580670 |
|---|---|
| Listing Type | For Sale |
| Style | Condominium |
| Strata Fees | $589 |
| Status | Active |
| Days On Site | 106 |
| Listing Provided By | HOMELIFE FRONTIER REALTY INC. | LILIA ISAC |
Features
| Bed(s) | 2 |
|---|---|
| Bath(s) | 2 Total |
| SQ Feet | 700 |
| Garage | 1 |
| Pool | Yes |
Interior
| Cooling | Central air conditioning |
|---|---|
| Heating | Forced air, Natural gas |
| Appliances | Washer, Refrigerator, Dishwasher, Stove, Dryer, Microwave |
| Fireplace Yes / No | No |
Exterior
| Lot Features | Elevator, Balcony, Carpet Free |
|---|
Parking
| Parking Features | Garage, Underground |
|---|---|
| Parking Total | 1 |
Taxes
| Tax Annual Amount | 2777 |
|---|
Area Information
| Province | ON |
|---|---|
| City | Vaughan (Beverley Glen) |
| Postal Code | L4J0G7 |
| Listing VS Median (in L4J0G7) | |
Price: $549,000 low | high Med: $549,000 sqft: 700 low | high Med: 700 $ / sqft: $784 low | high Med: $784 On site: 106 low | high Med: 106 | |
Request a showing
Request a showing
Contact
Learn More About This Property

| Province | ON |
|---|---|
| City | Vaughan (Beverley Glen) |
| Postal Code | L4J0G7 |
| Listing VS Median (in L4J0G7) | |
Price: $549,000 low | high Med: $549,000 sqft: 700 low | high Med: 700 $ / sqft: $784 low | high Med: $784 On site: 106 low | high Med: 106 | |