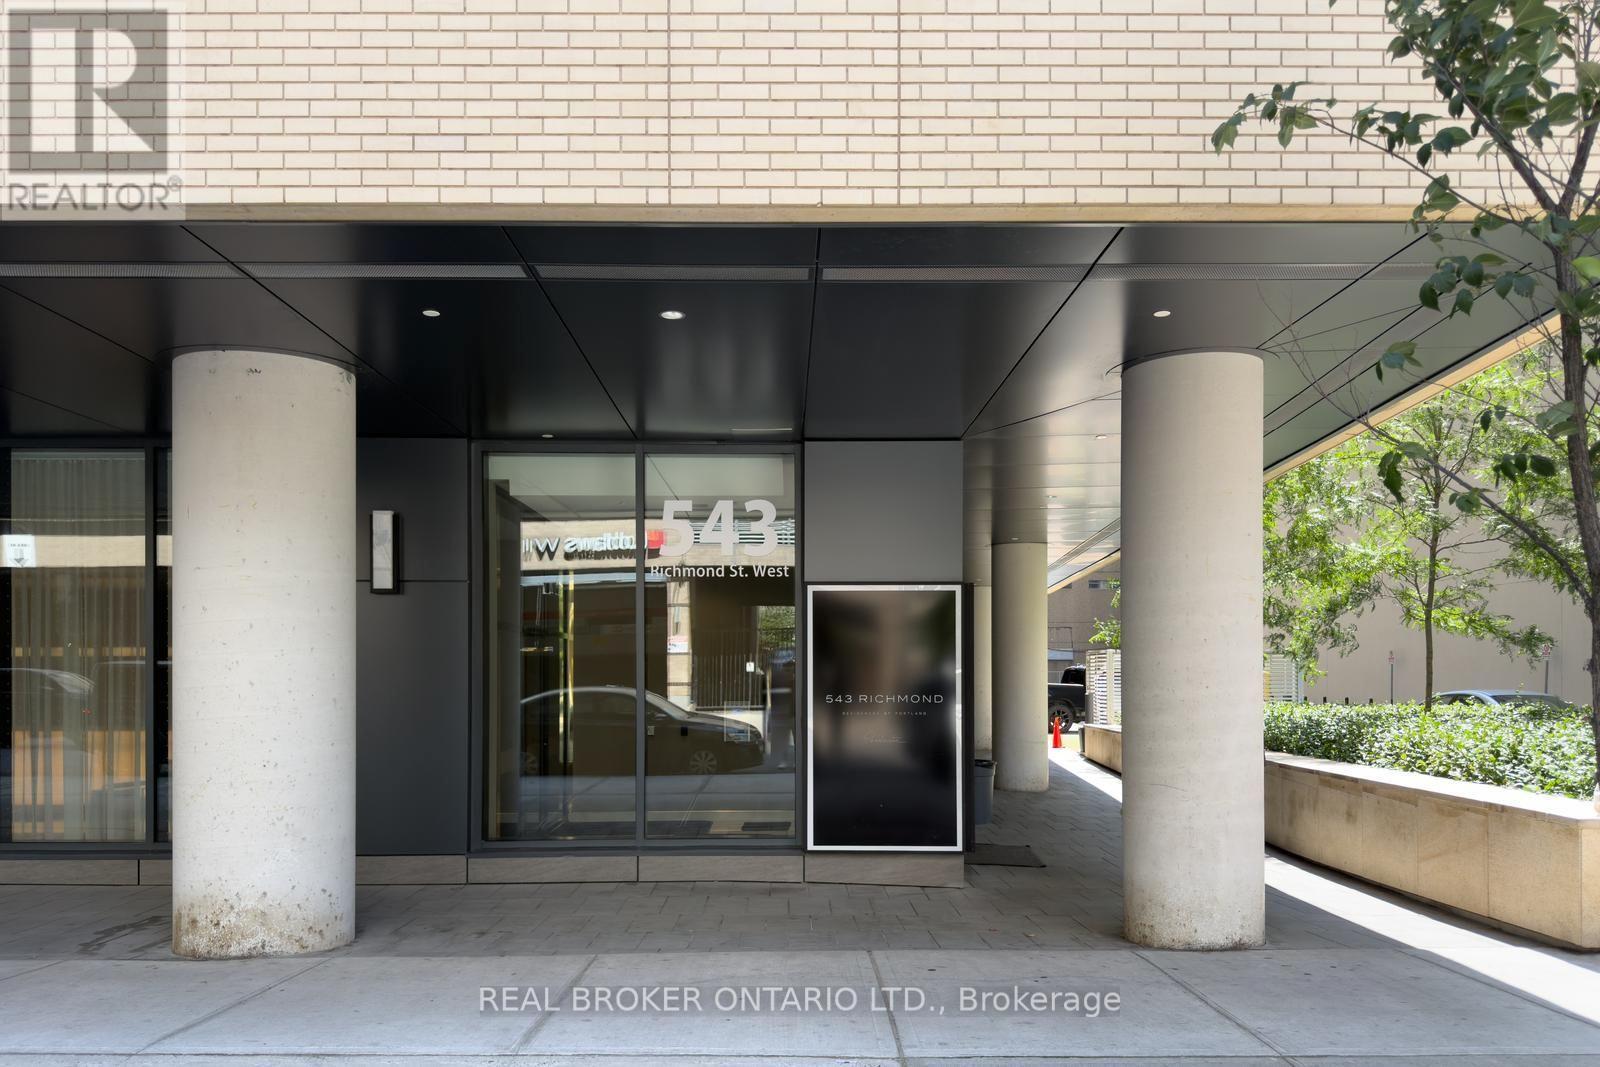
528 - 543 Richmond Street W,Toronto (Waterfront Communities), ON M5V0W9
Toronto (Waterfront Communities), ON M5V0W9

Description
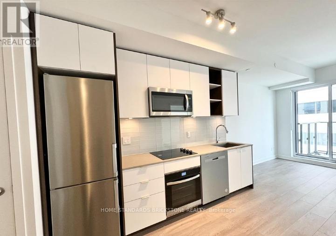
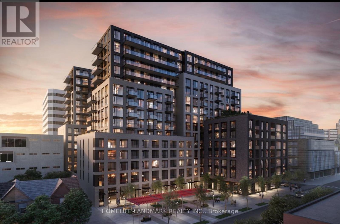
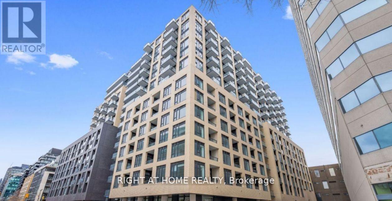
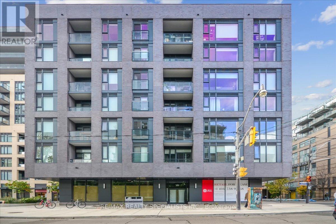
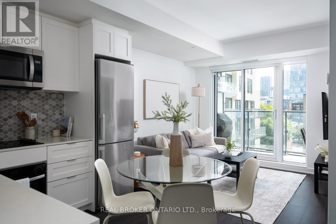
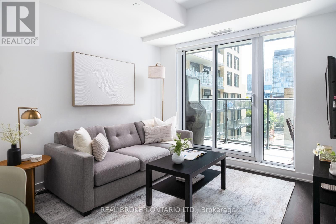
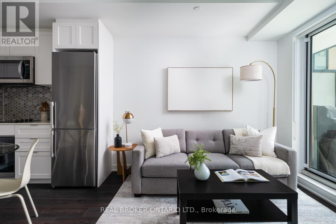
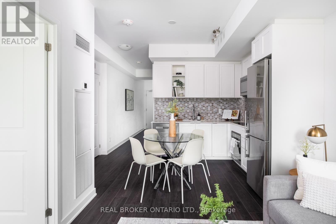
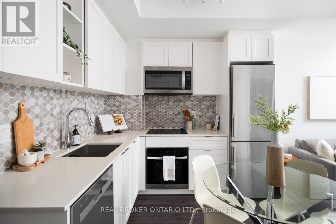
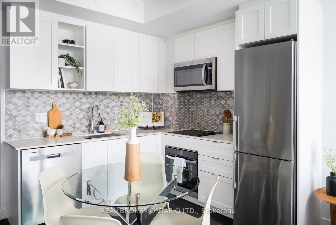
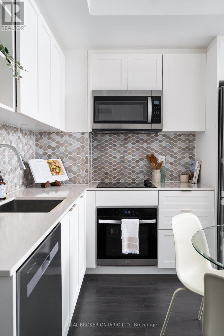
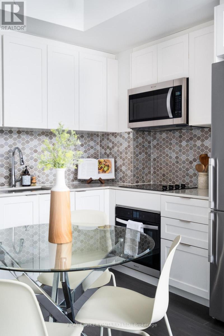
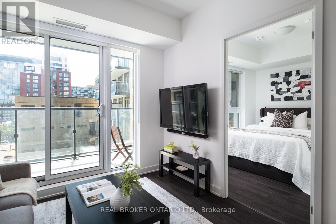
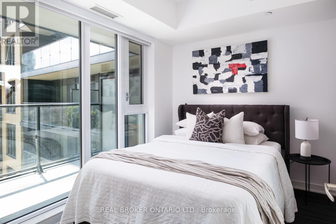
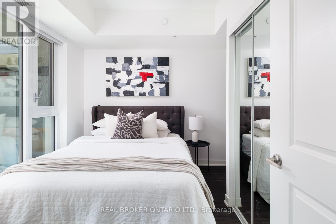
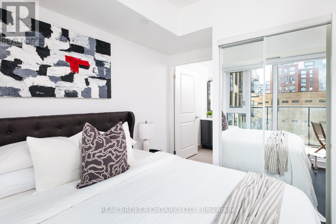
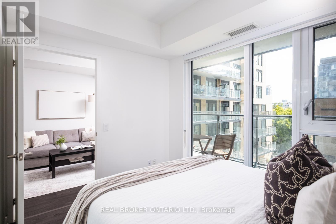
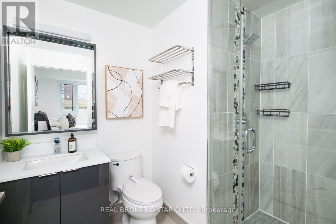
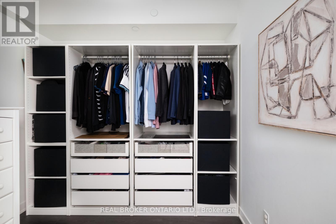
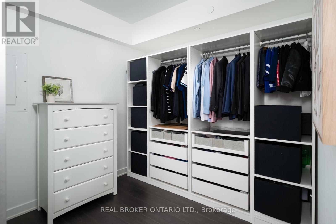
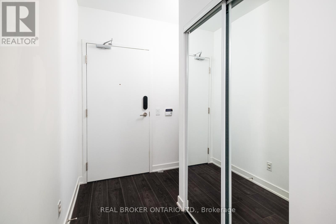
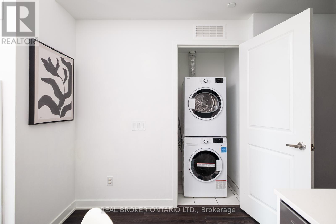
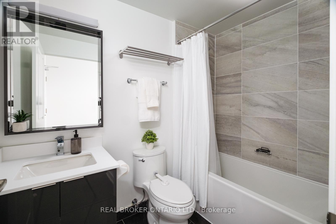
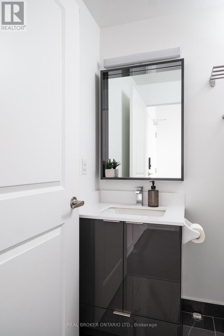
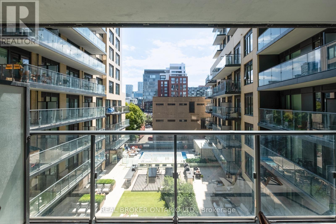
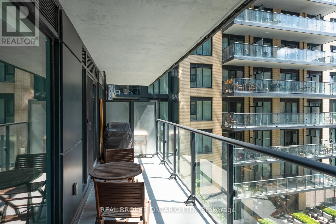
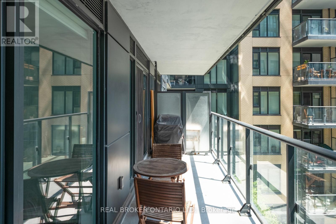
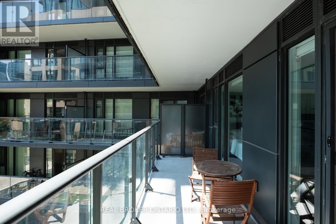
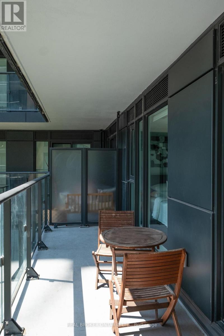
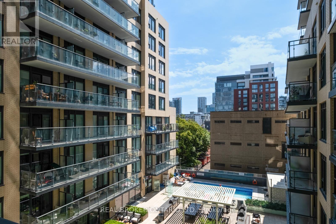
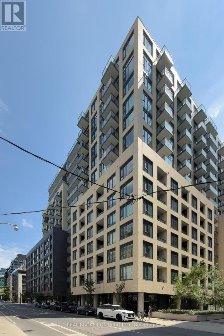
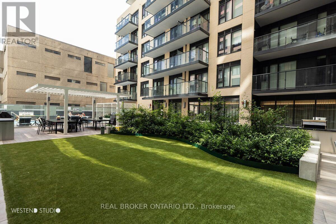
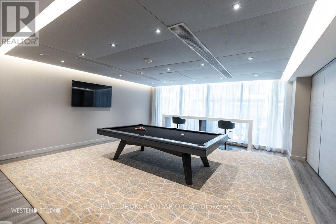
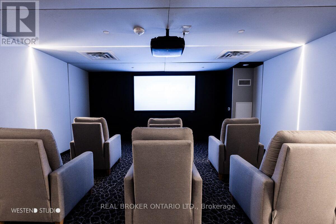
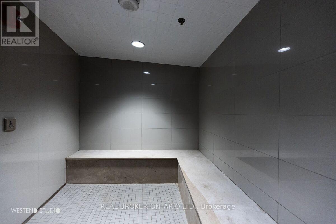
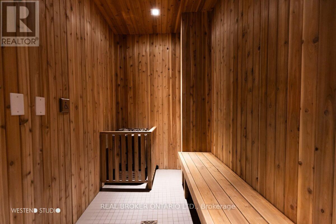
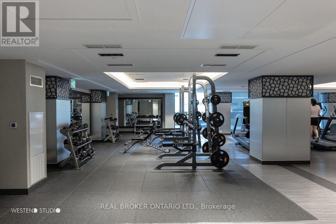
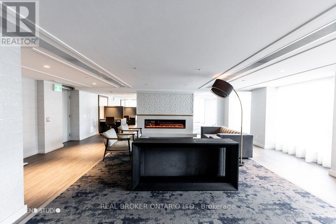
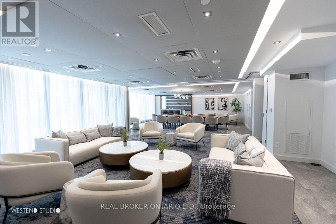
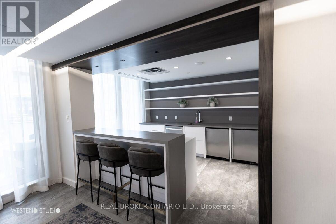
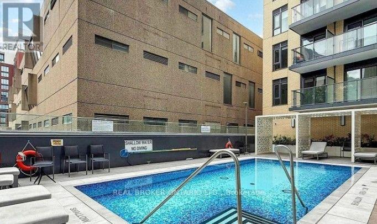
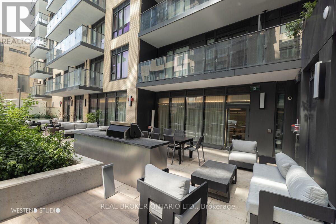
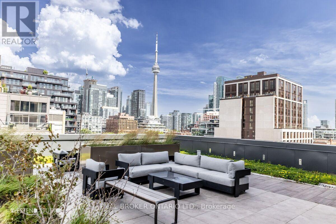
Welcome to this urban condo home in the heart of King West. An owner-occupied gem with a highly functional, livable layout, $10,000 in premium builder upgrades, showcasing a beautifully upgraded kitchen, a primary bedroom large enough to comfortably fit a queen-size bed, and a den that acts as a SECOND bedroom. The den is almost as big as the main bedroom and comes with a wardrobe and a sliding door! Designed for ultimate convenience, the unit features an in-suite washer and dryer, quick and easy access to the elevators, and a large private balcony. Enjoy the highly desirable SOUTH-facing exposure offering a quiet and peaceful retreat away from the main street while directly overlooking the sparkling outdoor pool and courtyard. Situated in a highly sought-after residence, this pet-friendly building delivers an exceptional lifestyle packed with top-tier amenities. Residents enjoy access to a 24-hour concierge, a fully equipped fitness center, sauna and steam room, 8th floor study room, a stunning rooftop lounge, the gorgeous outdoor pool and patio right below your windows, and more. Adding incredible value to your monthly budget, plus included home Internet in the building! It also comes with Eddy Smart Leak protection system throughout the condo (see the small sensors on the ground at the laundry room and bathrooms). Step outside and immerse yourself in the absolute best of King West and the Fashion District. You are just steps away from incredible culinary hotspots, including the trendy Waterworks Food Hall, neighboring Michelin-starred restaurant on Spadina, and an endless array of fantastic local dining. Everyday errands are a breeze with major grocery stores and charming local boutique grocery shops all within easy walking distance, giving you the ultimate downtown convenience right at your doorstep. Locker and parking units are still available from the builder. (id:374)
Details
| MLS # | C13824778 |
|---|---|
| Listing Type | For Sale |
| Style | Condominium |
| Strata Fees | $505 |
| Status | Active |
| Days On Site | 39 |
| Listing Provided By | REAL BROKER ONTARIO LTD. | NASMA ALI |
Features
| Bed(s) | 2 |
|---|---|
| Bath(s) | 2 Total |
| SQ Feet | 600 |
Interior
| Cooling | Central air conditioning |
|---|---|
| Heating | Forced air, Natural gas |
| Appliances | Washer, Dryer, Window Coverings |
| Fireplace Yes / No | No |
Exterior
| Lot Features | Balcony, Carpet Free |
|---|
Parking
| Parking Features | Garage, Underground |
|---|---|
| Parking Total | 0 |
Taxes
| Tax Annual Amount | 3614.04 |
|---|
Area Information
| Province | ON |
|---|---|
| City | Toronto (Waterfront Communities) |
| Postal Code | M5V0W9 |
| Listing VS Median (in M5V0W9) | |
Price: $579,999 low | high Med: $579,999 sqft: 600 low | high Med: 600 $ / sqft: $967 low | high Med: $967 On site: 39 low | high Med: 39 | |
Request a showing
Request a showing
Contact
Learn More About This Property

| Province | ON |
|---|---|
| City | Toronto (Waterfront Communities) |
| Postal Code | M5V0W9 |
| Listing VS Median (in M5V0W9) | |
Price: $579,999 low | high Med: $579,999 sqft: 600 low | high Med: 600 $ / sqft: $967 low | high Med: $967 On site: 39 low | high Med: 39 | |