54 Fieldstone Way,Sylvan Lake, AB T4S2L3
Sylvan Lake, AB T4S2L3

Description
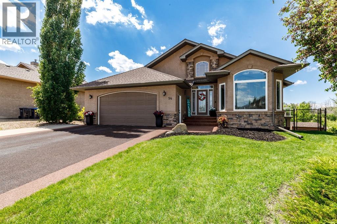
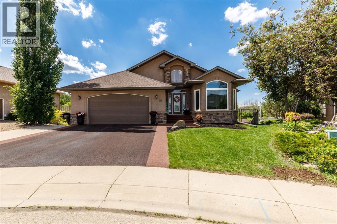
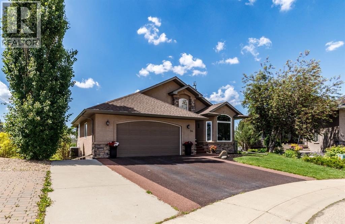
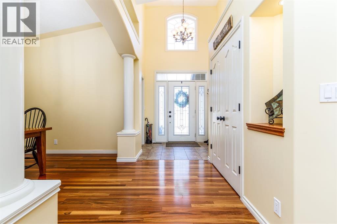
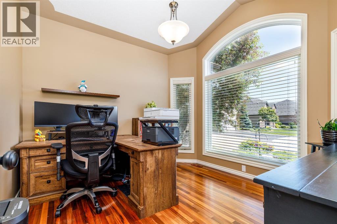
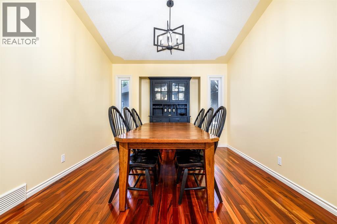
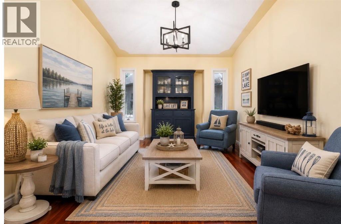
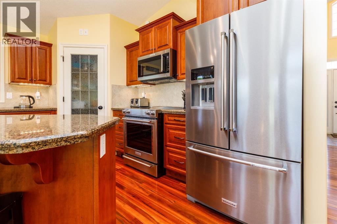
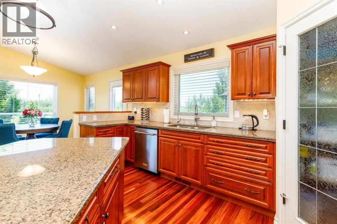
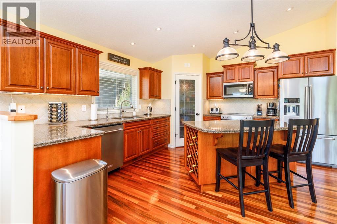
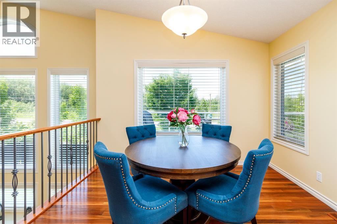
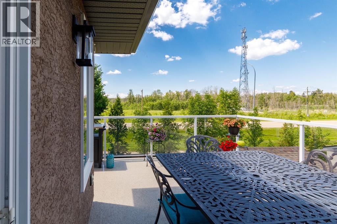
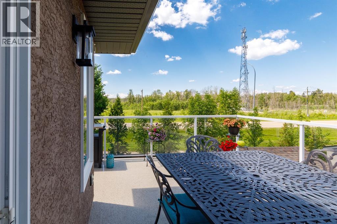
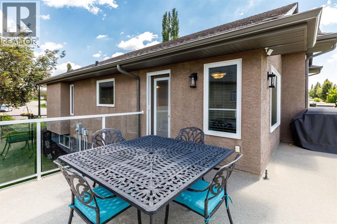
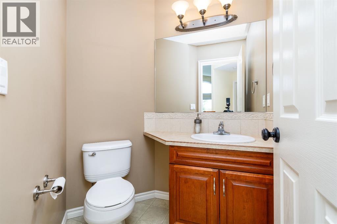
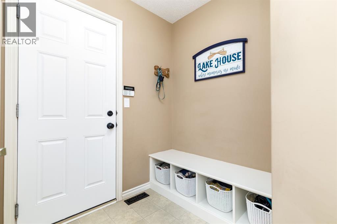
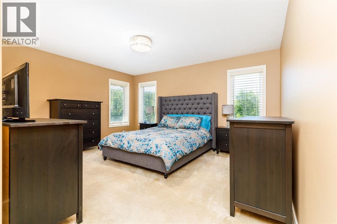
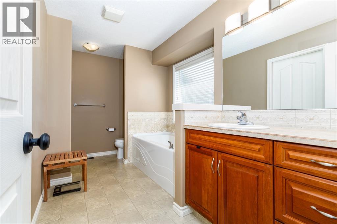
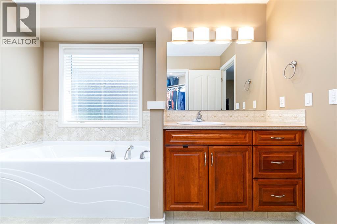
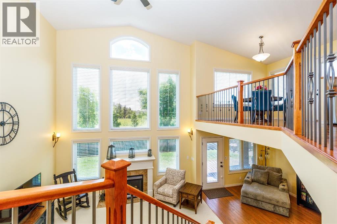
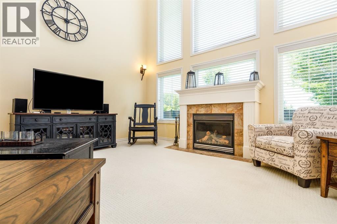
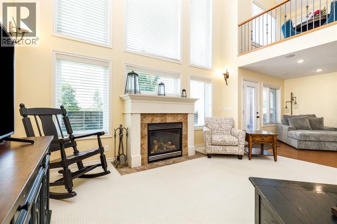
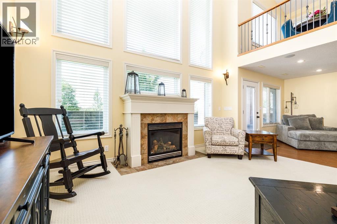
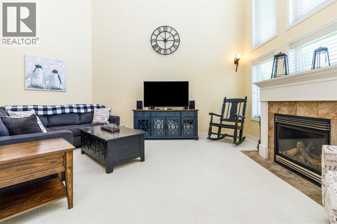
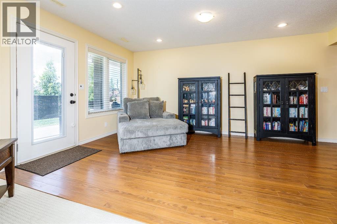
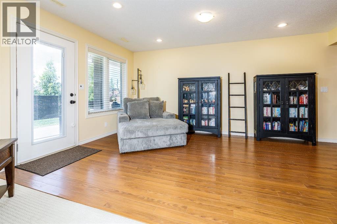
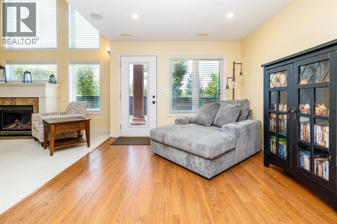
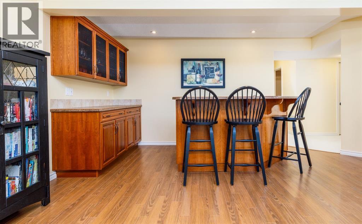
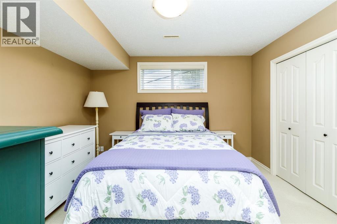
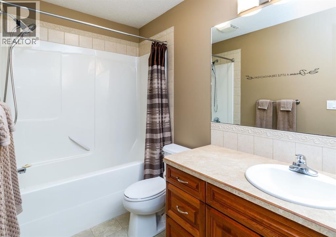
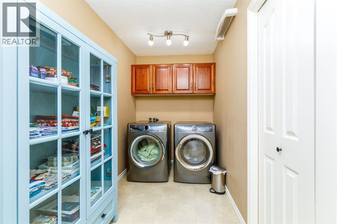
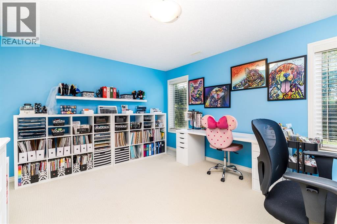
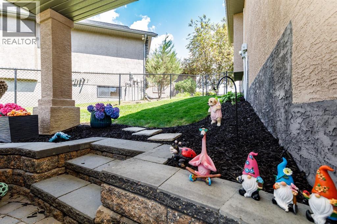
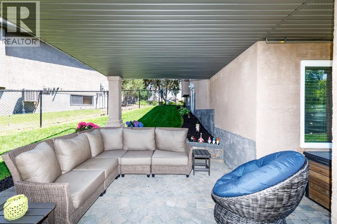
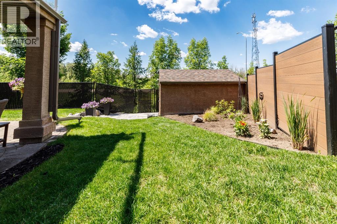
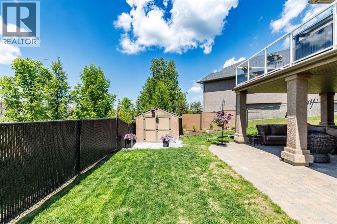
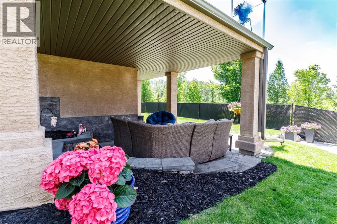
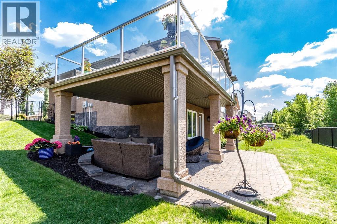
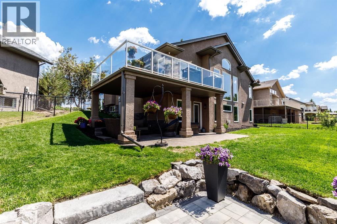
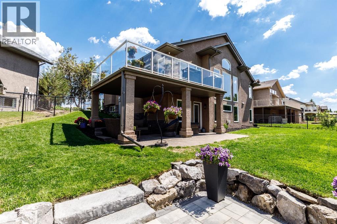
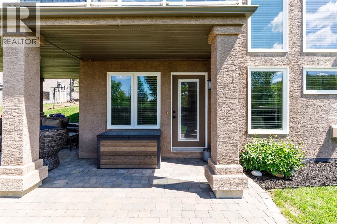
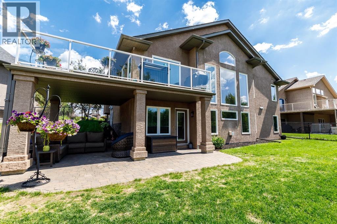
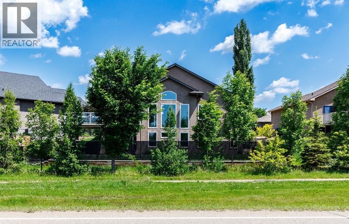
Welcome to this executive-built bungalow in the prestigious community of Fieldstone Landing, where timeless design meets exceptional quality. This immaculate fully developed home offers 3 bedrooms plus a den, 3 bathrooms, and a truly one-of-a-kind floor plan designed for both everyday living and entertaining.The bright, open-concept main floor is enhanced by beautiful hardwood flooring and an abundance of west-facing windows that flood the home with natural light. The stunning chef's kitchen features granite countertops, a large island, custom wine rack, and ample cabinetry-perfect for preparing meals and hosting family and friends. A formal dining room offers flexibility and has previously been used as a second main-floor living space.Recent upgrades provide peace of mind and include a new furnace (2026), hot water on demand(2026), the majority of the home's windows(2023-2024) Backed by transferable warranty, Rubber Drive way (2023) Central Air (2025) , water softener, in-ground Irrigation system, all new appliances (kitchen aid)All the BIG ticket items are replaced!The spacious primary retreat easily accommodates a king-sized bedroom suite and features a spa-inspired ensuite with a jetted tub, separate shower, and an impressive walk-in closet.The fully finished lower level has been thoughtfully designed to maximize every square foot, offering a massive family room with bar area, two oversized bedrooms, a four-piece bathroom, and a generous storage room.Step outside through the walkout basement to your beautifully landscaped west-facing backyard, complete with a covered patio, stucco storage shed, new fencing, and the perfect setting to unwind while taking in spectacular sunset views. (id:13843)
Details
| MLS # | A2328619 |
|---|---|
| Listing Type | For Sale |
| Style | House |
| Status | Active |
| Year | 2005 |
| Days On Site | 100 |
| Listing Provided By | Royal LePage Network Realty Corp. | Shilo Reardan |
Features
| Bed(s) | 3 |
|---|---|
| Bath(s) | 3 Total |
| SQ Feet | 1,412 |
| Garage | 2 |
| Basement | Y |
| Story(s) | 1 |
| Zoning | R1 |
| Acreage | 0.18 |
Interior
| Cooling | Central air conditioning |
|---|---|
| Heating | Forced air |
| Appliances | Refrigerator, Dishwasher, Stove, Microwave Range Hood Combo, Washer & Dryer |
| Fireplace Yes / No | Yes |
| Fireplaces Total | 1 |
Exterior
| Lot Features | Wet bar, PVC window, No neighbours behind, Closet Organizers, No Smoking Home, Level |
|---|---|
| Foundation Details | Poured Concrete |
| Fencing | Fence |
Parking
| Parking Features | Attached Garage |
|---|---|
| Parking Total | 2 |
Taxes
| Tax Annual Amount | 7348 |
|---|---|
| Tax Block | 3 |
| Tax Lot | 70 |
| Tax Year | 2026 |
Area Information
| Province | AB |
|---|---|
| City | Sylvan Lake |
| Postal Code | T4S2L3 |
| Community Name | Fieldstone |
| Listing VS Median (in Fieldstone) | |
Price: $679,900 low | high Med: $632,450 sqft: 1,412 low | high Med: 1,325 $ / sqft: $482 low | high Med: $477 On site: 100 low | high Med: 60 | |
Request a showing
Request a showing
Contact
Learn More About This Property

| Province | AB |
|---|---|
| City | Sylvan Lake |
| Postal Code | T4S2L3 |
| Community Name | Fieldstone |
| Listing VS Median (in Fieldstone) | |
Price: $679,900 low | high Med: $632,450 sqft: 1,412 low | high Med: 1,325 $ / sqft: $482 low | high Med: $477 On site: 100 low | high Med: 60 | |