5537 Linwell Place,Mississauga (Churchill Meadows), ON L5M6L7
Mississauga (Churchill Meadows), ON L5M6L7

Description
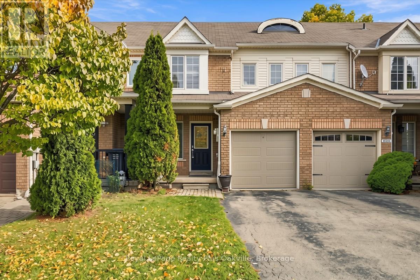
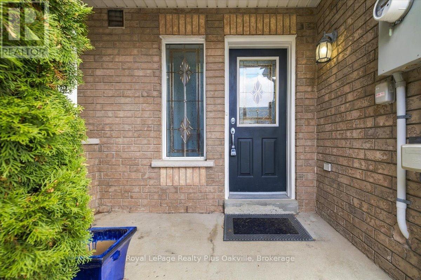
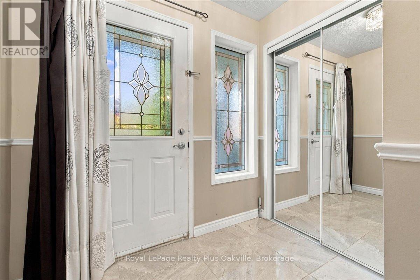
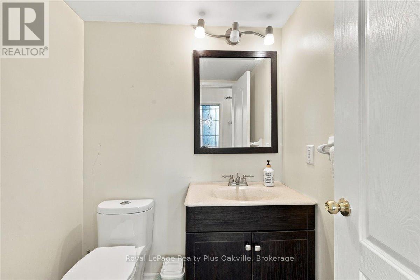
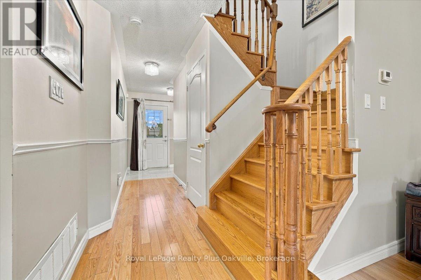
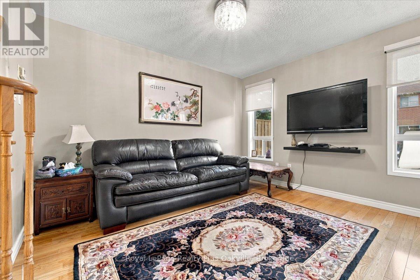
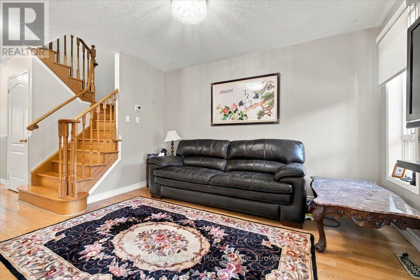
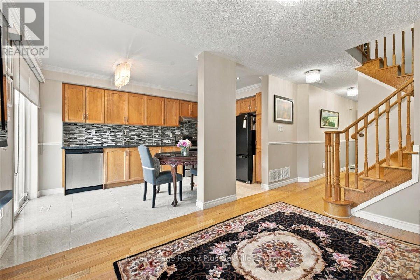
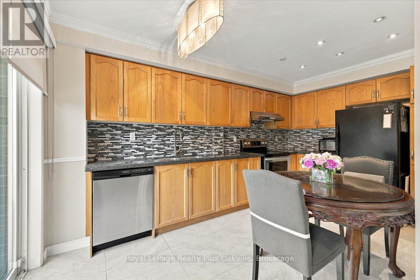
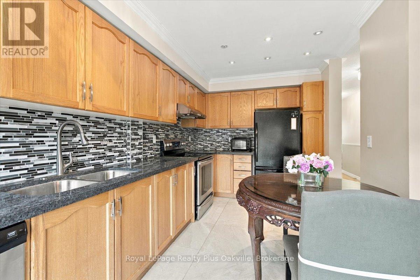
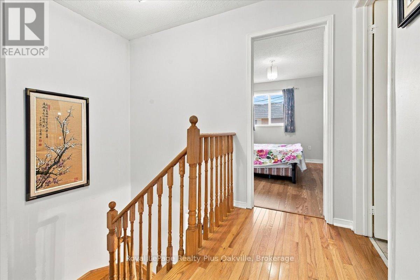
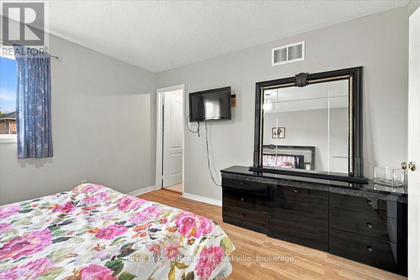
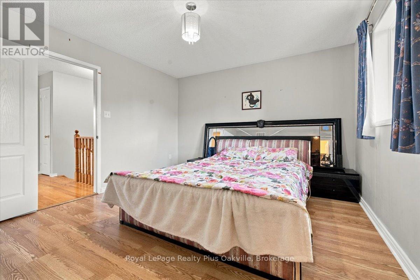
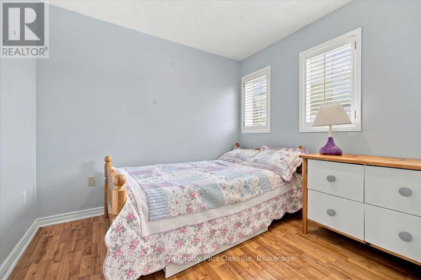
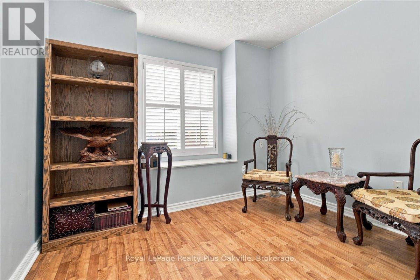
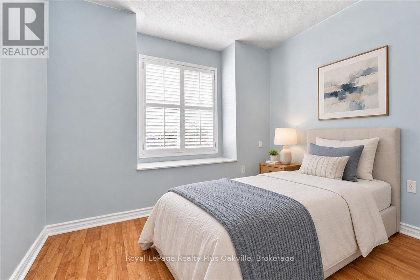
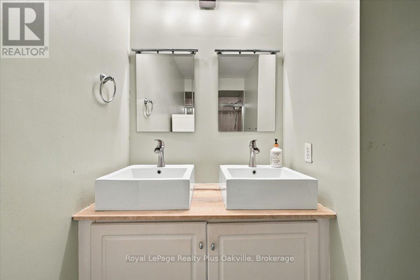
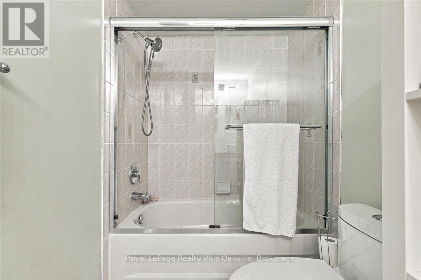
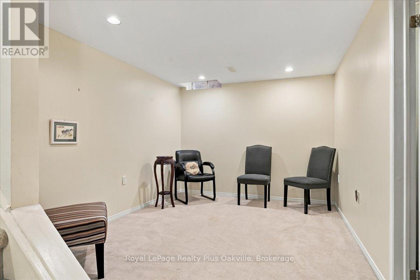
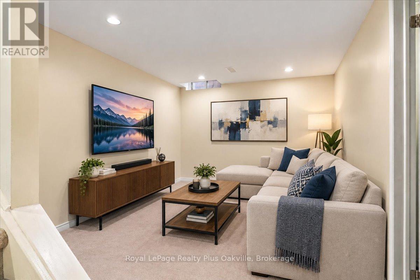
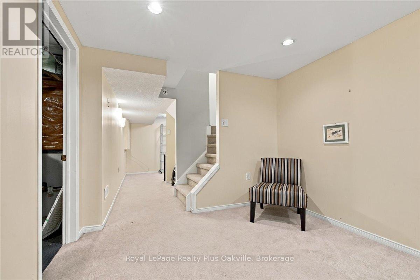
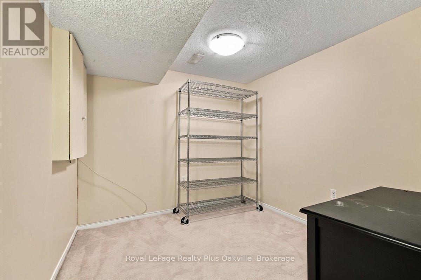
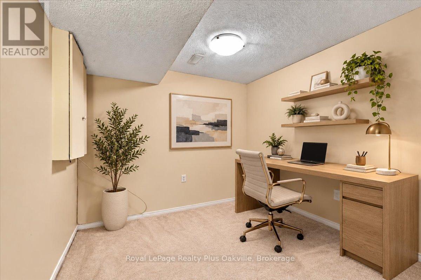
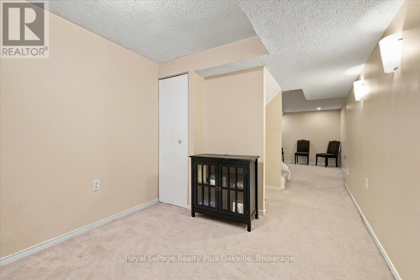
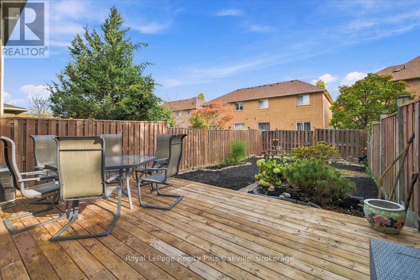
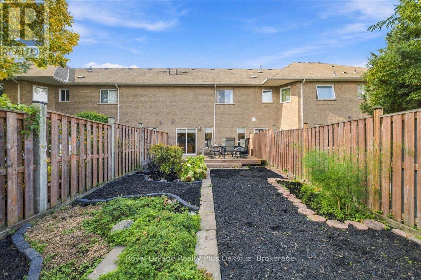
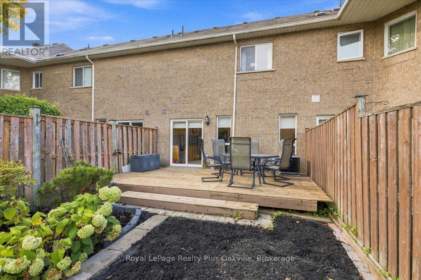
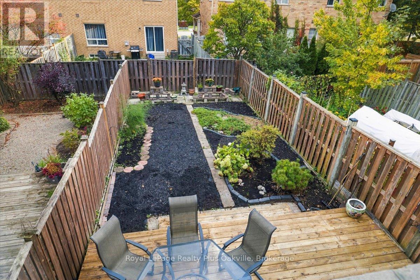
Welcome to this well-maintained family home in the heart of Churchill Meadows, one of Mississauga's desirable and family-friendly neighbourhoods. Offering a functional layout and inviting living spaces throughout, this move-in-ready home is perfect for growing families and professionals alike.The main floor features hardwood flooring, hardwood stairs to the second level, and a bright, updated kitchen complete with granite countertops, updated appliances, pot lights, and a spacious eat-in area. A convenient main-floor powder room adds everyday functionality, while the open-concept living areas provides the perfect setting for both relaxing and entertaining.Upstairs, you'll find three generously sized bedrooms, including a spacious primary bedroom with a walk-in closet. The large 5-piece bathroom features double sinks, making busy mornings a breeze.The finished basement extends the living space with a versatile recreation area, utility space with laundry room, offering flexibility for a home office, gym, or family room.Step outside to enjoy the large deck, ideal for summer gatherings, along with a natural gas BBQ hookup for effortless outdoor entertaining. The exterior showcases a charming blend of brick, wood, and vinyl finishes, while the single-car garage features a brand-new garage door.Ideally located near top-rated schools, parks, shopping, restaurants, transit, and major highways, this home offers an exceptional opportunity in the heart of Churchill Meadows. Furnace & air conditioner (July 2026), Garage Door (Sept. 2026) (id:13843)
Details
| MLS # | W14084446 |
|---|---|
| Listing Type | For Sale |
| Style | House |
| Status | Active |
| Days On Site | 12 |
| Listing Provided By | Royal LePage Realty Plus Oakville, Brokerage | DAWN MCWHIRTER |
Features
| Bed(s) | 3 |
|---|---|
| Bath(s) | 2 Total |
| SQ Feet | 700 |
| Garage | 2 |
| Basement | Y |
| Story(s) | 2 |
| Zoning | RES |
Interior
| Cooling | Central air conditioning |
|---|---|
| Heating | Forced air, Natural gas |
| Appliances | Washer, Refrigerator, Dishwasher, Stove, Dryer, Hood Fan, Window Coverings |
| Fireplace Yes / No | No |
Exterior
| Foundation Details | Poured Concrete |
|---|
Parking
| Parking Features | Attached Garage, Garage |
|---|---|
| Parking Total | 2 |
Utilities
| Sewer | Sanitary sewer |
|---|---|
| Water Source | Municipal water |
Taxes
| Tax Annual Amount | 5015.22 |
|---|---|
| Tax Year | 2025 |
Area Information
| Province | ON |
|---|---|
| City | Mississauga (Churchill Meadows) |
| Postal Code | L5M6L7 |
| Listing VS Median (in L5M6L7) | |
Price: $800,000 low | high Med: $988,000 sqft: 700 low | high Med: 1,634 $ / sqft: $1,143 low | high Med: $609 On site: 12 low | high Med: 21 | |
Request a showing
Request a showing
Contact
Learn More About This Property

| Province | ON |
|---|---|
| City | Mississauga (Churchill Meadows) |
| Postal Code | L5M6L7 |
| Listing VS Median (in L5M6L7) | |
Price: $800,000 low | high Med: $988,000 sqft: 700 low | high Med: 1,634 $ / sqft: $1,143 low | high Med: $609 On site: 12 low | high Med: 21 | |