570 West Street Unit# 2,Brantford, ON N3R7Y7
Brantford, ON N3R7Y7

Description
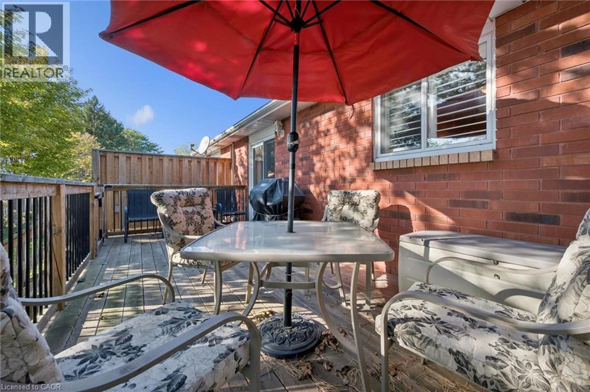
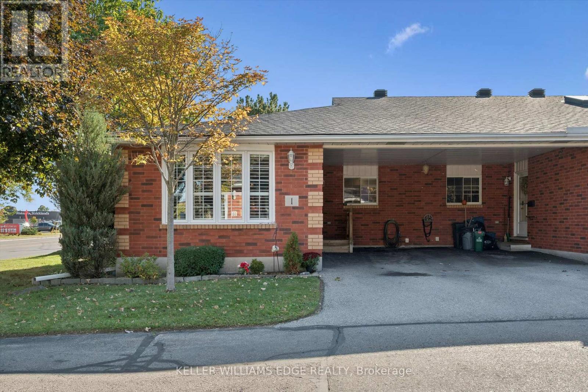
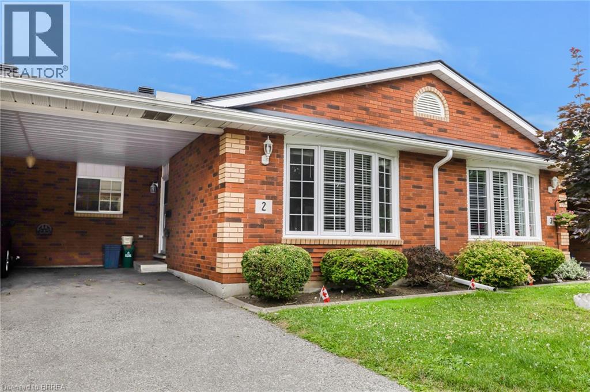
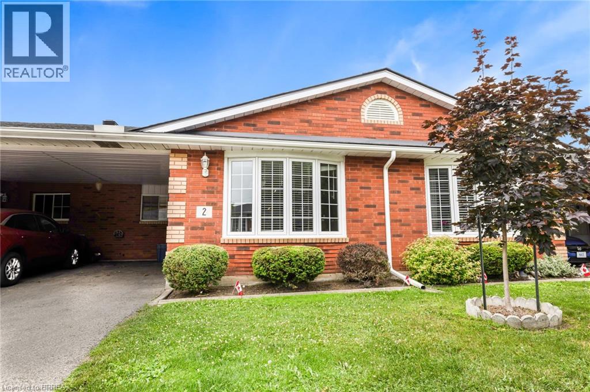
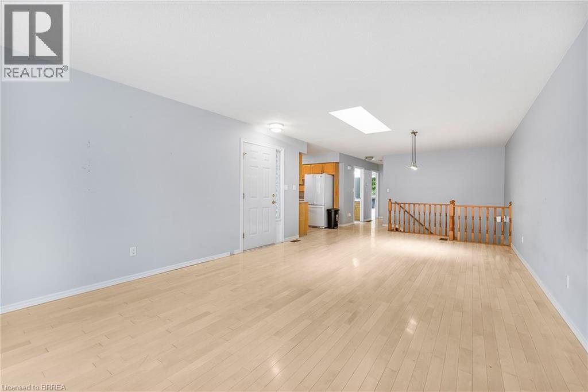
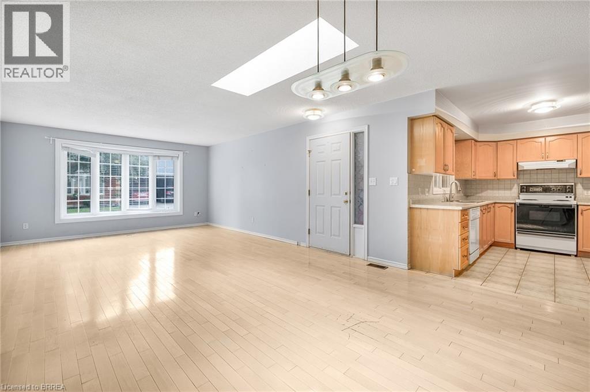
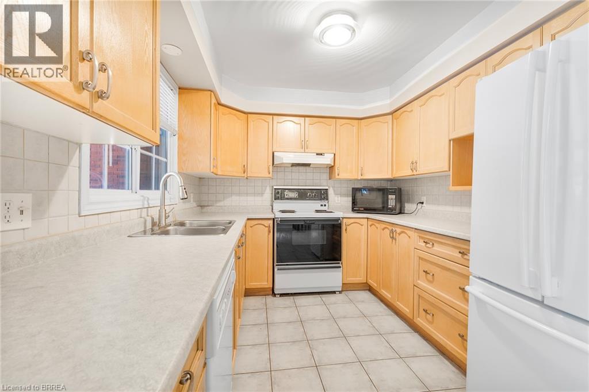
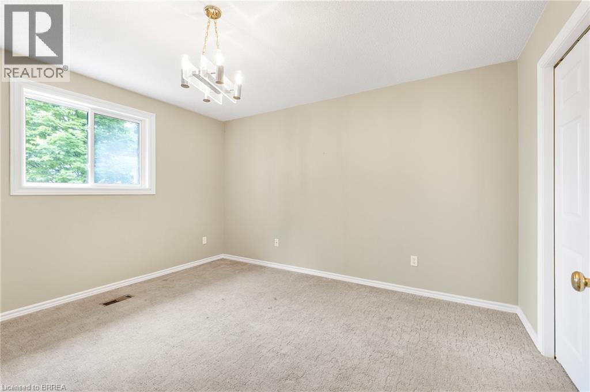
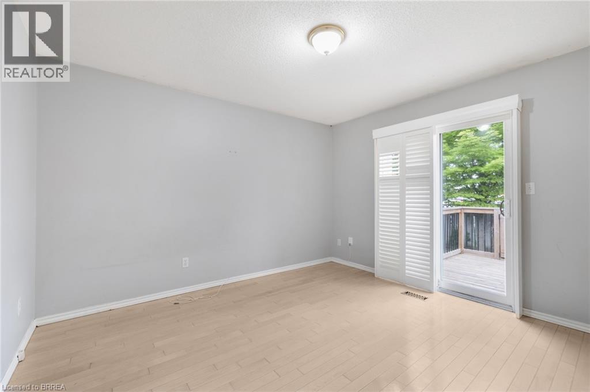
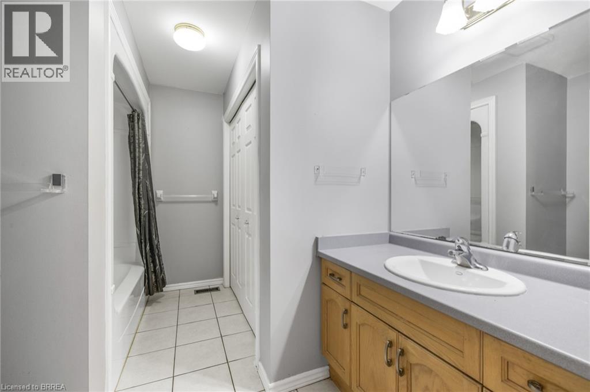
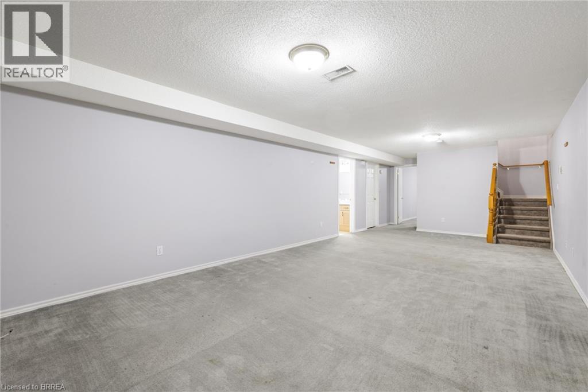
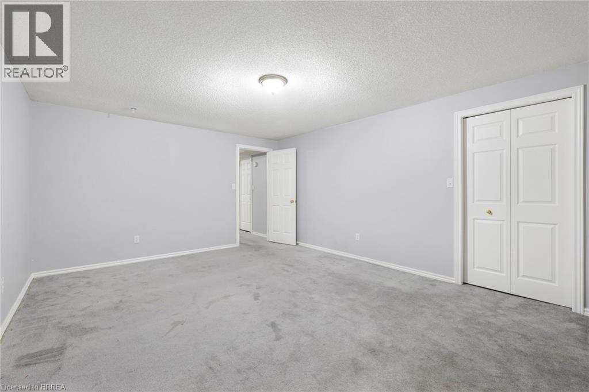
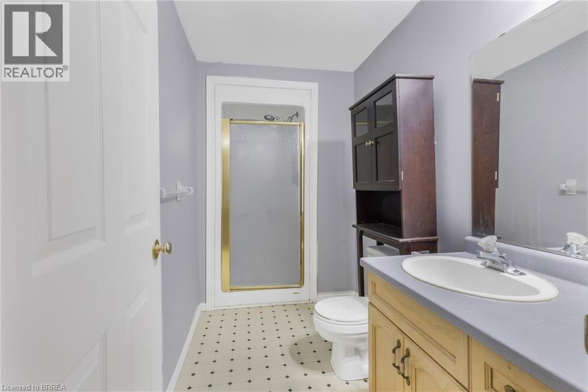
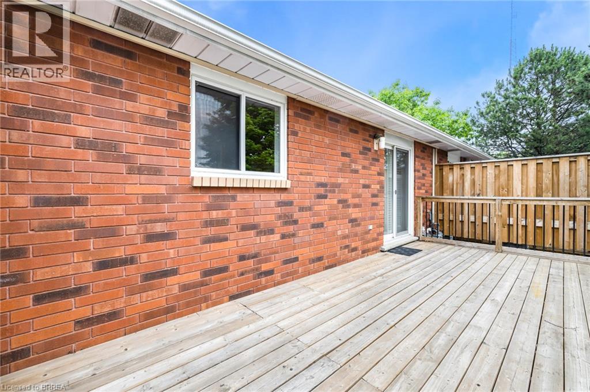
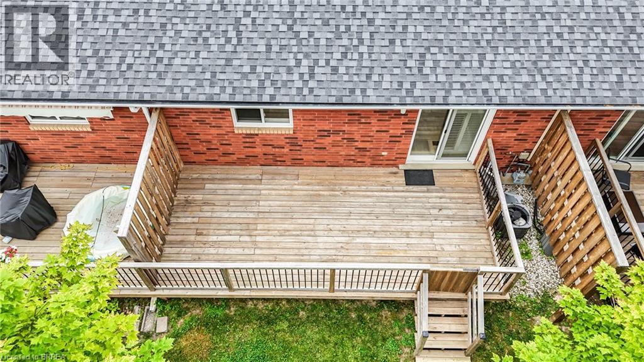
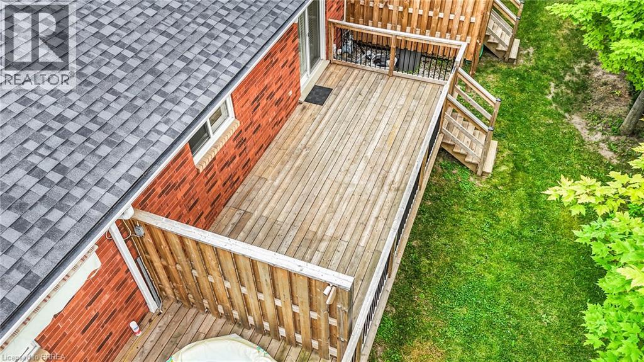
Welcome to this beautiful and spacious 3-bedroom, 2-bathroom bungalow-style Townhouse, offering the perfect blend of comfort and convenience. This well-maintained Townhouse offers a bright and spacious open-concept main floor, seamlessly connecting the living and dining areas-ideal for both entertaining guests and enjoying quiet family time. The living room features a large window and skylight that floods the space with natural light, creating a warm and inviting atmosphere. The functional kitchen provides ample cupboard space and an efficient layout, making meal prep a breeze for all your culinary needs. One of the unique features of this home is the potential for two primary bedrooms-one on the main level and one on the fully finished lower level-both offering walk-in closets for added convenience. The secondary bedroom on the main floor includes sliding patio doors that leads directly to the backyard deck, perfect for enjoying your morning coffee or hosting evening barbecues, with a natural gas line already in place for your grill. Downstairs, the fully finished lower level offers a generous recreation room along with a spacious additional bedroom that could easily serve as a second primary suite, home office, guest quarters, or a dedicated hobby space-giving you flexibility to suit your lifestyle. Ideally located in Brantford's highly sought-after North End, this home is just minutes from top-rated schools, beautiful parks, major amenities, and offers quick and easy access to Highway 403. Whether you're a first-time buyer, downsizer, or investor, this charming Townhouse is a fantastic opportunity in a prime neighbourhood. Pictures were taken before current Tenant moved in. (id:13843)
Details
| MLS # | 40870146 |
|---|---|
| Listing Type | For Sale |
| Style | Condominium |
| Strata Fees | $436 |
| Status | Active |
| Year | 1995 |
| Days On Site | 21 |
| Listing Provided By | Pay It Forward Realty | Jason Lesky |
Features
| Bed(s) | 3 |
|---|---|
| Bath(s) | 2 Total |
| SQ Feet | 1,761 |
| Car Port | Yes |
| Basement | Y |
| Story(s) | 1 |
| Zoning | R4A |
Interior
| Cooling | Central air conditioning |
|---|---|
| Heating | Forced air, Natural gas |
| Appliances | Washer, Refrigerator, Water softener, Central Vacuum, Dishwasher, Stove, Dryer, Hood Fan |
| Fireplace Yes / No | No |
Exterior
| Lot Features | Southern exposure, Paved driveway, Skylight |
|---|---|
| Foundation Details | Poured Concrete |
Parking
| Parking Features | Carport |
|---|---|
| Parking Total | 2 |
Utilities
| Sewer | Municipal sewage system |
|---|---|
| Water Source | Municipal water |
Taxes
| Tax Annual Amount | 3764.3 |
|---|
Area Information
| Province | ON |
|---|---|
| City | Brantford |
| Postal Code | N3R7Y7 |
| Community Name | 2013 Brier Park |
| Listing VS Median (in 2013 Brier Park) | |
Price: $529,000 low | high Med: $574,900 sqft: 1,761 low | high Med: 2,007 $ / sqft: $300 low | high Med: $286 On site: 21 low | high Med: 17 | |
Request a showing
Request a showing
Contact
Learn More About This Property

| Province | ON |
|---|---|
| City | Brantford |
| Postal Code | N3R7Y7 |
| Community Name | 2013 Brier Park |
| Listing VS Median (in 2013 Brier Park) | |
Price: $529,000 low | high Med: $574,900 sqft: 1,761 low | high Med: 2,007 $ / sqft: $300 low | high Med: $286 On site: 21 low | high Med: 17 | |