590 Maniece Avenue,Peterborough (Ashburnham Ward 4), ON K9J6X9
Peterborough (Ashburnham Ward 4), ON K9J6X9

Description
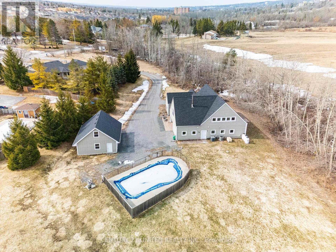
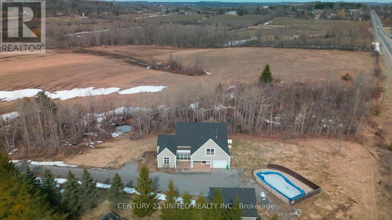
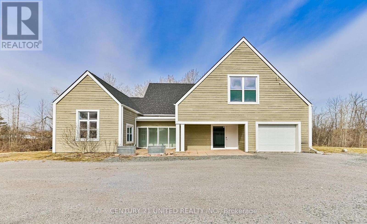
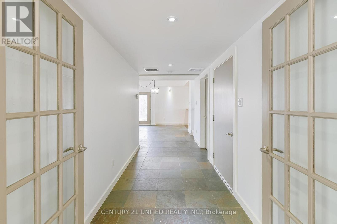
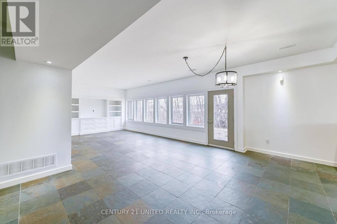
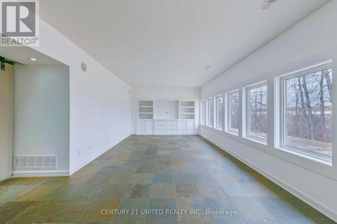
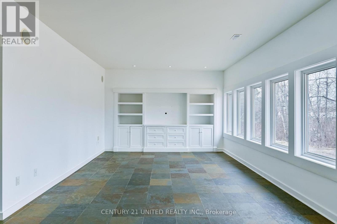
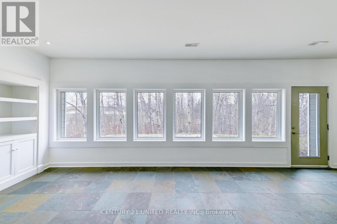
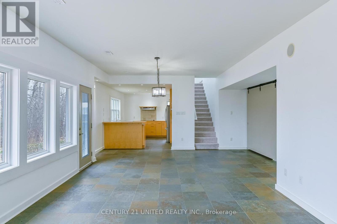
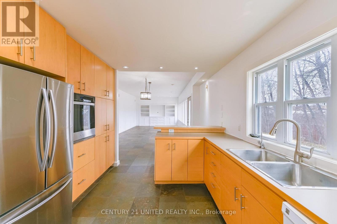
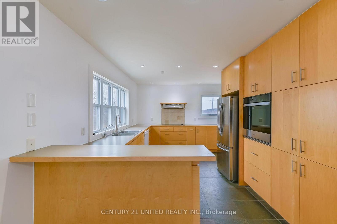
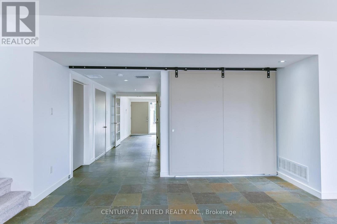
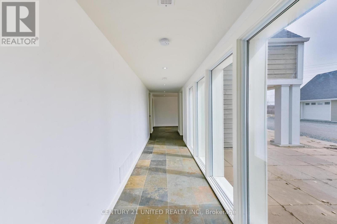
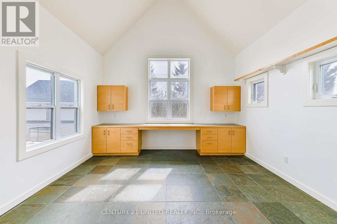
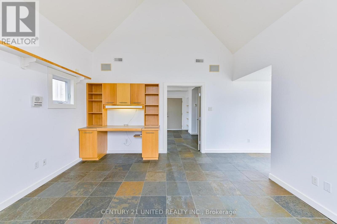
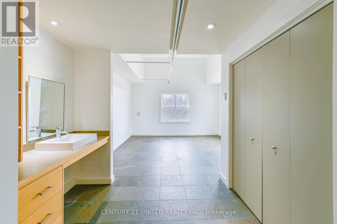
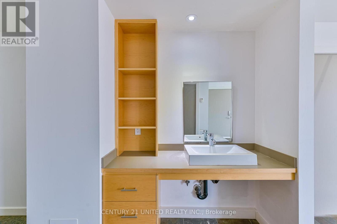
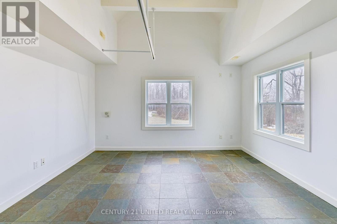
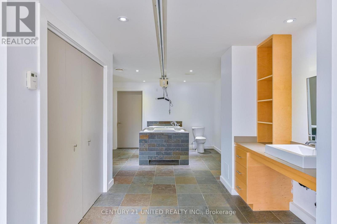
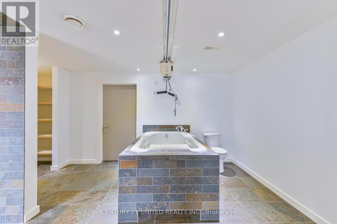
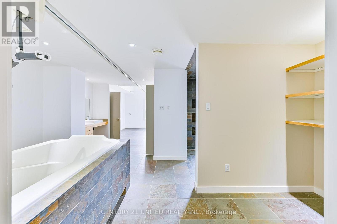
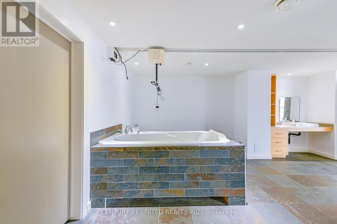
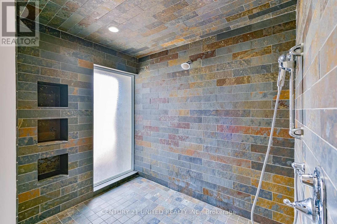
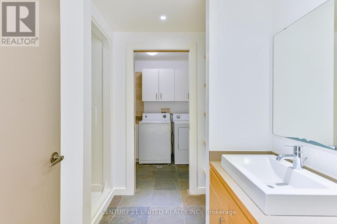
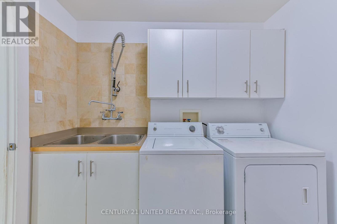
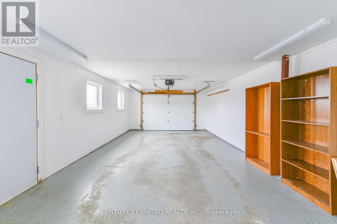
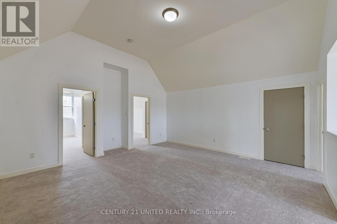
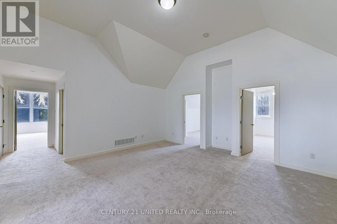
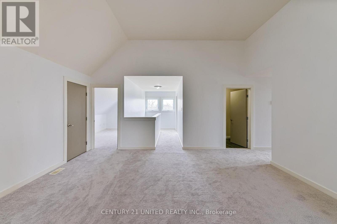
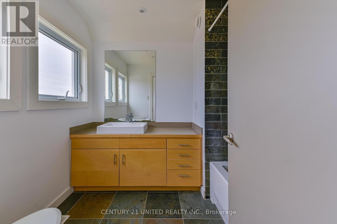
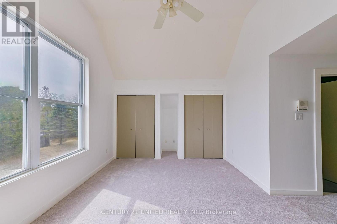
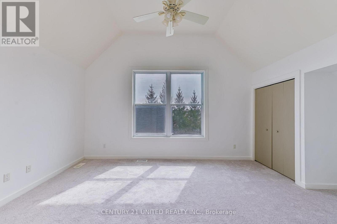
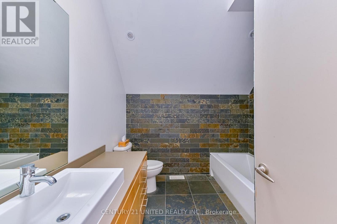
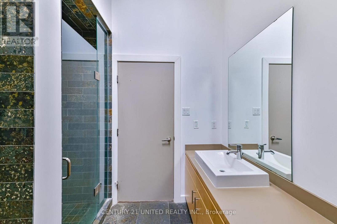
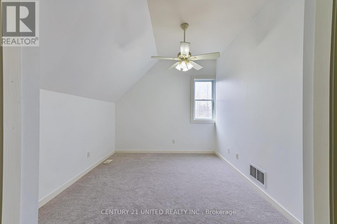
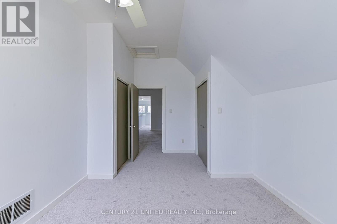
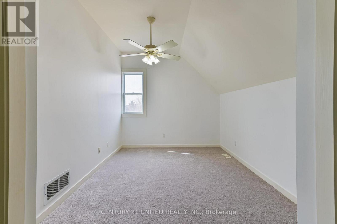
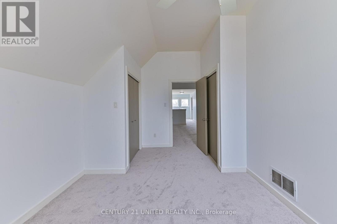
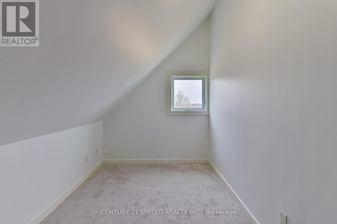
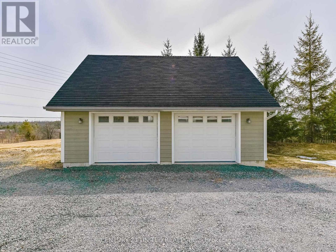
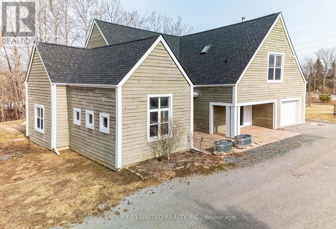
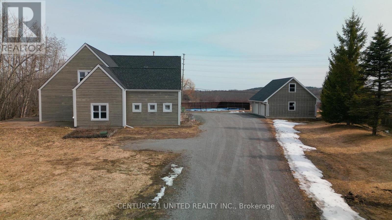
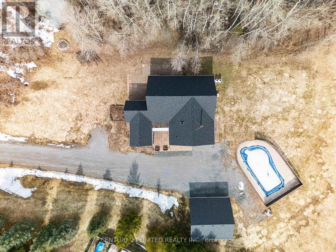
WOW! Stunning Custom Estate on 7 Private Acres - 590 Maniece Drive is the Perfect Blend of Country Serenity & Urban Convenience. Welcome to 590 Maniece Drive, a breathtaking custom-built estate sitting on nearly 7 acres of rolling landscape. This rare property offers the tranquility of a stream running through your backyard and open farm fields, all while being located within the city. Boasting dual frontage on both Maniece Drive and Television Road, this is a premier land holding with unmatched potential. Designed with thoughtful versatility and luxury, this 4 bedroom home is divided into two distinct living areas, perfect for multi-generational families or those seeking a private guest retreat. The main home features four spacious bedrooms, soaring vaulted ceilings, and massive windows that bathe the open-concept living space in natural light. The accessible wing is a fully private, fully accessible bachelor suite. This custom built wing features extra-wide hallways and doors, a roll-in shower, a roll-in sink, and a transfer lift for the bathtub - providing ultimate comfort and accessibility. Outdoor Oasis, relax by your private in-ground pool or explore the sprawling acreage and winding stream. The Handy-person shop, is a detached double car garage comes equipped with a finished loft, ideal for a home office, gym, or hobbyist's playground. Location, experience "country living in the city." You are minutes away from easy commuting and quick access to Highway 115 for a seamless drive to the GTA. Lifestyle, moments from local golf courses and the scenic beauty of the Kawarthas. Convenience, all major amenities, including shopping and Lansdowne Street corridor, are just a short drive away. Discover the accessibility, privacy, and prestige of 590 Maniece Drive. (id:13843)
Details
| MLS # | X13624550 |
|---|---|
| Listing Type | For Sale |
| Style | House |
| Status | Active |
| Days On Site | 84 |
| Listing Provided By | Century 21 United Realty Inc. | Tamer Kamar |
Features
| Bed(s) | 5 |
|---|---|
| Bath(s) | 4 Total |
| SQ Feet | 3,500 |
| Garage | 9 |
| Pool | Yes |
| Story(s) | 1 |
Interior
| Cooling | Central air conditioning |
|---|---|
| Heating | Forced air, Propane, Other |
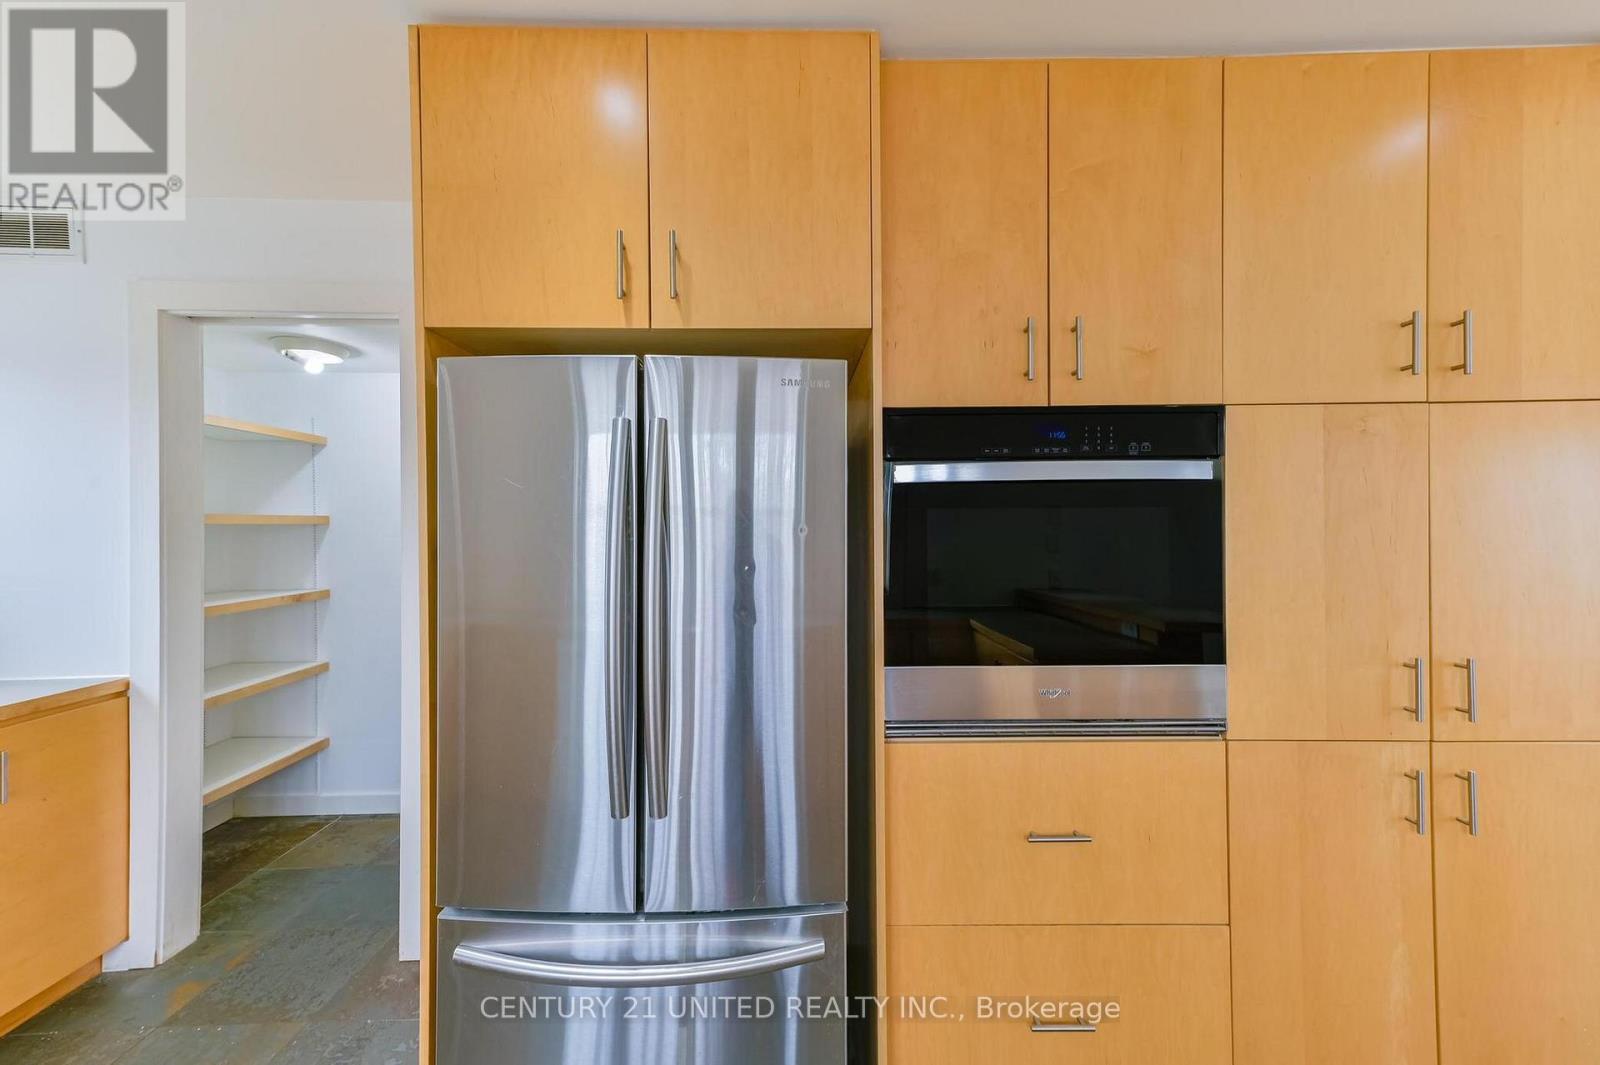
| Appliances | Washer, Refrigerator, Intercom, Stove, Dryer, Water Treatment |
| Fireplace Yes / No | Yes |
| Fireplaces Total | 1 |
Exterior
| Lot Features | Irregular lot size, Wheelchair access |
|---|---|
| Foundation Details | Slab |
Parking
| Parking Features | Attached Garage, Garage |
|---|---|
| Parking Total | 9 |
Utilities
| Sewer | Septic System |
|---|---|
| Electric | Generator |
| Water Source | Drilled Well |
Taxes
| Tax Annual Amount | 10261.01 |
|---|
Area Information
| Province | ON |
|---|---|
| City | Peterborough (Ashburnham Ward 4) |
| Postal Code | K9J6X9 |
| Listing VS Median (in K9J6X9) | |
Price: $1,600,000 low | high Med: $1,600,000 sqft: 3,500 low | high Med: 3,500 $ / sqft: $457 low | high Med: $457 On site: 84 low | high Med: 84 | |
Request a showing
Request a showing
Contact
Learn More About This Property

| Province | ON |
|---|---|
| City | Peterborough (Ashburnham Ward 4) |
| Postal Code | K9J6X9 |
| Listing VS Median (in K9J6X9) | |
Price: $1,600,000 low | high Med: $1,600,000 sqft: 3,500 low | high Med: 3,500 $ / sqft: $457 low | high Med: $457 On site: 84 low | high Med: 84 | |