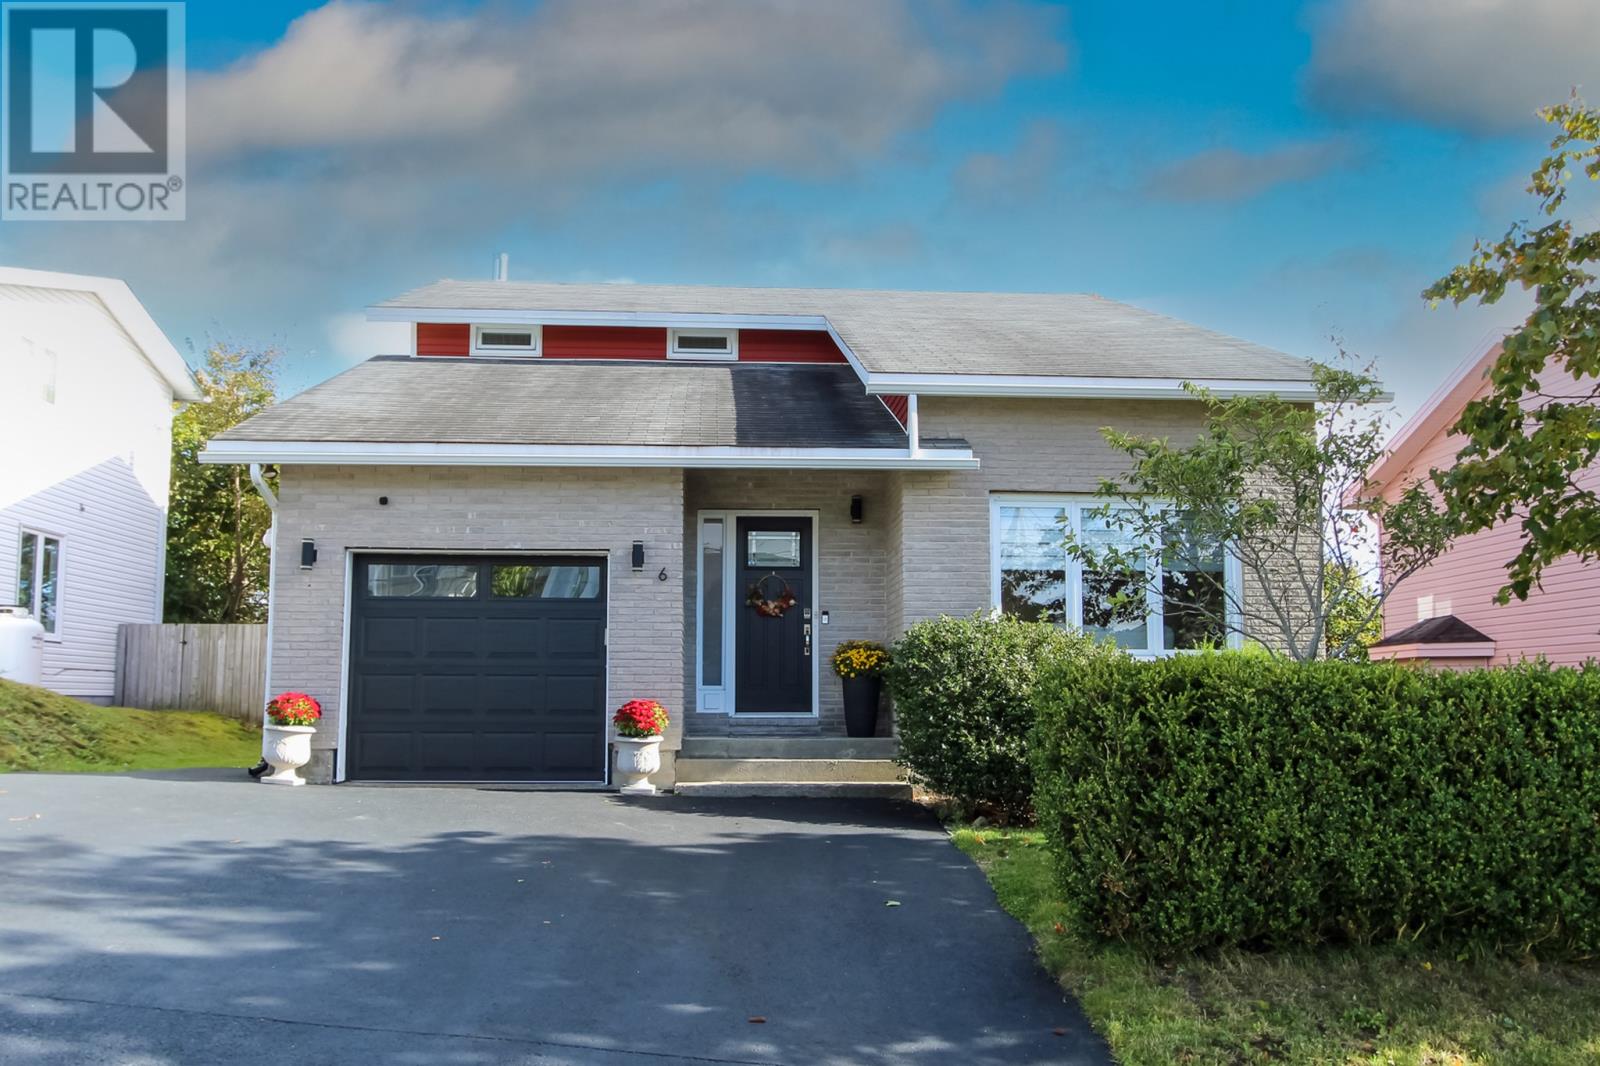
6 Point Leamington Street,St. John's, NL A1E5X5
St. John's, NL A1E5X5

Description
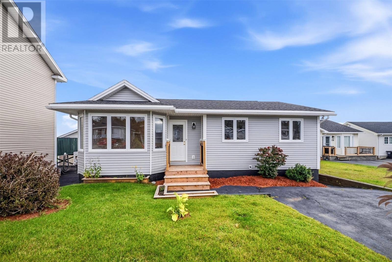
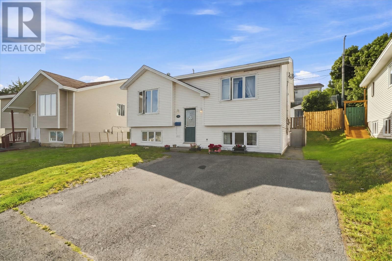
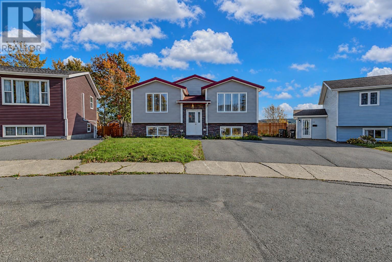
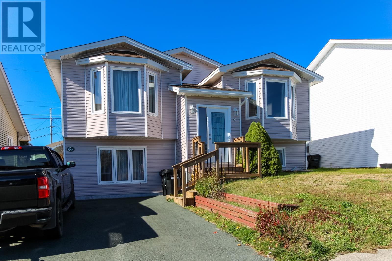
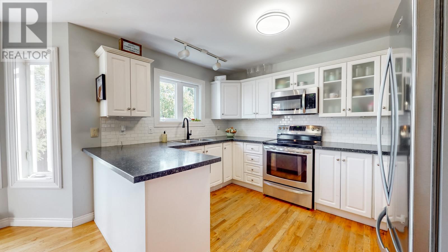
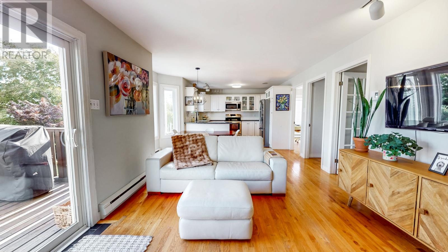
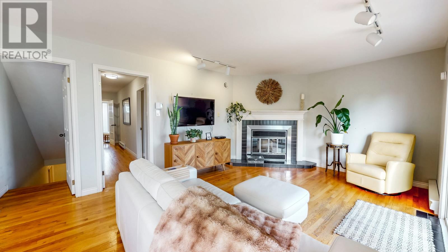
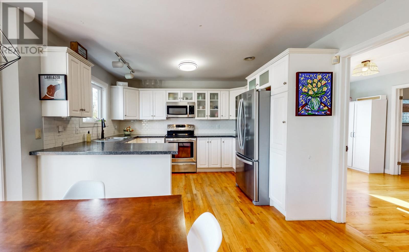
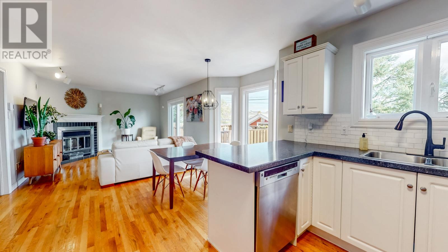
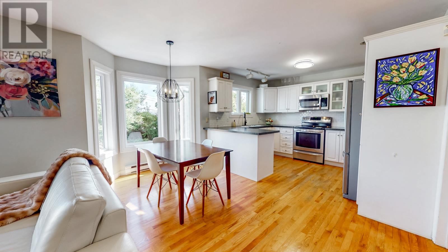
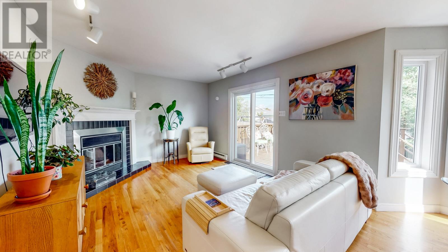
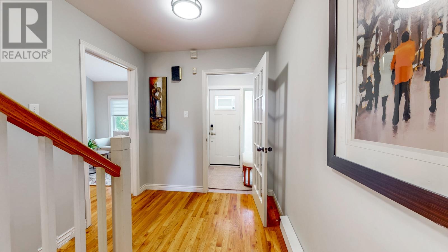
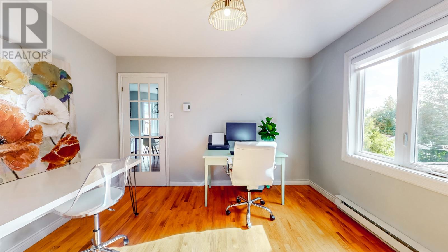
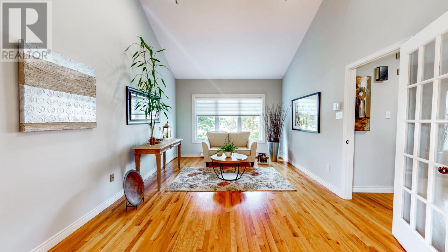
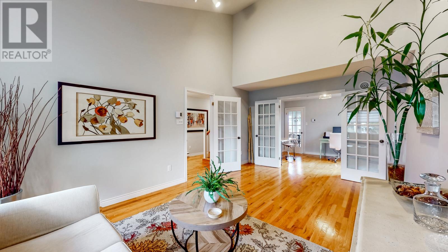
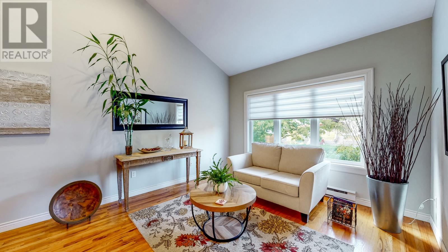
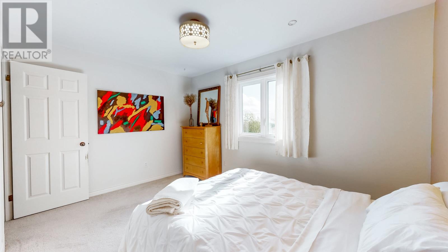
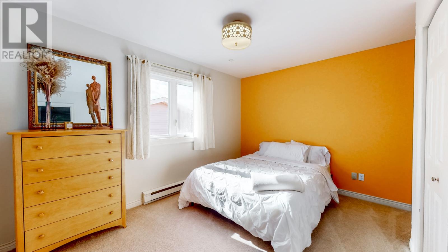
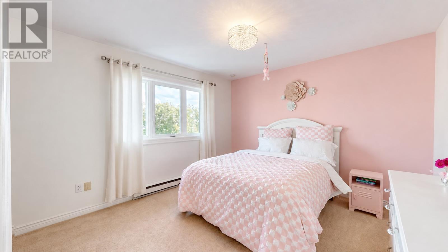
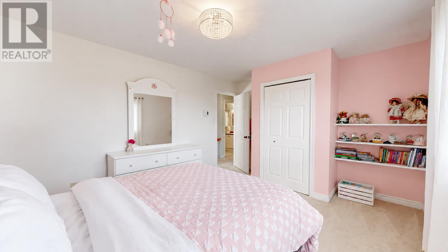
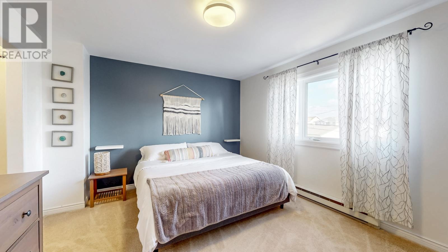
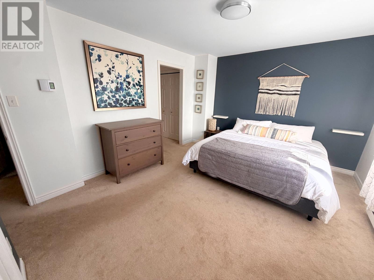
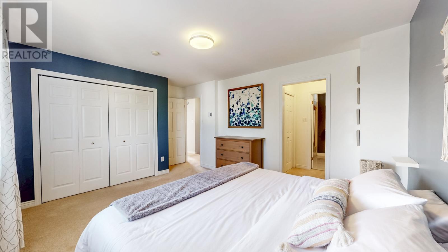
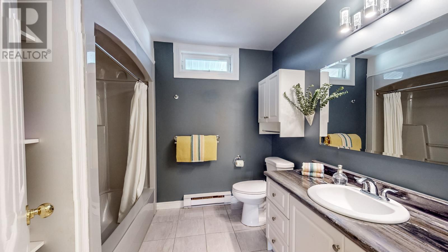
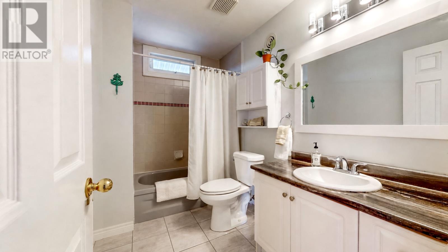
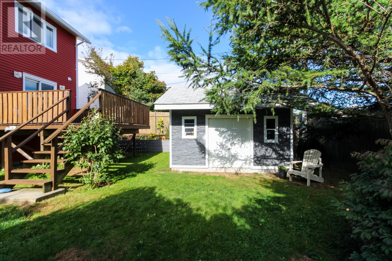
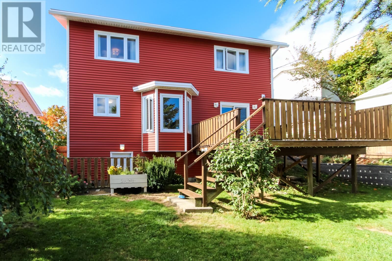
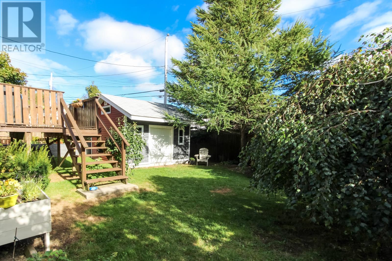
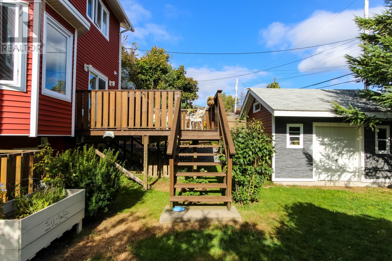
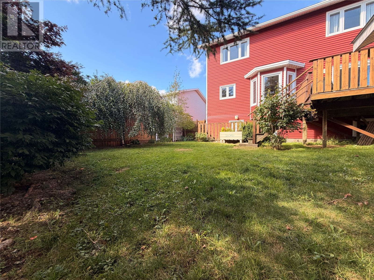
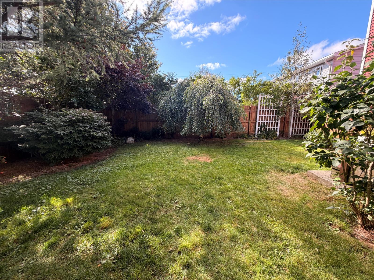
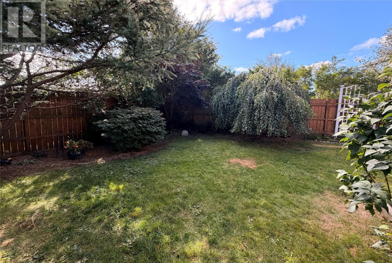
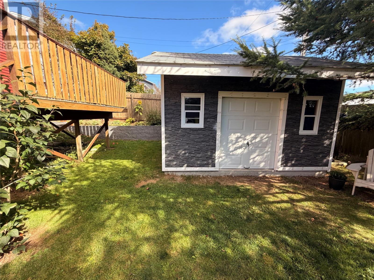
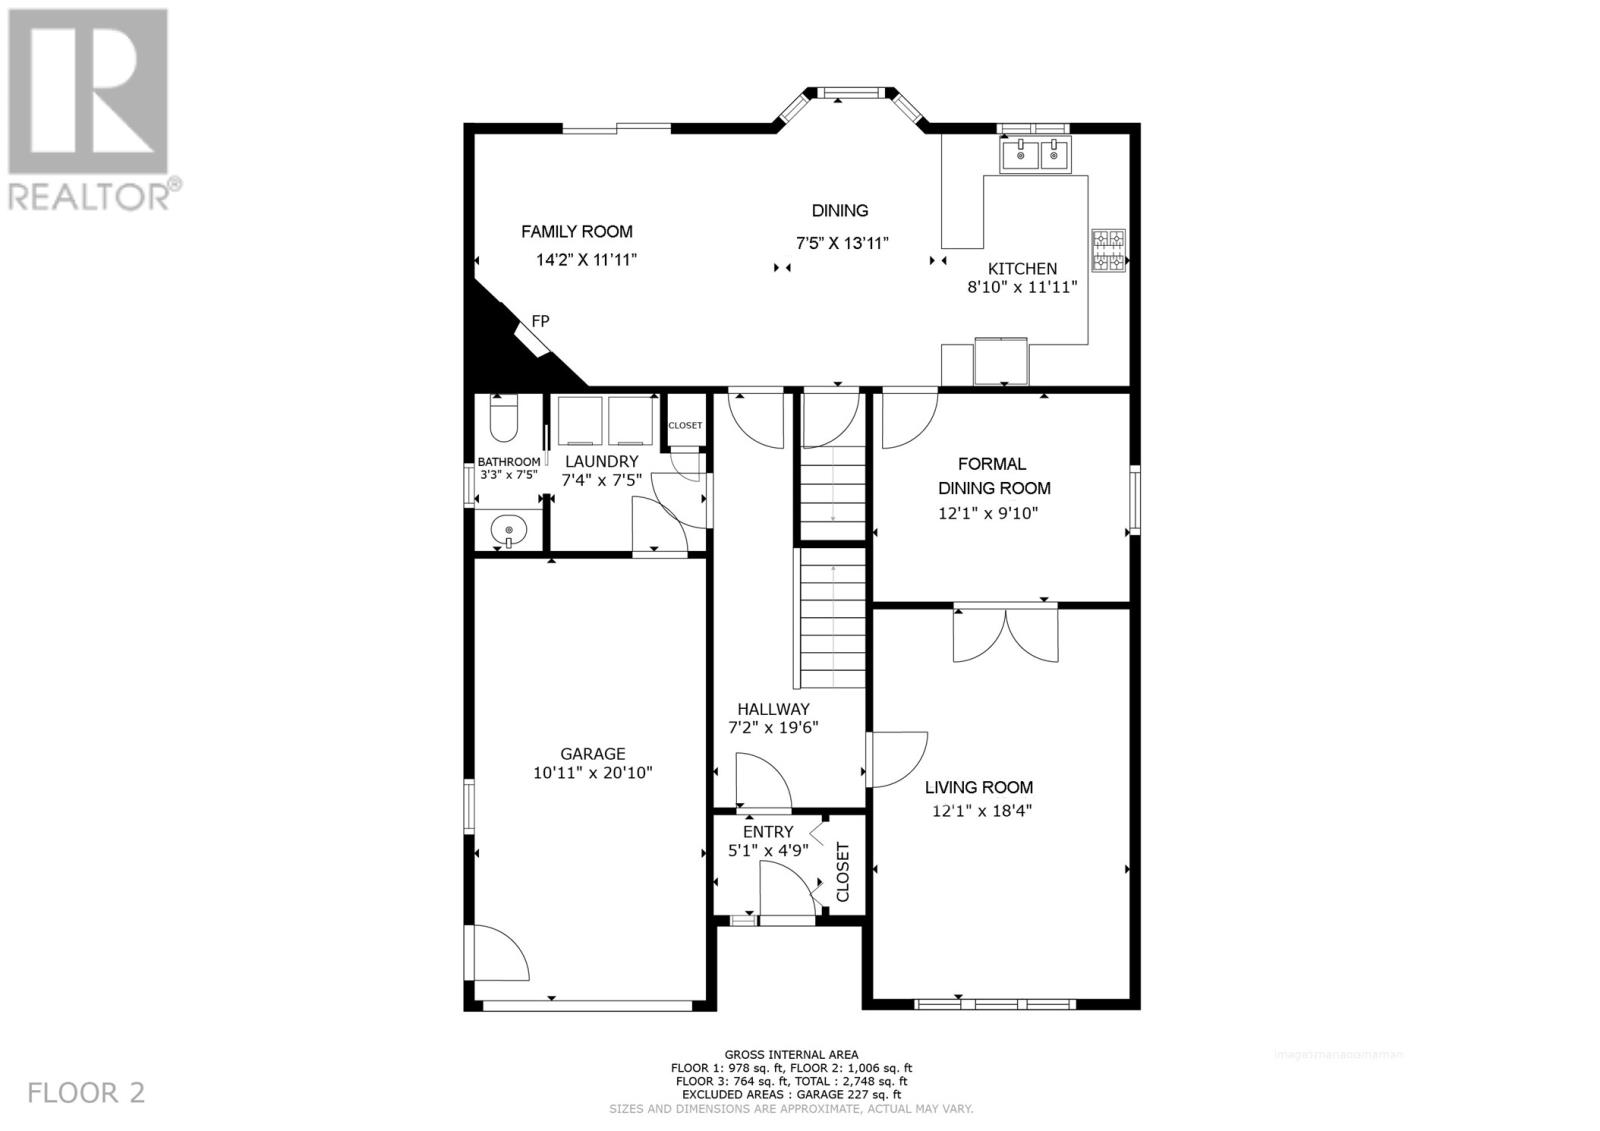
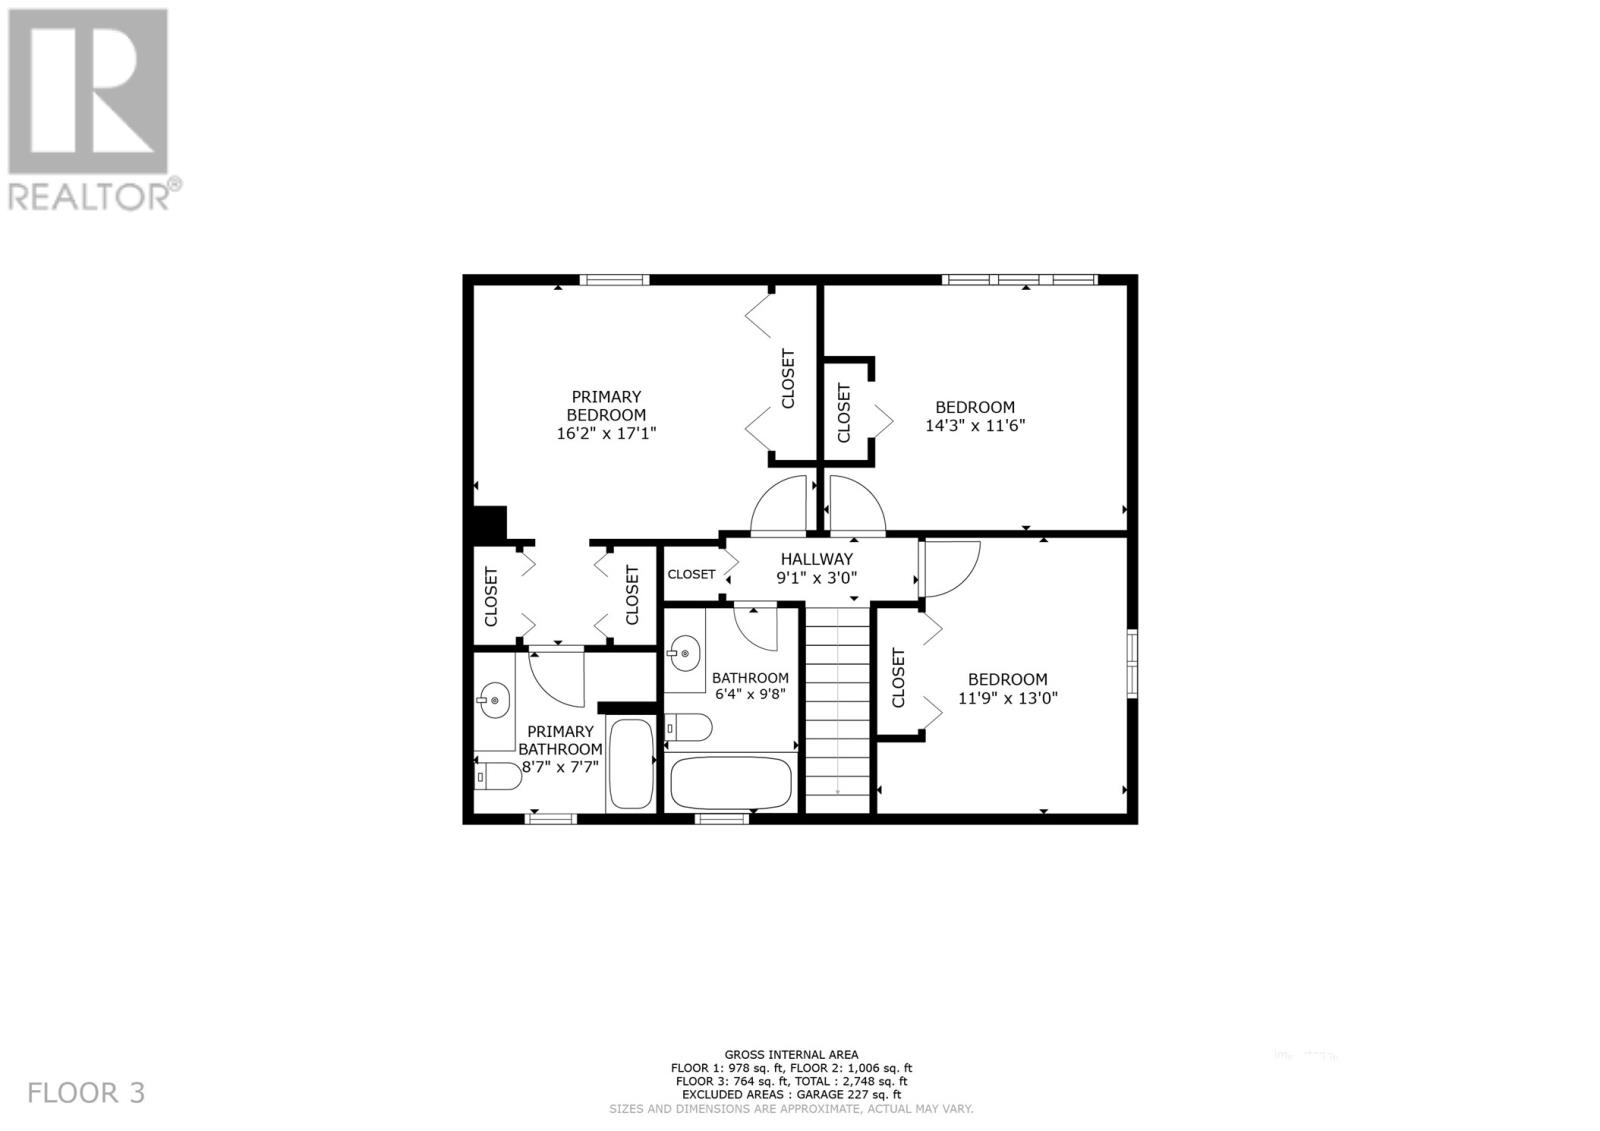
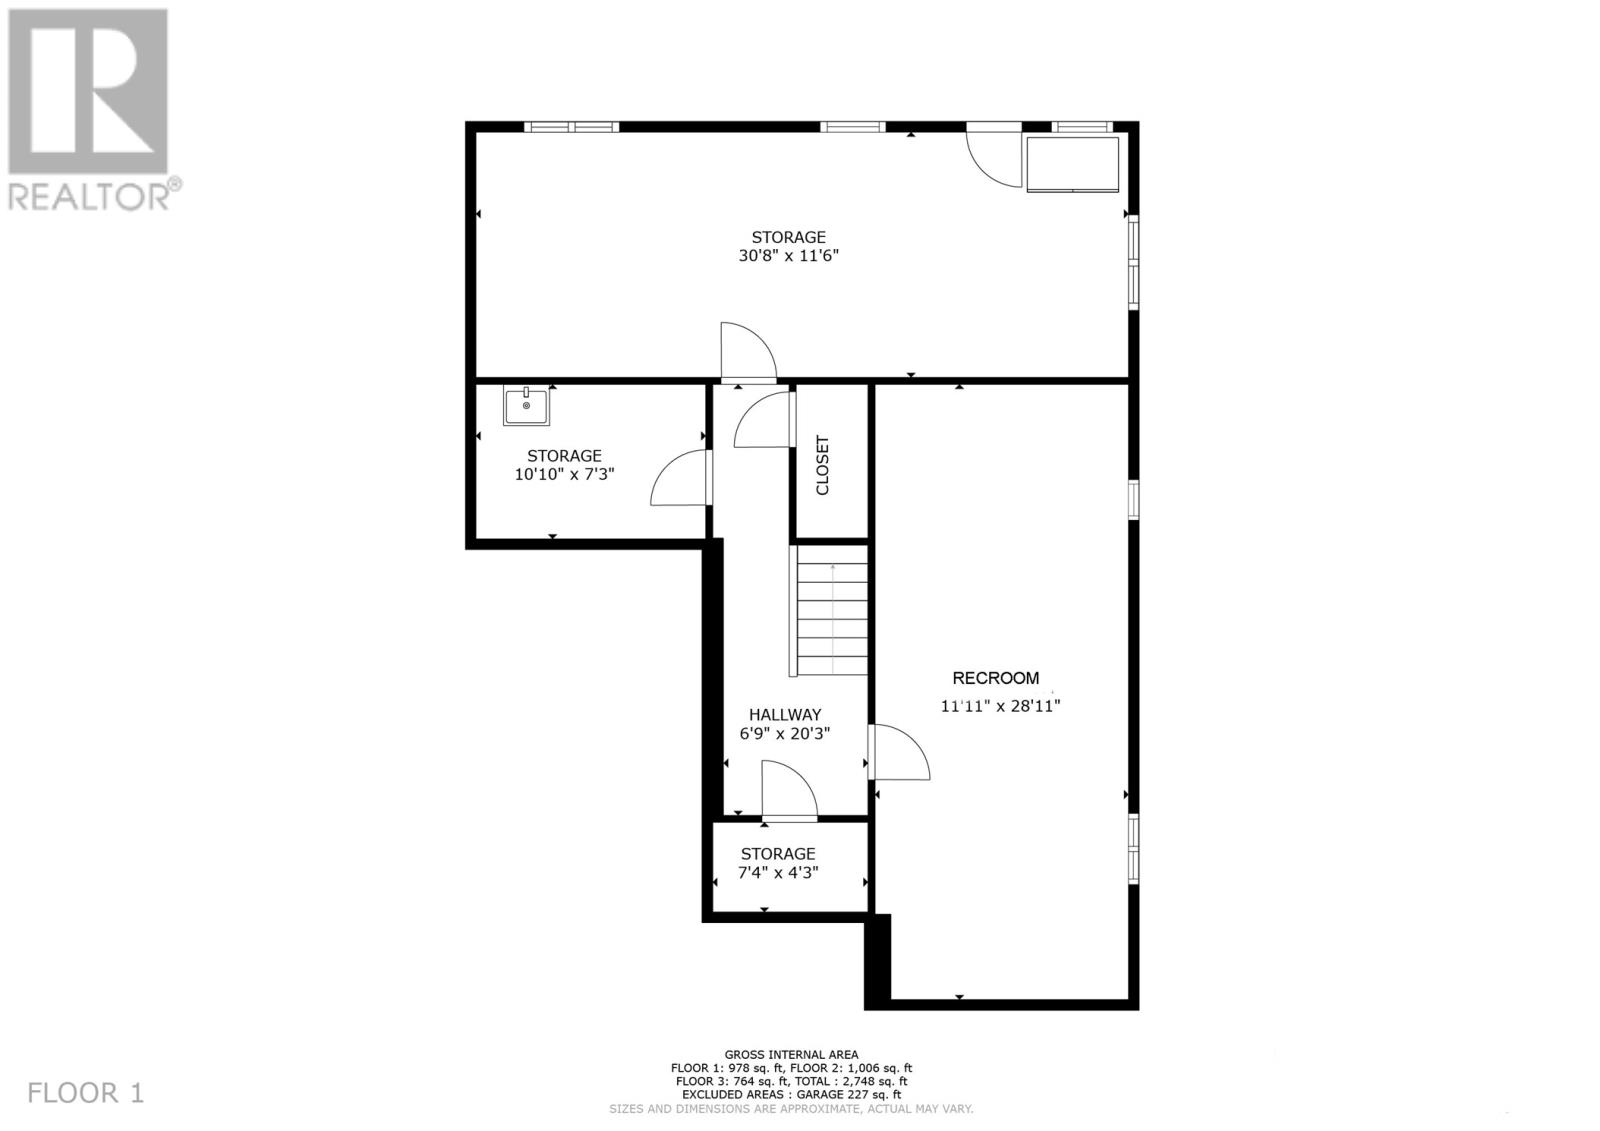
Striking architectural character, light-filled living spaces, and a beautifully landscaped backyard make 6 Point Leamington Street a wonderful place to call home. This inviting three-bedroom property blends warm, welcoming gathering areas with thoughtfully separated living spaces, creating an ideal setting for growing families, entertaining loved ones, and enjoying life's quieter moments. Harwood floors flow through the main level, where a cathedral ceiling gives the spacious living room a distinctive feel. French doors connect to a separate dining room, currently arranged as a home office, offering flexibility to suit your lifestyle. At the rear, the kitchen's white cabinetry, dark countertops and stainless steel appliances create a crisp, timeless look. The adjoining eating area and family room, anchored by a woodburning fireplace, overlook the garden, with sliding doors opening onto the deck for effortless outdoor entertaining. Main-floor laundry, a powder room and an attached garage add everyday convenience. Upstairs, three generously sized bedrooms include a spacious primary retreat with extensive closet space and a full ensuite. A second full bathroom serves the remaining bedrooms. The basement level offers a large recreation room along with substantial storage and additional space to accommodate future needs. Outside, mature trees, established shrubs and lush greenery frame a delightful backyard with room to garden, play or simply relax. A deck and matching storage shed complete this appealing outdoor setting. With its welcoming interiors, versatile layout and standout garden, this home offers comfort and character in equal measure. As per Sellers Direction, there will be no conveyance of offers until 4pm on Tuesday Oct. 13. Offers to be left open until 9pm on the same day. (id:13843)
Details
| MLS # | 1304189 |
|---|---|
| Listing Type | For Sale |
| Style | House |
| Status | Active |
| Year | 1991 |
| Days On Site | 16 |
| Listing Provided By | Royal LePage Atlantic Homestead | Stephen Winters |
Features
| Bed(s) | 3 |
|---|---|
| Bath(s) | 3 Total |
| SQ Feet | 2,748 |
| Story(s) | 2 |
| Zoning | R1 |
Interior
| Heating | Baseboard heaters, Electric |
|---|---|
| Appliances | Dishwasher |
| Fireplace Yes / No | No |
Exterior
| Roof | Asphalt shingle, Unknown |
|---|---|
| Fencing | Fence |
Parking
| Parking Features | Garage |
|---|
Utilities
| Sewer | Municipal sewage system |
|---|---|
| Water Source | Municipal water |
Taxes
| Tax Annual Amount | 3616 |
|---|---|
| Tax Year | 2026 |
Area Information
| Province | NL |
|---|---|
| City | St. John's |
| Postal Code | A1E5X5 |
| Listing VS Median (in A1E5X5) | |
Price: $499,900 low | high Med: $499,900 sqft: 2,748 low | high Med: 2,748 $ / sqft: $182 low | high Med: $182 On site: 16 low | high Med: 16 | |
Request a showing
Request a showing
Contact
Learn More About This Property

| Province | NL |
|---|---|
| City | St. John's |
| Postal Code | A1E5X5 |
| Listing VS Median (in A1E5X5) | |
Price: $499,900 low | high Med: $499,900 sqft: 2,748 low | high Med: 2,748 $ / sqft: $182 low | high Med: $182 On site: 16 low | high Med: 16 | |