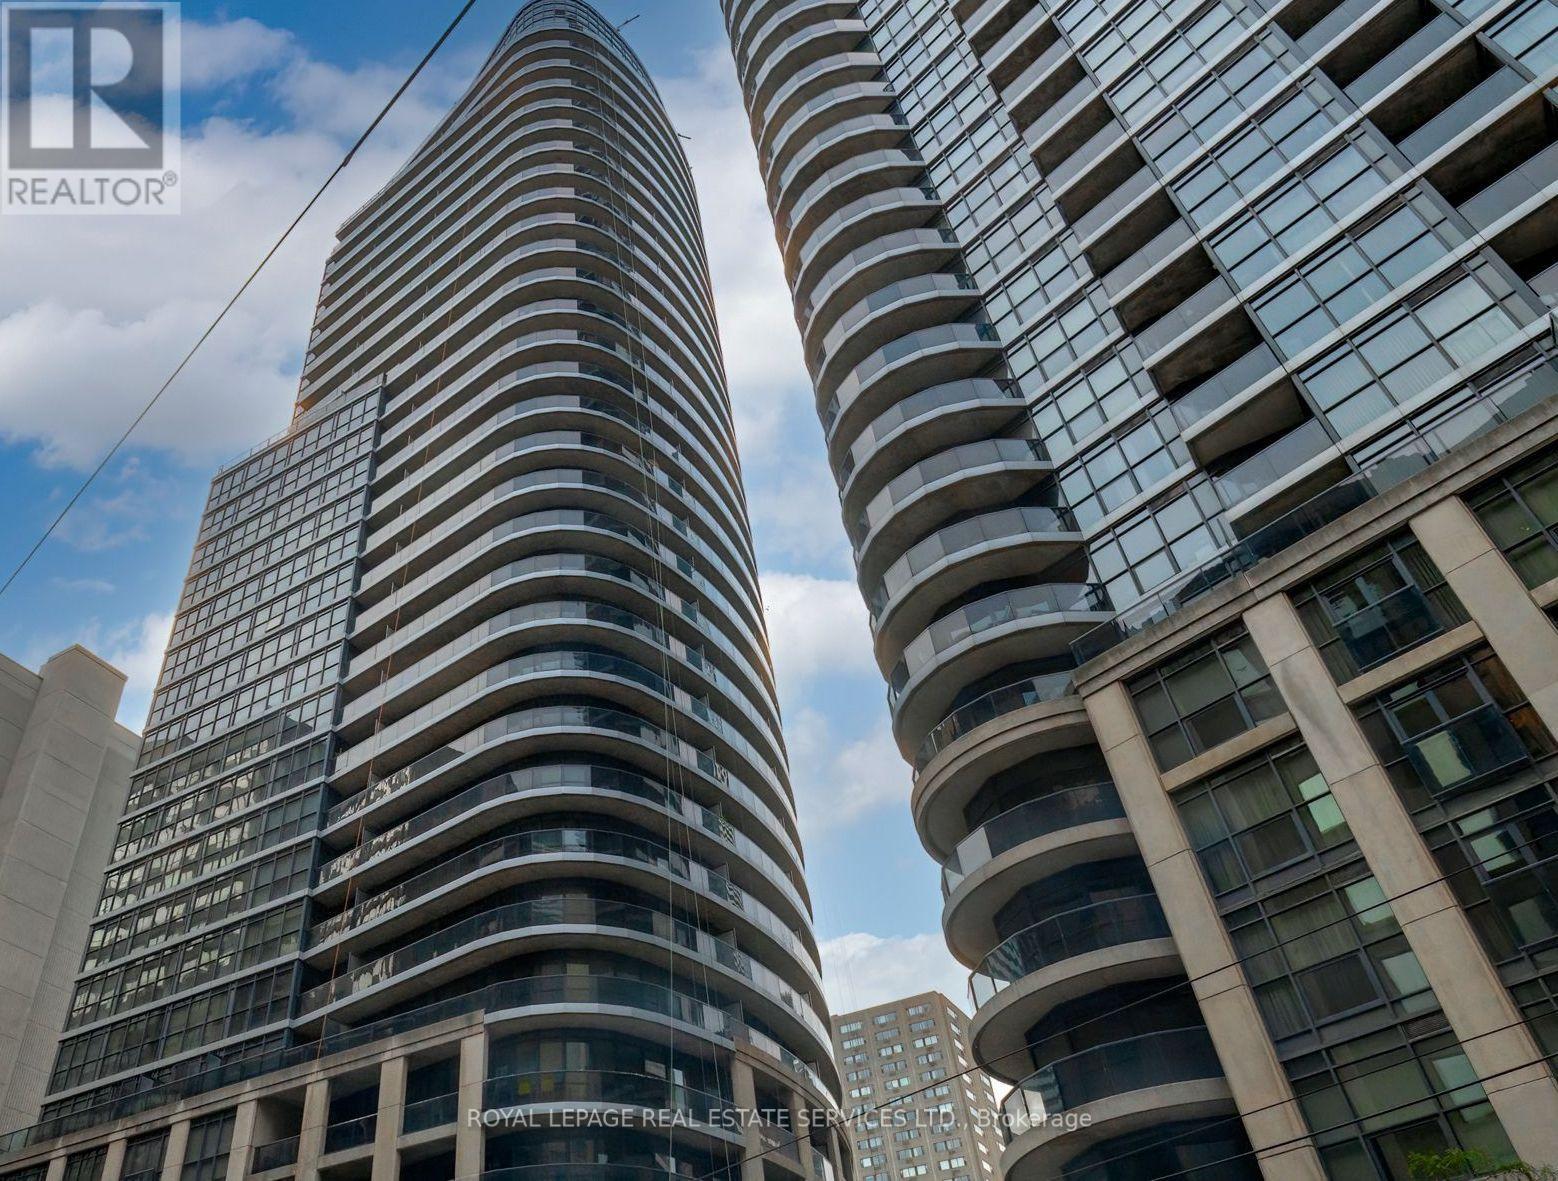
$475,000 $2,550 est/mo Sourced by Back At You
603 - 25 Carlton Street,Toronto (Church-Yonge Corridor), ON M5B1L4
Toronto (Church-Yonge Corridor), ON M5B1L4

Description
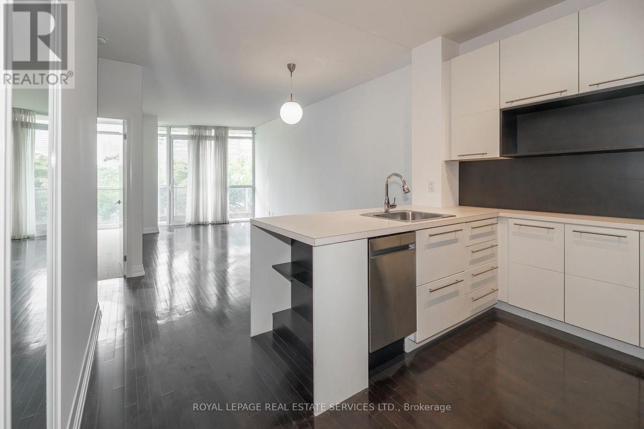
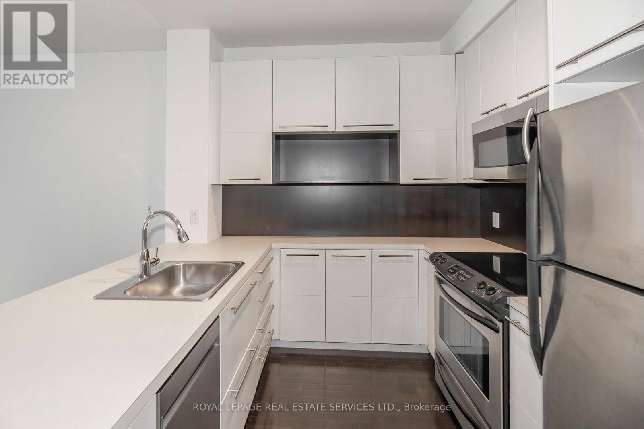
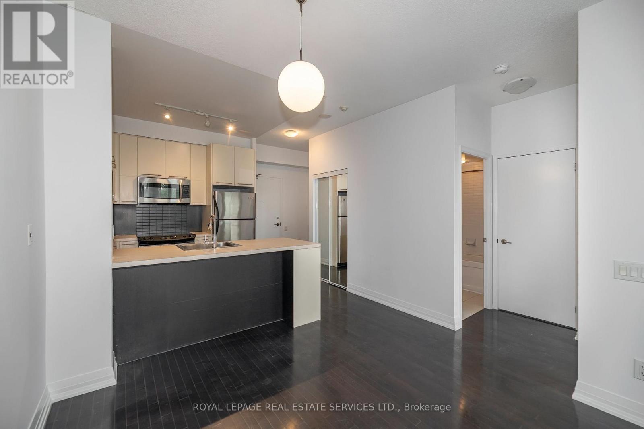
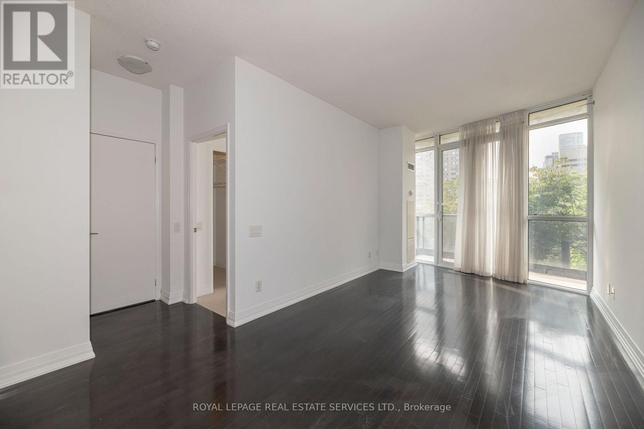
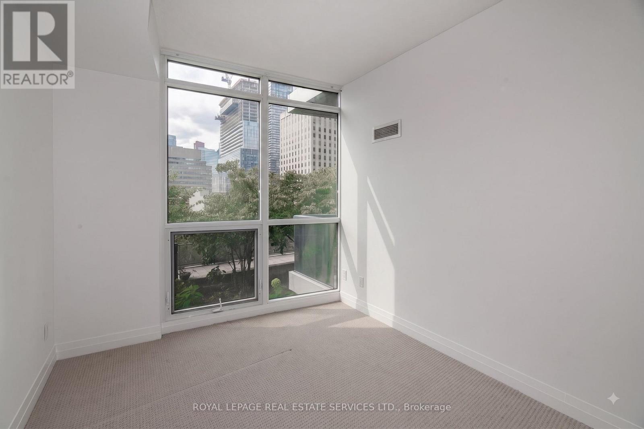
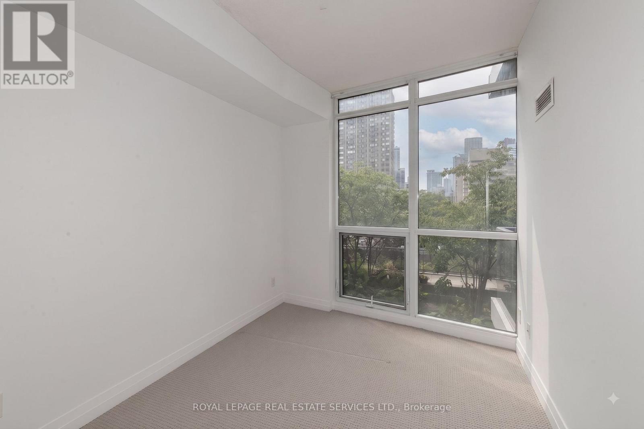
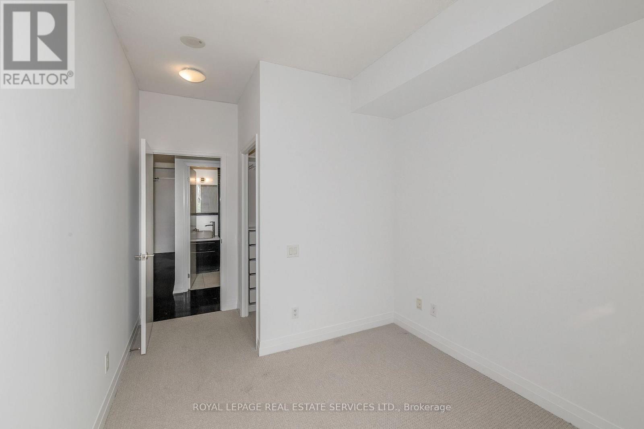
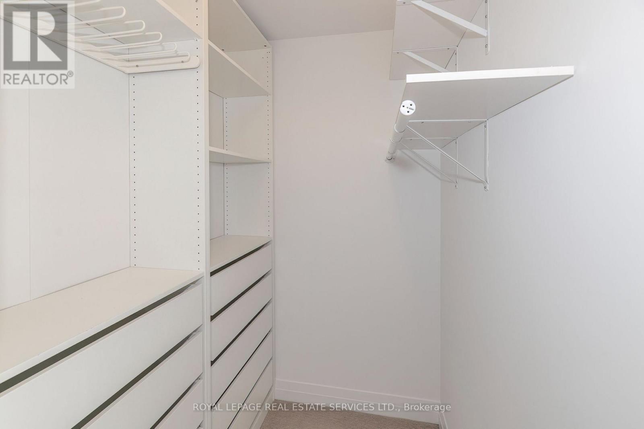
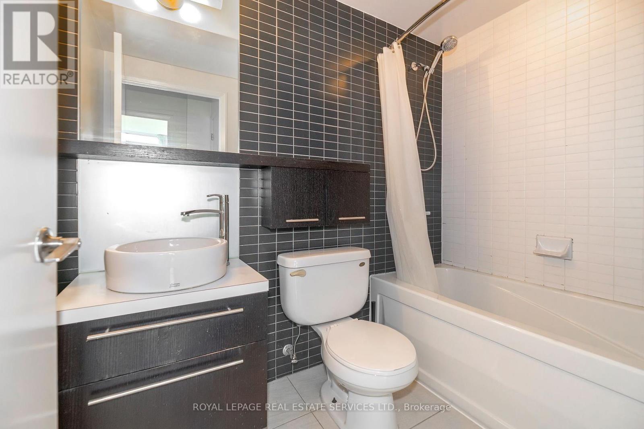
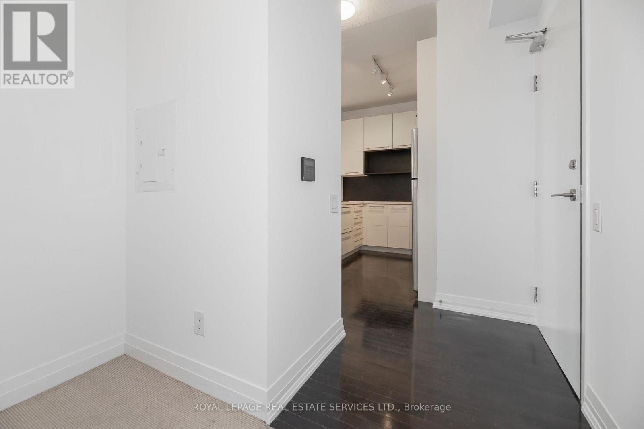
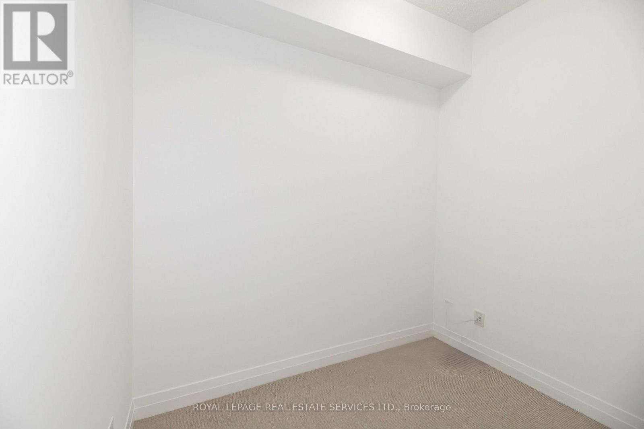
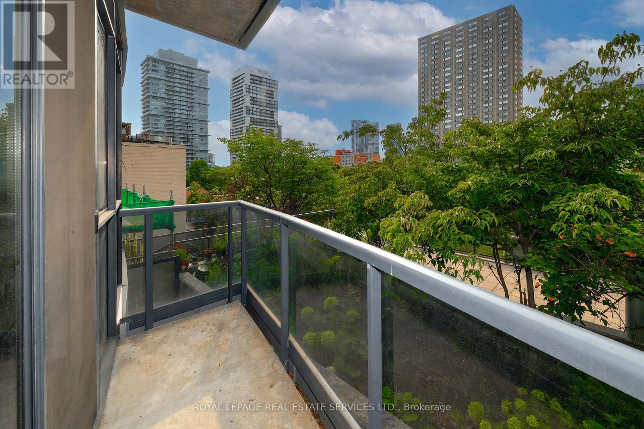
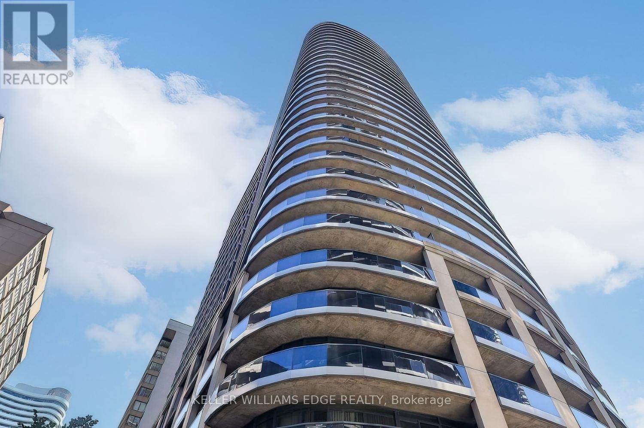
*South Facing 1 Bedroom + Den W/Balcony, 9 Ft Ceilings, Great Layout & Design *652 Sqft + Balcony *Hardwood Floors In Open Concept Living & Dining Area Overlooking Kitchen W/Breakfast Bar, Stainless Steel Appliances, Plenty of Cabinet & Counter Space *Separate Den Area *Spacious Primary Bedroom W/Walk In Closet, Steps From 4 Piece Bath *Great Suite, Building, Location, Location, Location *Professional, Friendly Concierge & Staff *Amazing Facilities Include Visitor Parking, Guest Suite, Indoor Pool, Gym, Sauna, Whirlpool, Party & Game Room, Theatre, Rooftop Patio & Much More *Located On Yonge Subway Line *Easy Access To Everything You Need, Maple Leaf Gardens, Loblaws, Great Restaurants, Cafes, Shopping & Subway (id:13843)
Details
| MLS # | C13677538 |
|---|---|
| Listing Type | For Sale |
| Style | Condominium |
| Strata Fees | $668 |
| Status | Active |
| Days On Site | 79 |
| Listing Provided By | ROYAL LEPAGE REAL ESTATE SERVICES LTD. | FRANK DELUCA |
Features
| Bed(s) | 2 |
|---|---|
| Bath(s) | 1 Total |
| SQ Feet | 600 |
| Basement | Y |
| Pool | Yes |
Interior
| Cooling | Central air conditioning |
|---|---|
| Heating | Forced air, Natural gas |
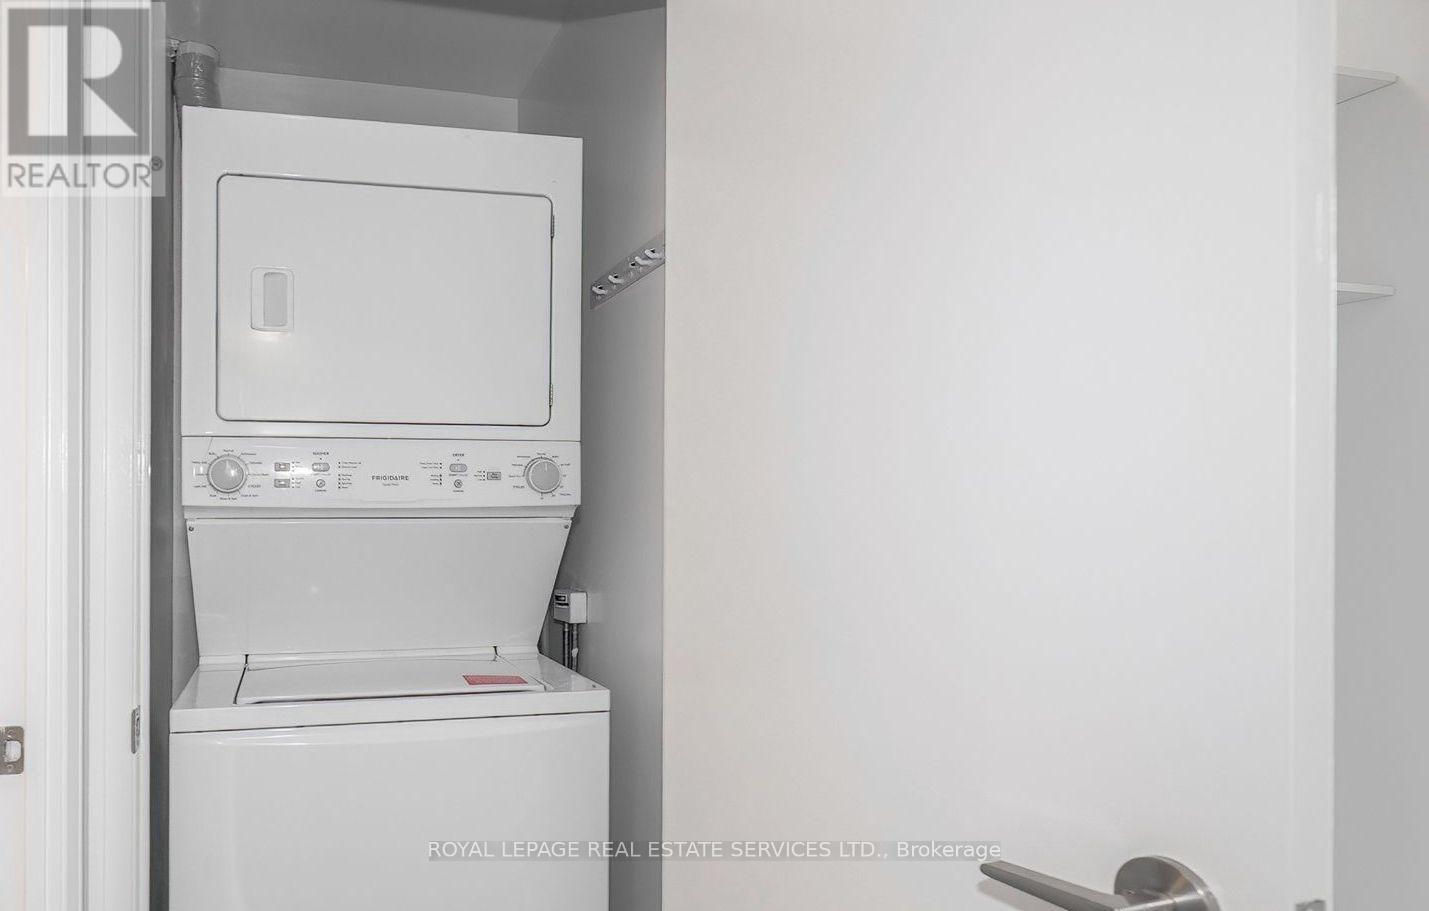
| Appliances | Washer, Refrigerator, Dishwasher, Stove, Dryer, Microwave, Window Coverings |
| Fireplace Yes / No | No |
Exterior
| Lot Features | Balcony, In suite Laundry |
|---|
Parking
| Parking Features | No Garage |
|---|---|
| Parking Total | 0 |
Taxes
| Tax Annual Amount | 3138.31 |
|---|
Area Information
| Province | ON |
|---|---|
| City | Toronto (Church-Yonge Corridor) |
| Postal Code | M5B1L4 |
| Listing VS Median (in M5B1L4) | |
Price: $475,000 low | high Med: $449,000 sqft: 600 low | high Med: 500 $ / sqft: $792 low | high Med: $898 On site: 79 low | high Med: 19 | |
Request a showing
Request a showing
Contact
Learn More About This Property

| Province | ON |
|---|---|
| City | Toronto (Church-Yonge Corridor) |
| Postal Code | M5B1L4 |
| Listing VS Median (in M5B1L4) | |
Price: $475,000 low | high Med: $449,000 sqft: 600 low | high Med: 500 $ / sqft: $792 low | high Med: $898 On site: 79 low | high Med: 19 | |
Nearby Listings (Within 1/10 mile)
Price: $356K - $593K
sqft: 450 - 750
Listing Updated: October 3, 2026 at 5:59:52 PM PDT