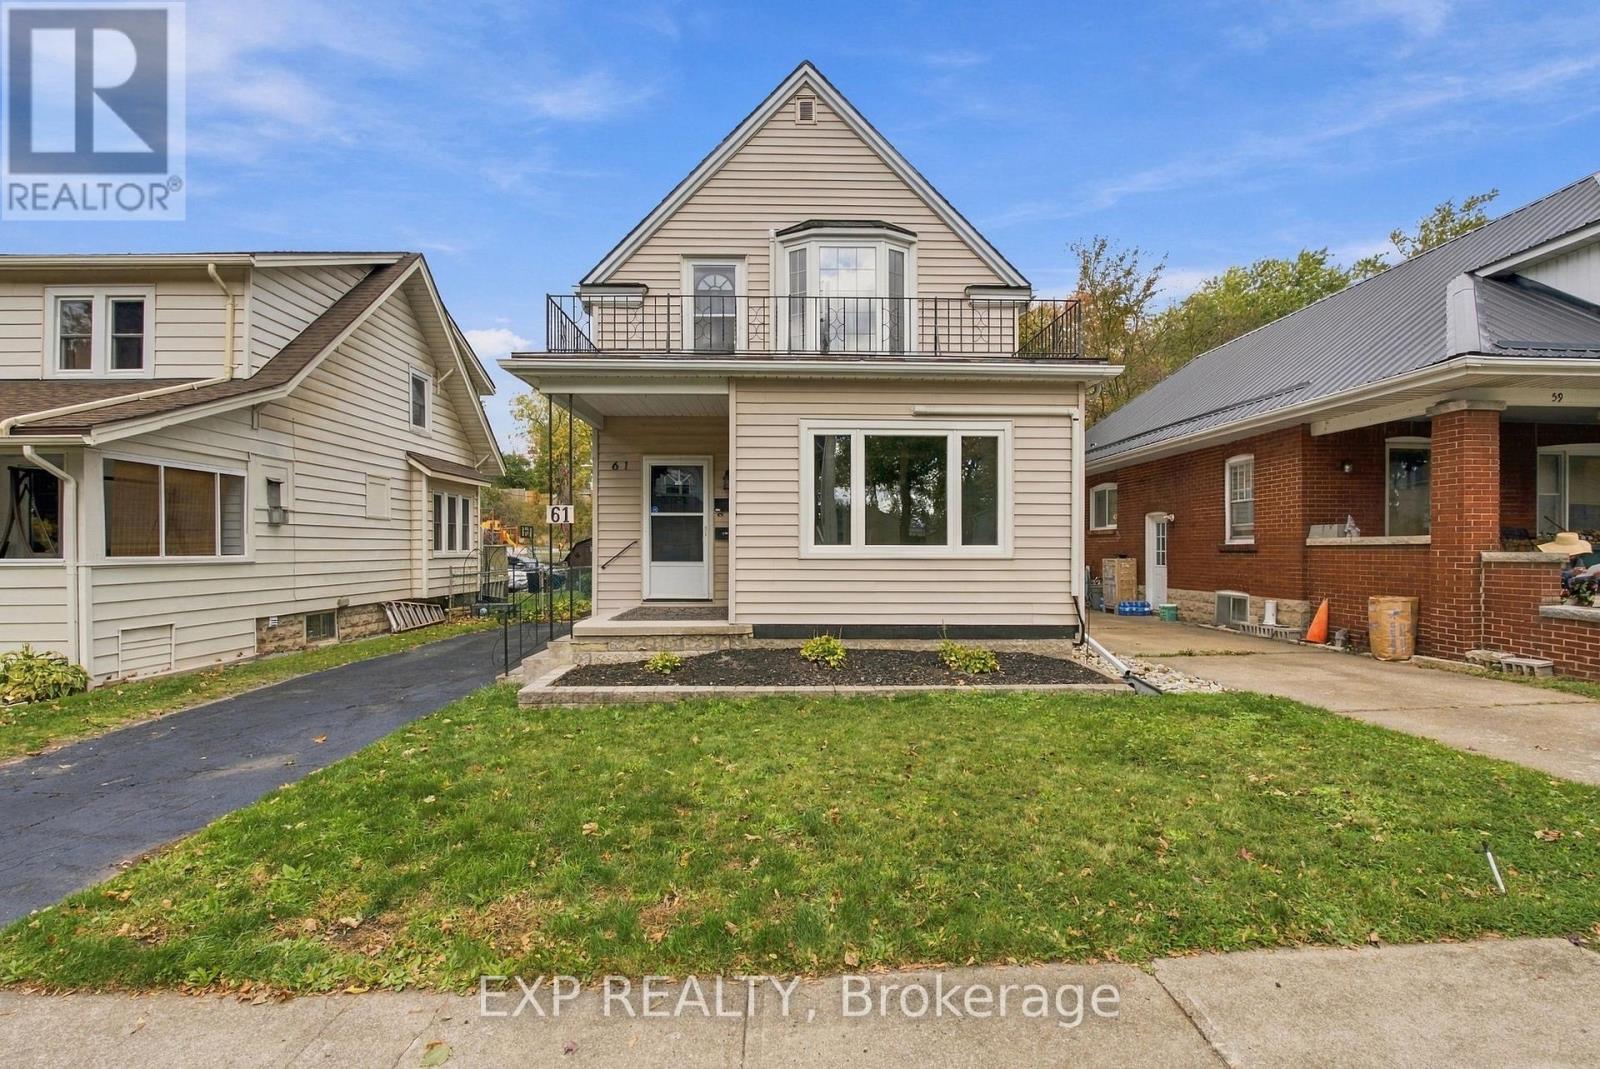
61 Princess Street,Fort Erie (Central), ON L2A1V8
Fort Erie (Central), ON L2A1V8
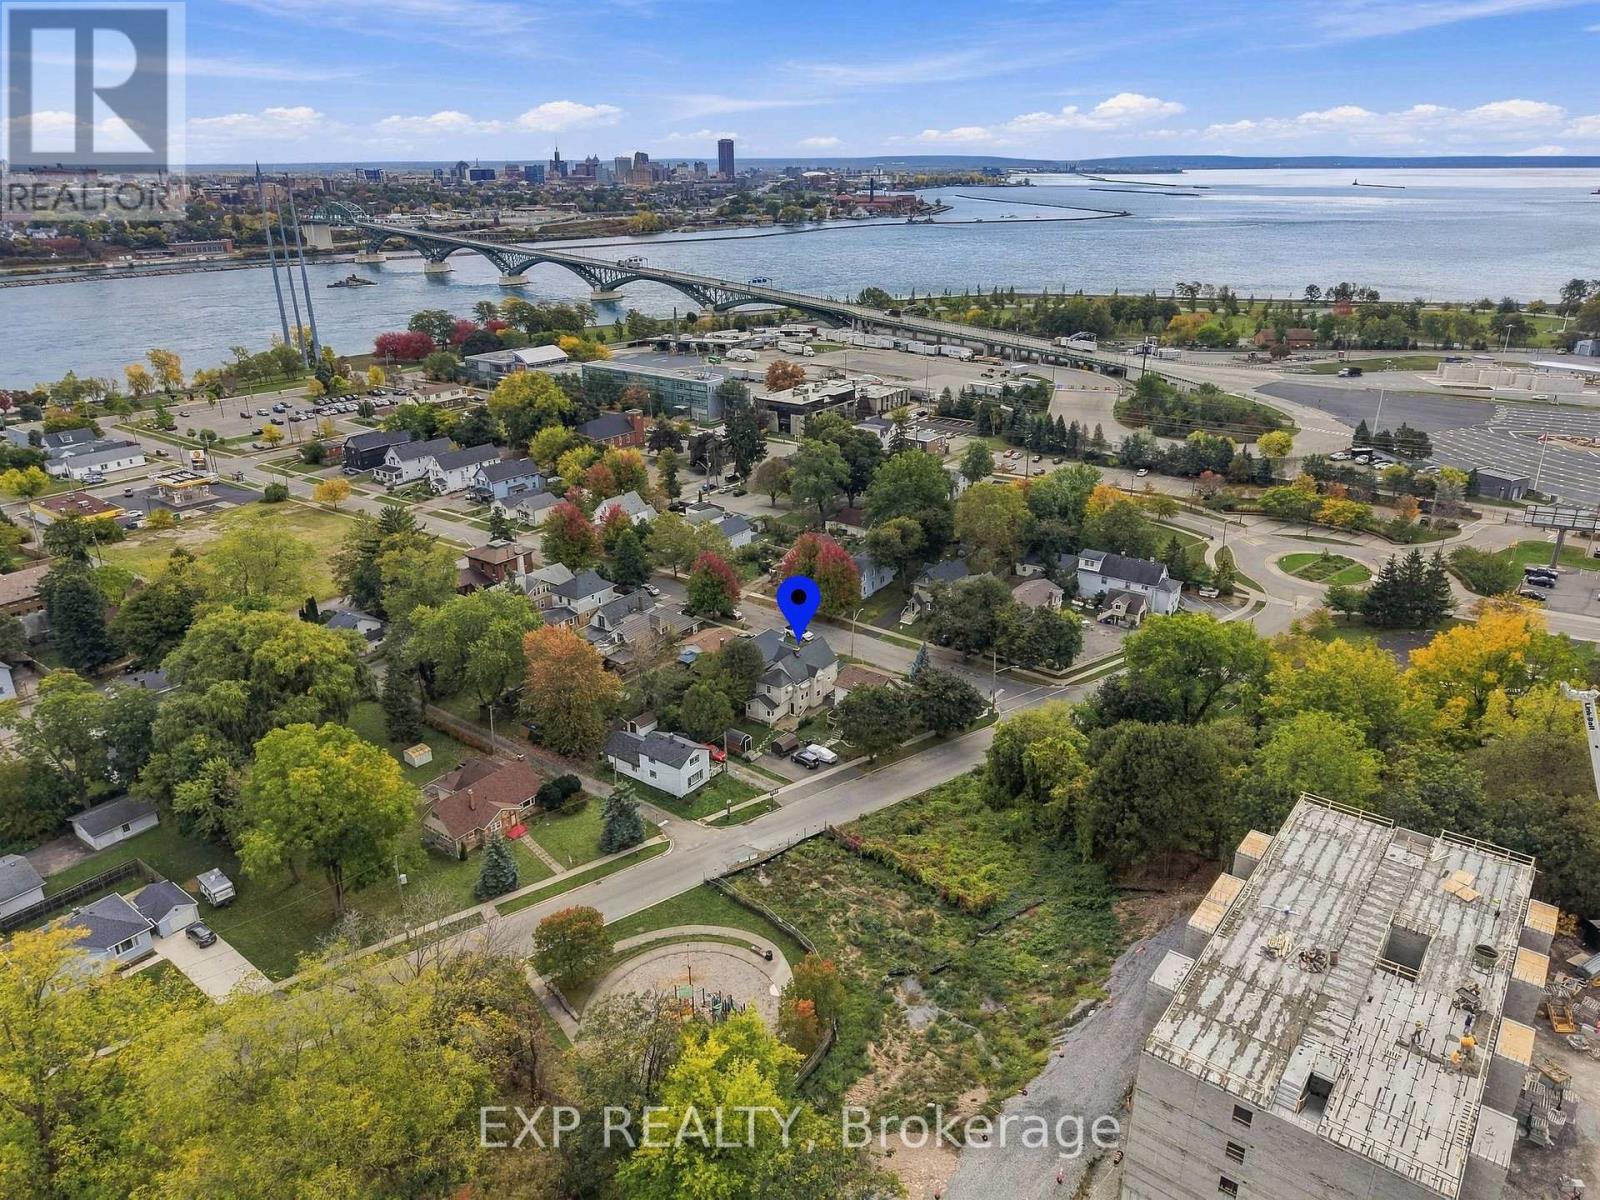

Description
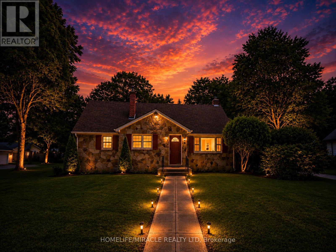
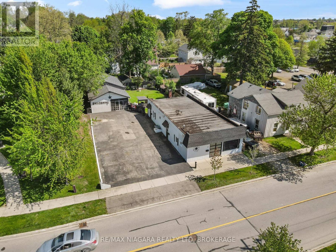
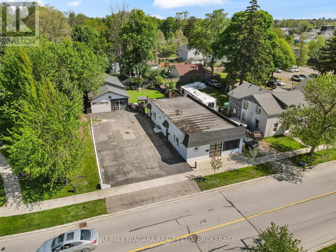
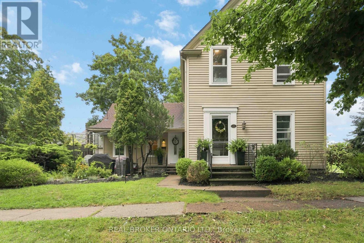
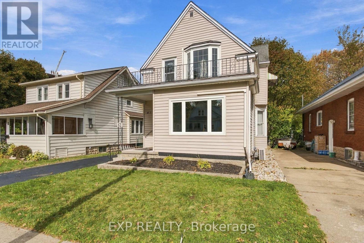
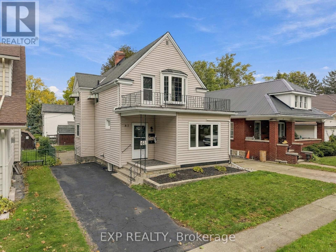
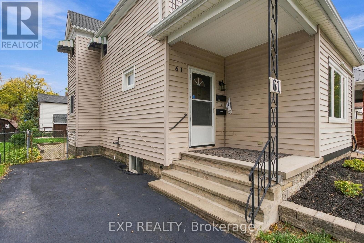
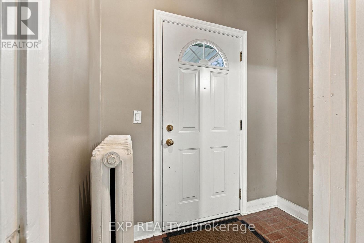
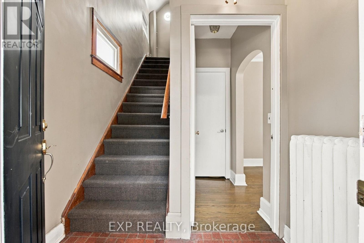
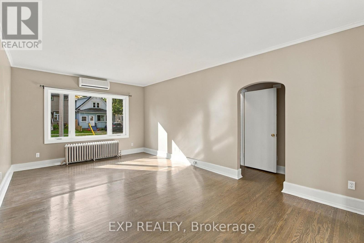
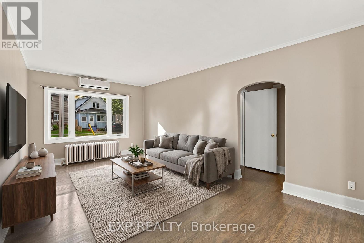
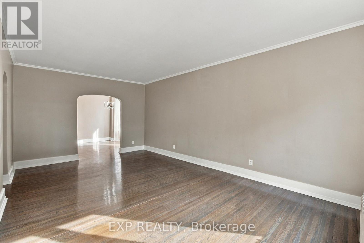
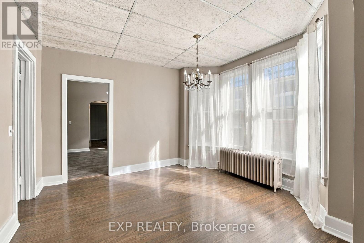
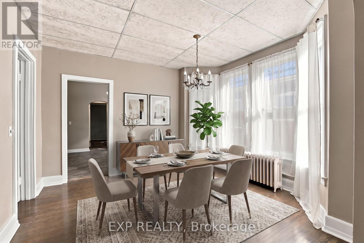
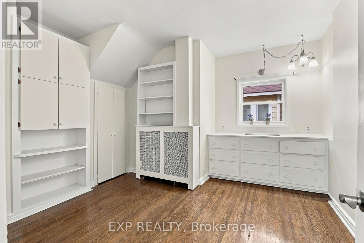
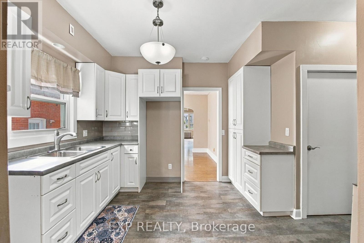
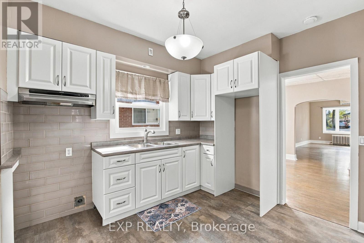
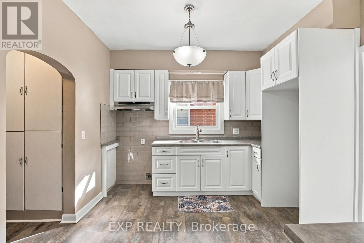
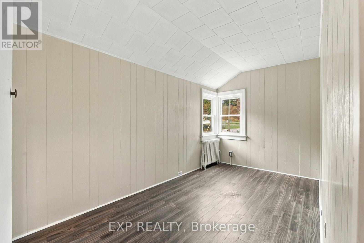
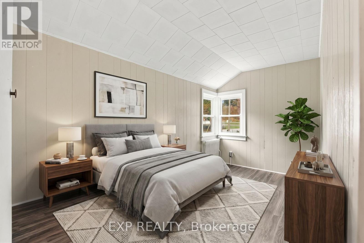
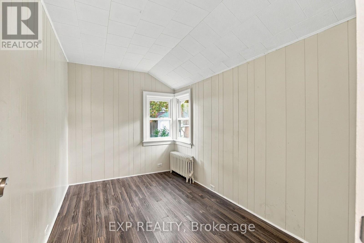
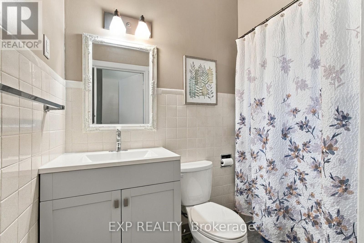
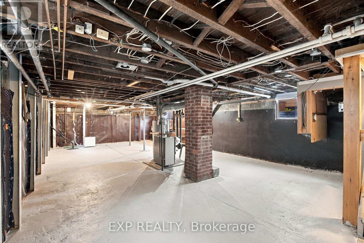
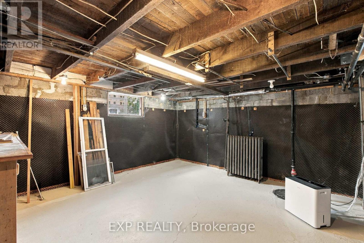
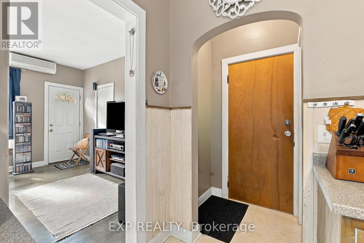
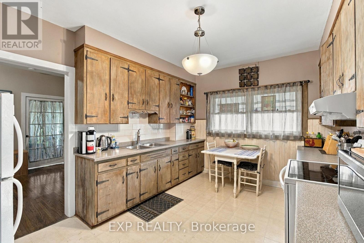
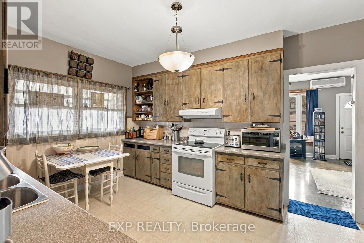
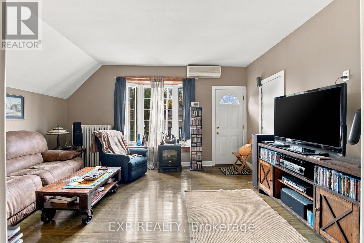
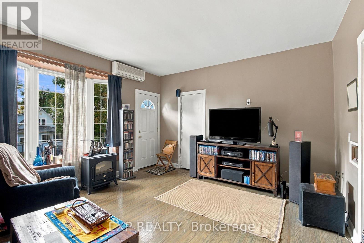
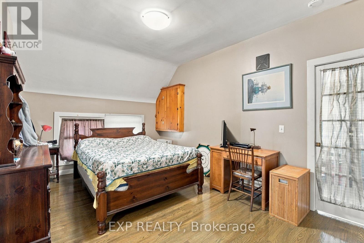
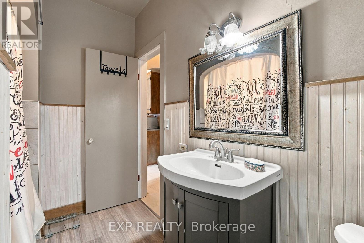
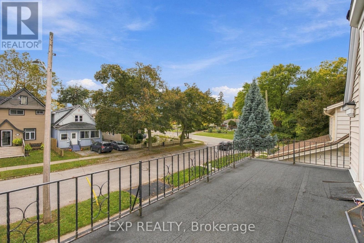
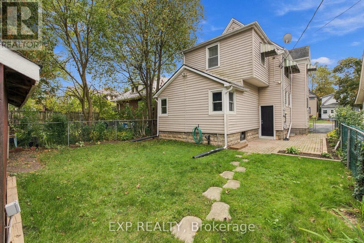
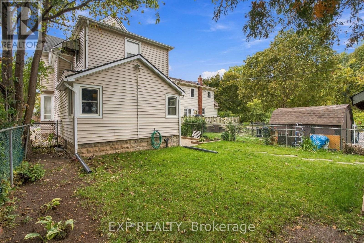
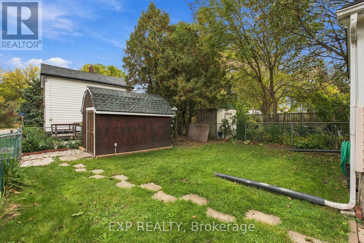
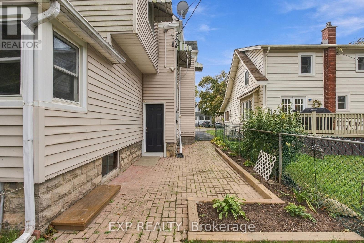
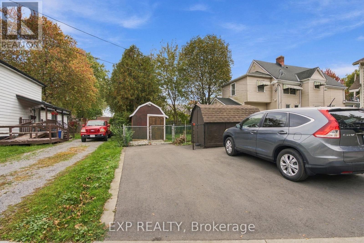
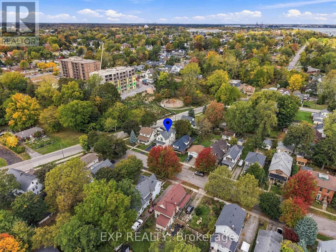
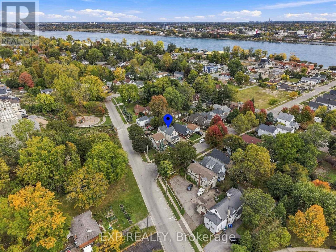
An exciting opportunity in the heart of Fort Erie! Offering two separate living spaces, a vacant main level and an established upper-level A+ tenant who would love to stay, this versatile property presents an appealing opportunity for buyers seeking flexible living arrangements and potential rental income. The main floor features three bedrooms, a spacious living room with large windows, a separate dining area, a generously sized kitchen with ample cabinetry and counter space, and a full bathroom. Upstairs, you'll find an additional two bedrooms, a comfortable family room, an eat-in kitchen and a full bathroom, creating a functional and inviting living space. A standout feature of the upper level is the expansive private balcony, providing additional outdoor space to relax after a long day or enjoy your morning coffee. The large unfinished basement provides exceptional space for storage, a workshop, hobbies or projects, adding even more versatility to the property. Outside, enjoy a fenced backyard, storage shed and a paved driveway with ample parking. Situated in an established neighbourhood, this property is conveniently located just minutes from the Peace Bridge with easy access to the QEW, shopping, restaurants, schools, parks and everyday amenities. Enjoy the nearby Niagara River, scenic waterfront trails and beautiful Lake Erie, with beaches and recreational opportunities just a short drive away. Whether you're looking for a home with additional living space, exploring investment possibilities or seeking a property that offers flexibility for the future, 61 Princess Street is full of opportunity! (id:13843)
Details
| MLS # | X14084212 |
|---|---|
| Listing Type | For Sale |
| Style | House |
| Status | Active |
| Days On Site | 9 |
| Listing Provided By | EXP REALTY | Matthew Goch |
Features
| Bed(s) | 5 |
|---|---|
| Bath(s) | 2 Total |
| SQ Feet | 2,000 |
| Basement | Y |
| Story(s) | 2 |
| Zoning | R2 |
Interior
| Cooling | Central air conditioning |
|---|---|
| Heating | Radiant heat, Natural gas |
| Appliances | Refrigerator, Stove, Window Coverings, Water Heater |
| Fireplace Yes / No | No |
Exterior
| Lot Features | Sump Pump |
|---|---|
| Foundation Details | Block |
Parking
| Parking Features | No Garage |
|---|---|
| Parking Total | 3 |
Utilities
| Sewer | Sanitary sewer |
|---|---|
| Water Source | Municipal water |
Taxes
| Tax Annual Amount | 2520.79 |
|---|
Area Information
| Province | ON |
|---|---|
| City | Fort Erie (Central) |
| Postal Code | L2A1V8 |
| Listing VS Median (in L2A1V8) | |
Price: $499,900 low | high Med: $394,450 sqft: 2,000 low | high Med: 1,550 $ / sqft: $250 low | high Med: $256 On site: 9 low | high Med: 73.5 | |
Request a showing
Request a showing
Contact
Learn More About This Property

| Province | ON |
|---|---|
| City | Fort Erie (Central) |
| Postal Code | L2A1V8 |
| Listing VS Median (in L2A1V8) | |
Price: $499,900 low | high Med: $394,450 sqft: 2,000 low | high Med: 1,550 $ / sqft: $250 low | high Med: $256 On site: 9 low | high Med: 73.5 | |