61 Shipyard Road,Cheverie, NS B0N1G0
Cheverie, NS B0N1G0

Description
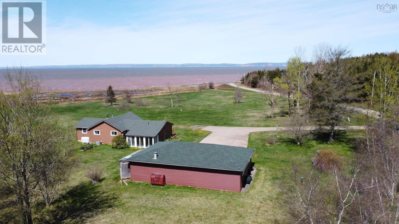
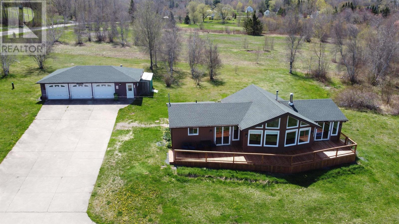
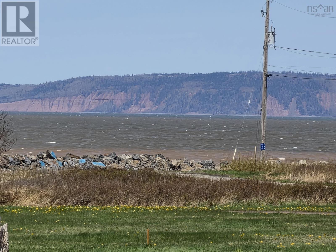
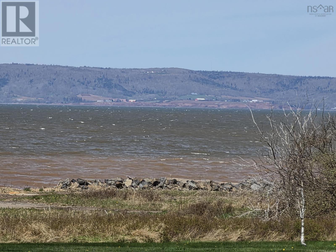
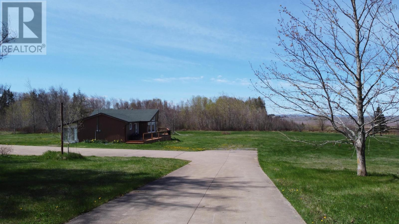
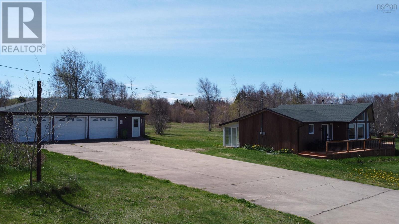
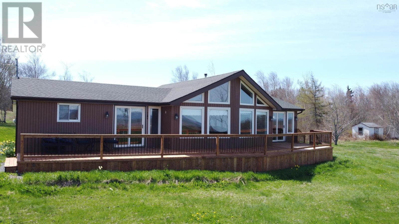
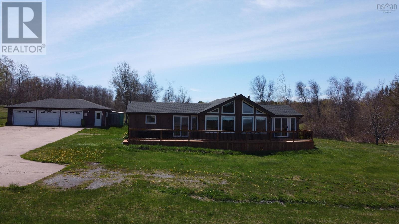
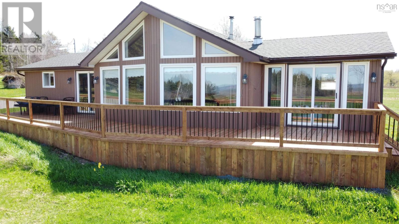
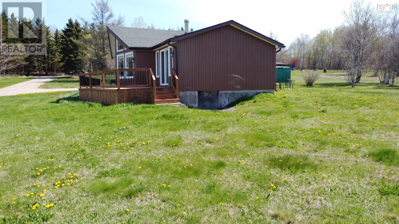
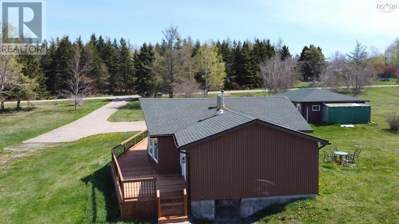
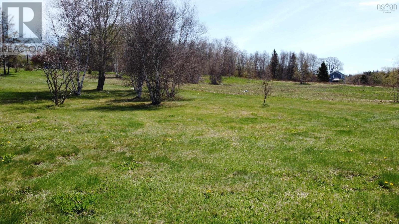
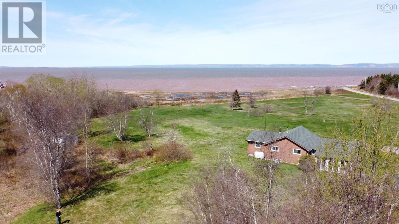
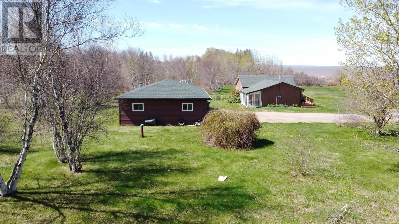
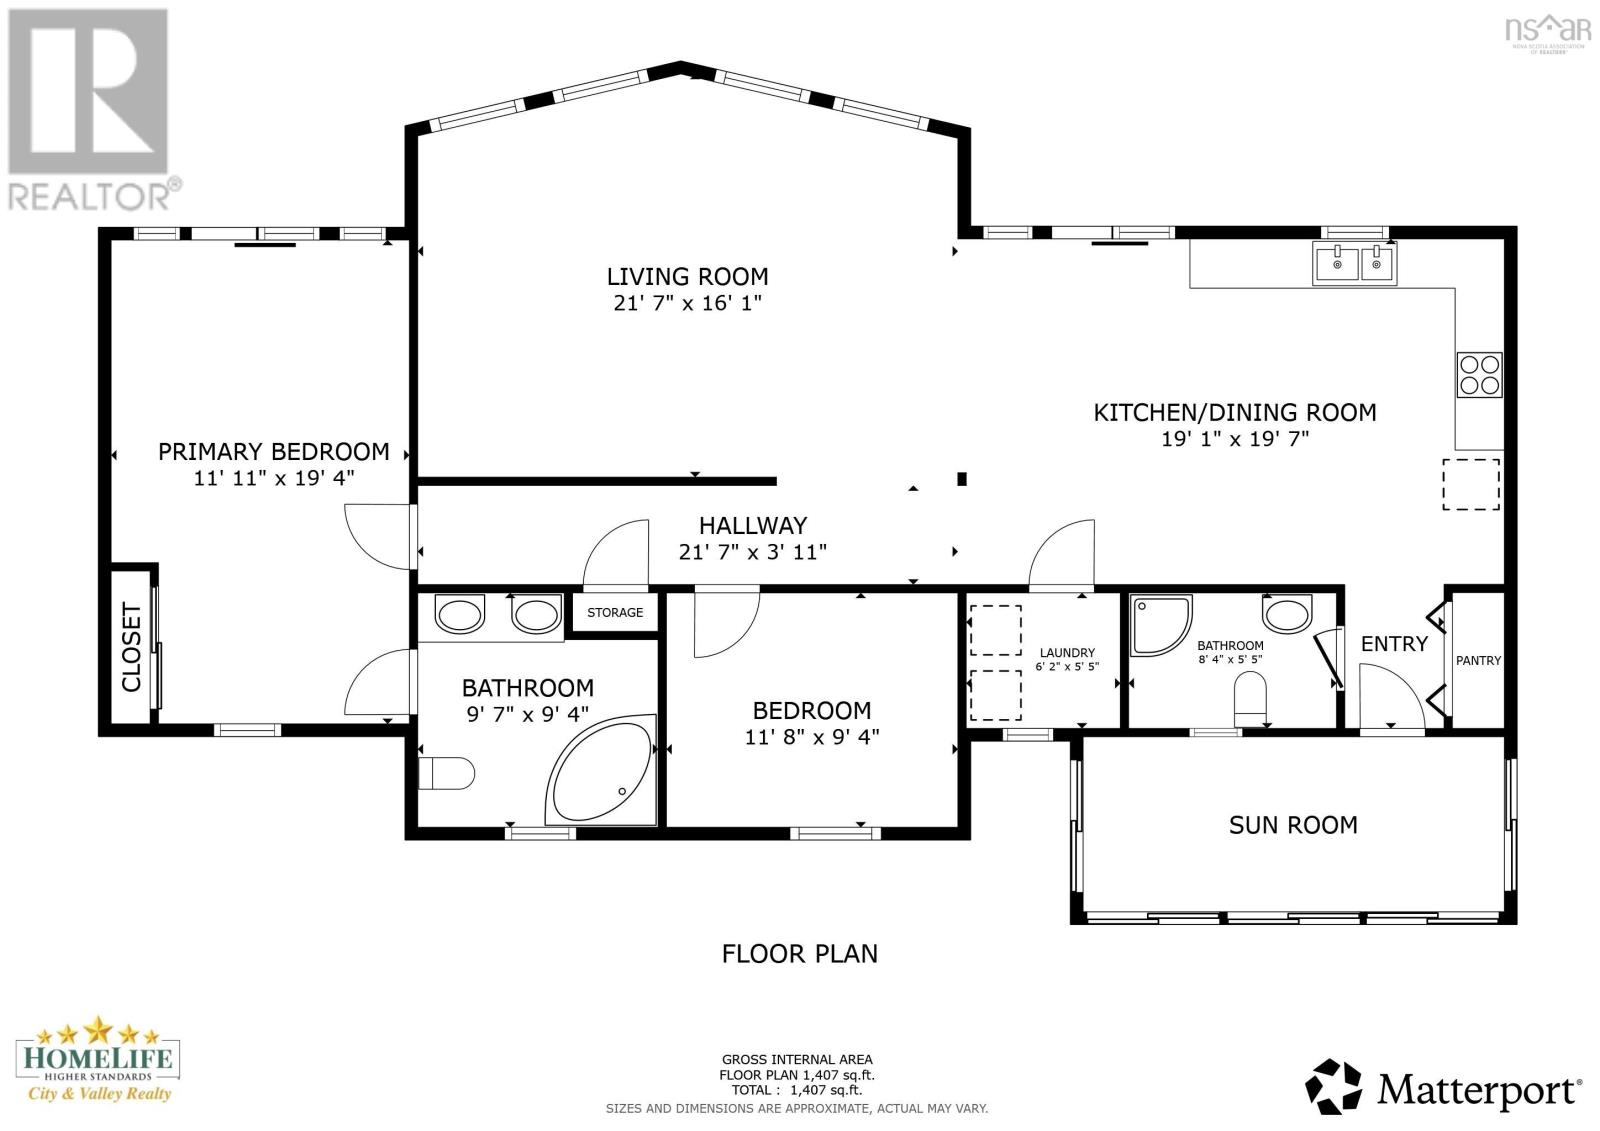
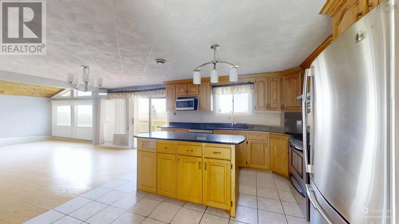
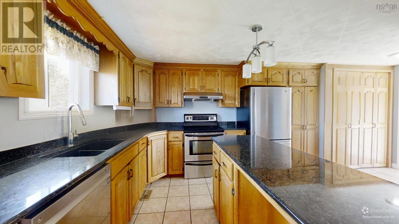
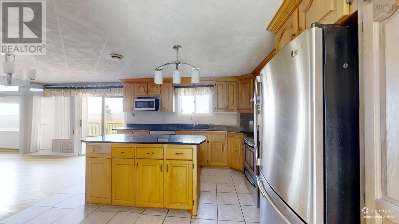
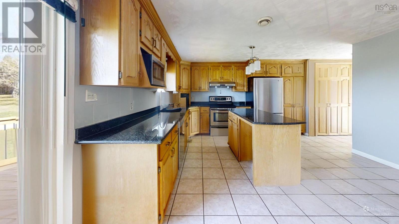
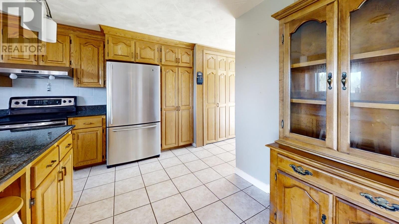
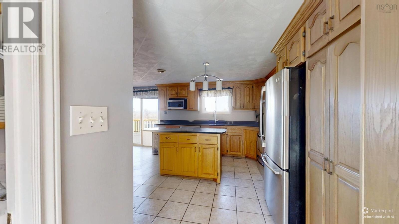
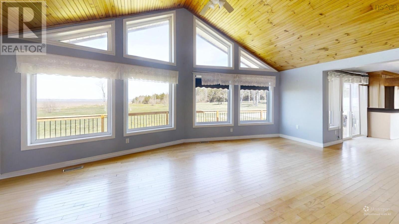
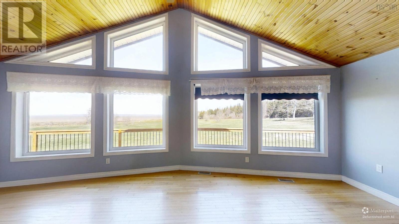
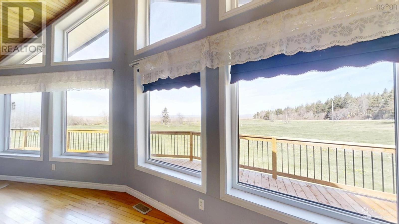
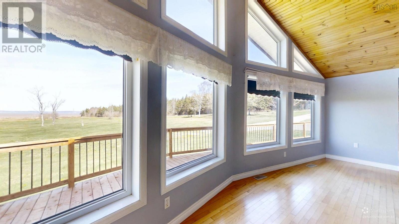
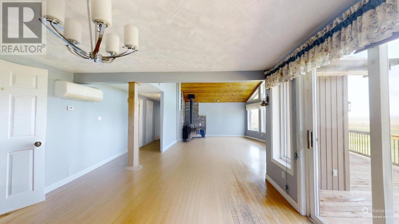
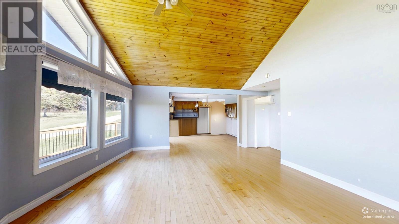
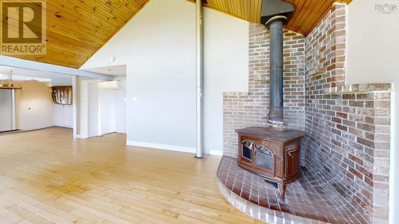
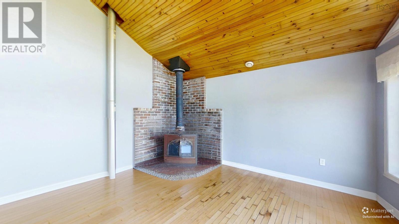
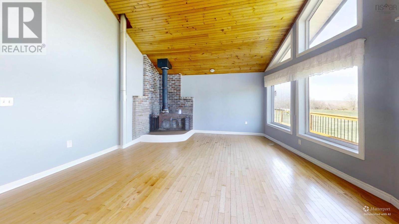
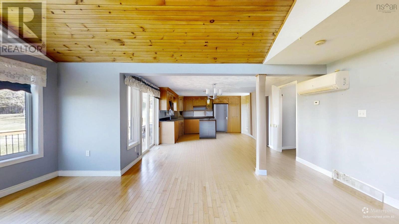
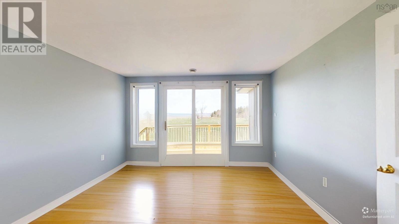
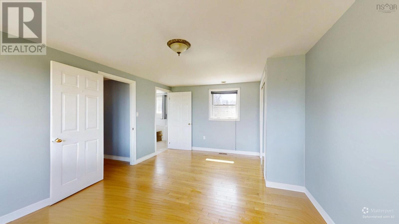
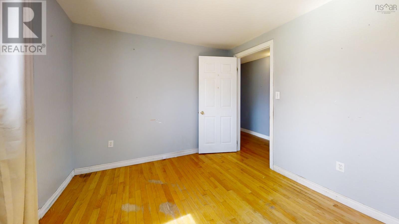
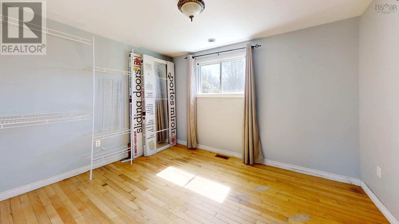
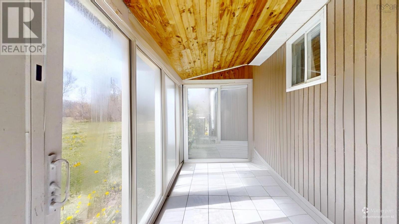
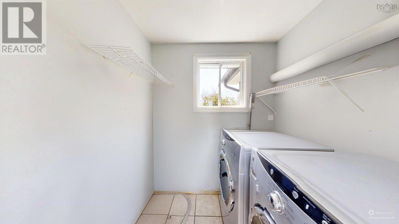
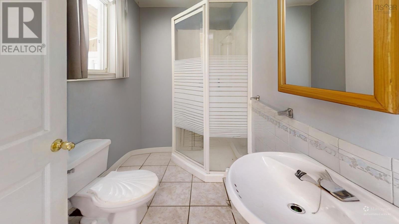
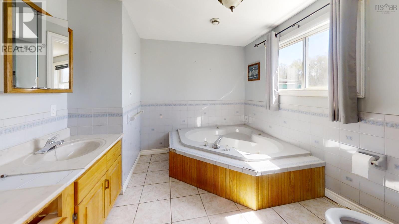
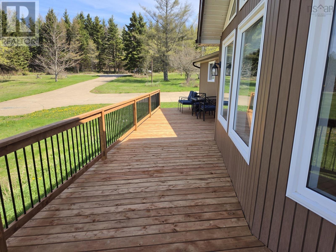
This striking contemporary bungalow is ideally positioned on a beautifully landscaped 4.38-acre level lot, offering spectacular unobstructed views of the Minas Basin and the iconic Cape Blomidon. Designed to maximize its exceptional setting, the home features expansive windows throughout, capturing breathtaking water views and filling the interior with natural light. A large concrete driveway welcomes you to the property, providing ample parking for family and guests. Complementing the home is a substantial detached three-car garage that is fully wired and insulated, offering excellent space for vehicles, storage, hobbies, or workshop use. Inside, the home offers a spacious and thoughtfully designed layout with two large bedrooms and two bathrooms. The primary bedroom is particularly impressive, measuring approximately 19.4 ft x 11.11 ft and featuring a private ensuite bath. The main living area serves as the heart of the home, highlighted by multiple oversized windows that frame the stunning waterfront scenery and unique landscape features of the surrounding area. The spacious kitchen is well-appointed with an abundance of oak cabinetry, attractive granite countertops, and a large center island that provides an ideal space for meal preparation, casual dining, or entertaining guests. Hardwood flooring extends throughout the home, adding warmth and character to the living spaces. A bright and inviting sunroom at the rear of the home offers additional living space and a peaceful setting to enjoy the property's natural surroundings year-round. Recent improvements include newly shingled roofs on both the home and detached garage. A substantial front deck measuring approximately 53 feet by 8 feet further enhances the property's appeal, providing an exceptional outdoor living area for entertaining, relaxing, and enjoying breathtaking sunsets over the Minas Basin. There is an adjoining 2.44 acre lot also for sale. (id:374)
Details
| MLS # | 202624829 |
|---|---|
| Listing Type | For Sale |
| Style | House |
| Status | Active |
| Year | 1998 |
| Days On Site | 25 |
| Listing Provided By | Homelife City & Valley | Todd LeVernois |
Features
| Bed(s) | 2 |
|---|---|
| Bath(s) | 2 Total |
| SQ Feet | 1,567 |
| Basement | Y |
| Story(s) | 1 |
| Acreage | 4.38 |
| Property View | View of water |
Interior
| Cooling | Air Conditioned |
|---|---|
| Heating | Heat Pump, Forced air, Oil, Wood, Ductless, Furnace |
| Appliances | Washer, Refrigerator, Dishwasher, Stove, Dryer |
| Fireplace Yes / No | No |
Exterior
| Accessibility Features | 32in min Doorways, 5ft min Kitchen Turning Radius, 32in min Entry Doorways, 32in min Hallways, Entry less than 3 steps |
|---|---|
| Lot Features | Level |
| Foundation Details | Poured Concrete |
Parking
| Parking Features | Detached Garage, Garage, Parking Space(s), Concrete |
|---|
Utilities
| Sewer | Septic System |
|---|---|
| Water Source | Dug Well, Well |
Area Information
| Province | NS |
|---|---|
| City | Cheverie |
| Postal Code | B0N1G0 |
| Listing VS Median (in B0N1G0) | |
Price: $699,000 low | high Med: $249,900 sqft: 1,567 low | high Med: 1,225 $ / sqft: $446 low | high Med: $204 On site: 25 low | high Med: 4 | |
Request a showing
Request a showing
Contact
Learn More About This Property

| Province | NS |
|---|---|
| City | Cheverie |
| Postal Code | B0N1G0 |
| Listing VS Median (in B0N1G0) | |
Price: $699,000 low | high Med: $249,900 sqft: 1,567 low | high Med: 1,225 $ / sqft: $446 low | high Med: $204 On site: 25 low | high Med: 4 | |