610 - 50 Elm Drive E,Mississauga (Mississauga Valleys, ON L5A3X2
Mississauga (Mississauga Valleys, ON L5A3X2

Description
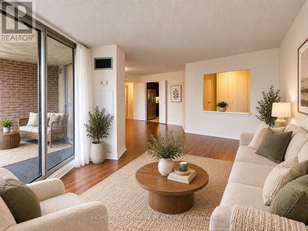
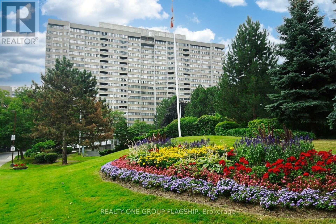
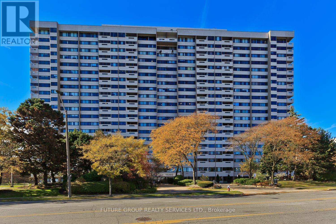
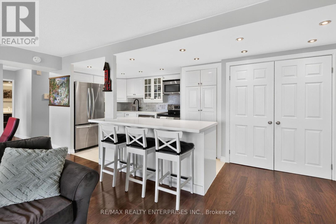
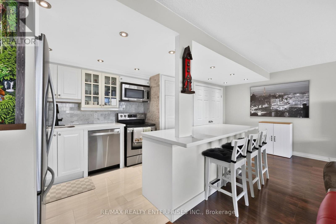
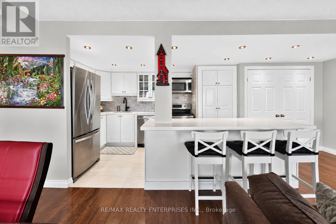
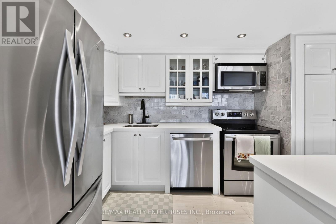
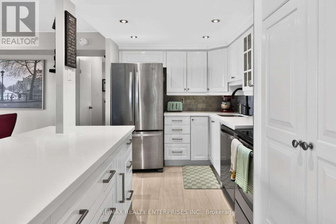
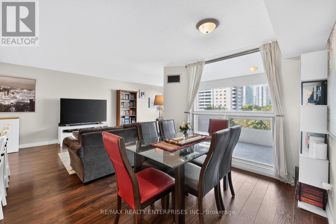
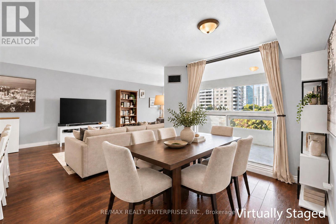
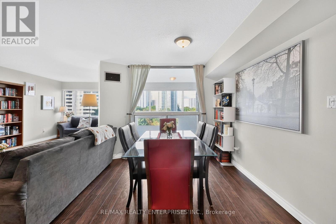
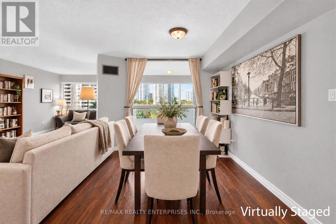
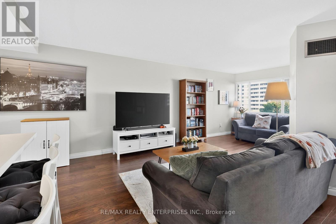
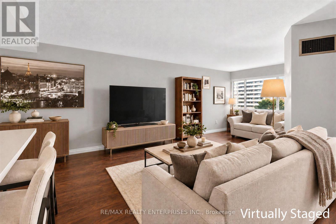
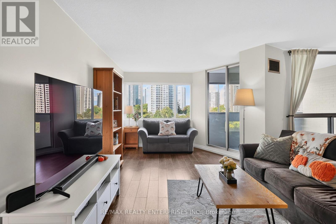
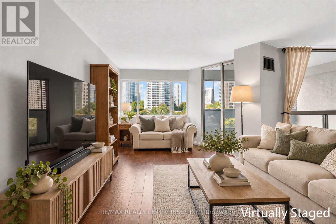
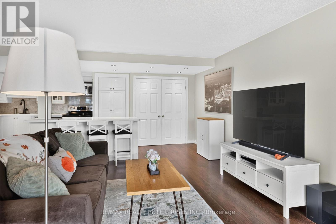
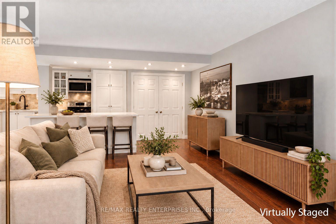
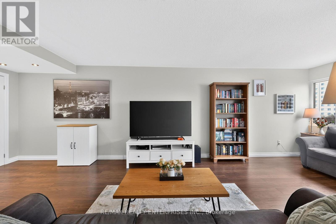
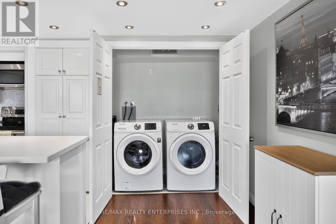
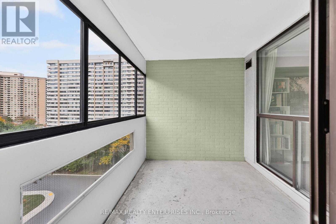
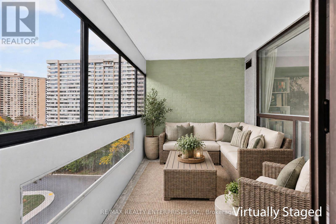
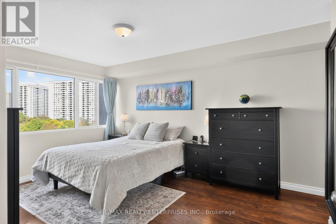
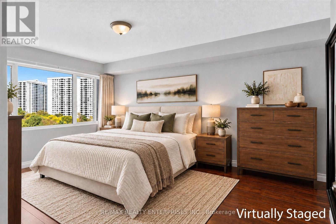
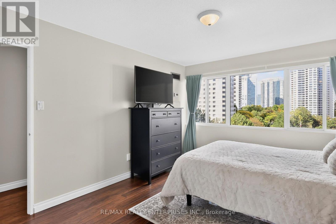
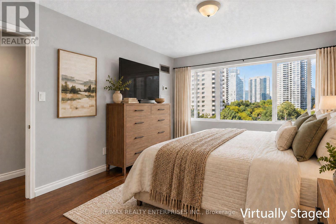
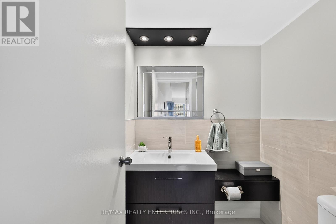
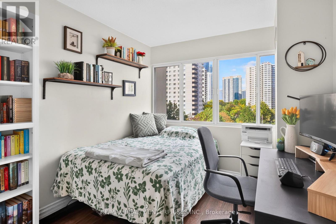
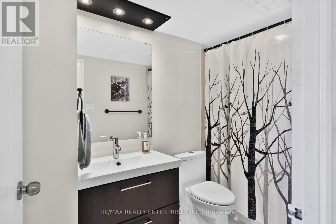
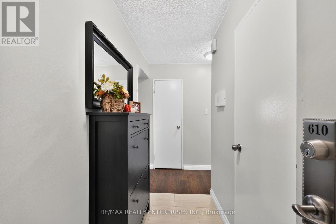
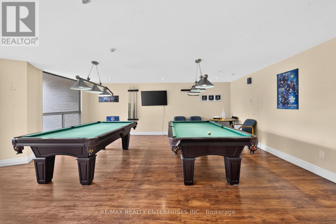
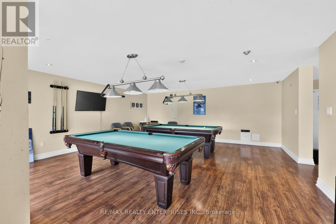
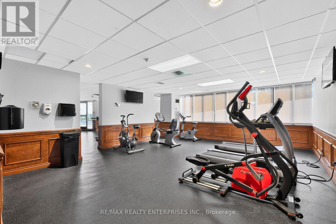
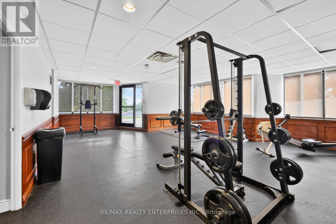
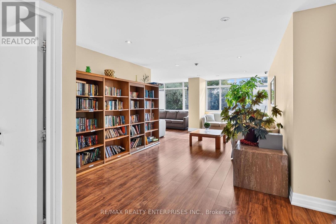
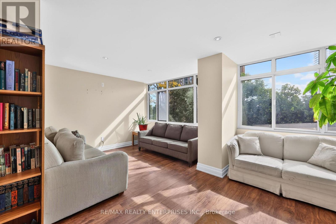
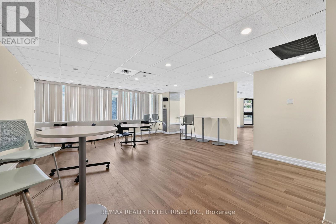
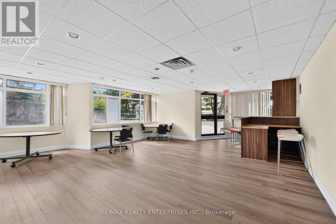
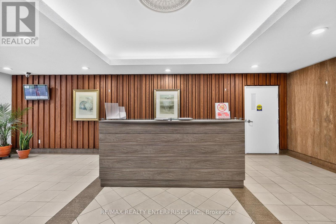
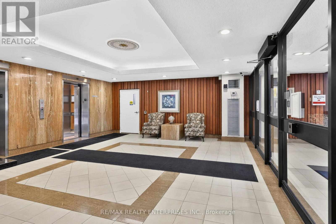
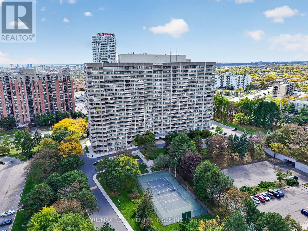
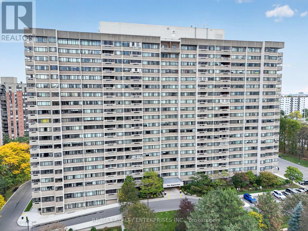
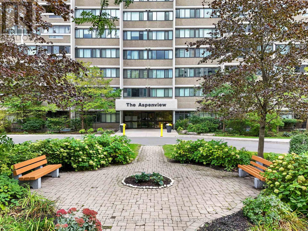
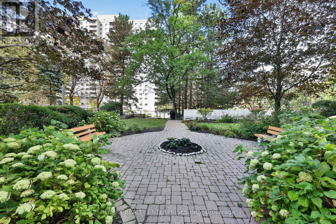
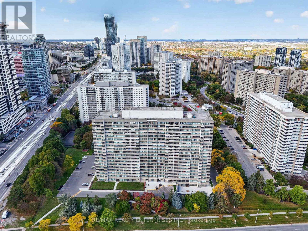
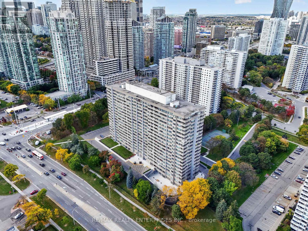
Offering An Impressive Combination Of Space, Renovated Interiors & Exceptional Urban Convenience, This Spacious 2-Bedroom, 2-Bath Suite At Aspenview Presents An Excellent Opportunity To Enjoy Comfortable Condo Living In Mississauga's City Centre. With Approx 1,224 Sqft. Of Total Space, Including A 71 Sqft. Enclosed Balcony/Sunroom, This Well-Maintained Residence Features Generously Proportioned Principal Rooms, A Functional O/C Layout & Ample Storage Throughout. The Updated Kitchen Showcases Stone Countertops, A Coordinating Backsplash, S/S Appls, Extensive Cabinetry, A Pantry & A Large Centre Island With Seating, Opening Into The Spacious Living & Dining Areas. A W/O To The Enclosed Balcony/Sunroom Offers Unobstructed North-Facing Views & An Additional Space To Relax Throughout The Year. The Primary Bedroom Features Large Windows, 2 Spacious Closets & A Renovated 2-Pc Ensuite, While The Well-Sized Second Bedroom Offers Versatility For Family, Guests, Or A Home Office. A Renovated 4-Pc Bath, Linen Closet & Convenient In-Suite Laundry With Front-Loading Washer & Dryer Complete The Interior. Exclusive Use Of 1 Underground Parking Space & A Storage Locker. Residents Enjoy Access To A Variety Of Building Amenities, Including Outdoor Tennis Courts, A Fitness Centre, A Games Room With Pool Tables, Library & A Party Room. All-Inclusive Maintenance Fees Cover Building Operating Costs & Utilities, With Television & Internet Paid Separately. Moments From Square One Shopping Centre, Celebration Square, The Living Arts Centre, The Central Library, Restaurants, Cafes & Numerous Everyday Conveniences. Miway, GO Transit, The Hurontario LRT & Major Highways, Including The 403, 401, 410, And QEW, Are All Within Convenient Reach. An Outstanding Opportunity For First-Time Buyers, Professionals, & Families Seeking A Spacious, Updated Home In One Of Mississauga's Most Convenient & Connected Neighbourhoods. (id:13843)
Details
| MLS # | W14117836 |
|---|---|
| Listing Type | For Sale |
| Style | Condominium |
| Strata Fees | $1,076 |
| Status | Active |
| Days On Site | 8 |
| Listing Provided By | RE/MAX REALTY ENTERPRISES INC. | PETER PAPOUSEK |
Features
| Bed(s) | 2 |
|---|---|
| Bath(s) | 2 Total |
| SQ Feet | 1,000 |
| Zoning | Residential |
| Property View | View |
Interior
| Cooling | Central air conditioning |
|---|---|
| Heating | Forced air, Natural gas |
| Fireplace Yes / No | No |
Exterior
| Security Features | Security system |
|---|---|
| Lot Features | Balcony |
Parking
| Parking Features | Underground, No Garage |
|---|---|
| Parking Total | 1 |
Taxes
| Tax Annual Amount | 2426.01 |
|---|
Area Information
| Province | ON |
|---|---|
| City | Mississauga (Mississauga Valleys |
| Postal Code | L5A3X2 |
| Listing VS Median (in L5A3X2) | |
Price: $464,850 low | high Med: $494,444 sqft: 1,000 low | high Med: 1,100 $ / sqft: $465 low | high Med: $453 On site: 8 low | high Med: 78 | |
Request a showing
Request a showing
Contact
Learn More About This Property

| Province | ON |
|---|---|
| City | Mississauga (Mississauga Valleys |
| Postal Code | L5A3X2 |
| Listing VS Median (in L5A3X2) | |
Price: $464,850 low | high Med: $494,444 sqft: 1,000 low | high Med: 1,100 $ / sqft: $465 low | high Med: $453 On site: 8 low | high Med: 78 | |