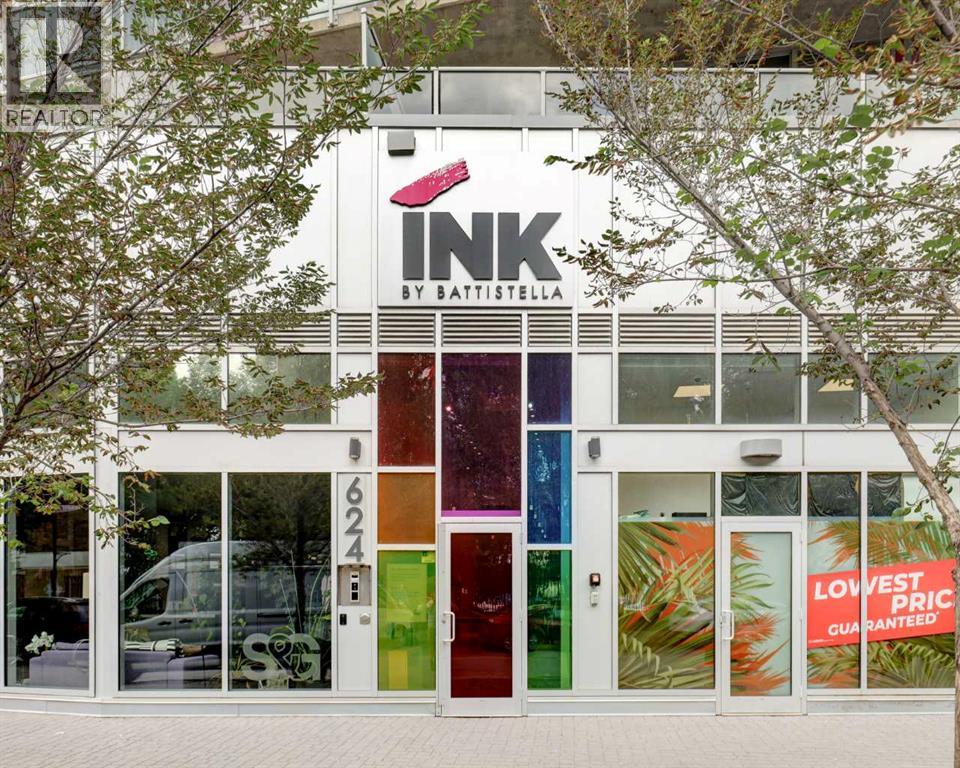
624 8 Avenue Southeast,Calgary, AB T2G1S7
Calgary, AB T2G1S7

Description
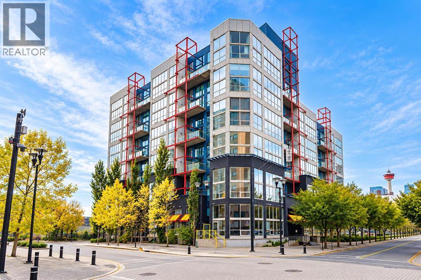
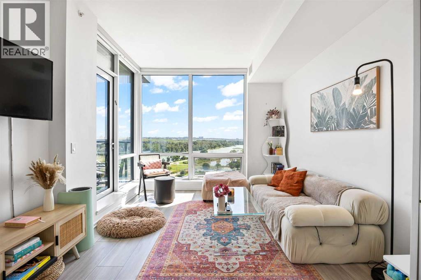
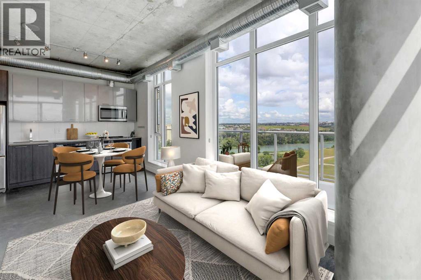
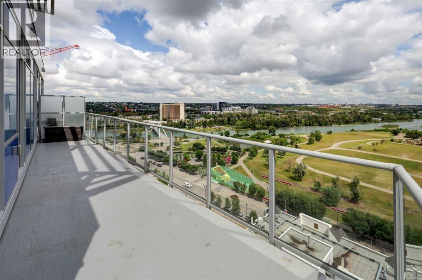
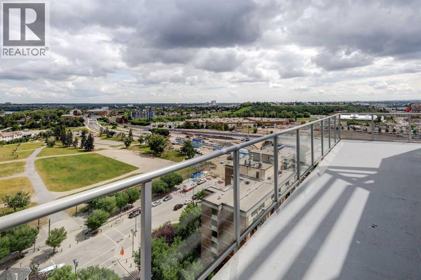
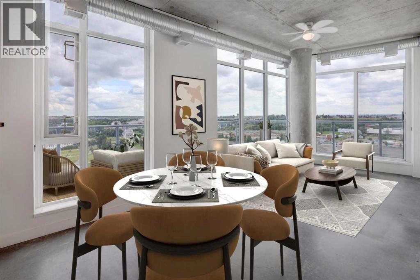
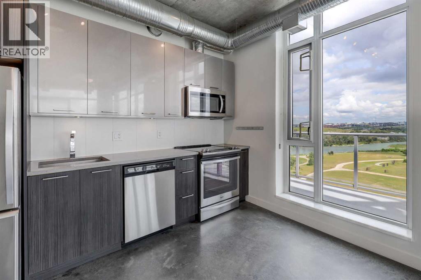
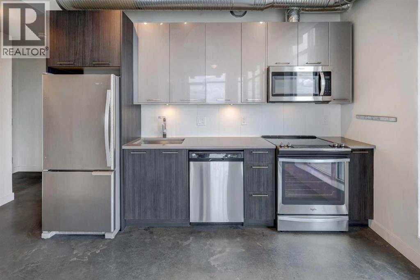
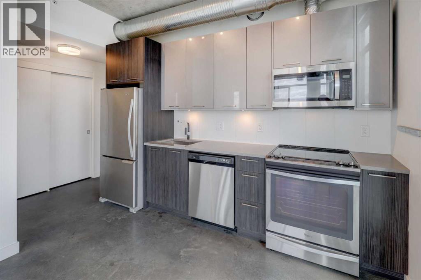
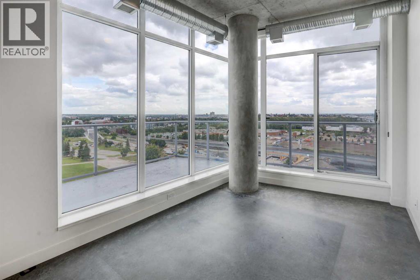
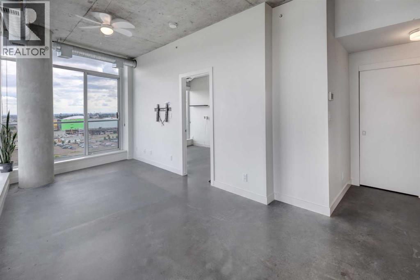
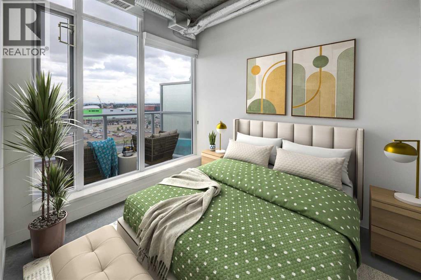
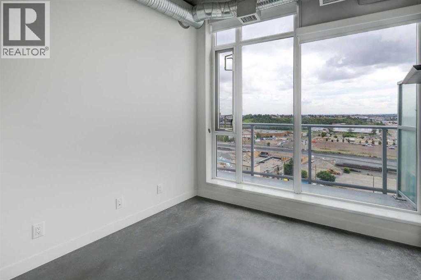
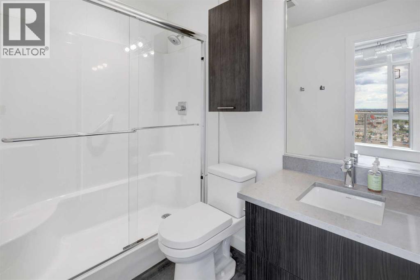
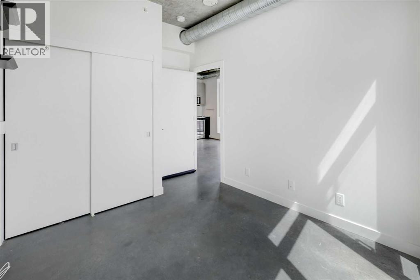
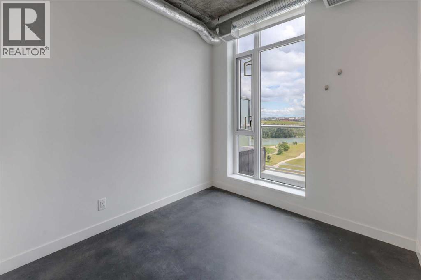
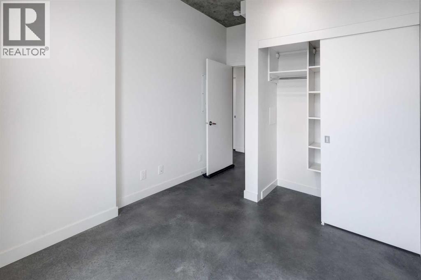
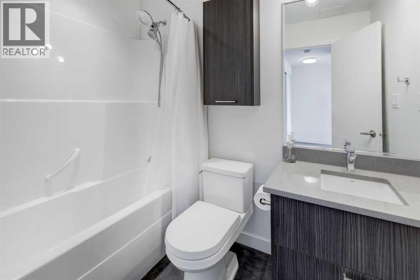
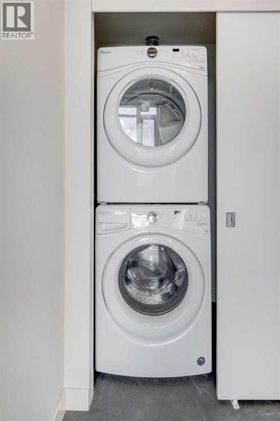
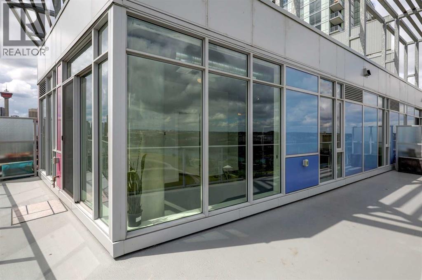
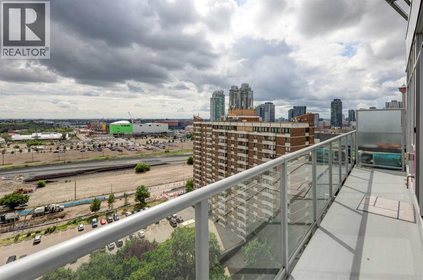
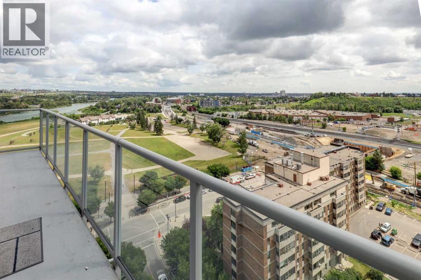
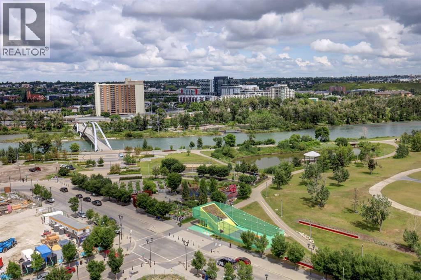
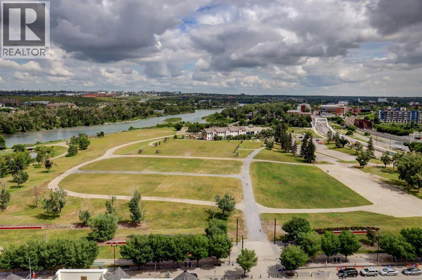
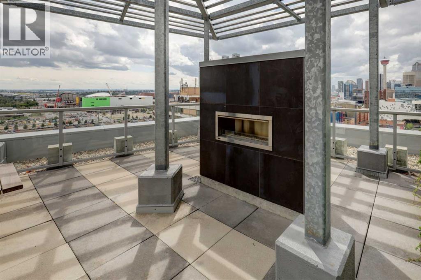
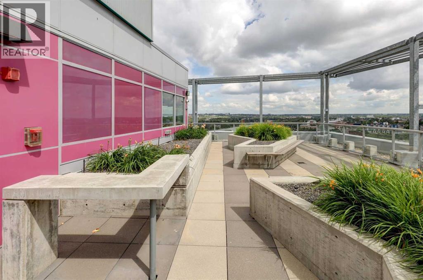
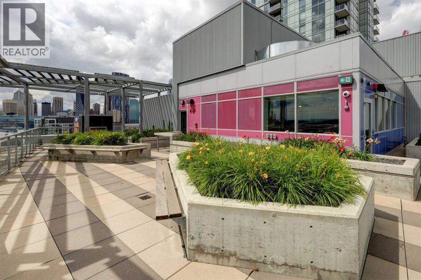
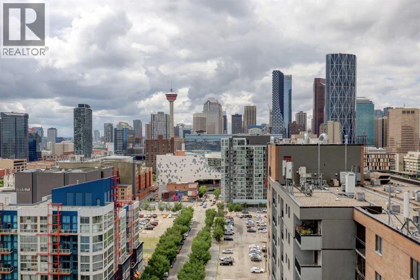
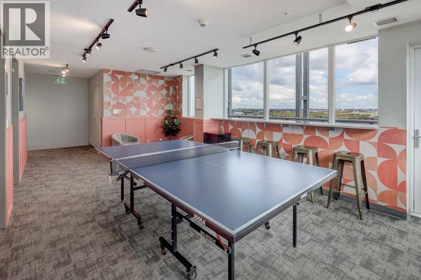
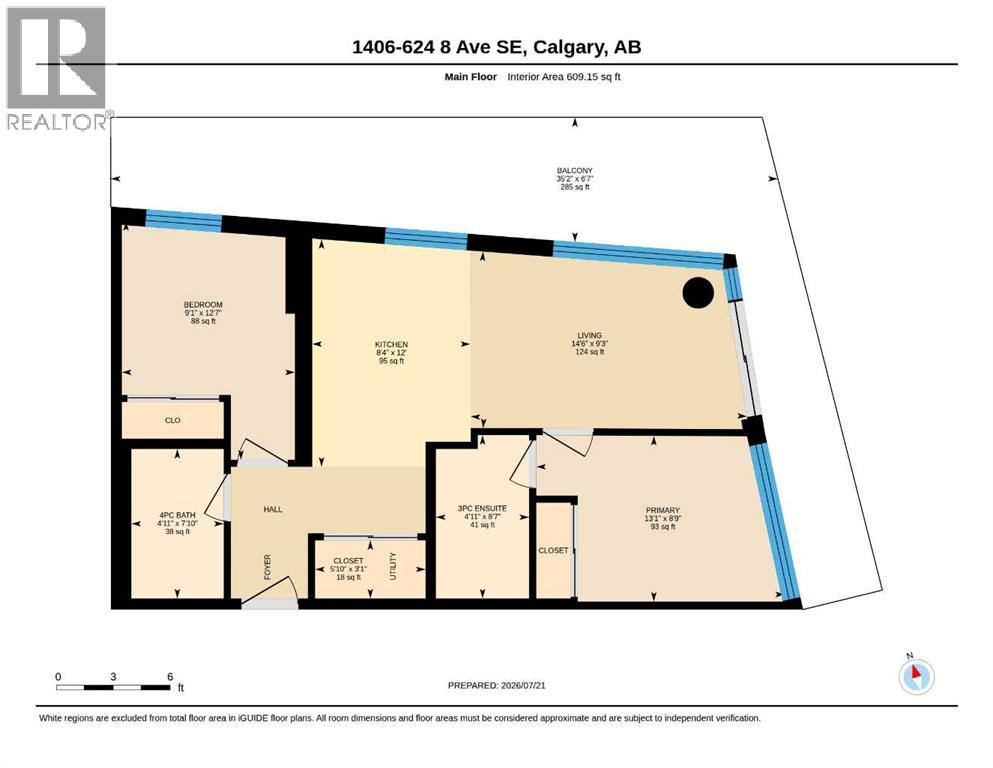
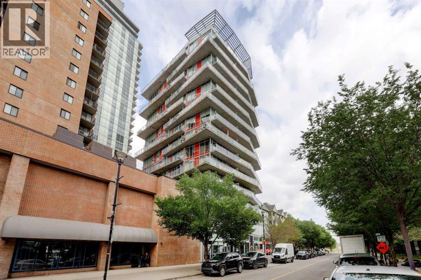
Views! Views! Views! Perched on the top floor, this exceptional 2-bedroom, 2-bathroom condo offers breathtaking unobstructed south & east views of the Bow River, the mountains, the new Scotia Place, & historic Fort Calgary across the street at The Confluence. With two walls of floor-to-ceiling windows, natural light pours into the home while showcasing the spectacular views from nearly every room. The open-concept layout features industrial-inspired finishes, polished glazed concrete floors, & a stylish kitchen complete with grey quartz countertops, stainless steel appliances, & plenty of workspace. The spacious living & dining areas flow seamlessly onto the expansive L-shaped balcony, creating the perfect space to relax, entertain, or simply take in the incredible surroundings. The primary suite enjoys sunny south-facing views & features a 3-piece ensuite with quartz countertops & additional overhead storage. A second bedroom, a full 4-piece bathroom with quartz countertops, & convenient in-suite laundry complete the thoughtfully designed floor plan. Additional highlights include central air conditioning, a titled underground parking stall, & a separate storage locker. Residents enjoy outstanding building amenities, including a rooftop terrace with a fireplace & gardens, as well as a secure bike storage room complete with a repair station & wash bay. Perfectly located just steps from the Bow River pathway system, The Confluence at Fort Calgary, restaurants, & cafés, with easy access to the LRT, grocery stores, the downtown core, the Saddledome, & Calgary's exciting new entertainment district, this is inner-city living at its finest. Call today to book your private viewing! (id:13843)
Details
| MLS # | A2330824 |
|---|---|
| Listing Type | For Sale |
| Style | Condominium |
| Strata Fees | $575 |
| Status | Active |
| Year | 2018 |
| Days On Site | 89 |
| Listing Provided By | RE/MAX First | Teri-Ann Begin |
Features
| Bed(s) | 2 |
|---|---|
| Bath(s) | 2 Total |
| SQ Feet | 609 |
| Story(s) | 14 |
| Zoning | CC-EPR |
Interior
| Cooling | Central air conditioning |
|---|---|
| Heating | Forced air |
| Appliances | Washer, Refrigerator, Dishwasher, Stove, Dryer, Hood Fan, Window Coverings |
| Fireplace Yes / No | No |
Exterior
| Lot Features | Parking |
|---|---|
| Construction Materials | Poured concrete |
Parking
| Parking Features | Underground |
|---|---|
| Parking Total | 1 |
Taxes
| Tax Annual Amount | 2550 |
|---|---|
| Tax Year | 2026 |
Area Information
| Province | AB |
|---|---|
| City | Calgary |
| Postal Code | T2G1S7 |
| Community Name | Downtown East Village |
| Listing VS Median (in Downtown East Village) | |
Price: $320,000 low | high Med: $323,450 sqft: 609 low | high Med: 687 $ / sqft: $525 low | high Med: $480 On site: 89 low | high Med: 57.5 | |
Request a showing
Request a showing
Contact
Learn More About This Property

| Province | AB |
|---|---|
| City | Calgary |
| Postal Code | T2G1S7 |
| Community Name | Downtown East Village |
| Listing VS Median (in Downtown East Village) | |
Price: $320,000 low | high Med: $323,450 sqft: 609 low | high Med: 687 $ / sqft: $525 low | high Med: $480 On site: 89 low | high Med: 57.5 | |