647 Bethune Street,Peterborough (Town Ward 3), ON K9H4A2
Peterborough (Town Ward 3), ON K9H4A2

Description
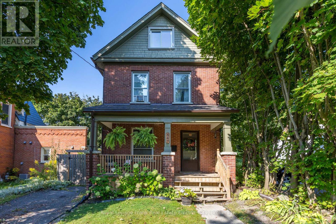
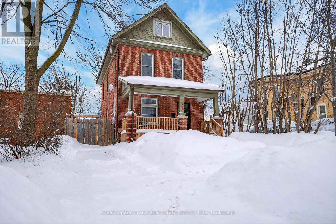
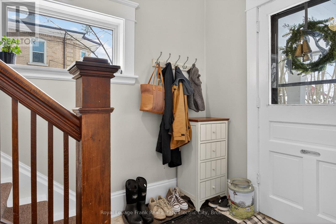
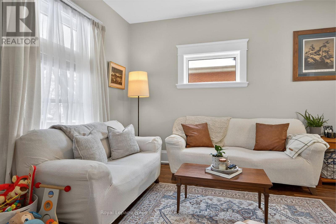
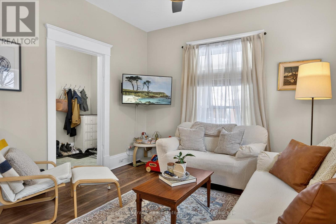
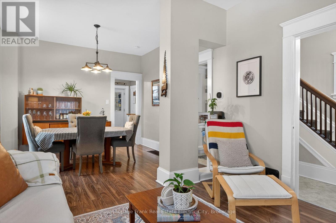
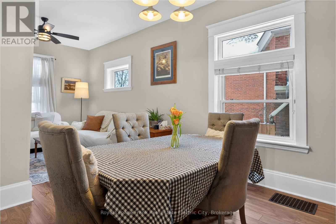
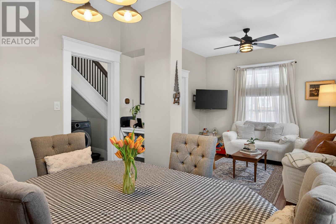
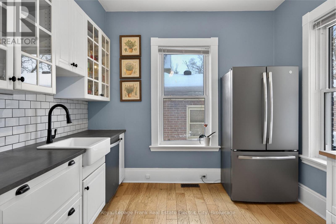
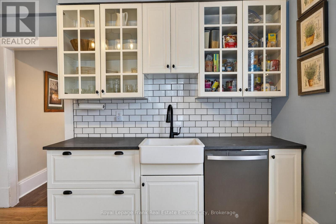
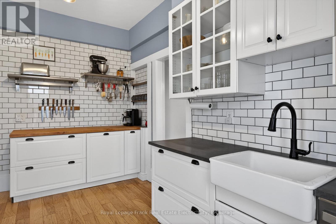
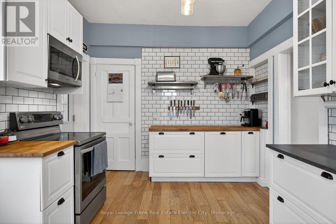
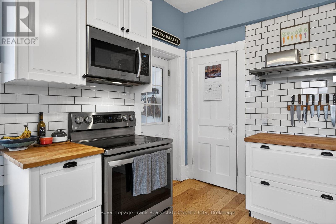
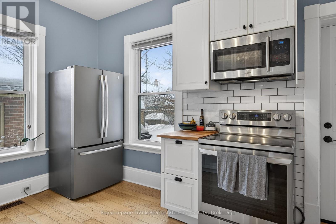
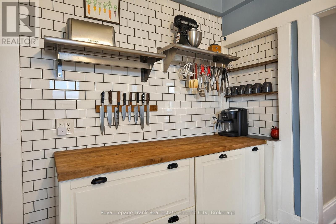
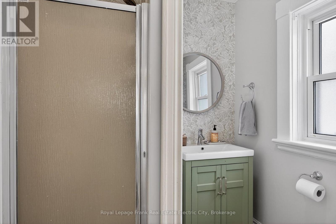
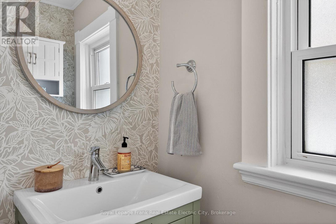
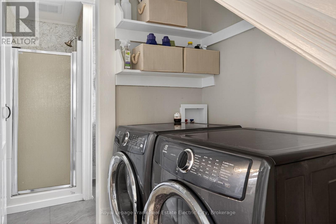
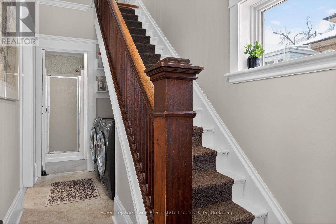
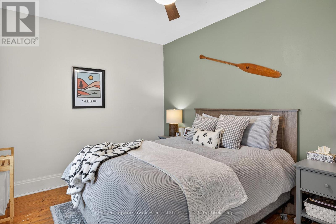
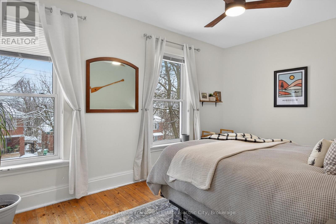
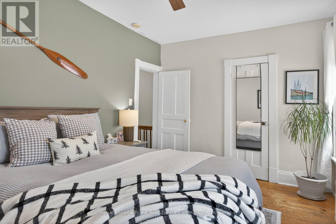
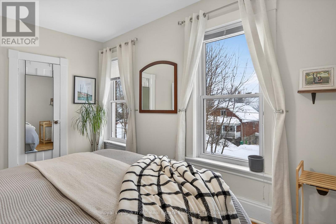
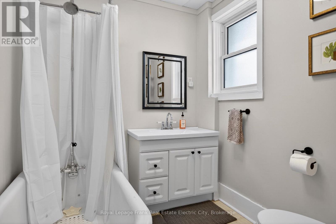
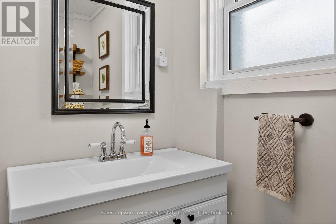
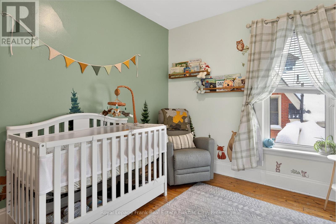
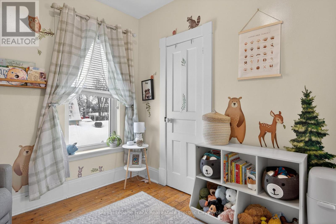
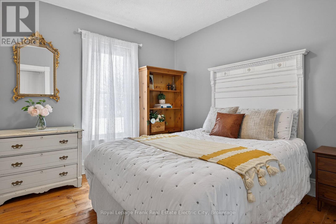
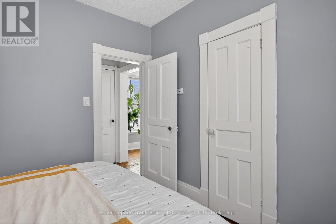
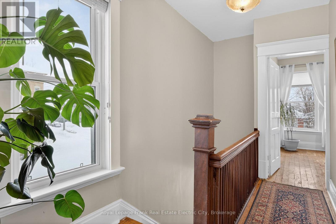
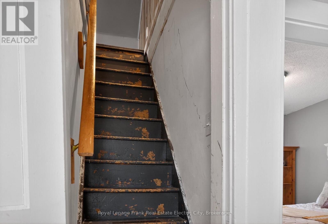
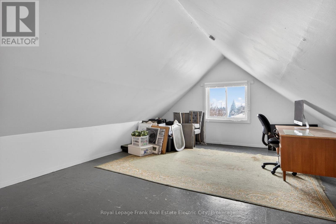
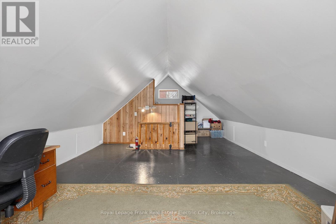
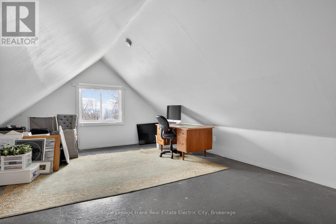
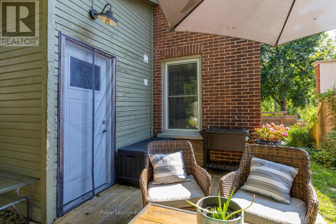
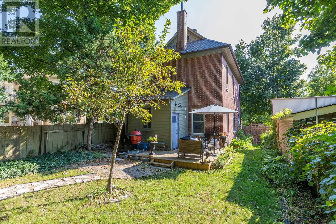
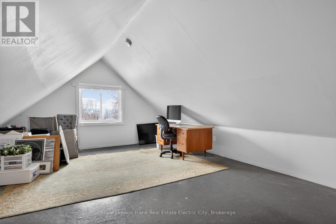
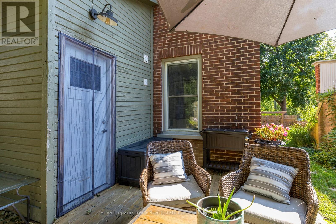
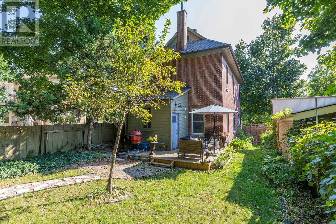
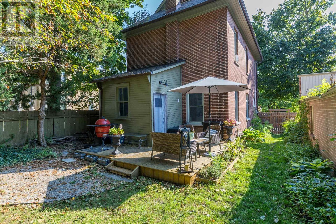
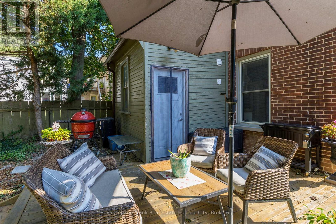
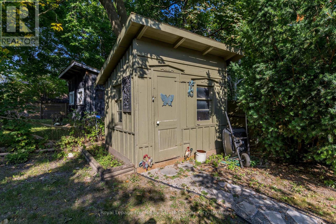
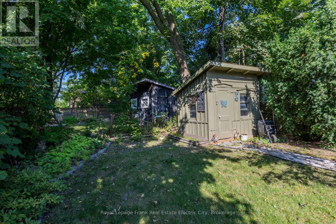
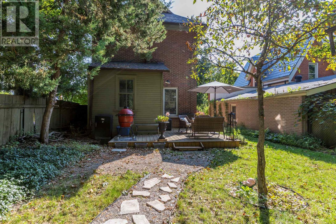
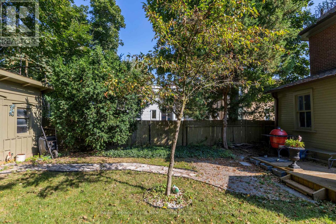
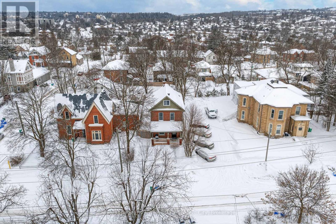
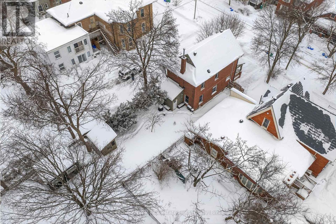
Tucked away at the top of Bethune Street, this solid two and a half storey brick home enjoys a quiet, tree-lined setting with no through traffic. Well maintained and full of warmth, it welcomes you in through a charming covered porch, the kind of spot made for morning coffee or a quiet evening unwind. Inside, the main floor feels bright and inviting, with a combined living and dining room framed by large windows and finished in soft, neutral tones that make it easy to settle in and make your own. The updated kitchen is a true delight for the cooking and baking enthusiast, with generous counter space, abundant storage, updated appliances, a gas stove and warm butcher block counters. Everyday convenience is built right in, with a full main floor bathroom with shower, main floor laundry, and a practical mudroom at the back of the house offering ample storage for coats, boots and everything in between. Upstairs, a spacious primary bedroom spans the front of the home, joined by two additional bedrooms and an updated full bathroom featuring a classic clawfoot tub. The third floor offers extra living space and wonderful potential, a blank canvas ready to be customized to suit your needs, whether that's a home office, studio, guest retreat or family room. Outside, the sun-filled backyard is ideal for gardening, play and entertaining, complete with a patio and a storage shed for tools and toys. Whether you're a growing family looking for a place to put down roots or an investor seeking a solid property in a sought-after location, this home delivers. Shopping, transit, parks and schools are all close at hand, making everyday life wonderfully convenient. (id:13843)
Details
| MLS # | X13872034 |
|---|---|
| Listing Type | For Sale |
| Style | House |
| Status | Active |
| Days On Site | 19 |
| Listing Provided By | Royal Lepage Frank Real Estate Electric City | Linz Hunt |
Features
| Bed(s) | 4 |
|---|---|
| Bath(s) | 2 Total |
| SQ Feet | 1,500 |
| Basement | Y |
| Story(s) | 2 |
| Zoning | R1 |
| Property View | City view |
Interior
| Cooling | None |
|---|---|
| Heating | Forced air, Natural gas |
| Appliances | Washer, Refrigerator, Water meter, Dishwasher, Stove, Dryer, Microwave, Blinds |
| Fireplace Yes / No | No |
Exterior
| Security Features | Smoke Detectors |
|---|---|
| Lot Features | Cul-de-sac, Lighting, Carpet Free |
| Foundation Details | Stone |
| Fencing | Fenced yard |
Parking
| Parking Features | No Garage, Tandem |
|---|---|
| Parking Total | 2 |
Utilities
| Utilities | Sewer, Electricity, Cable |
|---|---|
| Sewer | Sanitary sewer |
| Water Source | Municipal water |
Taxes
| Tax Annual Amount | 4515.32 |
|---|---|
| Tax Year | 2026 |
Area Information
| Province | ON |
|---|---|
| City | Peterborough (Town Ward 3) |
| Postal Code | K9H4A2 |
| Listing VS Median (in K9H4A2) | |
Price: $479,900 low | high Med: $479,900 sqft: 1,500 low | high Med: 1,500 $ / sqft: $320 low | high Med: $320 On site: 19 low | high Med: 19 | |
Request a showing
Request a showing
Contact
Learn More About This Property

| Province | ON |
|---|---|
| City | Peterborough (Town Ward 3) |
| Postal Code | K9H4A2 |
| Listing VS Median (in K9H4A2) | |
Price: $479,900 low | high Med: $479,900 sqft: 1,500 low | high Med: 1,500 $ / sqft: $320 low | high Med: $320 On site: 19 low | high Med: 19 | |